What You’ll Learn in This Guide
- How much a 60×100 steel building kit costs in 2026, kit-only and fully installed
- What’s actually included in a 60×100 kit from a manufacturer
- The best companies for 60×100 steel buildings and how to compare them
- Red iron vs. tubular steel framing at the 60×100 size and which to choose
- Foundation requirements, costs, and what soil conditions affect your slab
- Permit requirements and what to expect by state
- Common buyer mistakes that add $10,000–$40,000 to the final price
- How to use the 60×100 footprint for commercial, agricultural, and industrial uses
A 60×100 steel building kit is one of the most popular commercial and industrial sizes on the market, and the price range is wide enough to cause real sticker shock if you don’t know what you’re comparing. At 6,000 square feet of clear-span space, a 60×100 steel building kit can run anywhere from $32,000 for a base-level tubular kit to $68,000 or more for a heavy-gauge red iron package with engineer-stamped drawings. And that’s before the foundation, erection, insulation, or permits.
This guide covers everything you need to make a smart buying decision on a 60×100 steel building in 2026. We’ve analyzed pricing across a dozen manufacturers to bring you real numbers, not ballpark estimates. Whether you’re pricing out a commercial shop, an agricultural equipment building, or a light industrial facility, this is the independent breakdown you won’t find on a manufacturer’s site. For broader context on what these buildings cost at all sizes, our steel building cost per square foot guide covers the full pricing spectrum.
QUICK ANSWER: 60×100 Steel Building Kit
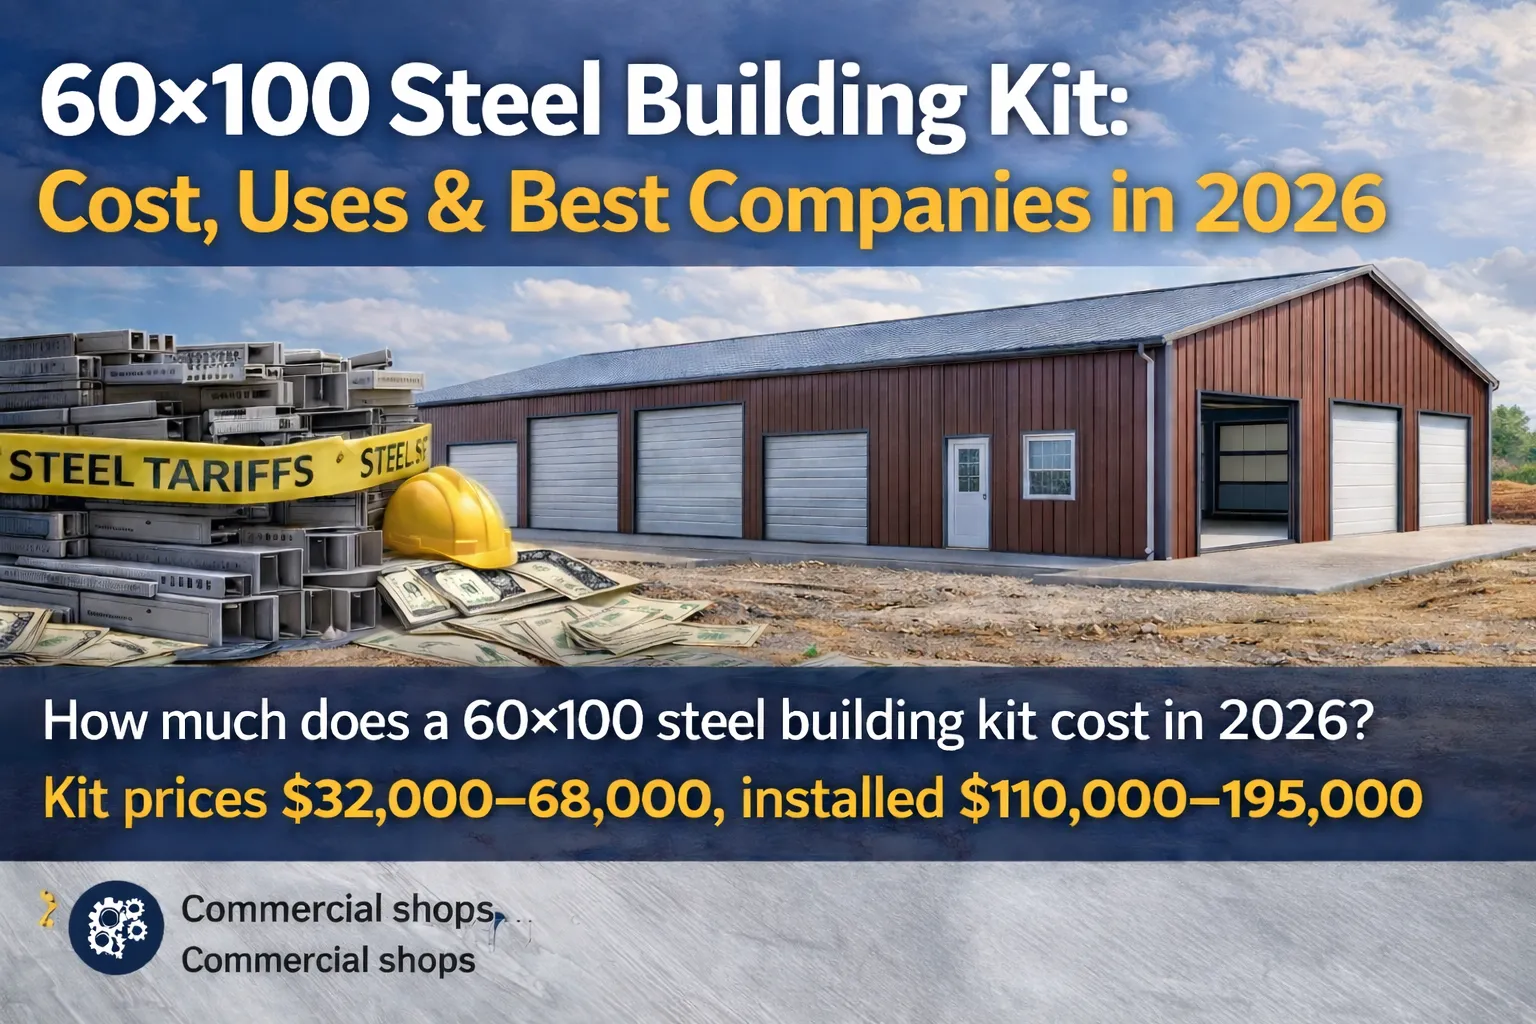
A 60×100 steel building kit costs $32,000–$68,000 in 2026, depending on gauge, frame type, and included components. Fully installed with a concrete slab, the total project cost typically runs $110,000–$195,000. Red iron I-beam framing costs more upfront but handles the 100-foot clear span more efficiently than tubular steel. Kit prices have risen 8–12% since 2024 due to ongoing tariff impacts on domestic steel pricing.
1. How Much Does a 60×100 Steel Building Kit Cost in 2026?
The 60×100 footprint sits squarely in commercial territory. At 6,000 square feet of clear-span interior space, you’re looking at a building that most residential framing methods simply can’t match for cost-efficiency. Steel wins at this size.
| Component | Low End | High End | Notes |
|---|---|---|---|
| Kit only (tubular steel) | $32,000 | $44,000 | Basic gauge, no trim upgrades |
| Kit only (red iron I-beam) | $44,000 | $68,000 | Heavier gauge, stamped drawings |
| Concrete slab (6-inch) | $28,000 | $46,000 | Depends on soil and region |
| Erection/labor | $22,000 | $38,000 | Varies widely by location |
| Insulation (basic liner) | $8,000 | $18,000 | Fiberglass or spray foam |
| Doors + windows | $4,000 | $12,000 | Depends on count and style |
| Total installed (est.) | $110,000 | $195,000 | Excludes site prep and permits |
These numbers reflect direct-from-manufacturer purchasing. If you’re getting quotes through a broker or dealer middleman, add 15–30% to the kit price line. Our steel building cost calculator can help you build a project-specific estimate based on your location and spec requirements.
Cost Per Square Foot: At the 60×100 size, kit-only cost runs $5.33–$11.33 per square foot. All-in installed cost lands at $18.33–$32.50 per square foot, which is significantly more competitive than wood or concrete block construction at the same size.
BUYER WARNING: Many buyers confuse “kit price” with “building price.” The kit covers the steel structure, typically primary framing, secondary framing, roofing and wall panels, trim, fasteners, and sometimes basic doors. It does NOT include foundation, erection labor, electrical, insulation, permits, site grading, or local delivery beyond a certain distance. Get a full itemized quote, not just a kit price.
2. What’s Included in a 60×100 Steel Building Kit?
A standard 60×100 steel building kit from a reputable manufacturer includes primary framing (red iron I-beams or tubular steel main frames), secondary framing (purlins and girts), roof and wall panels, trim package, fasteners, anchor bolts, standard doors, and engineering drawings.
What is usually NOT included: foundation, erection labor, insulation, additional windows and doors, electrical, plumbing, HVAC, interior finish work, permits, and delivery beyond 500 miles in most cases.
KEY INSIGHT: Engineer-stamped drawings are not optional at the 60×100 size. Most counties require stamped drawings for buildings over 3,000 sq ft. Some manufacturers include stamped drawings in the kit price. Others charge $1,500–$4,500 extra. Confirm this before signing anything.
3. Red Iron vs. Tubular Steel for a 60×100 Building
The framing choice matters more at the 60×100 size than at smaller dimensions. At 100 feet of clear span, you’re putting real load demands on the primary frames. Red iron (wide-flange I-beam steel) is structurally more efficient at wide spans because the I-beam geometry handles bending loads better per pound of steel.
| Feature | Red Iron I-Beam | Tubular Steel |
|---|---|---|
| Kit cost premium | +25–40% | Baseline |
| Clear span efficiency | Excellent (handles 100ft easily) | Good (may need support columns) |
| Engineer stamp availability | Standard | Less common |
| Resale value | Higher | Moderate |
| Best for | Commercial, industrial | Agricultural, storage |
For a 60×100 commercial building, red iron is generally the right call. For agricultural storage where clear span isn’t critical and cost is the priority, tubular steel can work. Our red iron vs. tubular steel comparison guide goes deep on this decision.
4. Common Uses for a 60×100 Steel Building
6,000 square feet of clear-span space is versatile. Common commercial and industrial uses include auto repair shops (fits 8–12 service bays), manufacturing floor space, warehousing, and self-storage facilities. Agricultural uses include equipment storage barns that handle combines, tractors, and implements, hay storage, and multi-purpose farm buildings. Recreational uses include indoor riding arenas (60×100 is a very popular equestrian arena size), commercial training facilities, and event venues.
KEY INSIGHT: The 60×100 size is the most common footprint for small indoor equestrian arenas in the U.S. If you’re building a riding arena, specify 16-foot or 18-foot eave height to allow adequate clearance for riders and jumping. Standard 12-foot eaves used for storage buildings won’t work for this purpose.
5. Best Companies for 60×100 Steel Building Kits in 2026
General Steel Buildings is one of the most widely recognized manufacturers for clear-span commercial sizes. They sell direct (no broker), offer in-house engineering, and have a strong track record for the 60×100 footprint. Our General Steel Buildings review covers pricing and warranty in detail.
Mueller Inc. is a Texas-based manufacturer with excellent coverage in the South and Midwest. Mueller sells through a dealer network but at closer-to-manufacturer pricing than most brokers. See our Mueller Inc. steel buildings review for details.
Nucor Building Systems is the commercial and industrial tier from Nucor’s building products division. Higher price point, 70%+ recycled content, strong warranty program. Our Nucor Building Systems review has the full breakdown.
For a comprehensive side-by-side comparison, see our top 10 steel building kit companies guide.
6. Foundation Requirements for a 60×100 Steel Building
A 60×100 steel building needs a properly engineered foundation. Standard slab thickness is 4 inches minimum for light agricultural use, 6 inches for commercial and shop applications, and 6–8 inches reinforced with rebar for heavy equipment or vehicle traffic.
Slab Costs (2026): A 4-inch slab runs $22,000–$32,000. A 6-inch slab with rebar runs $28,000–$46,000. An 8-inch reinforced slab with vapor barrier and insulated perimeter runs $38,000–$58,000. Our steel building foundation types guide covers slab, pier, perimeter wall, and pile foundations in detail.
7. Permit Requirements for a 60×100 Steel Building
At 6,000 square feet, permitting is mandatory in virtually every U.S. jurisdiction. You’ll typically need engineer-stamped drawings, a site plan, foundation plan, electrical permit, and occupancy classification documentation.
Permit costs range from $500–$2,500 in rural counties to $3,000–$8,000 in suburban/urban municipalities, and $5,000–$15,000+ in high-regulation states like California, New York, and New Jersey. For state-specific code requirements, our steel building codes by state guide breaks down what each state requires.
8. How Steel Tariffs Are Affecting 60×100 Kit Prices in 2026
The 50% steel tariff implemented in early 2026 has added 8–15% to kit prices across all sizes. A 60×100 red iron kit that cost $58,000 in 2024 now typically runs $63,000–$67,000 from the same manufacturer. If you’re planning a 60×100 building, getting your quote locked in sooner rather than later matters. Most manufacturers honor quotes for 30–60 days. For a full analysis, see our steel tariffs 2026 impact guide.
9. Insulation Options for a 60×100 Steel Building
At 6,000 square feet, insulation is rarely optional unless you’re building pure storage. Fiberglass batt (single-layer) costs $1.00–$1.75/sq ft installed (R-10 to R-19), totaling approximately $8,000–$14,000 for a 60×100. Spray foam costs $2.50–$4.00/sq ft installed (R-21 to R-38) with a total of approximately $18,000–$30,000. For full details on types, costs, and climate zone guidance, see our steel building insulation cost guide.
10. Common Mistakes Buyers Make on 60×100 Steel Building Projects
| Mistake | Why It Costs You | Fix |
|---|---|---|
| Getting only one quote | Missing 15–40% price variation across manufacturers | Get 3–5 manufacturer quotes minimum |
| Buying from a broker | Broker markup adds 15–30% to kit price with no added value | Verify manufacturer status at steelbuildingkit.com |
| Underspecifying the slab | Slab failure causes frame issues, door problems, warranty voids | Engineer your slab per the kit’s anchor bolt specs |
| Ignoring eave height | 12-ft eaves limit uses; upgrading after framing is expensive | Match eave height to intended use before ordering |
| Skipping engineer stamps | Required for permits in most counties; pays for itself | Always include stamped drawings in your quote |
| Not asking about delivery distance | Freight on a 60×100 kit can be $3,000–$8,000+ for long hauls | Get delivery cost in writing with your kit quote |
| Undersizing the building | Adding 10 feet to a 60×100 costs ~8% more at order time; much more later | Build in 10–15% size buffer for future use |
Article Summary
- A 60×100 steel building kit costs $32,000–$68,000 in 2026, depending on frame type and gauge
- Fully installed project cost typically runs $110,000–$195,000 including foundation, erection, and insulation
- Red iron I-beam is the preferred frame type for the 100-foot clear span; tubular steel is a cost-saving option for agricultural use
- Standard kit includes framing, panels, trim, and fasteners; foundation, labor, insulation, and permits are always additional
- Best companies include General Steel, Mueller Inc., Worldwide Steel, and Nucor Building Systems
- A 6-inch reinforced concrete slab is the standard foundation choice at this size, costing $28,000–$46,000
- Permits are mandatory at 6,000 sq ft; engineer-stamped drawings are required in most jurisdictions
- Steel tariffs in 2026 have added 8–15% to kit prices versus 2024 levels
- Common uses include commercial shops, warehousing, indoor arenas, and agricultural equipment storage
- Use our steel building cost calculator to build a custom project estimate
Frequently Asked Questions
How much does a 60×100 steel building kit cost in 2026?
A 60×100 steel building kit costs between $32,000 and $68,000 in 2026, depending on frame type (red iron vs. tubular), steel gauge, and included components. Red iron I-beam kits run higher because of the structural efficiency they provide at the 100-foot clear span. Tubular steel kits are the more economical choice for agricultural or storage applications where interior columns are acceptable.
What is the installed cost of a 60×100 steel building?
The fully installed cost of a 60×100 steel building, including a concrete slab foundation, erection labor, basic insulation, and standard doors, typically runs $110,000–$195,000 in 2026. The wide range reflects regional labor differences, foundation soil conditions, insulation specifications, and whether you purchase direct from a manufacturer or through a broker middleman.
Do I need a permit for a 60×100 steel building?
Yes, in virtually every U.S. jurisdiction. At 6,000 square feet, a building permit is mandatory. You’ll need engineer-stamped drawings, a site plan, and typically a foundation plan. Permit fees range from $500 in rural counties to $8,000–$15,000 in high-regulation urban areas. Our steel building codes by state guide covers state-specific requirements.
What foundation do I need for a 60×100 steel building?
A 6-inch reinforced concrete slab with anchor bolts set per the manufacturer’s engineering drawings is the standard foundation for a 60×100 building. In areas with frost depth concerns, a perimeter wall foundation may be required. See our steel building foundation types guide for a full breakdown.
Can a 60×100 steel building be used as an indoor riding arena?
Yes, and the 60×100 footprint is one of the most common indoor arena sizes for small to mid-sized equestrian operations. Specify a minimum 16-foot eave height (18 feet preferred for jumping) to give adequate clearance for riders. Standard storage-grade eave heights of 12 feet are not sufficient for arena use. The clear-span interior is ideal since no interior columns interrupt the riding space.