The foundation is the most underbudgeted part of every steel building project, and picking the wrong type can cost you thousands in repairs or force a total rebuild. Steel building foundation types are not interchangeable: what works on stable sandy soil in Arizona fails on expansive clay in Texas. This guide breaks down every major foundation option, what each costs in 2026, and exactly which type fits your soil, climate, and building use.
SteelBuildingKit.com reviews steel building kits independently, without manufacturer ties. Our cost data comes from contractor quotes and published industry sources, not manufacturer marketing. Use our Steel Building Cost Calculator to factor foundation costs into your full project budget.
QUICK ANSWER: Steel Building Foundation Types
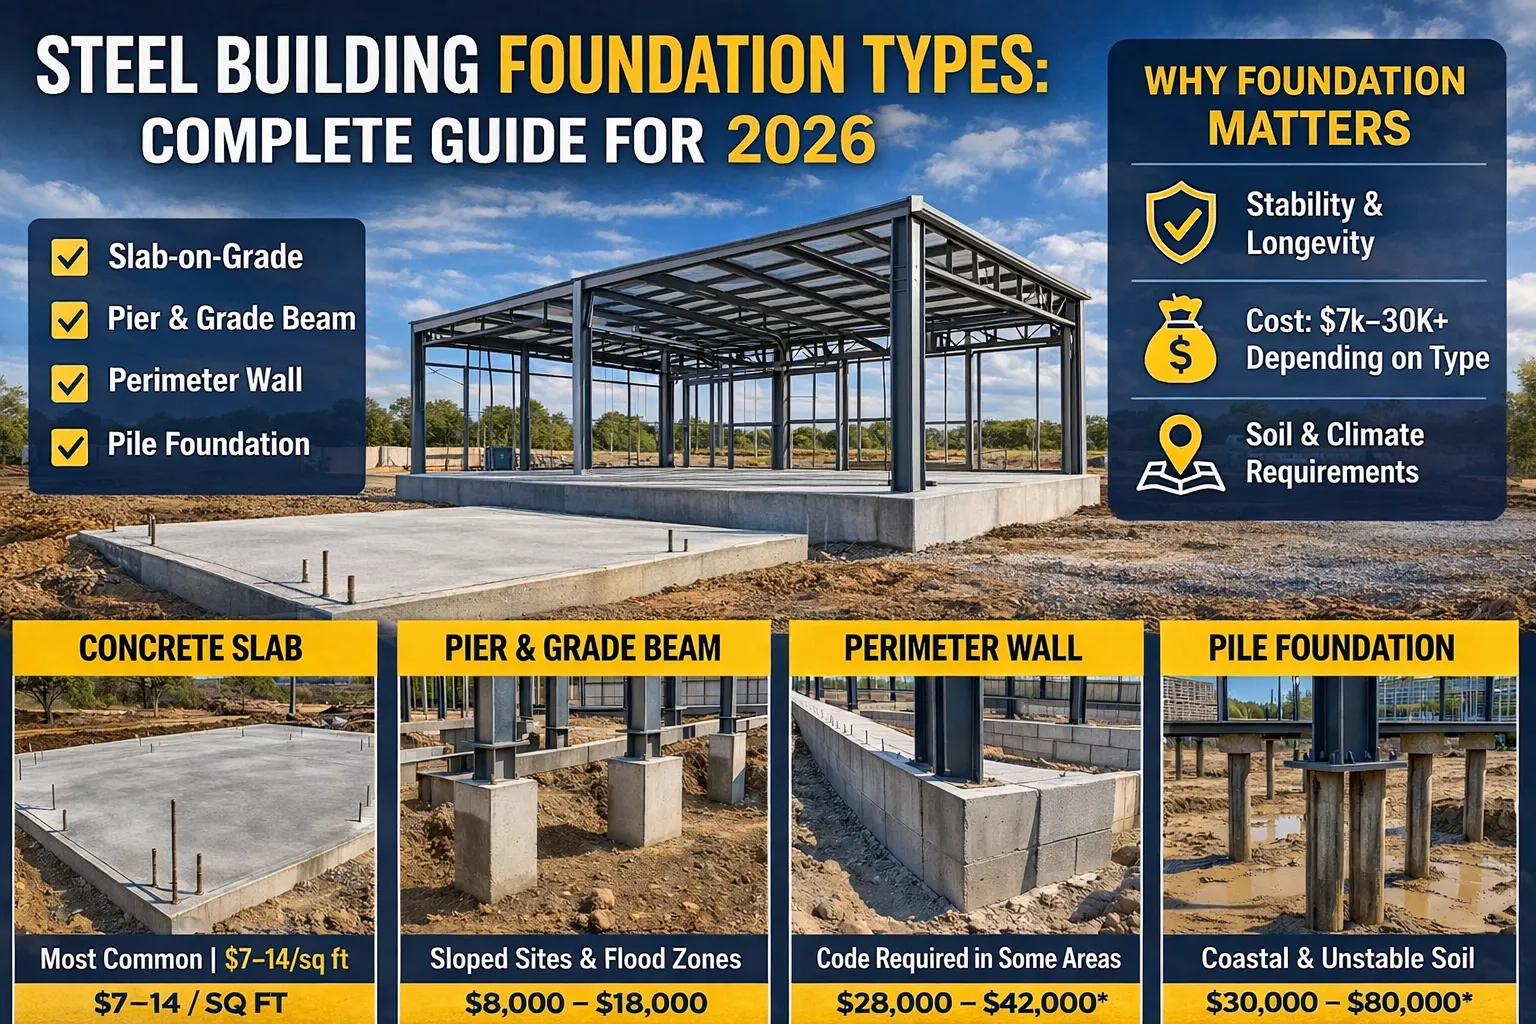
The four main steel building foundation types are (1) concrete slab, (2) pier and grade beam, (3) perimeter/stem wall, and (4) pile foundation. Concrete slabs ($7–14/sq ft) are the right choice for most residential and commercial steel buildings on stable soil. Pier systems work for uneven terrain or flood zones. Perimeter walls are required by some local codes for permanent structures. Pile foundations are reserved for unstable or coastal soils.
1. Why Your Foundation Choice Matters More Than You Think
Most steel building kit buyers focus on the frame and panels and think about the foundation as an afterthought. That’s backwards. Your foundation determines whether your building is considered permanent or temporary by your local zoning board, affects your permitting requirements and property tax classification, controls moisture intrusion and long-term structural stability, and represents $7,000–30,000+ of your total project cost depending on building size and type.
The kit price quoted by General Steel, Mueller Inc., or any manufacturer does not include the foundation. It is always your responsibility and always a separate contract. For what full project costs look like by building size, see our guides on 30×40 metal building kits and 40×60 steel building kits.
2. Foundation Type 1: Concrete Slab (Slab-on-Grade)
A concrete slab is the most common foundation for steel buildings used as garages, workshops, agricultural buildings, and small commercial structures. A reinforced concrete slab, typically 4–6 inches thick, is poured directly on prepared and compacted gravel fill. The slab serves as both foundation and floor. Anchor bolts set in the slab at column locations connect the steel frame to the foundation.
When to Use a Slab: Stable, well-draining soil (sandy loam, compacted gravel base); building use: garage, workshop, storage, light commercial; suitable for most regions (with frost protection added in cold climates).
Types of Slabs: Standard 4-inch slab for residential garages and light storage. 6-inch reinforced slab required for heavy equipment, vehicle lifts, or forklifts. Post-tensioned slab for expansive clay soils (common in Texas, Oklahoma, Kansas) — tensioned steel cables within the slab resist cracking from soil movement.
| Slab Type | Cost Per Sq Ft | 40×60 Example |
|---|---|---|
| Basic 4-inch slab (stable soil) | $7–10 | $16,800–24,000 |
| 6-inch reinforced slab | $10–14 | $24,000–33,600 |
| Post-tensioned slab (clay) | $9–14 | $21,600–33,600 |
| Fiber-reinforced slab | $8–12 | $19,200–28,800 |
KEY INSIGHT: A standard slab uses a thickened perimeter edge beam (12 inches deep x 12 inches wide minimum) and thickened pads at each column base. This is where most DIY foundation mistakes happen: undersizing the column pads.
3. Foundation Type 2: Pier and Grade Beam
A pier and grade beam system uses concrete piers drilled or poured into stable soil, with a concrete grade beam connecting the piers along the building perimeter. Concrete piers are drilled to depths that reach stable bearing soil or extend below the frost line. Grade beams (reinforced concrete beams) connect the tops of the piers and support the column base plates.
When to Use Pier and Grade Beam: Sloped or uneven terrain; buildings in flood zones (FEMA flood zone A or AE) where the floor must be elevated above base flood elevation; sites with deep frost penetration; agricultural structures where a dirt floor is acceptable.
| Pier Type | Cost Per Unit/Linear Ft |
|---|---|
| Drilled concrete pier (12″) | $350–700 each |
| Drilled concrete pier (18″) | $500–1,000 each |
| Grade beam (24″x12″) | $35–60 per linear foot |
| Complete system for 30×40 | $8,000–18,000 total |
BUYER WARNING: In flood zones, the cost of elevating your slab above base flood elevation can equal or exceed the cost of the building kit itself. Always check FEMA flood zone maps for your parcel before finalizing your foundation type.
4. Foundation Type 3: Perimeter Foundation (Stem Wall)
A perimeter or stem wall foundation consists of a continuous concrete wall poured around the building perimeter, bearing the load of the exterior frame columns. Continuous footings are poured below grade at the frost depth, then a stem wall is built up to grade level.
When to Use a Perimeter Foundation: Local building codes require a continuous perimeter footing for permanent structures (common in the Northeast and Midwest); buildings with basement or crawl space below; larger commercial structures that need a crawl space for utilities; high moisture sites where raising the building off grade is beneficial.
For a 40×60 building (200 linear feet of perimeter): Continuous footing (12″x24″): $60–90 per linear foot = $12,000–18,000. Adding a 4-inch interior slab: $7–10 per sq ft = $16,800–24,000. Full system (perimeter + interior slab): $28,000–42,000 for a 40×60.
5. Foundation Type 4: Pile Foundation
Pile foundations are used when surface and near-surface soils are too weak or unstable to support a standard slab or pier system. Steel H-piles, concrete piles, or auger-cast piles are driven or drilled to depths that reach stable bearing strata.
When Pile Foundations Are Required: Coastal construction (Florida, Gulf Coast, Carolinas); waterfront or dock-adjacent buildings; buildings on made land or previously filled sites; areas with very high water tables.
2026 Cost Estimates: Auger-cast concrete piles: $150–350 per linear foot. Driven steel H-piles: $80–200 per linear foot. For a 40×60 building on coastal soil: $30,000–80,000+.
6. How Soil Type Determines Your Foundation Choice
| Soil Type | Characteristics | Best Foundation |
|---|---|---|
| Sandy loam / gravelly | Well-draining, stable, low expansion | Standard 4″ slab |
| Expansive clay (TX, OK, KS) | Swells and shrinks with moisture | Post-tensioned slab |
| Organic soil / peat | Compressible, poor bearing capacity | Piles to stable stratum |
| Rock | Excellent bearing, difficult to drill | Slab with drilled anchors |
| Sandy coastal soil | Unstable under load, high water table | Piles or elevated grade beam |
If you’re unsure about your soil type, a geotechnical report costs $500–2,000 and can save you $10,000–50,000 in foundation remediation later.
7. Frost Line Requirements by Region
In cold climates, your foundation footings must extend below the frost line to prevent frost heave, which can crack or lift a building off its foundation.
| Region | Frost Depth |
|---|---|
| Southern US (FL, TX, GA) | 0–6 inches |
| Mid-Atlantic / Pacific Coast | 12–24 inches |
| Midwest (IN, OH, MO) | 24–36 inches |
| Northern US (MN, WI, MI) | 42–60 inches |
| Mountain States (CO, MT, WY) | 36–60 inches |
Our Steel Building Codes by State article covers state-specific frost line and foundation code requirements in detail.
8. Foundation Permits and Inspections
Every permanent steel building requires a foundation permit, and most jurisdictions require at least two inspections: after excavation (before concrete is poured) and after concrete is poured and forms are stripped. Failing an inspection because anchor bolts are in the wrong location means saw-cutting and re-pouring at significant cost. Confirm anchor bolt layout with your building manufacturer before the pour, not after.
9. Common Foundation Mistakes Steel Building Buyers Make
| Mistake | Why It Costs You | Fix |
|---|---|---|
| Undersizing column pad thickness | Pads crack under point load stress | Follow manufacturer’s anchor bolt template exactly |
| Not checking frost depth | Frost heave lifts the building off grade | Confirm local frost line depth with building dept |
| Skipping the gravel base | Slab cracks from uneven settling | Always use 4–6″ compacted gravel fill below slab |
| Anchor bolts in wrong position | Columns won’t line up with frame | Use manufacturer’s anchor bolt template before pour |
| Ignoring soil type | Wrong foundation fails in years, not decades | Get a soil test on unknown or problematic sites |
| Forgetting drainage slope | Water pools at base, causes rust | Grade site so water runs away from all four sides |
Article Summary
- The 4 main steel building foundation types are slab-on-grade, pier and grade beam, perimeter/stem wall, and pile foundation
- A standard 4-inch concrete slab ($7–10/sq ft) is right for most residential and light commercial steel buildings on stable soil
- Post-tensioned slabs are required on expansive clay soils common in Texas, Oklahoma, and Kansas
- Pier and grade beam systems work best on sloped sites, flood zones, and agricultural buildings
- Perimeter foundations are required by some local codes and are common in the Northeast and Midwest
- Pile foundations are reserved for coastal, waterfront, or extremely poor soil conditions
- Frost line depth determines minimum footing depth: 0–6 inches in the South, up to 60 inches in Minnesota
- The foundation is never included in your steel building kit price
- Always use the manufacturer’s anchor bolt template before pouring concrete
- Budget $7,000–30,000+ for your foundation depending on building size, soil, and type
- Use our Steel Building Cost Calculator to factor foundation costs into your full project budget
Frequently Asked Questions
What kind of foundation do I need for a steel building?
Most steel buildings use a reinforced concrete slab-on-grade foundation. A 4-inch slab with thickened edge footings and column pads is standard for residential garages and workshops. Cold climates require footings below the frost line. Buildings on unstable soil, slopes, or flood zones may require pier, perimeter, or pile foundations.
How thick should a concrete slab be for a metal building?
A minimum 4-inch reinforced concrete slab is standard for residential and light commercial steel buildings. Use a 6-inch slab for vehicle lifts, heavy equipment, forklifts, or point loads over 3,000 lbs. Post-tensioning is recommended on expansive clay soils regardless of thickness.
Do I need a geotechnical report for a steel building foundation?
For standard residential applications on clearly stable soil, a geotech report is often not required. However, for commercial buildings, any building on fill or made land, coastal sites, or sites with visible soil problems, a geotechnical report ($500–2,000) is a worthwhile investment that can prevent catastrophic foundation failures.
How much does a foundation cost for a 40×60 steel building?
A concrete slab foundation for a 40×60 steel building costs $16,800–33,600 in 2026 depending on slab type and local labor rates. A pier and grade beam system runs $12,000–30,000. Always get 2–3 local contractor quotes. See our full 40×60 steel building kit cost guide for total project cost breakdowns.
How long do I need to wait after pouring concrete before erecting my steel building?
Concrete reaches 70% of its rated strength in 7 days and full design strength in 28 days. Most steel building erectors will begin setting columns at 7 days for residential structures and at 28 days for commercial. Do not rush this step. See our DIY Assembly Guide for the full erection sequence.
Can I build a steel building on a gravel pad instead of concrete?
Some temporary and agricultural steel buildings (open-sided hay storage, equipment lean-tos) can sit on compacted gravel without a concrete slab. However, this typically means the building is classified as a temporary structure and may not be permittable as a permanent installation. For permanent structures, always use a concrete foundation. See our guide to steel building kits and best options for more buying guidance.