











Components · 15 Guides · Updated July 2026
Component & Construction Costs
$6 - $12
$4 - $10
$1.5K - $4.5K
15 line items
The component cost menu
| Component | Typical range modeled | Driver |
|---|---|---|
| Site prep & grading | $0.50 – $2.00 /sqft | Slope, access, soil |
| Concrete slab (4-6″) | $6 – $12 /sqft | Thickness, edges, local ready-mix |
| Pier / perimeter foundation | $3,000 – $8,000 | Frost depth, building size |
| Engineering (stamped plans) | $800 – $2,500 | County loads, revisions |
| Permits & plan review | $150 – $4,000 | Your county, not your builder |
| Kit delivery / freight | $500 – $3,000+ | Distance from plant, access |
| Crane / telehandler | $1,200 – $4,000 /project | Eave height, span, days on site |
| Erection labor | $4 – $10 /sqft | Size, height, complexity, season |
| Roll-up door | $1,500 – $4,500 installed | Size, gauge, insulation, opener |
| Walk door | $400 – $1,200 installed | Framed opening included or not |
| Window | $350 – $900 installed | Framed opening, glazing |
| Ventilation (ridge vents, louvers) | $150 – $350 each | Count set by use and code |
| Gutters & downspouts | $6 – $12 /linear ft | Eave length, leaf guards |
| Lean-to / porch addition | $12 – $22 /sqft | Width, tie-in, roofline |
Where quotes quietly diverge
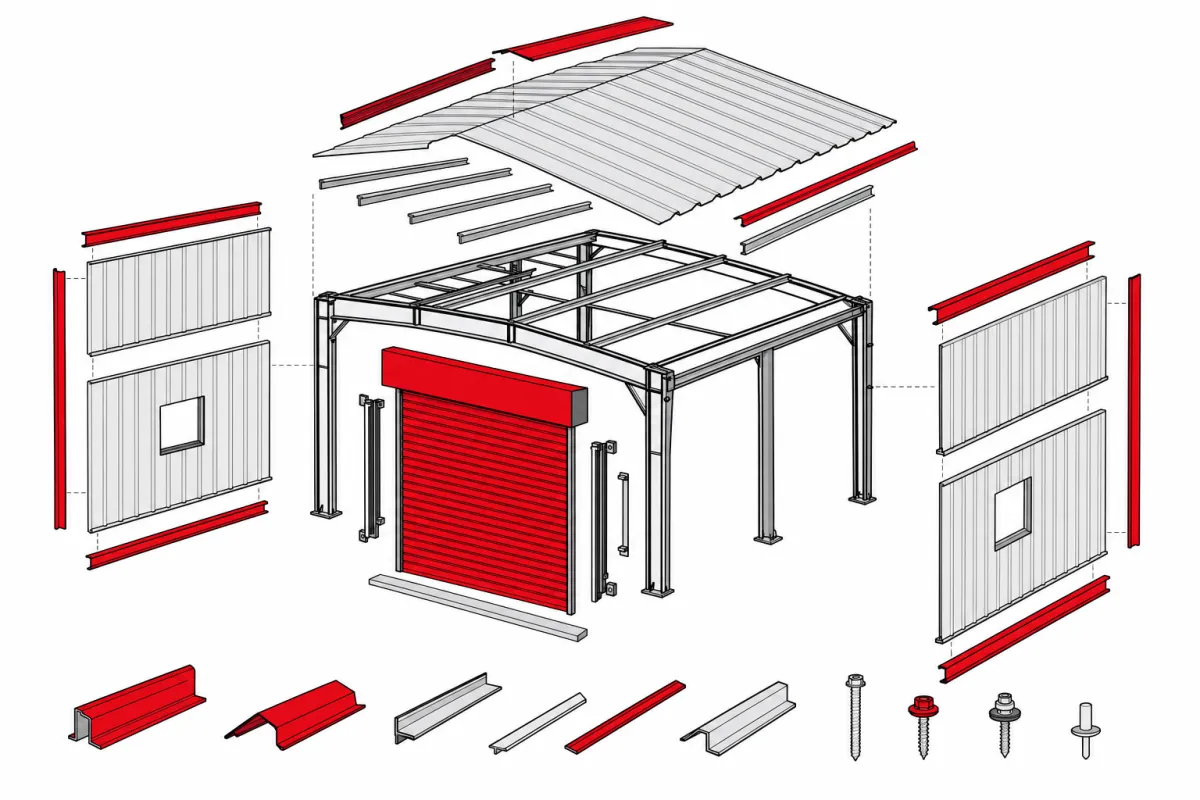
Erection cost, the biggest wildcard
| Building band | Erection modeled | Crew reality |
|---|---|---|
| Under 1,200 sqft | $6 – $10 /sqft | Mobilization dominates small jobs |
| 1,200 – 4,800 sqft | $5 – $8 /sqft | The competitive sweet spot |
| 4,800+ sqft | $4 – $7 /sqft | Scale wins, but crane days grow |
| Tall eave (16 ft+) or complex | +15 – 30% | Lifts, fall protection, slower days |
Sequencing and sourcing the component lines
Factory openings beat field cuts every time
Mobilization is the silent multiplier
Warranty seams live at the joints
Concrete timing is a schedule lever
Accessory packages hide easy money
The 15 guides in this cluster
Concrete slab cost
Foundation cost
Site preparation cost
Soil test cost
Engineering cost
Permit cost
Delivery cost
Crane and equipment cost
Erection cost
Roll-up door cost
Walk door cost
Window and skylight cost
Ventilation cost
Gutters and downspouts cost
Lean-to and mezzanine cost
Already live on the site
How to spend less without regret
- Order every framed opening with the kit, plus one spare where a door might someday go
- Bundle trades so each mobilizes once: slab and apron in one pour, wiring in one visit
- Shop gutters, openers, and insulation locally; keep structural items with the kit
- Schedule concrete for the crew's slow season and let it cure while steel fabricates
- Confirm freight to YOUR address with offload method, never FOB factory
- Rent the telehandler by the project, not the erector's day rate, when self-managing
- Photograph every buried line before backfill; the photo is worth a locate fee forever
Sequence the components, save real money
A closing rule that ties the whole menu together: get component quotes in writing even when they’re informal. A texted “slab around nine a foot” becomes a different number after the concrete truck is scheduled. Local trades are honest and busy; written scopes protect both of you, and trades that resist a two-line email scope are telling you how the invoice conversation will go. Every guide in this cluster ends with the same discipline because it’s the one that works: numbers in writing, scopes itemized, seams assigned.
Questions buyers actually ask
How much does a concrete slab for a metal building cost?
$6-$12 per square foot for a reinforced 4-6 inch slab with thickened edges, labor included (modeled, July 2026): $14,400-$28,800 under a 40×60. Frost-depth footings, bad soil, or long ready-mix hauls push the top of the range. Always match the slab design to the building’s anchor-bolt plan before pouring.
What does metal building erection cost?
$4-$10 per square foot for a professional crew, scale-dependent: small buildings price high because mobilization dominates, and tall eaves add 15-30%. On a 40×60 expect $16,800 modeled mid-range. DIY on a bolt-up kit saves most of it if you have equipment, help, and honest time.
Why is freight so expensive for metal buildings?
Kits ship as heavy flatbed loads from regional roll-forming plants: $500-$1,500 within a couple hundred miles, $3,000+ cross-country or on hard-access rural routes. You’re paying for distance, permits on oversize loads, and offload time. Quoting from a closer plant is often worth more than a discount.
Which components can I supply myself to save money?
Concrete, doors, gutters, and insulation are the safe DIY-source lines: local suppliers are competitive and nothing structural depends on brand. Keep engineering, the frame package, and anchor hardware with the building supplier so the warranty and the stamped drawings stay coherent. Never mix-and-match structural steel.
Do metal building kits include doors and windows?
Base kits typically include the framed openings you ordered and sometimes basic walk doors; roll-up doors, windows, and upgraded hardware are line items. Never assume: the words to look for are “framed opening only” versus “door supplied and installed.” The inclusions table in any honest quote settles it.
What does site prep cost on a sloped lot?
Flat sites prep for $0.50-$1.00/sqft. Real slope changes the game: cut-and-fill, compaction in lifts, and sometimes retaining measures push $2.00-$5.00/sqft, and a badly sloped site can spend $10,000+ before concrete. Get the dirt quote before you buy the building; land that looks cheap often isn’t.
Can I do some component work myself and hire the rest?
Yes, and it’s the standard money-saver: owners commonly handle site prep, gutters, and painting while hiring concrete, erection, and electrical. Keep the structural chain professional (slab, frame, anchor bolts) so engineering and insurance stay clean, and tell each trade what you’re self-performing so scopes don’t gap.
Ready to price it for real?
Written by the Steel Building Editorial Team | Last updated July 10, 2026 | Pricing data collected June-July 2026