











SteelBuildingKit Cost Index · Updated July 2026
Metal Building Cost in 2026: The Complete Kit, Turnkey, and Budget Guide
$10 - $28 /sqft
$24 - $45 /sqft
$45 - $130+ /sqft
$65K - $110K
Three scopes, one building: read this first
What actually drives the cost of a metal building
The table shows how those buckets typically split for a mid-size project. Two things to notice before you anchor on any single number: the kit share shrinks as buildings get bigger (foundations and labor scale faster than steel), and the options bucket is where quotes quietly diverge. Two “identical” 40×60 quotes can be thousands apart purely on door count, insulation tier, and anchor-bolt scope. If a term in any quote reads like jargon, the glossary of steel building terms covers it in plain English.
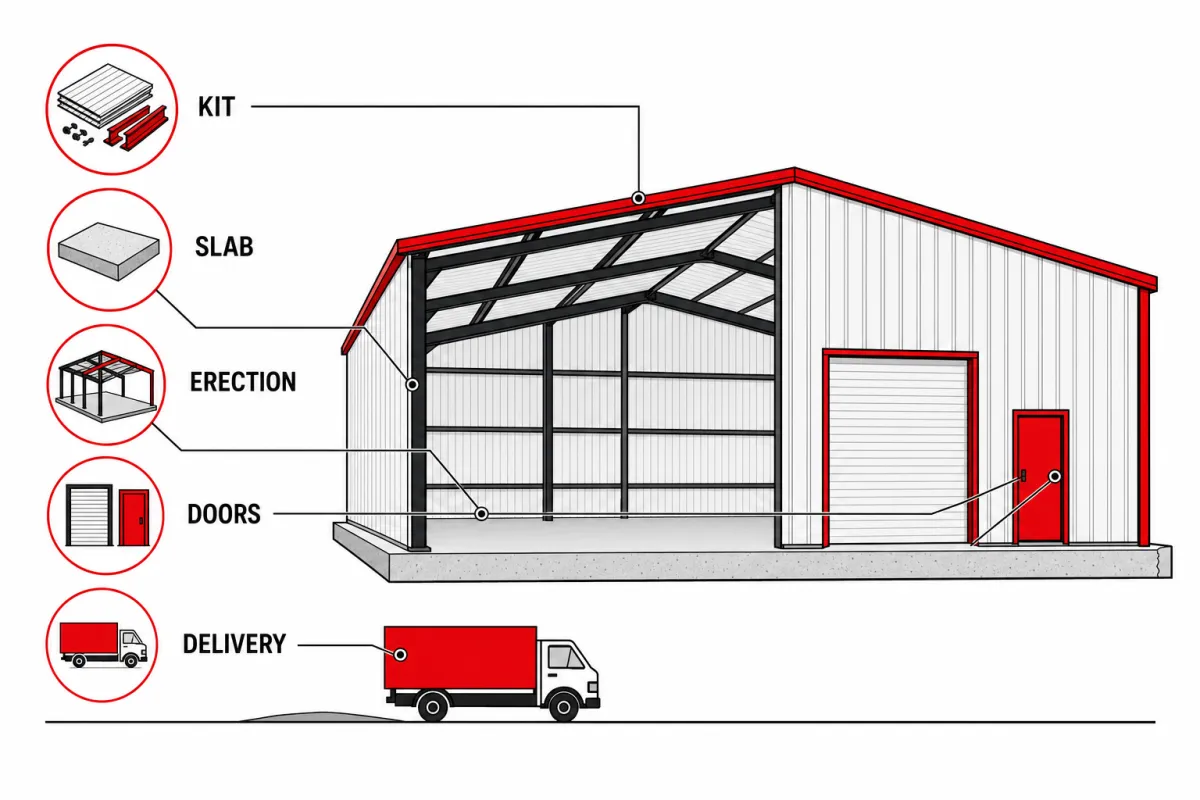
| Cost bucket | Share of turnkey cost | What’s inside |
|---|---|---|
| Steel kit | 38-48% | Frames, panels, trim, fasteners, stamped drawings |
| Concrete foundation | 18-24% | Slab or piers, rebar, vapor barrier, labor |
| Erection labor | 15-20% | Crew, equipment, weeks on site |
| Doors, windows & options | 8-15% | Upgraded doors, windows, insulation, gutters |
| Delivery & misc | 3-7% | Freight, permits, engineering extras |
Metal building cost per square foot in 2026
Worked example, using the middle of the modeled ranges: a 30×40 garage (1,200 sqft) at $16/sqft kit-only is a $19,200 kit. Add a 4-inch slab at $8.50/sqft ($10,200), erection at $6.50/sqft ($7,800), roughly $1,800 freight, and a $1,500 permit-and-engineering allowance, and the same building is $40,500 turnkey, about $34/sqft. Insulate it, wire it, and hang two upgraded doors and you’re near $50/sqft finished. Same building, three honest prices.
| Scope | Under 1,200 sqft | 1,200-4,800 sqft | 4,800+ sqft |
|---|---|---|---|
| Kit only advertised/modeled | $16-$28 /sqft | $12-$20 /sqft | $10-$16 /sqft |
| Kit + erection modeled | $24-$38 /sqft | $18-$28 /sqft | $15-$24 /sqft |
| Turnkey shell modeled | $32-$52 /sqft | $24-$40 /sqft | $22-$36 /sqft |
| Finished building modeled | $55-$130+ /sqft | $45-$110 /sqft | $40-$95 /sqft |
Numbers are labeled by type: advertised (a supplier published it), quoted (a buyer reported it), or modeled (we derived it from component costs). Where we lack enough real data points for a min/median/max, we give an honest range instead. We do not publish invented sample sizes or false precision. Full methodology in the SteelBuildingKit Cost Index below.
Why every price needs a date on it
Metal building cost by size
| Size | Sqft | Kit price modeled | Turnkey shell modeled |
|---|---|---|---|
| 20×30 | 600 | $11,000 – $15,500 | $22,000 – $33,000 |
| 24×30 | 720 | $12,500 – $17,500 | $25,000 – $37,000 |
| 30×30 | 900 | $14,000 – $20,000 | $29,000 – $43,000 |
| 30×40 | 1,200 | $17,000 – $25,000 | $36,000 – $54,000 |
| 30×50 | 1,500 | $20,000 – $29,000 | $43,000 – $64,000 |
| 30×60 | 1,800 | $23,000 – $33,500 | $50,000 – $74,000 |
| 30×80 | 2,400 | $29,000 – $42,000 | $63,000 – $94,000 |
| 40×50 | 2,000 | $25,000 – $37,000 | $55,000 – $82,000 |
| 40×60 | 2,400 | $28,000 – $44,000 | $65,000 – $110,000 |
| 40×80 | 3,200 | $36,000 – $55,000 | $82,000 – $128,000 |
| 40×100 | 4,000 | $44,000 – $66,000 | $98,000 – $152,000 |
| 50×100 | 5,000 | $54,000 – $82,000 | $120,000 – $185,000 |
| 60×100 | 6,000 | $63,000 – $96,000 | $140,000 – $215,000 |
| 80×100 | 8,000 | $88,000 – $128,000 | $185,000 – $280,000 |
Metal building prices by frame type
Two spec details ride along with the frame choice and quietly move price. Panel gauge: 26-gauge is the market baseline, 24-gauge adds roughly 8-12% to panel cost and buys dent resistance and longer paint warranties. And secondary framing spacing: tighter purlin spacing for high loads adds steel weight that never shows up as a line item, only as a heavier kit. When two frame quotes look far apart, check gauge and load ratings before assuming one company is cheaper.
| Frame system | Kit $/sqft modeled | Clear-span sweet spot | Best for |
|---|---|---|---|
| Red iron rigid frame | $12 – $25 | 40-150+ ft | Shops, warehouses, anything wide or code-heavy |
| Cold-formed C-channel | $10 – $18 | 20-50 ft | Small garages and storage in mild-load regions |
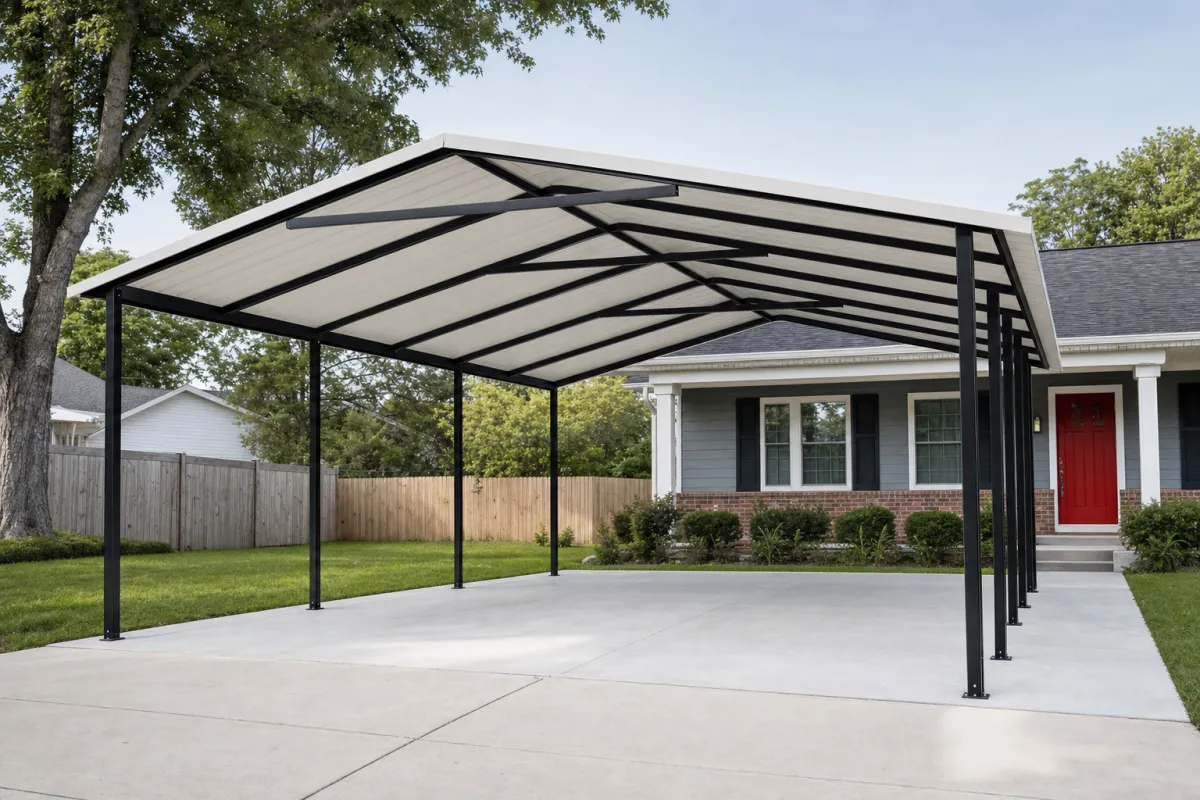
| Tubular (carport-style) | $8 – $16 | 12-30 ft | Carports, covers, budget enclosed garages, usually sold installed |
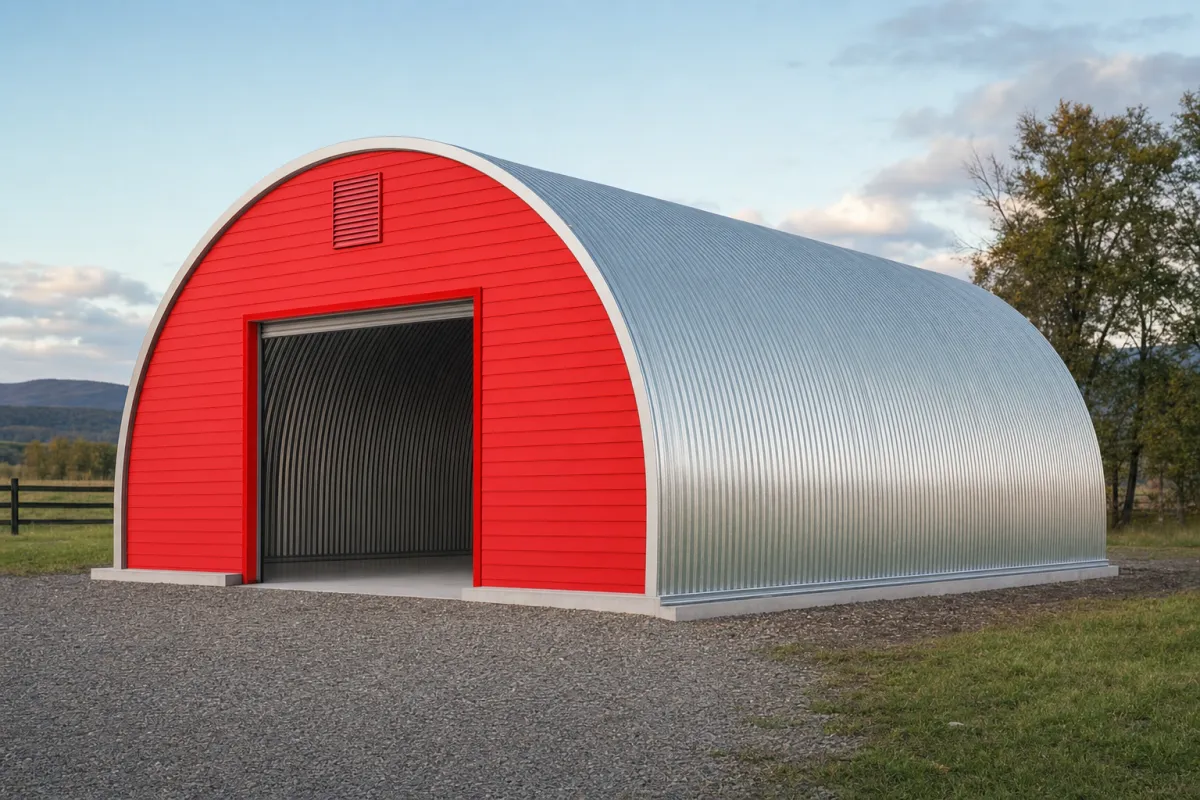
| Quonset arch | $8 – $20 | 20-80 ft | DIY-friendly storage and ag buildings; budget the end walls |
Metal building cost by use
| Building use | Common sizes | Typical range modeled | Scope |
|---|---|---|---|
| Metal carport | 12×20 – 24×30 | $1,800 – $8,500 | installed |
| 2-car garage | 20×20 – 24×30 | $18,000 – $38,000 | turnkey |
| Workshop / shop | 30×40 – 40×60 | $36,000 – $110,000 | turnkey |
| Ag barn / hay storage | 30×60 – 60×100 | $40,000 – $180,000 | turnkey, open-sided less |
| Warehouse shell | 50×100 – 100×200 | $120,000 – $700,000+ | turnkey shell |
| Barndominium shell | 40×60 – 60×100 | $70,000 – $220,000 | shell, before interior |
| Quonset storage | 20×30 – 40×60 | $12,000 – $55,000 | kit + foundation |
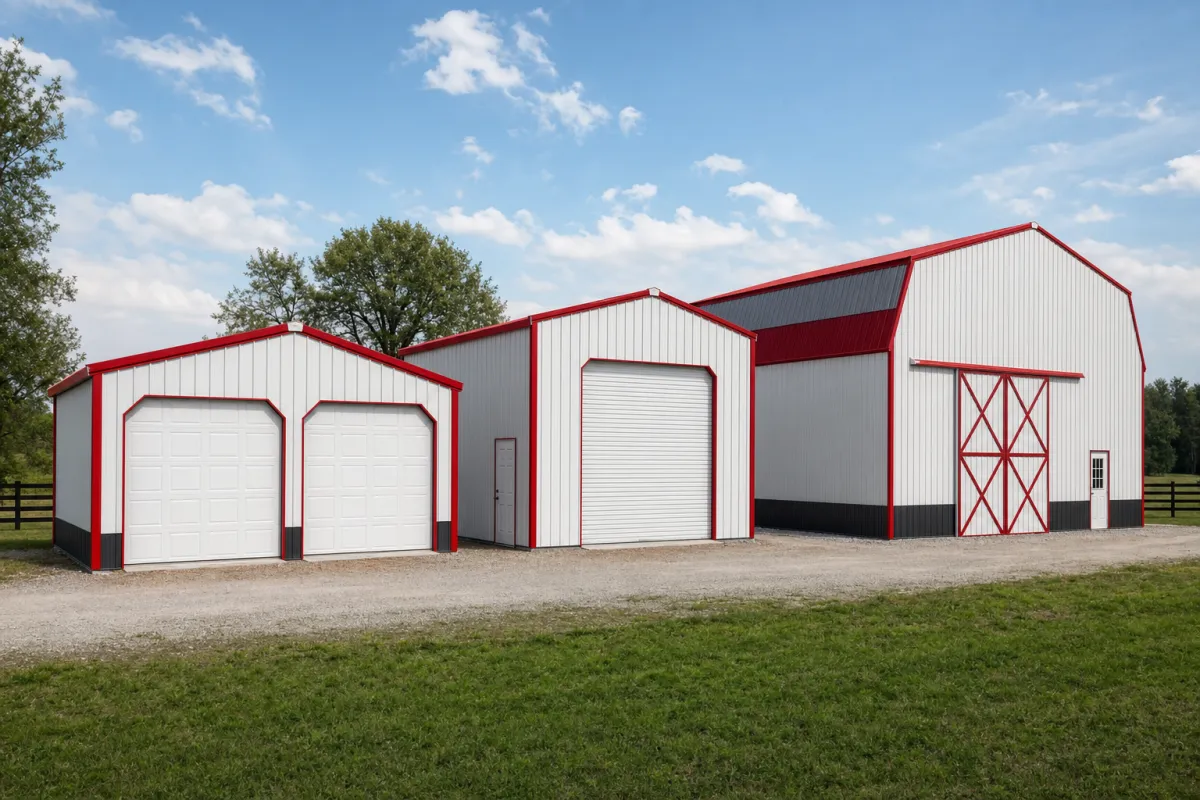
Kit price vs turnkey vs finished building
Kit price
Turnkey shell
Finished building
| Line | Kit price | Turnkey shell | Finished building |
|---|---|---|---|
| Engineered drawings & frame | ✓ | ✓ | ✓ |
| Panels, trim, fasteners | ✓ | ✓ | ✓ |
| Freight to site | Sometimes: confirm | ✓ | ✓ |
| Concrete slab / foundation | No | ✓ | ✓ |
| Erection labor & equipment | No | ✓ | ✓ |
| Permits & plan review | No | Sometimes: confirm | ✓ |
| Insulation | Optional add-on | Optional add-on | ✓ |
| Electrical, plumbing, HVAC | No | No | ✓ |
| Interior finish | No | No | ✓ |
Build your complete project budget
| Line item | 40x60x14 example | Notes |
|---|---|---|
| Steel kit (baseline openings) | $34,800 | Modeled mid-range, rigid frame, 26-ga |
| Freight to site | $2,200 | Regional plant, accessible site |
| Foundation: 4″ reinforced slab | $21,600 | $9/sqft incl. thickened edges & labor |
| Erection | $16,800 | $7/sqft, professional crew |
| Permits & plan review | $1,500 | Varies wildly by county |
| Site prep & grading | $4,000 | Flat, cleared site assumed |
| Upgraded doors (1 RU + 1 walk) | $4,500 | Beyond base package |
| Insulation (roof + walls) | $7,200 | $3/sqft blanket system |
| Electrical rough-in + panel | $6,500 | 100-amp shop service |
| Contingency (10%) | $9,900 | Hold until steel is delivered |
| Planning total | $109,000 | ≈ $45/sqft functional shop, before interior finish |
When you actually pay what
Where to save, and where saving backfires
The quote-comparison checklist
- Scope stated in writing: kit only, kit + erection, or turnkey, with the same spec across every quote you compare
- Engineering: stamped drawings for YOUR county's snow, wind, and seismic loads included, not "generic plans"
- Steel gauge and panel profile named (e.g. 26-gauge PBR), not just "heavy-duty steel"
- Anchor bolts, base trim, closures, and fastener type itemized: the classic hidden-fee lines
- Doors and windows: count, size, brand, and whether framed openings are cut and trimmed at the factory
- Delivery: freight to your address with an offload plan, not "FOB factory"
- Foundation: who designs it, who pours it, and whether the slab quote matches the building's anchor plan
- Erection: named crew or contractor, insurance certificate available, weather-delay terms in writing
- Price-lock window and steel-surcharge language read and understood before deposit
- Lead time quoted for drawings, fabrication, and delivery, in weeks, in writing
How location changes metal building costs
Snow, wind, and seismic loads: higher design loads mean heavier steel. A 50 psf snow zone can add 8-15% to the kit versus a 20 psf baseline.
Frost depth: deeper footings mean more excavation and concrete. A 42-inch frost line noticeably outprices a Gulf Coast slab.
Freight distance: kits ship from regional plants; $500 close-in can become $3,000+ cross-country or on hard-access rural routes.
Local labor rates: erection and concrete crews price to local markets; metro-adjacent labor can run half again above rural rates.
Permit regime: a $150 rural ag-exempt permit and a $4,000 plan-review process are both normal in the US.
Concrete prices: ready-mix varies regionally with cement and haul distance; at 25-40 yards per slab it adds up fast.
The same building on three different sites
Every metal building cost question, answered
Cost Fundamentals
Cost by Size
Cost by Use
Carport Costs
Quonset & Framing Costs
Component Costs
Project Planning
Buying Decisions
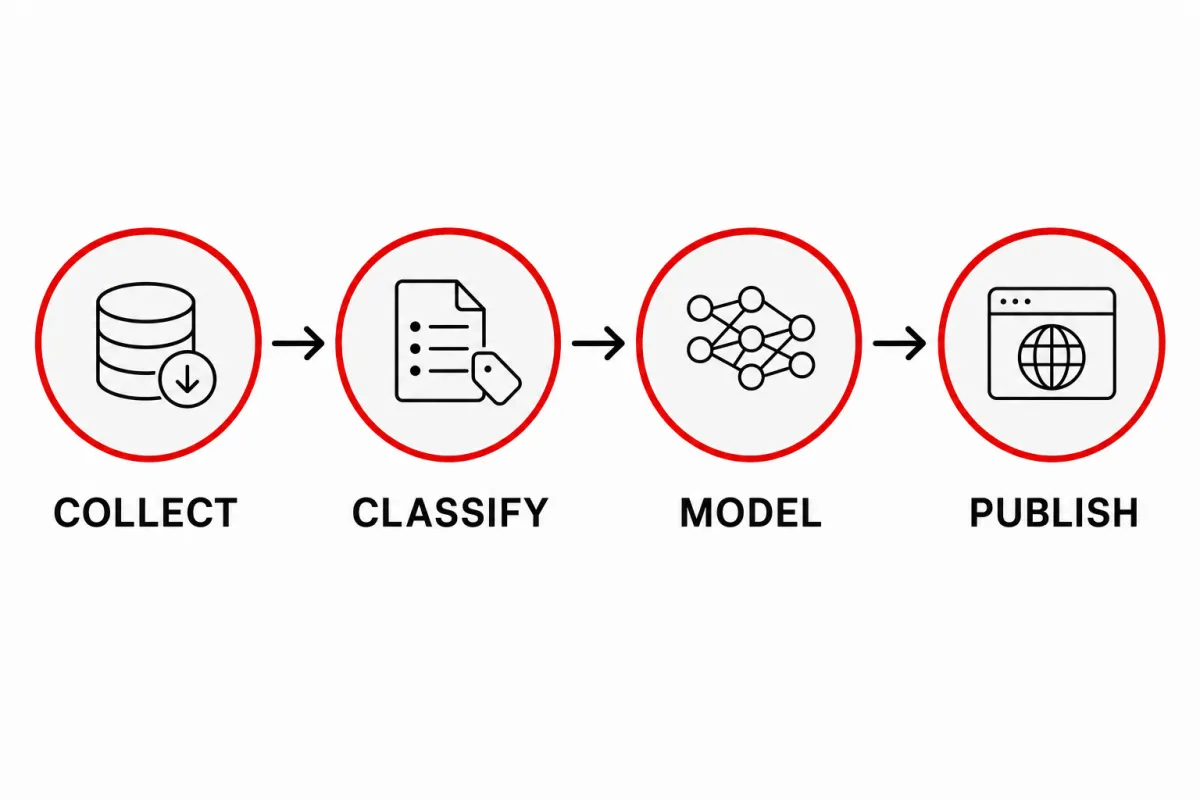
The SteelBuildingKit Cost Index
Collect. We gather published supplier price lists, advertised kit specials, and buyer-reported quotes across frame types and regions, alongside component benchmarks: ready-mix concrete, erection labor, freight lanes, and door and window hardware.
Classify. Every price point is tagged with its scope (kit only, installed, turnkey, finished), its specification (dimensions, frame, gauge, eave, openings, insulation, foundation), its date, and its type: advertised, quoted, modeled, or confirmed installed. A price with no spec attached doesn’t get used.
Model. Where real data is thin (and for a 30×100 hay barn in a 60 psf snow zone it always will be) we build the estimate from components: steel weight by span and load, panel square footage, concrete yardage, crew-days. Modeled numbers are labeled as modeled, every time.
Publish. Articles state the collection window, the assumed spec, and national-vs-regional applicability next to every table. Min/median/max appears only where enough real data points exist to support it; otherwise you get an honest range and the reason why.
Metal building cost FAQ
How much does a 40x60 metal building cost?
Modeled July 2026: $28,000-$44,000 for the kit (2,400 sqft, rigid frame, 14-ft eave, baseline openings) and $65,000-$110,000 turnkey with slab, erection, and delivery. Finished as a working shop with insulation, electrical, and doors, most projects land between $110,000 and $160,000. Location loads and door count are the biggest swing factors.
What does a metal building cost per square foot in 2026?
Kit-only: $10-$28/sqft depending on size and frame type. Turnkey shell: $24-$45/sqft. Fully finished: $45-$130+/sqft depending on interior. Small buildings sit at the top of each range because fixed costs spread across fewer square feet. Always ask which scope a per-square-foot number includes.
Does a metal building kit price include the foundation?
Almost never. Advertised kit prices cover the engineered steel package and drawings. Concrete is a separate contract with a local flatwork crew, typically $6-$12 per square foot for a reinforced 4-6 inch slab with thickened edges. Confirm the slab design matches the building’s anchor-bolt plan before pouring; fixing that mismatch after the fact is expensive.
Is a metal building cheaper than a pole barn?
Up front they’re often close: pole barns can be 10-20% cheaper on small, simple footprints because posts replace a full slab. Steel pulls ahead as spans grow, and on lifetime cost: insurance, maintenance, and insurability of wood posts in ground contact usually favor steel after year 10. If it’s purely a budget race on a small barn, get both quotes at identical specs.
What's the cheapest way to get a metal building up?
Buy a standard size (odd dimensions trigger custom engineering), keep eave height at the standard 12-14 feet unless you need more, take the base door package, pour concrete locally rather than through the building seller, and erect in a season when crews are hungry. DIY erection of a bolt-up kit saves $4-$10/sqft if, and only if, you have equipment, help, and time. Don’t cheap out on gauge or loads; that’s not savings, that’s deferred cost.
How accurate are online metal building cost calculators?
Good ones get you within 10-20% for planning: enough to pick a size and scope, not enough to skip quotes. They miss your freight lane, your county’s loads, and current steel surcharges. Use our cost calculator to frame the budget, then get three written quotes at identical specs to price it for real.
When is the best time to buy a metal building?
Steel prices cycle, and suppliers discount to fill winter fabrication schedules: late fall through winter quotes often beat spring ones, and erection crews are cheaper before the building season rush. The bigger money, though, is in lead time. Ordering 10-14 weeks before you need the building lets you shop quotes instead of paying whoever can deliver fastest.
Ready to price your building for real?
Written by the Steel Building Editorial Team | Last updated July 10, 2026 | Pricing data collected June-July 2026