INDEPENDENT GUIDE · 2026 EDITION
Cost by Use  ·  15 Building Types  ·  Updated July 2026

Metal Building Cost by Use

What you build determines what you pay more than any material choice. In July 2026 a turnkey 2-car garage models at $18,000-$38,000, a working shop at $36,000-$110,000, an ag barn at $40,000-$180,000, and a warehouse shell at $120,000-$700,000+, because use dictates doors, eave height, insulation, and interior finish. This hub prices 15 building types as complete projects.
Building types priced

15 uses

Garages to riding arenas
2-car garage, turnkey

$18K - $38K

The most-quoted small project
Workshop, turnkey

$36K - $110K

30×40 to 40×60 sweet spot
Interior finish swing

$60+/sqft

Bare shell vs barndominium

Every building use on one scale

Two buildings with identical steel can end up $100,000 apart once use enters the picture: a hay barn skips the slab, a mechanic shop needs 14-foot eaves and 200-amp service, a barndominium shell is only the first third of a livable budget. The table below puts every common use on one scale; each guide then prices its type line by line, on the methodology from the complete cost guide.
TABLE 01Turnkey project ranges by building useJuly 2026 · modeled
Building useCommon sizesTypical range modeledScope
Metal carport12×20 – 24×30$1,800 – $8,500installed
2-car garage20×20 – 24×30$18,000 – $38,000turnkey
3-4 car garage24×36 – 30×40$28,000 – $56,000turnkey
RV garage16×40 – 30×50$28,000 – $70,000turnkey, tall eave
Workshop / mechanic shop30×40 – 40×60$36,000 – $110,000turnkey
Farm equipment / hay barn30×60 – 60×100$40,000 – $180,000turnkey, open-sided less
Horse barn30×40 – 40×80$45,000 – $160,000turnkey + stalls
Warehouse / self-storage shell50×100 – 100×200$120,000 – $700,000+turnkey shell
Barndominium shell40×60 – 60×100$70,000 – $220,000shell, before interior
Shop house40×60 – 50×100$90,000 – $280,000shell + partial finish
Airplane hangar50×50 – 80×100$95,000 – $350,000turnkey + hangar door
Indoor riding arena60×120 – 100×200$150,000 – $500,000+turnkey + footing
National modeled ranges, July 2026, baseline options per use. Sizes overlap on purpose: use, not footprint, sets the budget lane.

Where use actually adds the money

Use moves cost through four doors. Access: an RV bay or hangar door can add $4,000-$40,000 by itself. Height: lifts, stacked storage, and arena clearance push eaves from 12 to 16+ feet, adding 6-9% per 2 feet. Utilities: a bare barn needs none; a mechanic shop needs 200-amp service, air lines, and floor drains. Interior: the finish gap between a bare shell and living space runs $60+ per square foot, which is why barndominium budgets triple their shell price. Each guide below prices its type’s specific doors, heights, and buildout.
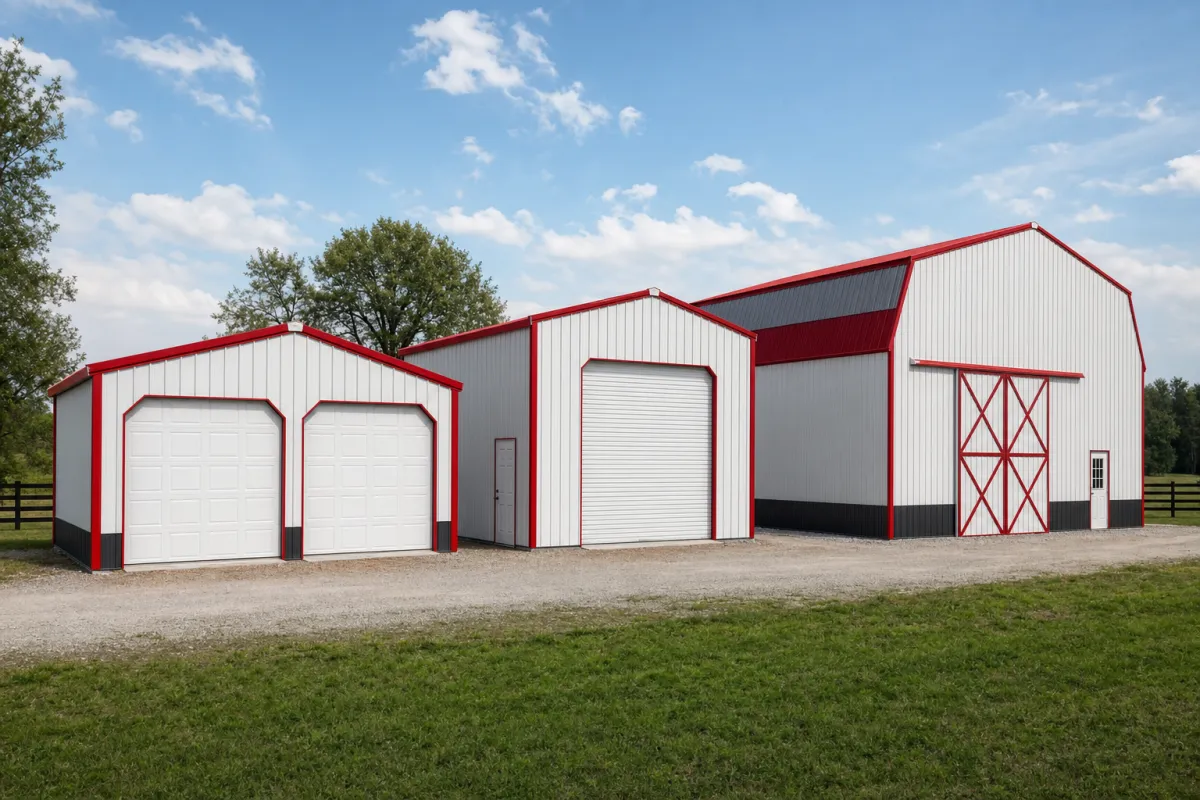
Three steel buildings side by side — a two-car garage, workshop, and large barn — illustrating metal building cost by use

Finish level moves the number more than size

The same 40×60 shell lands in wildly different budgets depending on what happens inside. Use this ladder to place your project before opening the detailed guides.
TABLE 02One footprint, four budgetsJuly 2026 · modeled
Finish levelWhat’s added40×60 example modeled
Open / ag shellFrame, roof, maybe 1-2 open walls$45,000 – $70,000
Enclosed cold shellAll walls, base doors, no insulation$65,000 – $110,000
Working shopInsulation, 100-200A electric, doors, heat$110,000 – $160,000
Living space (barndo)Full interior buildout, plumbing, HVAC$180,000 – $320,000
Modeled July 2026, 2,400 sqft. The jump between rungs is buildout, not steel: see the component costs hub for each line.
How we price this clusterUse-case ranges are modeled June-July 2026 from supplier pricing for each configuration: garages with residential door packages, shops with 14-foot eaves and power allowances, barns with open-side framing, warehouses at commercial spans, and shells without interior finish. Each guide states its assumed configuration next to every table. Interior buildout figures use national remodel benchmarks at $20-$60/sqft of finished area. All numbers are labeled modeled and reviewed quarterly.

Matching the spec to the use without overbuying

The expensive mistakes in this cluster run both directions: buying a barn-spec building for a shop job, or paying shop money for hay cover. Three principles keep the spec honest.

Spec to the worst working day

Design for the day the building earns its keep: the combine parked inside during hail season, the lift raised under a 14-foot eave, the January afternoon you’re turning wrenches. That day sets height, doors, insulation, and power. Every other day is covered for free. Buyers who spec to the average day remodel within three years, and retrofit money spends at twice the rate of order-time money.

Codes attach to use, not to steel

The same building permits differently depending on what you call it. Agricultural exemptions can drop permit costs to near zero for genuine farm use; call the same structure a commercial shop and you’ve picked up occupancy classifications, fire separation, accessibility, and sometimes sprinkler triggers. Decide the honest use before permitting, because reclassifying later reopens the whole review with the expensive questions attached.

Generic shells hold value; exotic ones don't

A 40×60 with standard doors on a full slab can become a shop, warehouse bay, or barn for its next owner, and appraisers know it. Highly specialized configurations (drive-through hay ports, arena footing, custom hangar doors) serve their first owner brilliantly and narrow the resale market. If exit value matters, keep the shell generic and put the specialization in equipment you can take with you.

Mixed-use buildings need one honest primary

Shop-plus-storage, barn-plus-office, garage-plus-gym: mixed use works beautifully in steel, but permits, insurance, and spec all follow the most demanding use under the roof. Wire and insulate for the workshop even if it’s a quarter of the floor; classify for the office if employees sit in it. Declaring the demanding use upfront costs less than upgrading around an occupancy finding later, and it keeps the insurance honest the day something happens.

Doors set the workflow, workflow sets the value

For working buildings, door placement decides daily usability more than another 200 square feet ever will. Drive-through bays on equipment barns save three-point turns forever; a side walk door near the office end keeps winter heat in the shop; loading doors at dock height double a warehouse’s tenant pool. Sketch the busiest hour of the building’s week before locking openings, because framed openings are order-time cheap and retrofit expensive.

The 15 guides in this cluster

Every guide follows the same structure: answer first, scoped and dated pricing, a cost table, a configuration table, and a quote checklist. Guides publish in waves; unlinked cards connect as they go live.

Metal garage cost

Complete price and build budget guide
Read the guide →

3-car metal garage cost

Size, doors, slab, and installation
Guide publishing soon

4-car metal garage cost

Size, doors, slab, and installation
Guide publishing soon

Commercial metal building cost

Retail, office, and light industrial
Guide publishing soon

Mechanic shop cost

Bays, lifts, height, and utilities
Guide publishing soon

RV garage cost

Clearance, doors, slab, and storage
Read the guide →

Farm equipment building cost

Size, access, and foundation needs
Guide publishing soon

Hay storage building cost

Open sides, height, and site planning
Guide publishing soon

Metal horse barn cost

Stalls, aisles, ventilation, materials
Guide publishing soon

Metal warehouse cost

Shell, foundation, erection, buildout
Read the guide →

Self-storage building cost

Unit mix, hallways, and ROI drivers
Guide publishing soon

Barndominium shell cost

What’s included before interior finish
Read the guide →

Shop house cost

Living space plus shop space budgets
Guide publishing soon

Airplane hangar cost

Door types, clear span, site scope
Guide publishing soon

Indoor riding arena cost

Clear span, footing, lighting, ventilation
Guide publishing soon

Already live on the site

Established guides that pair with this cluster: kit-scope pricing and build walkthroughs for the most common uses.

How to spend less without regret

Use-specific buildings reward buyers who separate what the use truly requires from what the brochure suggests. These moves consistently save four figures.

Match the building to the job, then price it

Start from what the building has to do on its worst day: the tallest vehicle, the heaviest equipment, the coldest month you’ll work through. That sets doors, eave height, insulation, and power, and those set the budget. Footprint comes last; the cost-by-size hub prices it once you know it. For vehicle cover without full enclosure, the carport costs hub is usually the cheaper answer.

And when two uses genuinely compete for the same budget, price the building both ways before choosing. The same 40×60 quoted as an insulated shop and as a cold storage barn will come back thousands apart, and seeing both numbers side by side usually settles the argument the family has been having for months. Suppliers quote configurations for free; use that. The most satisfied owners in this cluster are the ones who bought the cheaper honest version of what they actually do, not the expensive version of what they imagined.

Questions buyers actually ask

An open-sided ag shelter or carport. No slab, no insulation, minimal doors: a 24×30 carport installs for $4,500-$8,500 while the same footprint as an enclosed turnkey garage runs $25,000-$37,000 (modeled, July 2026). Walls, concrete, and doors are the money; the roof is the cheap part.

Plan on $60-$110 per square foot of living area on top of the shell: framing, insulation, drywall, electrical, plumbing, HVAC, kitchen, and baths. That’s why a $120,000 barndominium shell becomes a $300,000 home. The shell is the cheap third.

Usually 20-40% cheaper at the same footprint once you compare finished-to-finished, and faster to dry in. The gap narrows for living space, where interior finish dominates and is priced the same either way. For pure storage and work space, steel is hard to beat on cost.

Anything with wide clear spans or big openings: hangars, arenas, and warehouses. A 60-100 foot clear span with a full-width door changes the frame engineering, not just the price. Those projects should start with three written quotes at identical specs, not a calculator.

In many rural counties, genuinely agricultural buildings qualify for exemptions or $100-$300 ag permits instead of full plan review. The exemption follows the use, not the steel: store a business’s inventory in the “hay barn” and you’re out of the exemption. Confirm your county’s definition in writing before relying on it.

One building, two zones: insulate, heat, and wire the work end; leave the storage end cold shell. You pay finished-space money only where you stand. A 30×60 split this way routinely beats a finished 30×40 plus a separate storage building by $15,000+, and it’s one slab, one permit, one erection.

Roughly triple per square foot. A shop finish (insulation, lights, outlets, heat) adds $15-$30/sqft over the shell; living space adds $60-$110/sqft with framing, drywall, kitchens, baths, and code-driven systems. That gap is the entire barndominium budget story: shell price is the teaser, buildout is the build.

Ready to price it for real?

Compare verified companies that build your project type, or price your use case in the calculator first.
How these numbers are built: modeled national estimates from published supplier price lists, advertised pricing, and reported buyer quotes, collected June-July 2026. Full methodology in the SteelBuildingKit Cost Index. This hub links to our independent company directory; listings never change published numbers.

Written by the Steel Building Editorial Team  |  Last updated July 10, 2026  |  Pricing data collected June-July 2026