












SteelBuildingKit Cost Index · Updated July 10, 2026 · Pricing collected June-July 2026
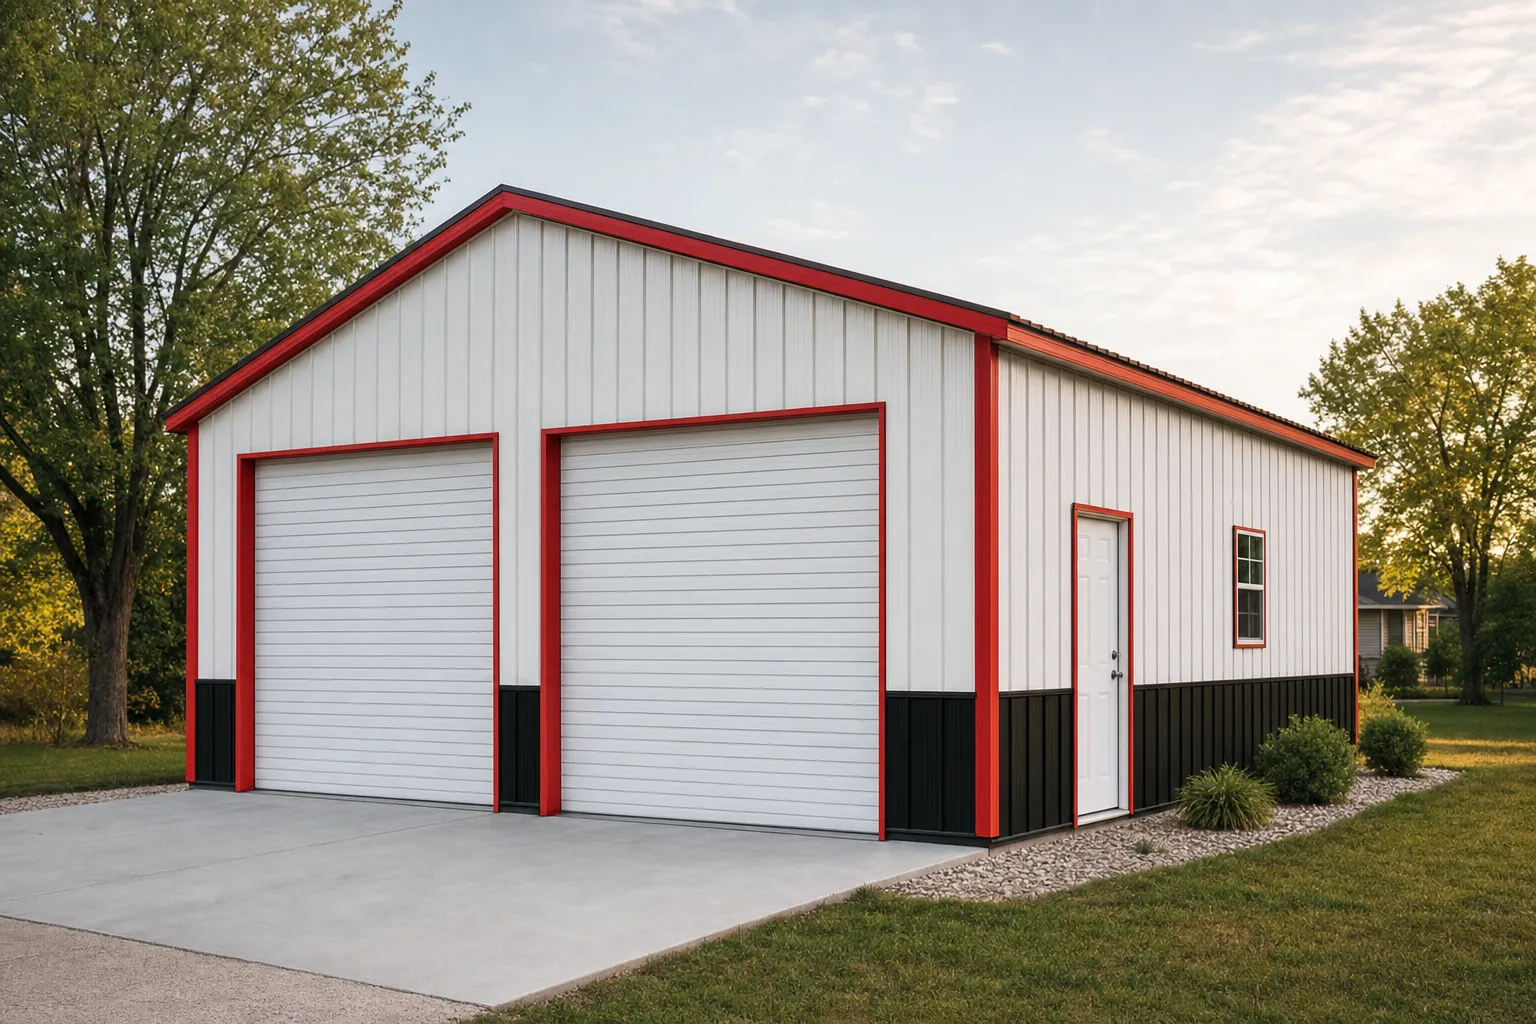
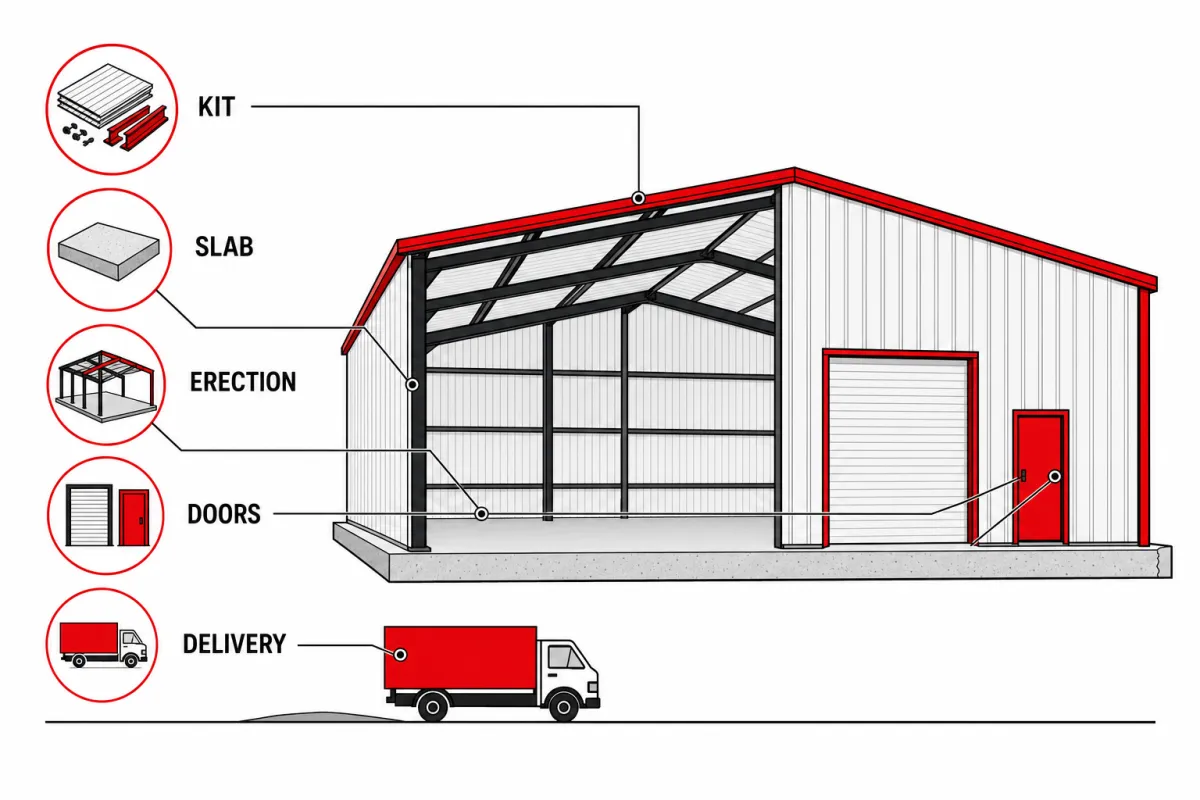
A metal garage costs $11,000 to $21,000 turnkey for a one-car, $18,000 to $38,000 for a two-car, and $28,000 to $56,000 for three- and four-car layouts, with the kit, concrete slab, professional erection, and delivery all counted (modeled national ranges, July 2026). Kits alone run $5,500 to $30,000 across the same spread. This guide prices every bay count, every door option, the slab underneath, and the carport-versus-garage decision.
Garages are the most quoted project in steel, and the quotes scatter for one reason: “metal garage” describes everything from a 240-square-foot single bay to a 1,600-square-foot four-car with a shop end. This page is part of our cost-by-use hub, and like every guide in it, each number below states its scope. Kit means the engineered steel package. Turnkey adds slab, erection, and freight. Finished adds insulation, electrical, and door upgrades.
| Garage | Typical footprint | Kit range modeled | Turnkey range modeled |
|---|---|---|---|
| 1-car | 12×20 – 20×20 | $5,500 – $11,000 | $11,000 – $21,000 |
| 2-car | 20×20 – 24×30 | $9,000 – $17,500 | $18,000 – $38,000 |
| 3-car | 30×30 – 30×40 | $14,000 – $25,000 | $28,000 – $46,000 |
| 4-car | 30×40 – 40×40 | $17,000 – $30,000 | $36,000 – $56,000 |
Baseline spec: rigid frame, 26-gauge PBR panels, 10-foot eave, one 9×7 roll-up door per two bays plus a walk door, engineered for 20-40 psf snow and 115-140 mph wind. National mid-ranges, July 2026; a fully optioned 40×40 can price above the 4-car band shown.
Ranges are modeled national estimates built from published supplier price lists and advertised garage-kit pricing collected June-July 2026, cross-checked against component benchmarks: slab concrete at $6-$12/sqft, small-building erection at $6-$10/sqft, roll-up doors at $1,500-$4,500 installed, and regional freight lanes. Garage quotes swing with county loads and door schedules more than any other line, so every figure is labeled modeled. Full methodology lives in the SteelBuildingKit Cost Index.
The three size anchors worth memorizing
Most garage decisions get made between three footprints, so it pays to know their numbers cold. The 20×20 is the smallest honest two-car: 400 square feet, two compacts with mirrors folded, no storage to speak of. The 24×30 is the comfortable two-car: 720 square feet, full-size trucks plus a workbench wall. The 30×40 is where a garage becomes a building: 1,200 square feet, three bays or two bays plus a real shop.
| Footprint | What it is | Kit modeled | Turnkey modeled |
|---|---|---|---|
| 20×20 (400 sqft) | Compact 2-car, generous 1-car | $7,000 – $11,000 | $13,000 – $21,000 |
| 24×30 (720 sqft) | Comfortable 2-car with bench wall | $12,500 – $17,500 | $25,000 – $37,000 |
| 30×40 (1,200 sqft) | 3-car, or 2-car plus workshop | $17,000 – $25,000 | $36,000 – $54,000 |
Notice how the per-square-foot rate falls as the footprint grows: the 20×20 turnkey runs $33-$53/sqft while the 30×40 runs $30-$45. Engineering, freight, and crew mobilization cost nearly the same at any of these sizes, so bigger floors dilute them. If you are torn between sizes, two guides run the full line-by-line math: the 20×30 cost guide for the one-car-plus-workshop path, and the 30×30 cost guide for the square footprint that flexes between two cars and three. The cheapest square footage you will ever buy is extra length ordered with the original kit; the most expensive is the addition you bolt on in five years.
Where the money goes: a 24×30 two-car, line by line
| Line item | Typical range modeled | Notes |
|---|---|---|
| Steel kit (two 9×7 roll-ups, walk door) | $12,500 – $17,500 | Stamped drawings included |
| Freight to site | $500 – $1,500 | Single flatbed load |
| Site prep and grading | $300 – $1,500 | Flat accessible site assumed |
| Concrete slab, 4-inch reinforced | $4,300 – $8,600 | $6 – $12/sqft with thickened edges |
| Erection labor | $4,300 – $6,500 | $6 – $9/sqft at this size |
| Permits and plan review | $150 – $1,500 | County-dependent |
| Turnkey planning total | $25,000 – $37,000 | Hold 10% contingency until steel delivers |
Worked example at national mid-range rates: a $14,800 kit, $900 freight, $6,100 slab ($8.50/sqft), $5,000 erection ($7/sqft), and $700 permits comes to $27,500, about $38 per square foot. Every line moves with your county, which is why the steel building cost calculator exists: it runs this exact worksheet against your size, doors, and location in about two minutes.
Garage doors: where quotes quietly diverge
Two identical steel packages can arrive $4,000 apart on nothing but the door schedule, because doors are both a hardware cost and a framing cost. Every opening needs engineered framed openings in the drawings, so order doors with the building; cutting a new opening into a finished wall costs roughly double the day-one price.
| Door option | Installed range modeled | What it buys |
|---|---|---|
| 9×7 steel roll-up (baseline) | $1,500 – $2,500 | Standard car bay |
| 10×10 roll-up | $1,900 – $3,200 | Pickups with racks, small trailers |
| 12×12 roll-up | $2,400 – $4,000 | Equipment, tall vans, boat on trailer |
| Insulated sectional with opener | $2,500 – $4,500 | Daily-use bays, heated garages |
| Walk door | $400 – $1,200 | Entry without cycling a bay door |
| Window | $350 – $900 each | Light, ventilation, resale appeal |
Roll-up doors are the metal-building default: cheaper, self-contained, no ceiling track. Sectional doors with openers suit garages used daily, but need clear ceiling depth, so tell your quoter early.
The slab, the anchors, and the apron
The 4-inch reinforced slab at $6-$12 per square foot (modeled, July 2026) is the floor, the anchor bed, and the moisture barrier in one pour, and on a garage it earns every dollar; parking two vehicles on gravel inside an enclosed building is a condensation and rust program. Two details separate a good garage slab from a cheap one. First, the anchor-bolt pattern must be set from the building’s drawings before the pour, not guessed. Second, thickened edges under the columns are what the engineering assumes; a bid without them is not a lower price, it is a different product. Budget the apron too: a driveway transition pad in front of each bay door prices at the same $6-$12/sqft and saves the slab edge from years of tire impact. If an existing slab is part of your plan, have it verified against the new anchor plan before you order steel; a $200 check beats a $5,000 surprise.
Configuration levers and what they cost
| Option | Typical impact modeled | Worth it when |
|---|---|---|
| Eave height 10 ft → 12 ft | +6 – 9% on the kit | Lift plans, loft storage |
| Second roll-up door | +$1,500 – $2,500 installed | Two daily drivers, separate bays |
| 24-gauge panels over 26 | +8 – 12% on panel cost | Hail country, longer paint warranty |
| Blanket insulation (roof + walls) | +$2.50 – $4.00/sqft | Any heated or workshop use |
| Gutters and downspouts | +$6 – $12 per linear foot | Protecting slab edge and door openings |
| 100-amp electrical service | +$3,000 – $6,000 | Openers, welder, compressor, lighting |
| Extra 10 ft of length at order time | Cheapest add there is | Storage, bench, future third bay |
Carport or garage: the honest comparison
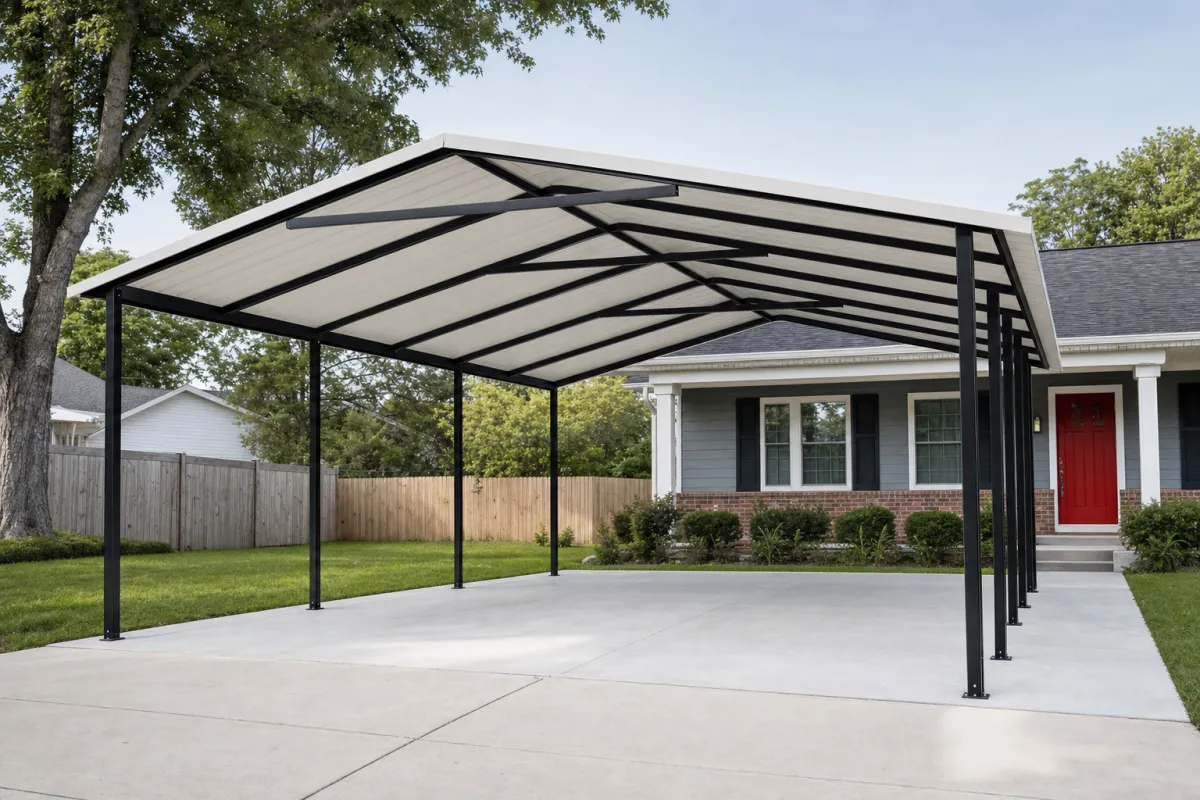
If the mission is keeping sun and rain off vehicles, a carport does it for a fraction of the money. If the mission includes security, storage, working room, or property value, only the garage delivers. The table prices both honestly at matching footprints.
| Option | Installed cost modeled | Trade-off |
|---|---|---|
| 12×20 carport | $1,800 – $3,200 | One vehicle, roof only |
| 20×21 carport | $2,600 – $4,800 | Two vehicles, roof only |
| 24×30 carport (boxed eave) | $4,500 – $8,500 | Two vehicles plus cover, still open |
| 20×20 garage turnkey | $13,000 – $21,000 | Enclosed, lockable, on concrete |
| 24×30 garage turnkey | $25,000 – $37,000 | Enclosed 2-car with bench wall |
The gap is real: an enclosed two-car costs four to five times the carport covering the same vehicles. The gap also narrows over time, because a garage is finished square footage a future buyer prices, while a carport is an accessory. Plenty of buyers split the difference: garage for the daily drivers, carport alongside for the boat. The carport cost hub covers the open-air side of the decision, and our metal carport cost guide prices every size and style on it.
How your location moves these numbers
Every figure above is a national range, and your county bends each one. Snow and wind loads move the kit 8-15%: a 50 psf snow county prices above the 20 psf baseline, though garage-width spans feel it less than wide clear spans. Frost depth moves the slab: northern footings at 36-42 inches add $800-$2,000 over Gulf Coast slabs at these sizes. Freight runs $500 close to a roll-forming plant and $1,500-$3,000 cross-country. Local erection labor swings the install line $2,000 either way on a two-car, and permits span a $150 rural stamp to $1,500-$4,000 where plan review applies. Stacked, location moves a garage turnkey about 20-30% in either direction, which is exactly the spread between our range ends. Same drawings, same steel, different county letterhead.
The metal garage quote checklist
Run every quote through this list before any deposit. On garages, the classic gaps are door hardware and freight.
- Scope stated in writing: kit only, kit + erection, or turnkey, at one identical spec across quotes
- Stamped drawings for YOUR county’s snow, wind, and seismic loads included
- Door schedule explicit: sizes, count, roll-up versus sectional, openers priced or excluded
- Framed openings for every door and window in the drawings, not field-cut
- Panel gauge named (26-gauge baseline, 24 upgrade), not “heavy-duty steel”
- Slab spec matches the anchor-bolt plan, with thickened edges called out
- Freight to your address with an offload plan, not “FOB factory”
- Price-lock window and steel-surcharge language read and understood
Past four cars you are pricing a shop: the 40×50 guide is where that math starts, and the cost-by-use guide maps every building type on one scale.
Readers comparing options usually open indoor riding arena cost and 3-car metal garage cost next; both follow the same July 2026 cost model.
Metal garage cost FAQs
How much does a 2-car metal garage cost?
$18,000-$38,000 turnkey with slab, erection, and delivery (modeled July 2026). The spread is size and spec: a bare 20×20 lands near the bottom, a 24×30 with two roll-ups, insulation, and 100-amp electrical near the top. Kits alone run $9,000-$17,500 for two-car footprints.
Is a metal garage cheaper than a stick-built or pole barn garage?
Against stick-built, steel usually wins on enclosed cost per square foot at these sizes. Against pole barns, wood posts run 10-20% cheaper upfront on small simple builds, but steel pulls ahead by year 10: insurance commonly prices 10-25% lower, and there is no rot repair or repaint cycle, which runs $3,000-$6,000 a decade on wood.
Do I need a permit for a metal garage?
Almost always, yes. Enclosed garages exceed nearly every exemption threshold, and attached or near-property-line placements get extra review. Budget $150-$1,500 in most counties, up to $4,000 where commercial-style plan review applies, and expect the office to ask for the stamped engineering that ships with the kit.
What size garage do I need for two full-size trucks?
Skip the 20-foot width. Two crew-cab pickups want a 24×30 minimum: 720 square feet, doors at 10 feet wide if the mirrors are wide, and 30 feet of depth so a 20-foot truck still leaves walking room. If a workbench matters, 24×35 or 30×30 is the kinder buy for $2,000-$5,000 more.
What does it cost to insulate and wire a metal garage?
Blanket insulation adds $2.50-$4.00 per square foot installed; a 100-amp panel with lights, outlets, and opener circuits adds $3,000-$6,000 (modeled July 2026). On a 24×30 that turns a $27,500 turnkey shell into a roughly $33,000 working garage.
Should I just buy a carport instead?
If the only job is weather cover, yes: a two-vehicle carport installs for $2,600-$4,800 versus $18,000+ for the enclosed equivalent. If security, storage, or resale value is anywhere on the list, the garage is the better dollar; buyers price enclosed square footage and ignore accessories.
Does a metal garage add home value?
Generally yes, when permitted and on concrete: a detached two-car garage is a line item every appraiser recognizes. Expect the appraisal contribution to land below build cost, as with most outbuildings, but strong buyer appeal in markets where covered parking is scarce. Keep the permit paperwork; unpermitted structures subtract instead of add.
Ready to price this building for real? Compare verified metal building companies for this project type, with real reviews and track records.
Sources and methodology: published supplier price lists and advertised garage kit pricing (June-July 2026); component cost benchmarks for ready-mix concrete, erection labor, and freight; IBC and ASCE 7 for load context. All figures are modeled national estimates, labeled as modeled, and reviewed quarterly; see the full Cost Index methodology. This guide links to our independent company directory; listings never change published numbers.
Written by the Steel Building Editorial Team | Last updated July 10, 2026




