












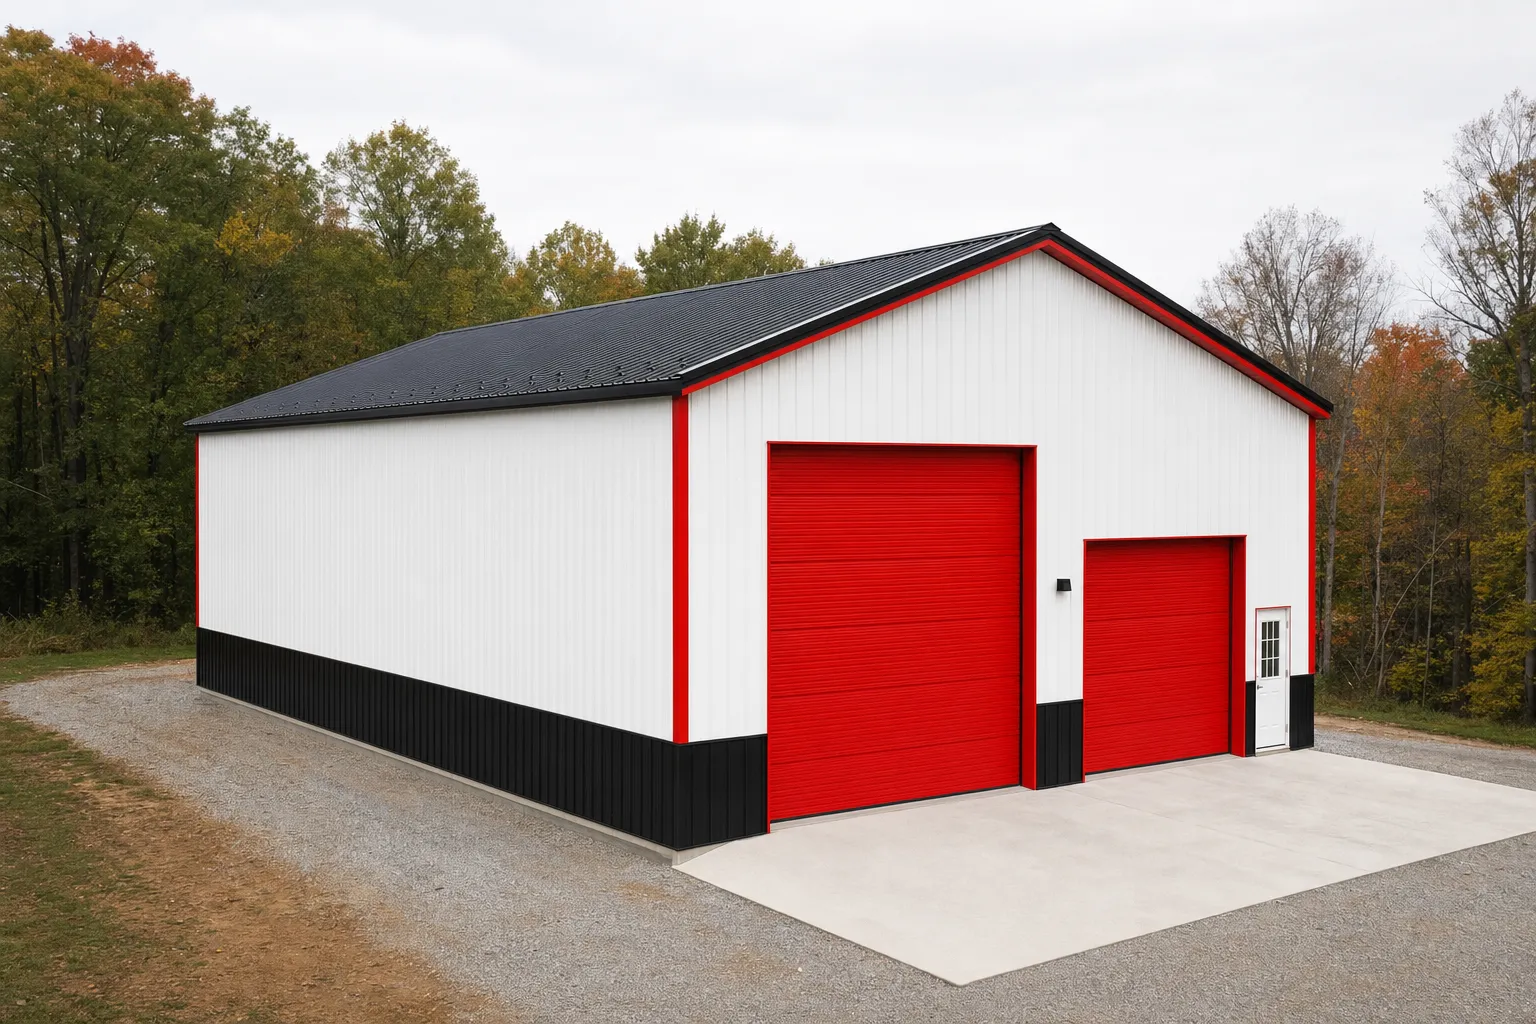
SteelBuildingKit Cost Index · Updated July 10, 2026 · Pricing collected June-July 2026
A 40×50 metal building costs $25,000 to $37,000 for the kit and $55,000 to $82,000 turnkey with a concrete slab, professional erection, and delivery (modeled national ranges, July 2026). Insulated and wired as a working shop, most 40×50 projects finish between $66,000 and $100,000. At 2,000 square feet, this is the almost-40×60: nearly all of the famous footprint’s capability, several thousand dollars less. This guide prices every line and settles that comparison with numbers.
Every 40×50 quote belongs to one of the scopes below. Kit means the engineered steel package with stamped drawings; turnkey adds the slab, the crew, the freight, and the permit; finished adds insulation and electrical. The 40×50 lives in the mid-size sweet spot of our cost-by-size hub, where the 40-foot clear span arrives but big-building rates haven’t fully kicked in. The table puts the scopes side by side; the rest of the guide breaks the turnkey number apart.
| Scope | What’s included | Range modeled | Per sqft |
|---|---|---|---|
| Kit only | Frames, panels, trim, fasteners, stamped drawings | $25,000 – $37,000 | $13 – $19 |
| Kit + erection | Kit plus professional assembly | $35,000 – $53,000 | $18 – $27 |
| Turnkey | Kit, delivery, 4-inch slab, erection, permits | $55,000 – $82,000 | $28 – $41 |
| Finished shop | Turnkey plus insulation, 200A electric, upgraded doors | $66,000 – $100,000 | $33 – $50 |
Baseline spec: rigid frame, 26-gauge PBR panels, 14-foot eave, one 12×12 roll-up door, one 10×10 roll-up, one walk door, engineered for 20-40 psf snow and 115-140 mph wind. National mid-ranges, July 2026.
Ranges are modeled national estimates built from published supplier price lists and advertised 40-foot-width kit pricing collected June-July 2026, cross-checked against component benchmarks: slab concrete at $6-$12/sqft, mid-size erection at $5-$8/sqft, and regional freight lanes. The 40×50 is quoted less often than the 40×60 next door, so we widen rather than sharpen where advertised data is thin; every figure is labeled modeled. Full methodology lives in the SteelBuildingKit Cost Index.
Where the money goes on a 40×50
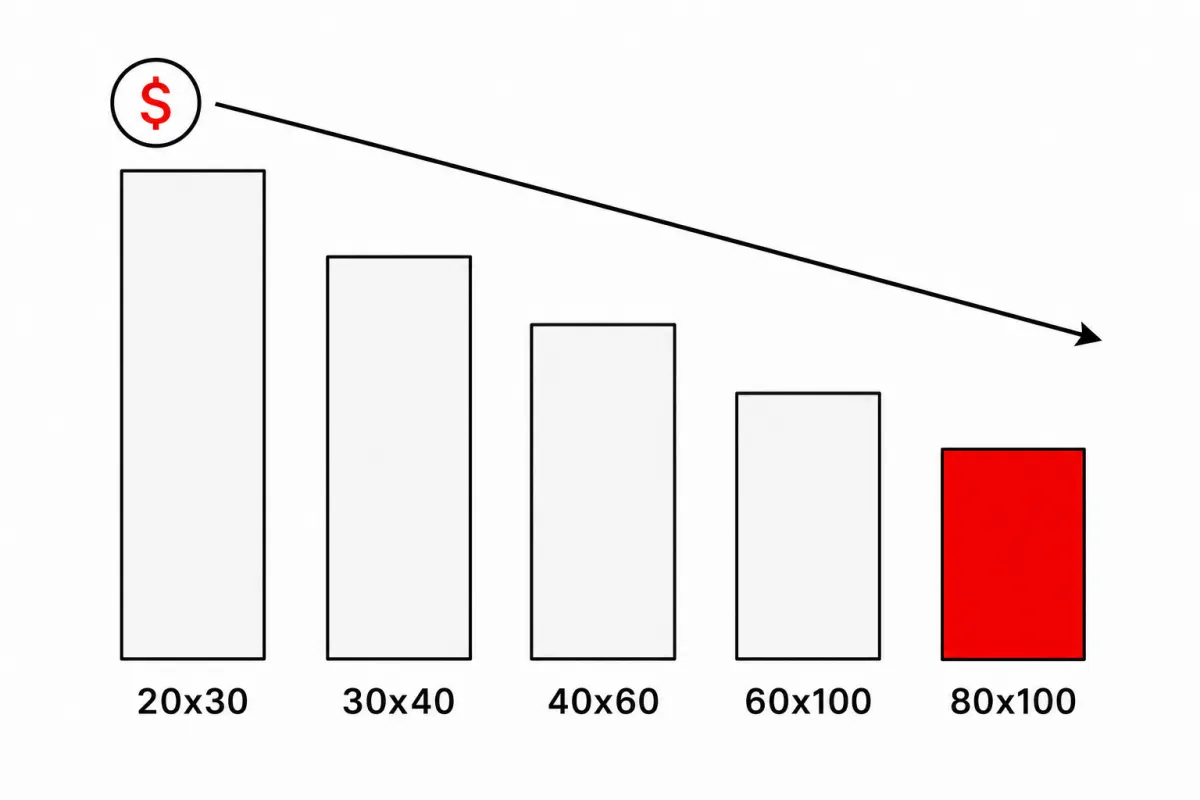
At 2,000 square feet, fixed costs (engineering, freight mobilization, crew setup) have thinned out to a modest slice of the rate, and the 40-foot clear span is the cheapest wide span in steel because it’s the industry’s most fabricated frame family. The chart shows how per-square-foot rates fall with size; the worksheet prices each 40×50 line the way a real project invoices.
| Line item | Typical range modeled | Notes |
|---|---|---|
| Steel kit (baseline openings) | $25,000 – $37,000 | 12×12 and 10×10 roll-ups, walk door, 14-ft eave |
| Freight to site | $900 – $2,200 | One to two flatbed loads by plant distance |
| Site prep and grading | $1,000 – $4,000 | $0.50 – $2.00/sqft, flat accessible site |
| Concrete slab, 4-inch reinforced | $12,000 – $20,000 | $6 – $10/sqft with thickened edges |
| Erection labor | $10,000 – $16,000 | $5 – $8/sqft; 40-ft rafters want a telehandler |
| Permits and plan review | $250 – $2,000 | County-dependent; ag exemptions may apply |
| Turnkey planning total | $55,000 – $82,000 | Lines rarely all bottom out or max out together |
Worked example at national mid-range rates: a $30,000 kit, $1,400 freight, $1,800 site prep, $16,000 slab ($8/sqft), $13,000 erection ($6.50/sqft), and $1,000 in permits comes to $63,200, about $32 per square foot. Your county moves every line; the steel building cost calculator runs this same worksheet against your inputs in about two minutes.
40×50 versus 40×60: the comparison everyone actually makes
Nobody shops a 40×50 in a vacuum; it’s always weighed against the 40×60, the most quoted footprint in steel. The honest math, same spec and scope:
| 40×50 | 40×60 | |
|---|---|---|
| Floor area | 2,000 sqft | 2,400 sqft |
| Kit price modeled | $25,000 – $37,000 | $28,000 – $44,000 |
| Turnkey price modeled | $55,000 – $82,000 | $65,000 – $110,000 |
| Turnkey per sqft | $28 – $41 | $27 – $46 |
| Typical layout | Three bays + shop wall | Three generous bays + full shop bay |
Both columns: rigid frame, 26-gauge panels, 14-foot eave, standard openings, July 2026 modeled ranges.
Read it two ways. Downward: if your equipment list fills three bays and a bench wall, the 40×50 does the whole job and typically keeps $8,000-$15,000 turnkey in your pocket, plus 10 feet of setback breathing room on tight lots. Upward: the extra 400 square feet costs only $3,000-$7,000 on the kit, the cheapest space you’ll ever buy, which is exactly why the 40×60 outsells everything. The tiebreaker is honest inventory: sketch what must fit on the building’s busiest day, add 30% circulation, and let the sketch decide. One scope note: this guide prices the 40×50 at every scope; if you’ve already settled on the bigger footprint and want kit-level pricing and supplier detail, that lives in our 40×60 metal building kit cost guide.
Configuration choices and what they cost
| Option | Typical impact modeled | Worth it when |
|---|---|---|
| Eave height 14 ft → 16 ft | +$1,500 – $3,300 on the kit (6-9%) | Two-post lift plus tall storage, RV bay |
| Additional roll-up door | +$1,500 – $4,500 installed | Independent bay access, drive-through |
| Add 10 ft of length at order time | +$3,000 – $7,000 on the kit | Becomes the 40×60; cheapest space you’ll buy |
| 24-gauge panels over 26 | +$1,800 – $3,200 | Hail country, longer paint warranty |
| Blanket insulation (roof + walls) | +$5,000 – $8,000 | Any heated or workshop use |
| Gutters and downspouts | +$600 – $1,200 | Protecting slab edges and door aprons |
| Heavy snow / wind engineering | +8 – 15% on the kit | Set by your county, not by choice |
What actually fits in 2,000 square feet
The 40-foot width is the whole story. It parks two vehicles nose-to-tail deep or three across with room to open doors, and it leaves a working aisle no 30-foot building can offer. The classic 40×50 layout: three vehicle positions across the front 25 feet, then a full-width shop across the back with a welding corner, benches, and a compressor closet. A two-post lift fits under the 14-foot baseline eave; order 16 feet if you’ll stack a cab-over or store a boat on a rack above. What pushes you to the 40×60 instead: a fourth vehicle, a full-size RV lane, or a business that takes customer vehicles. Test your real inventory in the space visualizer tool; it’s cheaper than guessing by 400 square feet in either direction.
How your location moves these numbers
Every figure above is a national range, and your ZIP code bends each one. Snow and wind loads move the kit 8-15% versus baseline, and a 40-foot clear span feels heavy snow more than narrow buildings; this is the size class where load engineering starts writing real checks. Frost depth moves the slab: northern 42-inch footings around 180 linear feet of perimeter add $2,000-$4,500 versus shallow southern edges. Freight runs $900 near a plant and $2,200+ cross-country. Local labor swings erection $4,000 either way, and permits run from a $250 rural stamp to $2,000 with plan review. Stacked, location moves a 40×50 turnkey about 20-30% in either direction.
In practice: a mild-climate southern site with shallow footings and short freight models near $55,000-$63,000; a snow-belt northern site with frost footings and winter-rated erection runs $65,000-$74,000; and a coastal high-wind county with 150+ mph engineering and stricter review lands at $70,000-$82,000. Same drawings, same steel, different county letterhead.
40×50 versus the alternatives
| Option | Typical cost modeled | Trade-off |
|---|---|---|
| 40×40 turnkey | $45,000 – $67,000 | Saves $10,000-$15,000; square plan, one less bay |
| 40×50 turnkey (this guide) | $55,000 – $82,000 | The 40-ft span at the friendliest total price |
| 40×60 turnkey | $65,000 – $110,000 | +400 sqft at the cheapest marginal rate in steel |
| Dedicated workshop build | $36,000 – $110,000 turnkey | Sized to the trade, priced by use |
If the building’s mission is a working trade shop rather than storage-plus-hobby, size from the workflow instead of the vehicle count; our metal building workshop guide prices shop builds by trade and equipment list across this whole size family.
The DIY question at this size
A 40×50 bolt-up is the upper edge of realistic owner erection. The savings are the $10,000-$16,000 labor line, and the sequence is the same as any rigid frame. What changes at 40 feet of clear span: rafter segments are genuinely heavy, a telehandler is mandatory rather than helpful ($1,200-$2,500 rental for the duration), and the first two frames need experienced hands to stand, plumb, and brace safely. Owners with equipment time and a patient crew of three do it over several weeks; most 40-foot buyers hire erection and spend their negotiating energy on the kit price instead. The slab stays professional at any skill level; 180 feet of anchor-bolt perimeter set to the drawings is the foundation of everything above it.
The 40×50 quote checklist
Run every quote through this list before any deposit. At this size, the classic gaps are eave height and slab scope.
- Scope stated in writing: kit only, kit + erection, or turnkey, at one identical spec across quotes
- Same footprint on every quote; a 40×60 teaser price is not a 40×50 comparison
- Stamped drawings for YOUR county’s snow, wind, and seismic loads included
- Eave height named (14-ft baseline here) and checked against lift and rack plans
- Door schedule explicit: sizes, count, and which wall each opening frames into
- Panel gauge named (26-gauge baseline, 24 upgrade), not “heavy-duty steel”
- Concrete included or excluded stated plainly; the slab is $12,000-$20,000 by itself
- Freight to your address with an offload plan, not “FOB factory”
- Price-lock window and steel-surcharge language read and understood
For the adjacent questions, 40×40 metal building cost and 40×60 metal building cost run the same modeled worksheet on their own scope.
40×50 metal building FAQs
How much does a 40×50 metal building cost in 2026?
$25,000-$37,000 for the kit, $55,000-$82,000 turnkey with slab, erection, and delivery (modeled July 2026). Finished as an insulated, wired shop, most projects land at $66,000-$100,000. County loads, local labor, and freight distance set where you fall in each range.
Is a 40×50 really cheaper than a 40×60?
Yes, by a meaningful margin at full scope: typically $8,000-$15,000 less turnkey and $3,000-$7,000 less on the kit (modeled July 2026). The counterpoint: those 400 extra square feet are the cheapest space in steel. Buy the 40×50 when your inventory genuinely fits; buy the 40×60 when the sketch says you’re within 10% of full.
What fits in a 40×50 metal building?
Three vehicles across the front plus a full-width shop across the back is the classic layout. A two-post lift works under the 14-foot baseline eave; a 16-foot eave (+$1,500-$3,300 on the kit) adds rack storage or a taller bay. What forces the step up to a 40×60: a fourth vehicle, a full-size RV lane, or customer-facing shop work.
Can I erect a 40×50 metal building myself?
It’s the upper edge of realistic DIY. The 40-foot rafters require a telehandler ($1,200-$2,500 rental) and a crew of three with real equipment experience; done well it saves the $10,000-$16,000 erection line over several weeks of work. Most buyers at this span hire the crew and keep the slab professional regardless.
What does it cost to insulate a 40×50 metal building?
Blanket insulation for roof and walls runs $5,000-$8,000 installed at this size (modeled July 2026), and it’s the single best comfort upgrade a shop can buy: it kills condensation drip and makes the building heatable for the price of a good tool chest. Spray foam roughly doubles that line but tightens the envelope further.
How long does a 40×50 project take?
From deposit: 2-6 weeks for engineering and permits, 5-8 weeks fabrication, a slab pour with 7 days minimum cure that overlaps fabrication, then 4-7 days of professional erection. Most owners are working inside within 10-14 weeks of ordering; winter orders often move faster because fabricators discount slow-season slots.
Ready to price this building for real? Compare verified metal building companies for this project type, with real reviews and track records.
Sources and methodology: published supplier price lists and advertised kit pricing (June-July 2026); component cost benchmarks for ready-mix concrete, erection labor, and freight; IBC and ASCE 7 for load context. All figures are modeled national estimates, labeled as modeled, and reviewed quarterly; see the full Cost Index methodology. This guide links to our independent company directory; listings never change published numbers.
Written by the Steel Building Editorial Team | Last updated July 10, 2026




