












SteelBuildingKit Cost Index · Updated July 10, 2026 · Pricing collected June-July 2026
A 40×80 metal building costs $36,000 to $55,000 for the kit and $82,000 to $128,000 turnkey with a concrete slab, professional erection, and delivery (modeled national ranges, July 2026). Insulated and wired, most 40×80 projects finish between $97,000 and $152,000. At 3,200 square feet, this is where hobby buildings end and serious shop and agricultural buildings begin, and this guide prices every line, including the lean-to and tall-eave options that define the size.
Every 40×80 quote belongs to one of the scopes below. Kit means the engineered steel package with stamped drawings; turnkey adds the slab, the crew, the freight, and the permit; finished adds insulation and electrical on top. The 40×80 sits at the top of the mid-size class in our cost-by-size hub, where rates approach big-building territory but the project still runs like a residential build in most counties. The table puts the scopes side by side; the rest breaks the turnkey number apart.
| Scope | What’s included | Range modeled | Per sqft |
|---|---|---|---|
| Kit only | Frames, panels, trim, fasteners, stamped drawings | $36,000 – $55,000 | $11 – $17 |
| Kit + erection | Kit plus professional assembly | $52,000 – $80,500 | $16 – $25 |
| Turnkey | Kit, delivery, 4-inch slab, erection, permits | $82,000 – $128,000 | $26 – $40 |
| Finished building | Turnkey plus insulation, 200A electric, upgraded doors | $97,000 – $152,000 | $30 – $48 |
Baseline spec: rigid frame, 26-gauge PBR panels, 14-foot eave, one 12×14 roll-up door, two 10×10 roll-ups, one walk door, 20-foot bays, engineered for 20-40 psf snow and 115-140 mph wind. National mid-ranges, July 2026.
Ranges are modeled national estimates built from published supplier price lists and advertised 40-foot-width kit pricing collected June-July 2026, cross-checked against component benchmarks: slab concrete at $6-$12/sqft, mid-size erection at $5-$8/sqft with a crane allowance, and regional freight lanes. Buildings this size quote against real drawings more than ads, so we anchor to component math and label every figure modeled. Full methodology lives in the SteelBuildingKit Cost Index.
Where the money goes on a 40×80
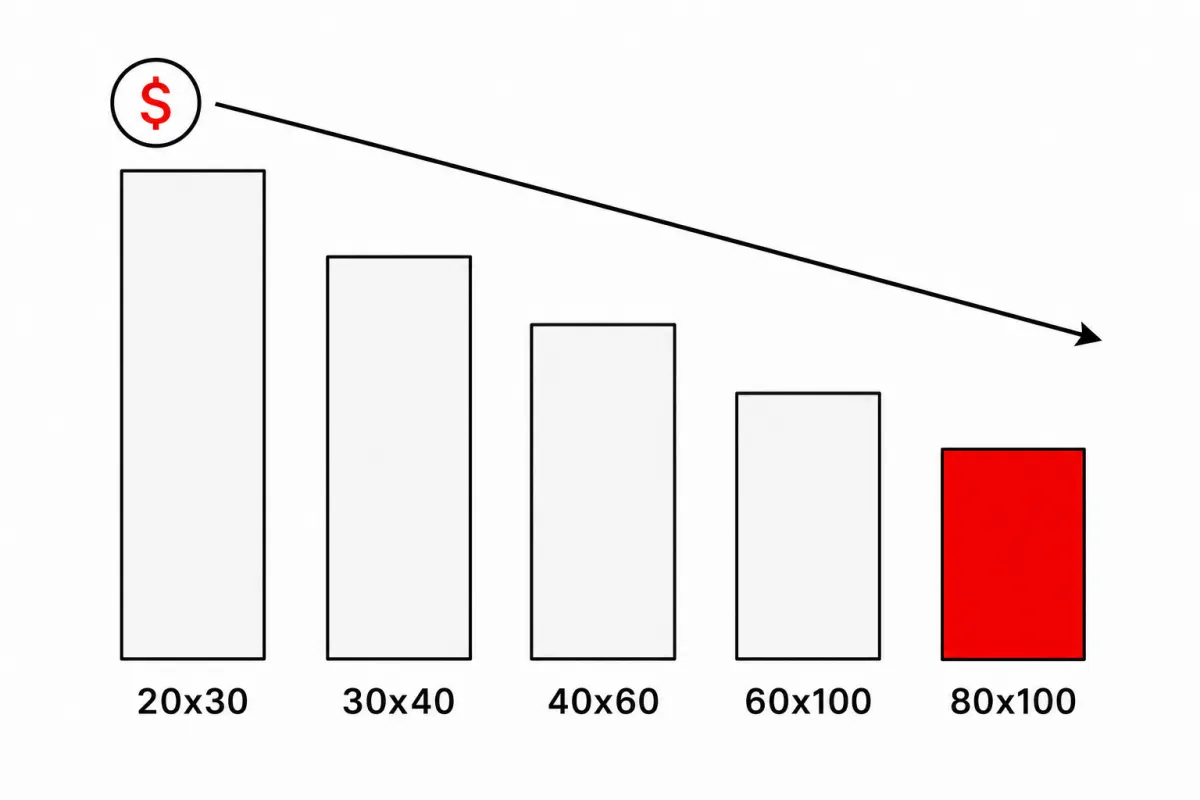
By 3,200 square feet the economics have flipped from the small-building problem: fixed costs are fully diluted, steel is bought in volume, and the erection crew works production-style down repeating 20-foot bays. That’s why the kit rate here ($11-$17/sqft) runs near the bottom of the market. The trade is that every line is now a five-figure line, so a percentage mistake costs real money. The chart shows the size-rate curve; the worksheet prices each 40×80 line the way a real project invoices.
| Line item | Typical range modeled | Notes |
|---|---|---|
| Steel kit (baseline openings) | $36,000 – $55,000 | 12×14 and two 10×10 roll-ups, walk door, 14-ft eave |
| Freight to site | $1,200 – $2,800 | Two flatbed loads typical |
| Site prep and grading | $1,600 – $6,400 | $0.50 – $2.00/sqft; drainage matters on big pads |
| Concrete slab, 4-inch reinforced | $19,200 – $32,000 | $6 – $10/sqft with thickened edges |
| Erection labor | $16,000 – $25,600 | $5 – $8/sqft; production pace on repeating bays |
| Crane or telehandler allowance | $1,500 – $3,500 | Standing 40-ft frames safely |
| Permits and plan review | $400 – $3,000 | County-dependent; ag exemptions may apply |
| Turnkey planning total | $82,000 – $128,000 | Lines rarely all bottom out or max out together |
Worked example at national mid-range rates: a $45,000 kit, $2,000 freight, $3,000 site prep, $25,600 slab ($8/sqft), $20,800 erection ($6.50/sqft), $2,500 crane, and $1,500 in permits comes to $100,400, about $31 per square foot. Your county moves every line; the steel building cost calculator runs this same worksheet against your inputs in about two minutes.
The two options that define a 40×80: lean-tos and tall eaves
Most 40×80 buyers are solving an equipment problem, and two options do the heavy lifting. The first is the sidewall lean-to: a 12-to-15-foot roof extension down one or both 80-foot sides at $12-$22 per square foot (modeled, July 2026), roughly half the enclosed-building rate. A 12×80 lean-to adds 960 covered square feet for $11,500-$21,100, and it’s where implements, trailers, and hay live so the enclosed floor stays a workspace. Order it with the building: the columns, drainage, and foundation integrate cleanly at fabrication and awkwardly afterward.
The second is eave height. The 14-foot baseline clears most ag equipment and box trucks; each 2-foot step adds 6-9% to the kit ($2,200-$5,000 at this size), and 16 feet is the working minimum for a motorhome bay, a grain truck with a raised bed check, or mezzanine storage over a shop end. Height also compounds elsewhere: taller walls mean more panel, more insulation area, and erection labor running 15-30% higher by the time you reach 18-20 feet. Buy the height the tallest thing you own actually needs, measured, plus one honest foot; our erection cost guide shows how height moves the labor line.
Configuration choices and what they cost
| Option | Typical impact modeled | Worth it when |
|---|---|---|
| Eave height 14 ft → 16 ft | +$2,200 – $5,000 on the kit (6-9%) | RV or grain truck bay, mezzanine plans |
| 12×80 sidewall lean-to | +$11,500 – $21,100 | Implement and trailer cover at half the enclosed rate |
| Each additional roll-up door | +$1,500 – $4,500 installed | Independent drive-in bays; 12×14 for equipment |
| Add 10 ft of length at order time | +$4,000 – $6,000 on the kit | The cheapest square footage on the quote |
| 24-gauge panels over 26 | +$2,900 – $5,200 | Hail country, longer paint warranty |
| Blanket insulation (roof + walls) | +$8,000 – $12,800 | Any heated, cooled, or condensation-sensitive use |
| Heavy snow / wind engineering | +8 – 15% on the kit | Set by your county, not by choice |
What actually fits in 3,200 square feet
Think of a 40×80 as four 40×20 bays. An ag layout fills them with a tractor bay, an implement bay, a grain or feed bay, and a shop bay with benches and a welding corner, with the lean-to catching everything that only needs a roof. A working shop layout runs three drive-in bays off sidewall doors plus a 40×20 fabrication end. The combination that makes this size famous: business in front, toys in back, one building on one permit. What it won’t do is clear-span width games; at 40 feet you park two RV lanes side by side only with careful door planning, and anything needing 50-plus feet of open width belongs one size family up in the cost-by-use hub‘s barn and warehouse builds.
How your location moves these numbers
Every figure above is a national range, and your ZIP code bends each one. Snow and wind loads move the kit 8-15% versus baseline, and a 40×80 roof is 3,200 square feet of snow catchment; heavy-load counties reprice this size seriously. Frost depth moves the slab: northern 42-inch footings around 240 linear feet of perimeter add $3,000-$6,000 versus shallow southern edges. Freight runs $1,200 near a plant and $2,800+ cross-country on two trailers. Local labor swings erection $6,000 either way, and permits run from a $400 rural stamp to $3,000 with full plan review. Stacked, location moves a 40×80 turnkey about 20-30% in either direction.
In practice: a mild-climate southern site with shallow footings and short freight models near $82,000-$96,000; a snow-belt northern site with frost footings and winter-rated erection runs $99,000-$115,000; and a coastal high-wind county with 150+ mph engineering and stricter review lands at $108,000-$128,000. Same drawings, same steel, different county letterhead.
40×80 versus the alternatives
| Option | Typical cost modeled | Trade-off |
|---|---|---|
| 40×60 turnkey | $65,000 – $110,000 | Saves $15,000-$20,000; loses a full 40×20 bay |
| 40×80 turnkey (this guide) | $82,000 – $128,000 | Four bays plus lean-to potential on one permit |
| 40×100 turnkey | $98,000 – $152,000 | +$16,000-$24,000 for a fifth bay; commercial reviews start |
| Insulated finished shop | $97,000 – $152,000 finished | Same shell, working-building budget |
The step down to a 40×60 makes sense when the fourth bay was always speculative; the step up to a 40×100 makes sense when it wasn’t, though that size starts drawing commercial-style plan review in many jurisdictions. If most of what needs cover is implements rather than workspace, price a 40×60 plus a long lean-to before defaulting to more enclosed floor; insulation math alone (at $2.50-$4.00/sqft, see the insulation cost guide) rewards enclosing only the space you’ll condition.
The DIY question at this size
Honest answer: a 40×80 is past the sensible DIY line for most owners. The $16,000-$25,600 erection line is tempting, but standing sixteen 40-foot frame halves requires crane or telehandler work all day for days, rigging judgment, and a crew that has done it before; the failure modes are structural, not cosmetic. Where owner labor still pays at this size: site prep, door and trim installation, insulation, and interior buildout, which together can keep $8,000-$15,000 in the project without touching the frame. Buy professional erection, watch it happen, and spend your sweat where a mistake costs a redo instead of a rebuild.
The 40×80 quote checklist
Run every quote through this list before any deposit. At this size, the classic gaps are crane allowances and lean-to foundations.
- Scope stated in writing: kit only, kit + erection, or turnkey, at one identical spec across quotes
- Stamped drawings for YOUR county’s snow, wind, and seismic loads included
- Crane or telehandler included in the erection number, or listed as yours to arrange
- Lean-to shown on the same drawings with its foundation, not quoted as an afterthought
- Eave height checked against your tallest equipment, measured, plus door clearance
- Door schedule explicit: a 12×14 equipment door is not a 10×10 at the same price
- Panel gauge named (26-gauge baseline, 24 upgrade), not “heavy-duty steel”
- Slab spec and anchor-bolt plan matched before any concrete is poured
- Freight trailer count and offload equipment confirmed, not “FOB factory”
- Price-lock window and steel-surcharge language read and understood
Two neighboring footprints are priced the same way: the 30×80 guide keeps the length on a narrower frame, and the 40×100 guide adds twenty feet to this one.
The next guide in this series, 40×60 metal building cost, continues the same cost model.
40×80 metal building FAQs
How much does a 40×80 metal building cost in 2026?
$36,000-$55,000 for the kit, $82,000-$128,000 turnkey with slab, erection, and delivery (modeled July 2026). Insulated and wired, most projects finish at $97,000-$152,000. County loads, local labor, and freight distance set where you land in each range.
What does a lean-to add to a 40×80 metal building?
A 12×80 sidewall lean-to adds $11,500-$21,100 ($12-$22/sqft, modeled July 2026) and 960 covered square feet, about half the per-foot rate of enclosed space. Order it with the building so columns and foundation integrate at fabrication; retrofitting one later adds engineering and tie-in labor that erode the savings.
What eave height should a 40×80 have?
The 14-foot baseline clears most trucks and tractors. Go 16 feet (+$2,200-$5,000 on the kit) for a motorhome bay, raised dump beds, or mezzanine storage. Measure the tallest thing you own, add door hardware clearance, and buy one honest foot of margin; height is cheap at order time and impossible afterward.
Can I erect a 40×80 metal building myself?
For most owners, no; this size sits past the sensible DIY line. Standing 40-foot frames takes crane work and rigging experience, and the erection line runs $16,000-$25,600 for good reason. Owner labor still pays on site prep, doors, trim, insulation, and buildout, worth $8,000-$15,000 without touching structure.
Do I need engineered plans and permits for a 40×80?
Yes, everywhere it’s a legal building: 3,200 square feet requires stamped engineering for your county’s loads and a permit running $400-$3,000 with plan review. Genuine agricultural use on ag-zoned land often qualifies for reduced ag permitting, but the engineering itself is non-negotiable and ships with any legitimate kit.
What does it cost to insulate a 40×80?
Blanket insulation for roof and walls runs $8,000-$12,800 installed at this size (modeled July 2026). If only part of the building will be heated, insulate and partition that end instead of the whole shell; conditioning a 40×30 shop zone costs a third of conditioning the building.
Should I build a 40×80 now or a 40×60 with room to grow?
If the fourth bay has a named occupant today (equipment you own, work you’ve booked), build the 40×80; the marginal 800 sqft is cheap at $4,000-$6,000 per 10 feet of kit length. If it’s speculative, the 40×60 saves $15,000-$20,000 turnkey now, and endwall extensions stay possible later at standalone-project prices.
Ready to price this building for real? Compare verified metal building companies for this project type, with real reviews and track records.
Sources and methodology: published supplier price lists and advertised kit pricing (June-July 2026); component cost benchmarks for ready-mix concrete, erection labor, and freight; IBC and ASCE 7 for load context. All figures are modeled national estimates, labeled as modeled, and reviewed quarterly; see the full Cost Index methodology. This guide links to our independent company directory; listings never change published numbers.
Written by the Steel Building Editorial Team | Last updated July 10, 2026




