












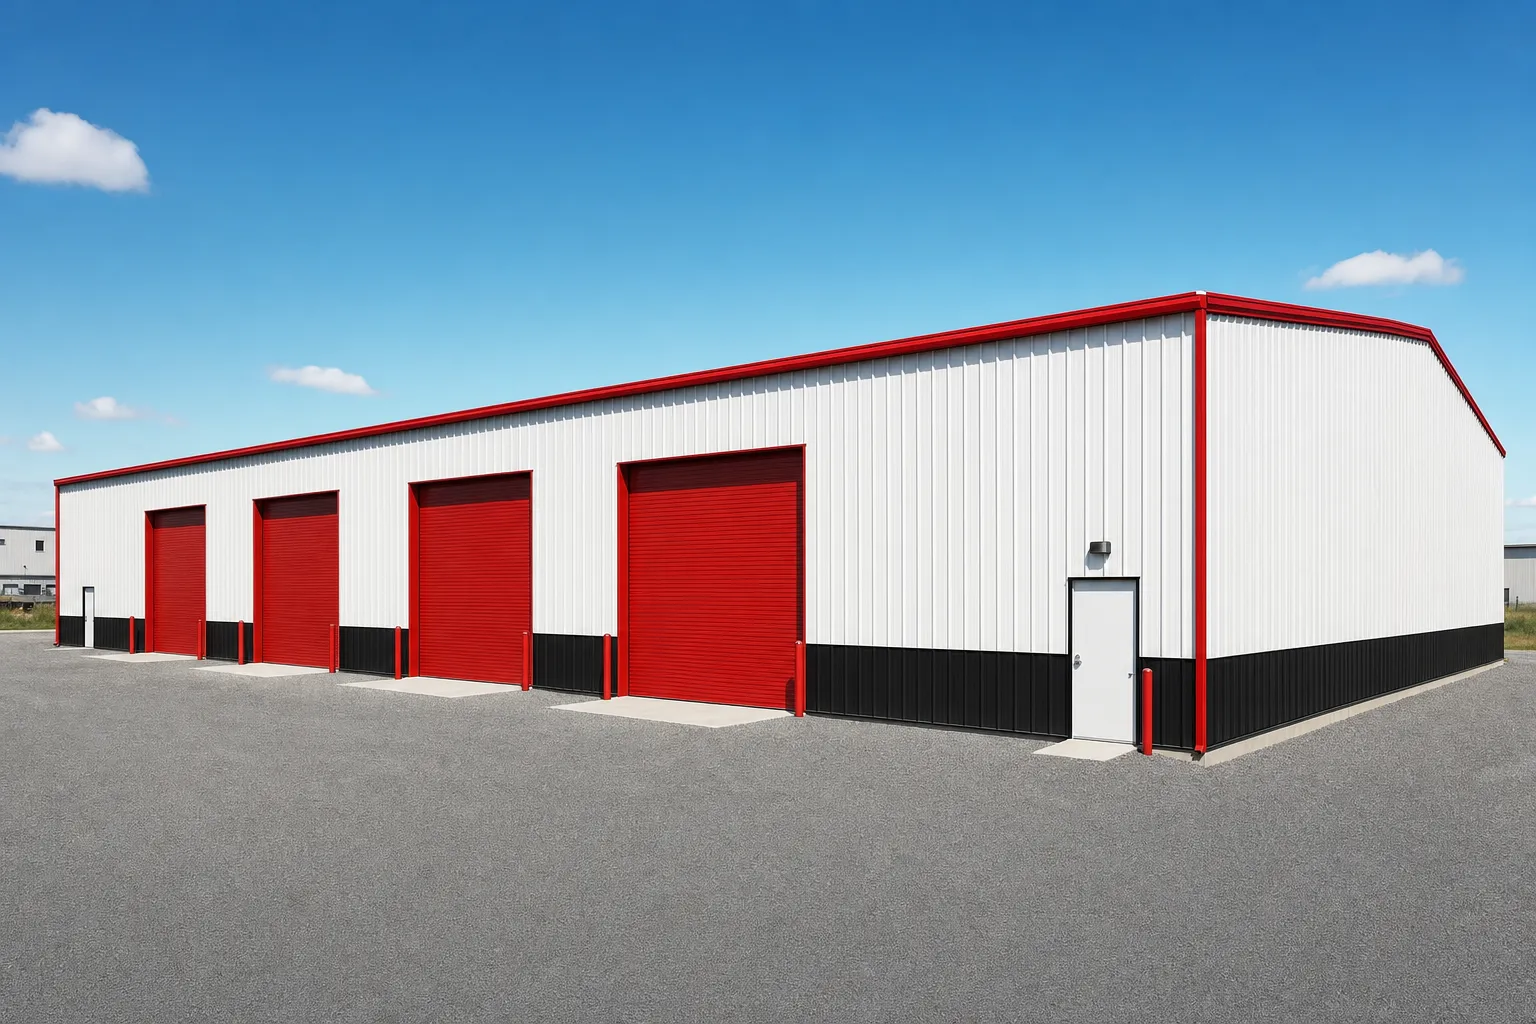
SteelBuildingKit Cost Index · Updated July 10, 2026 · Pricing collected June-July 2026
A 40×100 metal building costs $44,000 to $66,000 for the kit and $98,000 to $152,000 turnkey with a concrete slab, professional erection, and delivery (modeled national ranges, July 2026). Insulated and wired, most 40×100 projects finish between $115,000 and $180,000. At 4,000 square feet, this is the commercial threshold: the size where plan review gets formal, bay spacing becomes a design decision, and the per-square-foot rate rewards you for all of it. This guide prices every line.
Every 40×100 quote belongs to one of the scopes below. Kit means the engineered steel package with stamped drawings; turnkey adds the slab, the crew, the freight, and the permit; finished adds insulation and electrical on top. The 40×100 anchors the large end of our cost-by-size hub, and it’s the smallest footprint that regularly gets quoted for business use: contractor shops, small warehouses, equipment dealers, self-storage phases. The table puts the scopes side by side; the rest breaks the turnkey number apart.
| Scope | What’s included | Range modeled | Per sqft |
|---|---|---|---|
| Kit only | Frames, panels, trim, fasteners, stamped drawings | $44,000 – $66,000 | $11 – $17 |
| Kit + erection | Kit plus professional assembly | $64,000 – $98,000 | $16 – $25 |
| Turnkey | Kit, delivery, 4-inch slab, erection, permits | $98,000 – $152,000 | $25 – $38 |
| Finished building | Turnkey plus insulation, 200A electric, upgraded doors | $115,000 – $180,000 | $29 – $45 |
Baseline spec: rigid frame, 26-gauge PBR panels, 14-foot eave, one 12×14 roll-up door, two 10×10 roll-ups, two walk doors, 20 or 25-foot bays, engineered for 20-40 psf snow and 115-140 mph wind. National mid-ranges, July 2026.
Ranges are modeled national estimates built from published supplier price lists and advertised 40×100 and 40-foot-width kit pricing collected June-July 2026, cross-checked against component benchmarks: slab concrete at $6-$12/sqft, erection at $5-$8/sqft with crane allowance, and regional freight lanes. Buildings at this size increasingly price through negotiated quotes rather than ads, so we anchor to component math and label every figure modeled. Full methodology lives in the SteelBuildingKit Cost Index.
Where the money goes on a 40×100
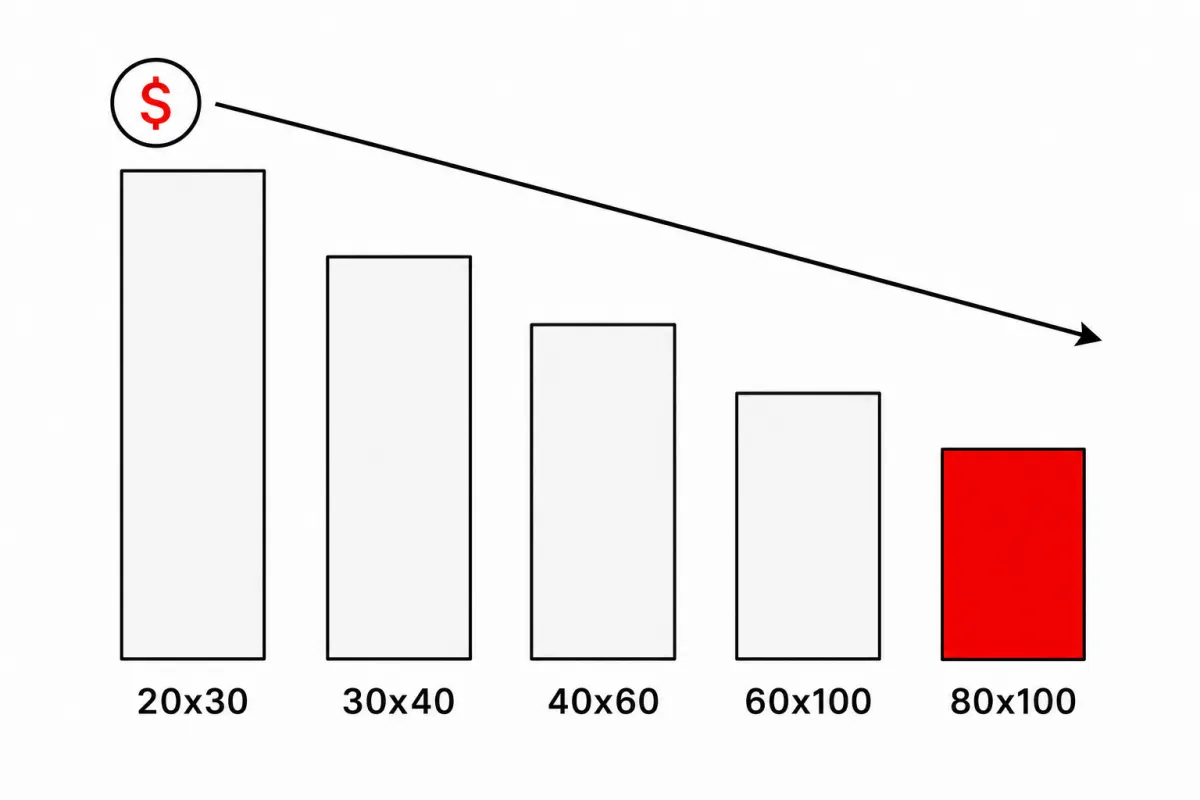
A 40×100 buys steel about as cheaply as the market sells it: fixed costs are fully diluted across 4,000 square feet, the frames repeat identically bay after bay, and fabricators quote this width in their sleep. That’s the good news behind the $11-$17/sqft kit rate. The discipline this size demands is different: every line below is five figures, the slab alone costs more than an entire small building, and a vague quote hides five-figure gaps. The chart shows the size-rate curve; the worksheet prices each line the way a real project invoices.
| Line item | Typical range modeled | Notes |
|---|---|---|
| Steel kit (baseline openings) | $44,000 – $66,000 | 12×14 and two 10×10 roll-ups, two walk doors |
| Freight to site | $1,500 – $3,000 | Two to three flatbed loads |
| Site prep and grading | $2,000 – $8,000 | $0.50 – $2.00/sqft; pad drainage engineering matters |
| Concrete slab, 4-inch reinforced | $24,000 – $40,000 | $6 – $10/sqft with thickened edges |
| Erection labor | $20,000 – $32,000 | $5 – $8/sqft; production pace on repeating bays |
| Crane allowance | $1,500 – $4,000 | Standing 40-ft frames safely |
| Permits and plan review | $500 – $4,000 | Commercial-style review common at this size |
| Turnkey planning total | $98,000 – $152,000 | Lines rarely all bottom out or max out together |
Worked example at national mid-range rates: a $54,000 kit, $2,200 freight, $4,000 site prep, $32,000 slab ($8/sqft), $26,000 erection ($6.50/sqft), $3,000 crane, and $2,000 in permits comes to $123,200, about $31 per square foot. Your county moves every line; the steel building cost calculator runs this same worksheet against your inputs in about two minutes.
The commercial threshold: what changes at 4,000 square feet
Somewhere between a big shop and a 40×100, most jurisdictions stop treating your project as an accessory building. Expect full commercial-style plan review: sealed site plans, drainage and stormwater questions, accessibility review if the public or employees enter, and permit fees toward the top of the $500-$4,000 band. Occupancy classification starts to matter: the same shell reviews differently as private storage, as a shop with employees, or as a business open to customers, and fire-code requirements (extinguisher schedules, exit doors, separation distances, and in some occupancies and jurisdictions, sprinkler review) follow the classification, not the square footage alone. None of this is a reason to build smaller; it’s a reason to declare the real use early, budget a second walk door for egress, and let your supplier’s drafting team see the county checklist before fabrication. Our permit requirements guide walks the full review process, and zoning (not cost) is the first phone call: confirm the parcel allows the use before any deposit.
Bay spacing: the quiet design decision
A 40×100 is five 20-foot bays or four 25-foot bays, and the choice matters more here than on shorter buildings. Twenty-foot bays use lighter purlins and girts and give you more sidewall columns to frame doors against: the door-heavy layout’s friend. Twenty-five-foot bays mean one less frame to buy and stand, typically saving $1,500-$4,000 on the erected building (modeled, July 2026), and they open up wider clear parking between columns for trucks and trailers. Interior-use test: if the sidewalls will carry a door per bay, take 20-foot bays; if the building is open storage with doors on the endwalls, 25-foot bays are usually the cheaper structure. Your supplier’s engineer will confirm which pencils out under your county’s wind and snow loads; heavy-load counties sometimes erase the 25-foot saving with heavier members.
Configuration choices and what they cost
| Option | Typical impact modeled | Worth it when |
|---|---|---|
| Eave height 14 ft → 16 ft | +$2,600 – $5,900 on the kit (6-9%) | Racking, box trucks, future dock work |
| 25-ft bays instead of 20-ft | -$1,500 – $4,000 erected | Few sidewall doors, open storage layouts |
| Each additional roll-up door | +$1,500 – $4,500 installed | Tenant bays, drive-through lanes |
| Add 10 ft of length at order time | +$4,000 – $6,000 on the kit | The cheapest square footage on the quote |
| 24-gauge panels over 26 | +$3,500 – $6,300 | Hail country, longer warranties, resale optics |
| Blanket insulation (roof + walls) | +$10,000 – $16,000 | Any conditioned or condensation-sensitive use |
| Heavy snow / wind engineering | +8 – 15% on the kit | Set by your county, not by choice |
What actually fits in 4,000 square feet
This is genuine small-business scale. As a warehouse, a 40×100 racks roughly 350-450 pallet positions at 14-foot eaves with a central aisle. As a contractor’s building, it holds the whole company: a fleet row down one side, materials storage down the other, and a heated 40×25 shop end. As income property, it divides into four or five tenant bays of 800-1,000 square feet, each with its own roll-up, which is exactly how rural self-storage and flex-space operators phase their first building. The 40-foot width is the constraint to respect: one truck aisle, not two, so plan circulation as a loop through endwall doors or accept back-in parking. If the mission is warehouse-first, our metal warehouse cost guide prices the 50 and 60-foot widths where two-aisle layouts begin.
How your location moves these numbers
Every figure above is a national range, and your ZIP code bends each one. Snow and wind loads move the kit 8-15% versus baseline, and 4,000 square feet of roof makes heavy-load engineering a five-figure line item in serious snow country. Frost depth moves the slab: northern 42-inch footings around 280 linear feet of perimeter add $3,500-$7,000 versus shallow southern edges. Freight runs $1,500 near a plant and $3,000+ cross-country across multiple trailers. Local labor swings erection $7,000 either way, and permits run from a $500 rural stamp to $4,000 with commercial review. Stacked, location moves a 40×100 turnkey about 20-30% in either direction.
In practice: a mild-climate southern site with shallow footings and short freight models near $98,000-$115,000; a snow-belt northern site with frost footings and winter-rated erection runs $118,000-$138,000; and a coastal high-wind county with 150+ mph engineering and commercial review lands at $128,000-$152,000. Same drawings, same steel, different county letterhead.
40×100 versus the alternatives
| Option | Typical cost modeled | Trade-off |
|---|---|---|
| 40×80 turnkey | $82,000 – $128,000 | Saves $16,000-$24,000; may dodge commercial review |
| 40×100 turnkey (this guide) | $98,000 – $152,000 | Five bays, business scale, near-bottom $/sqft |
| 50×100 turnkey | $120,000 – $185,000 | +10 ft of width buys a second aisle or deeper bays |
| Warehouse shell 50×100+ | $120,000 – $700,000+ ($22-$36/sqft) | Dock-height commercial builds, priced by use |
The width question deserves a real look before you commit: at this length, stepping to a 50-foot width costs $22,000-$33,000 more turnkey but changes what the building can do, adding a second circulation aisle or 10 feet of bay depth that forklift layouts feel immediately. Length, as always, is the cheap dimension; width is the strategic one.
Is there a DIY path at this size?
Practically, no; a 40×100 is a professional erection project, and every number in this guide assumes it. Twenty frame halves, each craned and braced, plus 4,000 square feet of roof panel is multi-week crane-and-crew work where sequencing errors become structural ones, and lenders and insurers at this size usually require licensed erection anyway. Owner labor still earns its keep around the edges: site prep, interior buildout, and insulation can keep $10,000-$18,000 in the project. Put your energy into procurement instead: at this size a well-run bid process between three suppliers routinely moves the kit price more than a summer of sweat equity would save.
The 40×100 quote checklist
Run every quote through this list before any deposit. At this size, the classic gaps are plan-review scope and the crane.
- Scope stated in writing: kit only, kit + erection, or turnkey, at one identical spec across quotes
- Zoning confirmed for the actual use BEFORE deposit; occupancy classification declared on the application
- Stamped drawings for YOUR county’s snow, wind, and seismic loads included
- Bay spacing (20 vs 25 ft) shown on drawings and matched to your door plan
- Crane included in the erection number, or listed as yours to arrange
- Egress walk doors counted against the county checklist, not just convenience
- Slab spec, anchor-bolt plan, and pour schedule coordinated in writing
- Panel gauge named (26-gauge baseline, 24 upgrade), not “heavy-duty steel”
- Freight trailer count, delivery sequence, and offload equipment confirmed
- Price-lock window and steel-surcharge language read and understood
If the plan can flex, the 40×80 guide shows what stepping back 800 square feet saves.
For the closest related decision, 50×50 metal building cost applies the same worksheet to its own scope.
40×100 metal building FAQs
How much does a 40×100 metal building cost in 2026?
$44,000-$66,000 for the kit, $98,000-$152,000 turnkey with slab, erection, and delivery (modeled July 2026). Insulated and wired, most projects finish at $115,000-$180,000. County loads, local labor, and freight distance set where you land in each range.
Does a 40×100 metal building require fire sprinklers?
Not automatically; sprinkler requirements follow occupancy classification and local amendments, not square footage alone. Private storage rarely triggers them; buildings with employees, customers, or certain stored materials can. Declare the real use early and ask the county before fabrication; retrofitting fire systems costs multiples of designing for them.
Should I choose 20-foot or 25-foot bays for a 40×100?
Take 20-foot bays if the sidewalls carry doors (more columns to frame against, lighter framing between them). Take 25-foot bays for open storage with endwall access; one less frame typically saves $1,500-$4,000 erected. Heavy snow or wind counties can erase that saving with heavier members, so let the engineer run both.
How long does a 40×100 project take?
From deposit: 4-8 weeks for engineering and commercial-style plan review, 6-10 weeks fabrication, a phased slab pour with 7 days minimum cure, then 7-10 days of professional erection. Realistic dry-in is 14-20 weeks from order, so businesses should order 10-14 weeks ahead of the date the building must earn money.
Why is a 40×100 cheaper per square foot than smaller buildings?
Fixed costs (engineering, freight mobilization, crew setup) spread across 4,000 square feet instead of 900, steel is bought at volume, and identical frames repeat down the length. Result: $25-$38/sqft turnkey versus $32-$48 for a 30×30 (modeled July 2026), the same reason warehouse shells price in the low $20s at 5,000-plus square feet.
Can I rent out bays in a 40×100 metal building?
It’s one of the most common income plays at this size: four or five 800-1,000 sqft bays, each with its own roll-up, built for $98,000-$152,000 turnkey and phased like rural self-storage. Rental use changes your occupancy classification, review scope, and insurance, so declare it on the permit application, not after the first tenant.
Ready to price this building for real? Compare verified metal building companies for this project type, with real reviews and track records.
Sources and methodology: published supplier price lists and advertised kit pricing (June-July 2026); component cost benchmarks for ready-mix concrete, erection labor, and freight; IBC and ASCE 7 for load context. All figures are modeled national estimates, labeled as modeled, and reviewed quarterly; see the full Cost Index methodology. This guide links to our independent company directory; listings never change published numbers.
Written by the Steel Building Editorial Team | Last updated July 10, 2026




