











Cost by Size · 20 Footprints · Updated July 2026
Metal Building Cost by Size
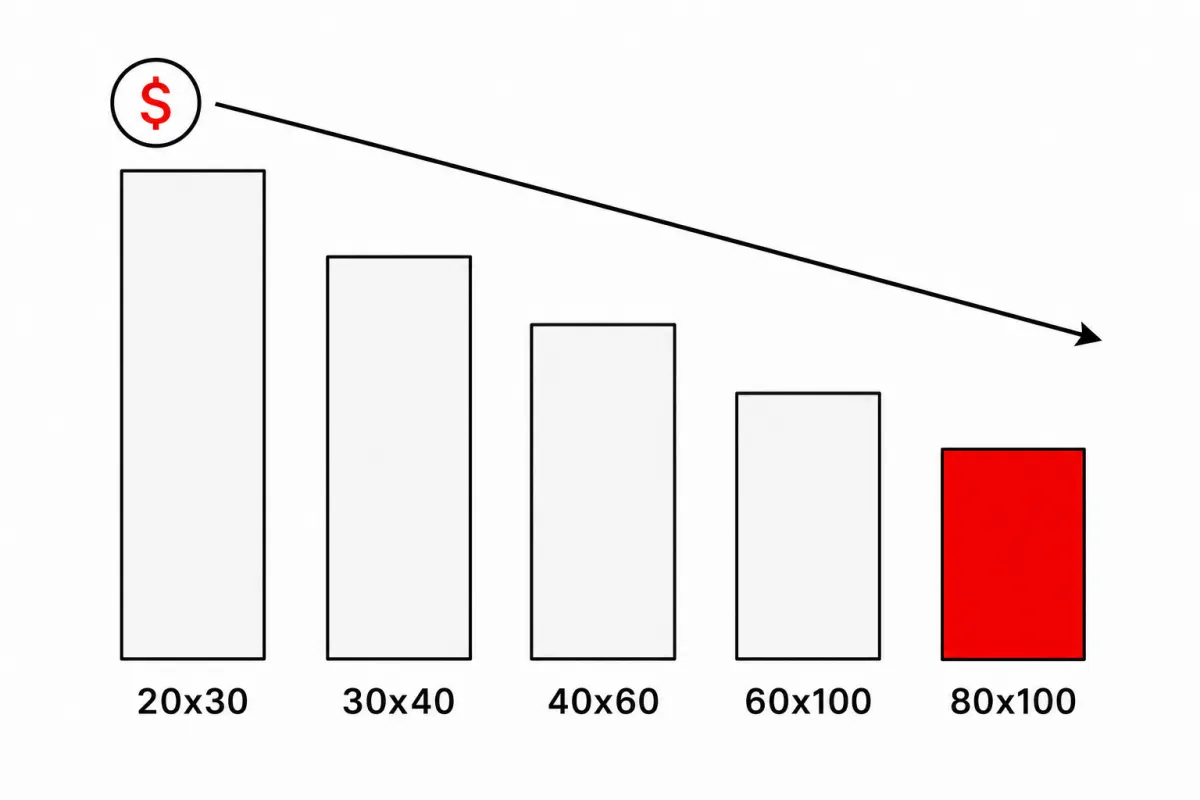
Metal building prices scale with footprint, but not in a straight line. In July 2026 a 20×30 kit models at $11,000-$15,500 while an 80×100 runs $88,000-$128,000, and per-square-foot cost falls from about $18-$25 down to $11-$16 across that range. This Metal Building Cost hub prices 20 popular sizes at kit and turnkey scope, modeled from published supplier pricing, and links the deep-dive guide for every footprint.
20 sizes
$11K - $128K
$22K - $280K
$25 → $11
The master Metal Building Cost size table: all 20 footprints
Use this page in two passes. First, find your budget lane in the master table: kit price is the engineered steel package, turnkey adds slab, erection, and delivery at national mid-range rates. Second, open the guide for your shortlisted size; each one breaks down the slab, erection, doors, and options line by line, using the same disclosed methodology as the complete metal building cost guide. Ranges are national and modeled, collected June-July 2026; your county’s loads, labor, and freight move any number here by 20-30% in either direction.
| Size | Sqft | Kit price modeled | Turnkey shell modeled |
|---|---|---|---|
| 20×30 | 600 | $11,000 – $15,500 | $22,000 – $33,000 |
| 24×30 | 720 | $12,500 – $17,500 | $25,000 – $37,000 |
| 24×40 | 960 | $13,500 – $19,000 | $28,000 – $41,000 |
| 30×30 | 900 | $14,000 – $20,000 | $29,000 – $43,000 |
| 30×40 | 1,200 | $17,000 – $25,000 | $36,000 – $54,000 |
| 30×50 | 1,500 | $20,000 – $29,000 | $43,000 – $64,000 |
| 30×60 | 1,800 | $23,000 – $33,500 | $50,000 – $74,000 |
| 30×80 | 2,400 | $29,000 – $42,000 | $63,000 – $94,000 |
| 30×100 | 3,000 | $34,000 – $50,000 | $76,000 – $113,000 |
| 40×40 | 1,600 | $21,000 – $30,000 | $45,000 – $67,000 |
| 40×50 | 2,000 | $25,000 – $37,000 | $55,000 – $82,000 |
| 40×60 | 2,400 | $28,000 – $44,000 | $65,000 – $110,000 |
| 40×80 | 3,200 | $36,000 – $55,000 | $82,000 – $128,000 |
| 40×100 | 4,000 | $44,000 – $66,000 | $98,000 – $152,000 |
| 50×50 | 2,500 | $29,000 – $43,000 | $64,000 – $96,000 |
| 50×60 | 3,000 | $34,000 – $51,000 | $75,000 – $112,000 |
| 50×80 | 4,000 | $44,000 – $65,000 | $97,000 – $149,000 |
| 50×100 | 5,000 | $54,000 – $82,000 | $120,000 – $185,000 |
| 60×100 | 6,000 | $63,000 – $96,000 | $140,000 – $215,000 |
| 80×100 | 8,000 | $88,000 – $128,000 | $185,000 – $280,000 |
Baseline spec: rigid frame, 26-ga PBR panels, 14-ft eave, standard openings, 4-inch reinforced slab. National mid-ranges, July 2026. 20×40, 24×24, and 60×80 are covered by established kit guides on the blog rather than this hub.
Why bigger Metal buildings cost less per square foot
Two Metal buildings, same construction, very different math: a 20×30 spreads its engineering, freight, and crew mobilization across 600 sqft; an 80×100 spreads nearly identical fixed costs across 8,000. Steel itself also gets cheaper per foot in bigger orders, and one large clear span uses less total wall panel than two small buildings holding the same floor area. The practical rule: if you’re debating two sizes and the budget allows it, the bigger building almost always wins on cost per usable foot. Length is the cheapest dimension to add at order time; width changes the frame engineering, and height changes loads, so add length first.
What moves any Metal building size's price up or down
| Configuration change | Typical impact | Notes |
|---|---|---|
| +2 ft of eave height | +6-9% on the kit | More steel and wind surface; also raises erection |
| +10 ft of length | Cheapest add there is | One more frame bay and panels; per-sqft falls |
| 24-gauge panels over 26 | +8-12% on panel cost | Dent resistance, longer paint warranties |
| Each additional roll-up door | +$1,500 – $4,500 installed | Size and insulation dependent |
| Blanket insulation package | +$2.50 – $4.00 /sqft | Roof and walls, installed with the shell |
| Heavy snow / high wind loads | +8-15% on the kit | Set by your county, not by preference |
Modeled national Metal Building Cost ranges, July 2026. Every lever is priced per footprint inside the size guides below; the cost calculator stacks them for your build.
How we price this clusterSize ranges are modeled from published supplier Steel building cost price lists and advertised kit specials collected June-July 2026, normalized to one baseline spec: rigid frame, 26-gauge PBR panels, 14-foot eave, one framed opening per 1,200 sqft, engineered for 20-40 psf ground snow and 115-140 mph wind. Turnkey adds slab at $6-$12/sqft, erection at $4-$10/sqft, and regional freight at national mid-range rates. Where too few real data points exist for a size, we model from component costs and label it as modeled. We never publish invented sample sizes.
Reading size pricing like a supplier does
Stock footprints quote sharper than custom ones
Loads amplify with span, not just location
One big building beats two small ones
Resale follows the middle of the market
Phasing beats stretching
Pick your size guide
Every Metal Building size below gets a dedicated turnkey guide: kit, slab, erection, doors, and options priced line by line for that footprint. Guides publish in waves; sizes without a live link yet are marked and will connect as they go live.
20x30
24x30
24x40
30x30
30x40
30x50
30x60
30x80
30x100
40x40
40x50
40x60
40x80
40x100
50x50
50x60
50x80
50x100
60x100
80x100
Comparing bare kit quotes? Start here
How to spend less without regret
- Stay on standard footprints; the market competes hardest there
- Add length, not width, when you need more space at order time
- Order the expandable end wall if growth is even plausible
- One bigger building beats two smaller ones on every line that isn't zoning
- Round eave height up once; never plan to raise a roof
- Let per-square-foot economics argue for the size up when budget allows
- Check the used market for standard sizes before committing to the smallest option
Sizing rules of thumb before you commit
One last sizing note for planners: leave room on the site, not just in the building. Aprons, turning radii, future lean-tos, and setback margins all consume parcel space that the building footprint alone doesn’t show. A 40×60 building on a site that can’t grow is a decision; the same building placed to allow a future bay or lean-to is an option. Options are what good planning buys.
Size and price questions buyers actually ask
What is the most popular metal building size?
30×40 and 40×60 are the two sweet spots. A 30×40 (1,200 sqft) covers a serious garage or hobby shop at $36,000-$54,000 turnkey, and a 40×60 (2,400 sqft) is the standard working shop at $65,000-$110,000 turnkey (modeled, July 2026). Both are stock engineering for nearly every supplier, which keeps quotes competitive.
What size metal building is cheapest per square foot?
The biggest one you can use. Per-square-foot cost falls steadily with size: a 20×30 models around $18-$25/sqft kit-only while an 80×100 models near $11-$16/sqft, because engineering, freight, and crew mobilization spread across more feet. Small buildings are the most expensive square footage in steel.
Should I buy a bigger building now or expand later?
If there’s any realistic chance you’ll need the space, size up now. Extra length at order time costs one more frame bay and panels, the cheapest square footage you’ll ever buy. Expanding later means new engineering, a second slab pour, crew mobilization, and tying into an erected structure. The common regret in this industry is buying too small, not too big.
Do metal building prices scale linearly with size?
No. Doubling the floor area typically raises the total price by only 60-80%, because fixed costs don’t double. That’s visible in the master table: 1,200 sqft at 30×40 models at $36,000-$54,000 turnkey while 2,400 sqft at 40×60 models at $65,000-$110,000, not double the 30×40 range at the bottom end.
Which sizes need custom engineering and quotes?
Odd widths (anything not in 5-foot increments), clear spans past 80 feet, eave heights over 16 feet, and anything in a heavy snow or high wind county. Standard footprints like the 20 on this page are stock engineering for most suppliers; custom dimensions can add 10-20% and weeks of lead time. Get three written quotes either way.
How do snow and wind loads change the price of a size?
Expect 8-15% on the kit going from a 20 psf to a 50 psf snow county, and more on wide clear spans, because load requirements scale with span. Wind works the same way above 140 mph ratings. This is set by your county’s building department, not by preference; quotes without your parcel’s loads on them aren’t comparable.
What eave height should I order?
Your tallest use plus 2 feet. Standard 12-14 foot eaves cover vehicles and most shops; a vehicle lift needs 14; RVs and stacked racking justify 16. Each 2 feet adds roughly 6-9% to the kit and slightly more to erection. Height is the one dimension you cannot add later, so round up when in doubt.
Do bigger buildings need more expensive foundations per square foot?
Usually the opposite: slab cost per square foot drifts down with area because formwork and mobilization spread out. What raises foundation cost is load and frost, not footprint: heavy column reactions on wide spans need thicker footings, and northern frost depths add excavation everywhere. Budget $6-$12/sqft and let local quotes settle the exact number.
Ready to price your footprint for real?
Written by the Steel Building Editorial Team | Last updated July 10, 2026 | Pricing data collected June-July 2026