












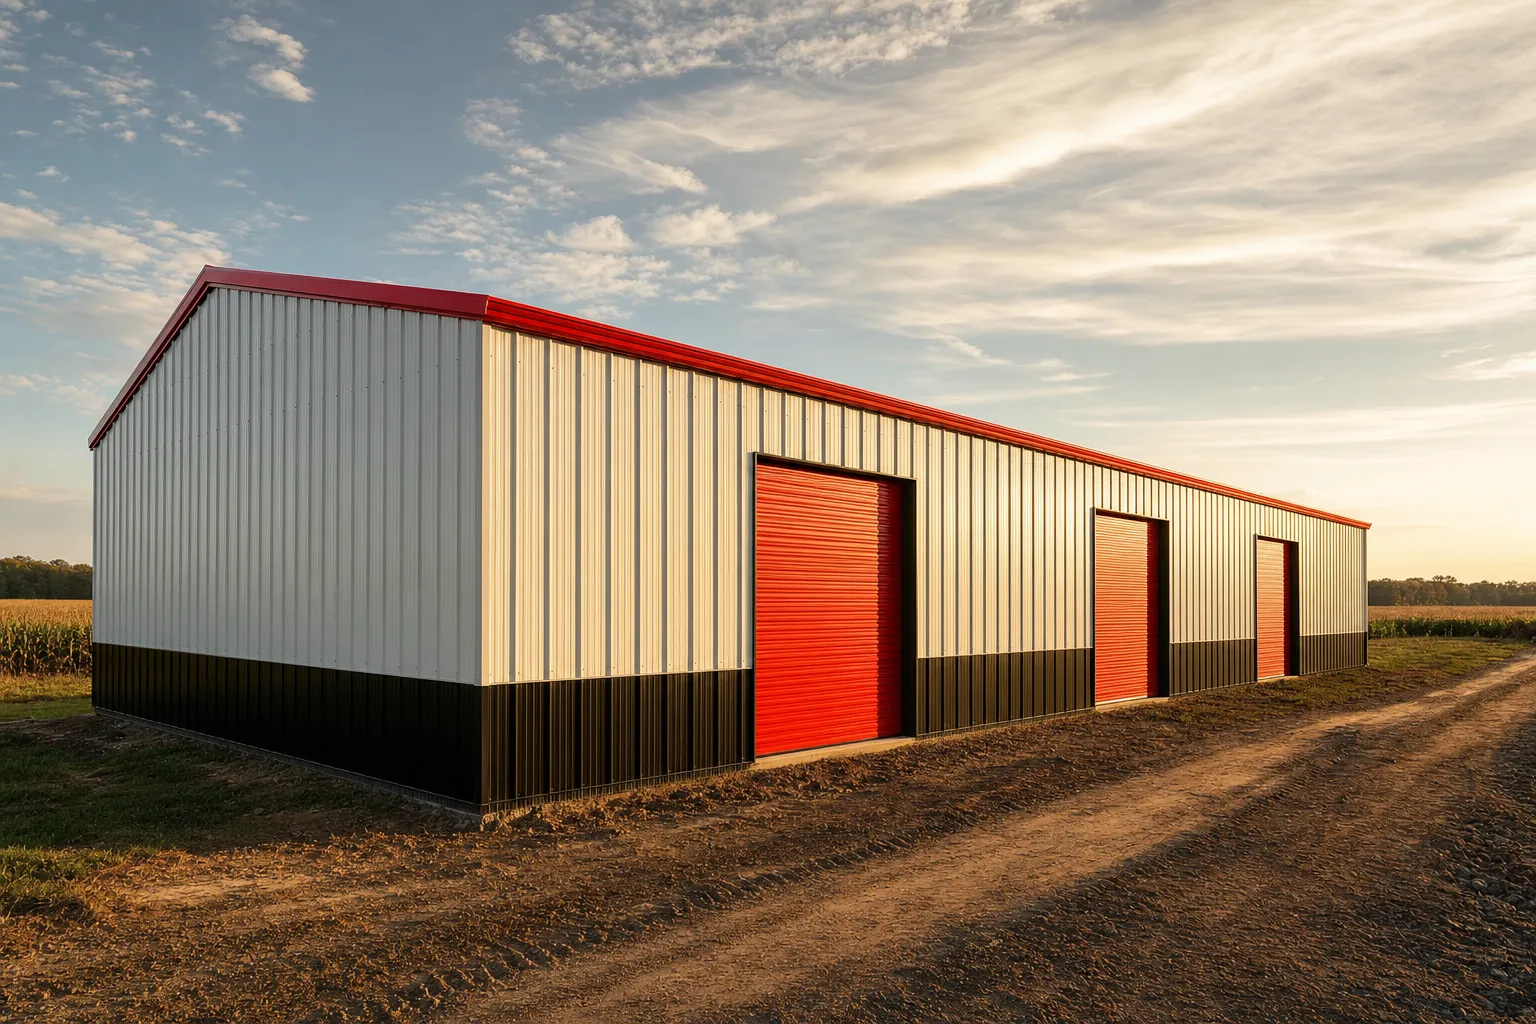
SteelBuildingKit Cost Index · Updated July 10, 2026 · Pricing collected June-July 2026
A 30×80 metal building costs $29,000 to $42,000 for the kit and $63,000 to $94,000 turnkey with a concrete slab, professional erection, and delivery (modeled national ranges, July 2026). Insulated and wired, most 30×80 projects finish between $76,000 and $115,000. At 2,400 square feet, this long, narrow footprint is the equipment-row and RV-plus-shop specialist, and this guide prices every line of it, including the door placement decisions that make or break the layout.
Every 30×80 quote you collect belongs to one of the scopes below. Kit means the engineered steel package with stamped drawings; turnkey adds the slab, the crew, the freight, and the permit; finished adds insulation and electrical on top. The 30×80 sits squarely in the mid-size class of our cost-by-size hub, where per-square-foot rates start rewarding length. The table puts the scopes side by side; everything after it breaks the turnkey number apart.
| Scope | What’s included | Range modeled | Per sqft |
|---|---|---|---|
| Kit only | Frames, panels, trim, fasteners, stamped drawings | $29,000 – $42,000 | $12 – $18 |
| Kit + erection | Kit plus professional assembly | $41,000 – $61,000 | $17 – $25 |
| Turnkey | Kit, delivery, 4-inch slab, erection, permits | $63,000 – $94,000 | $26 – $39 |
| Finished building | Turnkey plus insulation, 200A electric, upgraded doors | $76,000 – $115,000 | $32 – $48 |
Baseline spec: rigid frame, 26-gauge PBR panels, 12-foot eave, two 10×10 roll-up doors and one walk door, 20-foot bay spacing, engineered for 20-40 psf snow and 115-140 mph wind. National mid-ranges, July 2026.
Ranges are modeled national estimates built from published supplier price lists and advertised 30×80 and 30-foot-width kit pricing collected June-July 2026, cross-checked against component benchmarks: slab concrete at $6-$12/sqft, mid-size erection at $5-$8/sqft, and regional freight lanes. Long-narrow buildings quote tighter than square ones of the same area because the structure repeats bay by bay; numbers are still labeled modeled. Full methodology lives in the SteelBuildingKit Cost Index.
Where the money goes on a 30×80
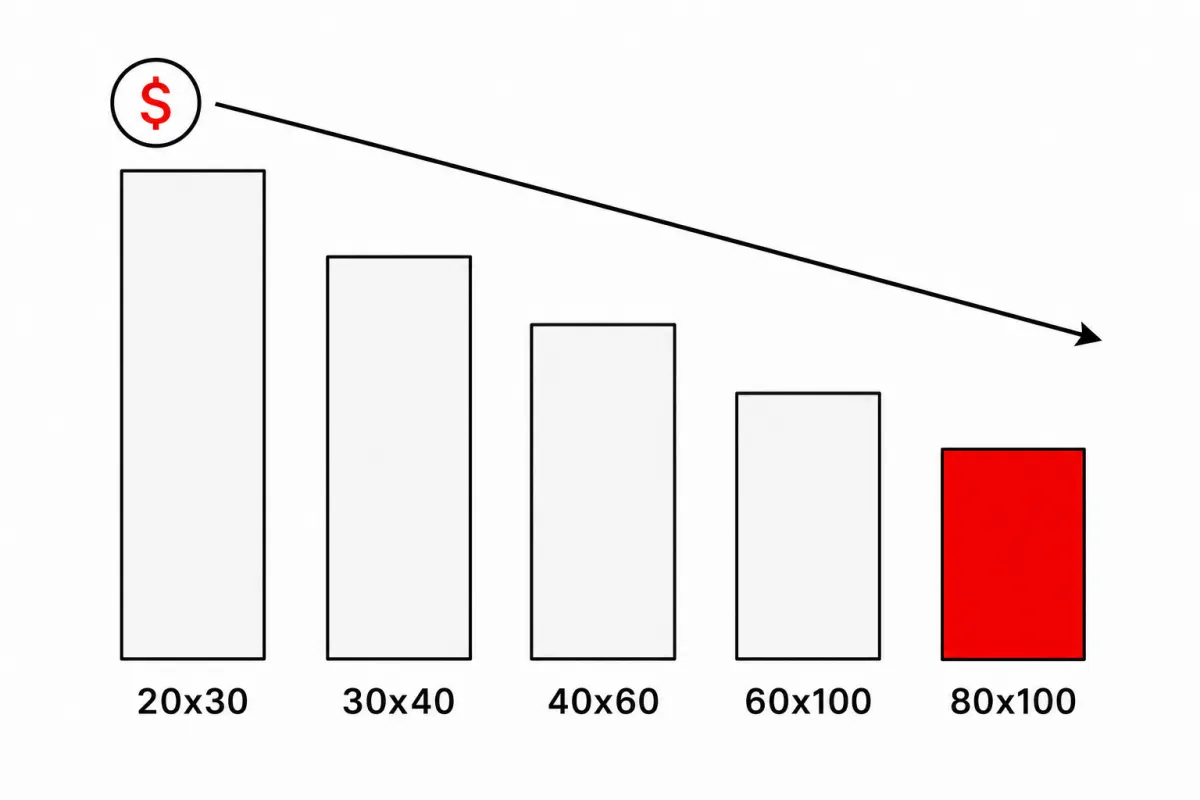
At 2,400 square feet the fixed costs that punish small buildings (engineering, freight mobilization, crew setup) are spread thin enough to matter less, which is why the kit rate drops to $12-$18/sqft here versus $16-$22 on a 30×30. The chart below shows how rates fall as footprints grow, and the worksheet prices each line of a 30×80 the way a real project invoices.
| Line item | Typical range modeled | Notes |
|---|---|---|
| Steel kit (baseline openings) | $29,000 – $42,000 | Two 10×10 roll-ups, one walk door, 12-ft eave |
| Freight to site | $1,000 – $2,500 | One to two flatbed loads by plant distance |
| Site prep and grading | $1,200 – $4,800 | $0.50 – $2.00/sqft; long pads need careful leveling |
| Concrete slab, 4-inch reinforced | $14,400 – $24,000 | $6 – $10/sqft with thickened edges |
| Erection labor | $12,000 – $19,200 | $5 – $8/sqft; repetitive bays erect efficiently |
| Permits and plan review | $300 – $2,500 | County-dependent; ag exemptions may apply |
| Turnkey planning total | $63,000 – $94,000 | Lines rarely all bottom out or max out together |
Worked example at national mid-range rates: a $35,000 kit, $1,600 freight, $2,000 site prep, $19,200 slab ($8/sqft), $15,600 erection ($6.50/sqft), and $1,200 in permits comes to $74,600, about $31 per square foot. Your county moves every line; the steel building cost calculator runs this same worksheet against your inputs in about two minutes.
Long and narrow: why the 30×80 shape works
A 30×80 is really four or five identical 30-foot-wide bays standing in a row, and that repetition is where the value hides. Rigid frames, purlins, and panels repeat bay after bay, so fabrication and erection both move fast per square foot. The 30-foot clear span uses light, economical frames; nothing inside needs a column. And the shape matches how people actually use it: a row of tractors and implements, a boat beside an RV beside a shop, or four tenant bays that rent individually.
The shape has one commanding design decision: where the doors go. Endwall doors turn the building into a corridor; you get a clean face and cheap framing, but whatever parks in back requires moving whatever parks in front, which owners tolerate for exactly one season. Sidewall doors, one per bay, make every bay drive-in and independent, which is what equipment rows and multi-use buildings want, at $1,500-$4,500 per additional roll-up (modeled, July 2026). A common compromise: one 12×12 endwall door for the RV or combine lane, plus two or three 10×10 sidewall doors for daily bays. Sketch it before you order; door framing is engineered into the kit, and moving an opening after fabrication is a change order, not an eraser. Our metal building layouts guide walks through the standard door-placement patterns for long footprints.
Configuration choices and what they cost
| Option | Typical impact modeled | Worth it when |
|---|---|---|
| Eave height 12 ft → 14 ft | +$1,750 – $3,800 on the kit (6-9%) | RV bay, lift plans, tall implements |
| Each additional roll-up door | +$1,500 – $4,500 installed | Independent drive-in bays along the sidewall |
| Add 10 ft of length at order time | +$3,300 – $4,800 on the kit | The cheapest square footage on the quote |
| 24-gauge panels over 26 | +$2,400 – $4,200 | Hail country, longer paint warranty |
| Blanket insulation (roof + walls) | +$6,000 – $9,600 | Any heated, cooled, or condensation-sensitive use |
| 12×40 lean-to along one sidewall | +$5,800 – $10,600 | Covered implement parking without enclosing it |
| Heavy snow / wind engineering | +8 – 15% on the kit | Set by your county, not by choice |
What actually fits in 2,400 square feet
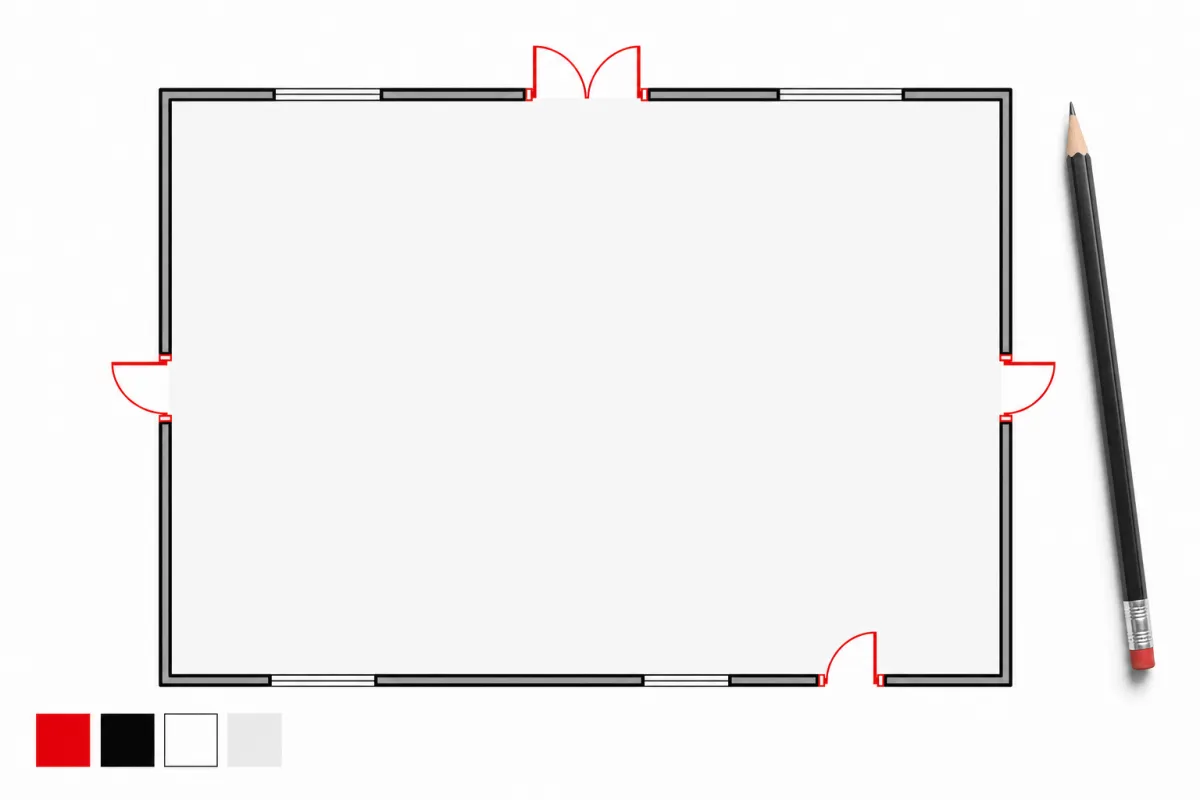
Think in 20-foot bays and the layout draws itself. An equipment row holds four bays: tractor, implements, truck, and a shop bay with benches at the far end. The RV-plus-shop combo is the other classic: a 15×45 lane down one side swallows a Class A with its tow vehicle, leaving a 15-foot-wide shop run the full 80 feet on the other side. Boats, car collections, and small tenant-bay rentals all slot into the same arithmetic. What doesn’t fit: anything needing width. A 30-foot span won’t hold two RV lanes, a basketball half-court, or a drive-around workflow; if width is the real need, the 40-foot family in the size guides prices only modestly higher per square foot.
How your location moves these numbers
Every figure above is a national range, and your ZIP code bends each one. Snow and wind loads move the kit 8-15% versus baseline, and an 80-foot roof collects real snow load even over a modest span. Frost depth moves the slab: northern 42-inch footings along 220 linear feet of perimeter add $2,500-$5,000 versus shallow southern edges. Freight runs $1,000 close to a plant and $2,500+ cross-country, sometimes on two trailers. Local labor swings the erection line $5,000 either way, and permits run from a $300 rural stamp to $2,500 with commercial-style plan review. Stacked, location moves a 30×80 turnkey about 20-30% in either direction.
In practice: a mild-climate southern site with shallow footings and short freight models near $63,000-$72,000; a snow-belt northern site with frost footings and winter-rated erection runs $74,000-$85,000; and a coastal high-wind county with 150+ mph engineering and stricter review lands at $80,000-$94,000. Same drawings, same steel, different county letterhead.
30×80 versus the alternatives
| Option | Typical cost modeled | Trade-off |
|---|---|---|
| 30×60 turnkey | $50,000 – $74,000 | Saves $13,000-$20,000; loses one full equipment bay |
| 30×80 turnkey (this guide) | $63,000 – $94,000 | Four to five independent bays on a light 30-ft span |
| 30×100 turnkey | $76,000 – $113,000 | +$13,000-$19,000 buys a fifth or sixth bay |
| RV garage build | $28,000 – $70,000 turnkey | Purpose-built tall single bay, priced by use |
Notice the marginal math: each 20-foot step along this width costs $13,000-$20,000 turnkey, and the per-square-foot rate keeps falling as you go. If the RV is the entire mission and the equipment row isn’t, a dedicated tall-eave bay from our RV garage cost guide often beats a long building at half the footprint.
The DIY question at this size
A 30×80 is DIY-possible but no longer DIY-casual. The bolt-up sequence is the same as a small building repeated five times, and skipping the crew keeps the $12,000-$19,200 erection line, real money. But 80 feet of frame lines demand a telehandler for the duration ($1,500-$3,000 rental), string-line discipline so bay five stands as plumb as bay one, and several committed weeks rather than weekends. Owners with equipment experience and patient help do it well; everyone else should price professional erection and negotiate on the kit instead. Either way the slab stays professional: a 2,400-square-foot pour with 220 feet of anchor-bolt perimeter is not a first concrete project.
The 30×80 quote checklist
Run every quote through this list before any deposit. On long buildings, the classic gaps are door framing and bay spacing.
- Scope stated in writing: kit only, kit + erection, or turnkey, at one identical spec across quotes
- Bay spacing shown on the drawings (20-ft standard) and matching your door plan
- Door schedule explicit: count, sizes, and WHICH WALL each door frames into
- Stamped drawings for YOUR county’s snow, wind, and seismic loads included
- Panel gauge named (26-gauge baseline, 24 upgrade), not “heavy-duty steel”
- Freight to your address with an offload plan and trailer count, not “FOB factory”
- Slab spec matches the anchor-bolt plan along all 220 feet of perimeter
- Eave height confirmed against the tallest thing that will ever park inside
- Price-lock window and steel-surcharge language read and understood
Readers comparing options usually open 30×60 metal building cost and 30×100 metal building cost next; both follow the same July 2026 cost model.
30×80 metal building FAQs
How much does a 30×80 metal building cost in 2026?
$29,000-$42,000 for the kit, $63,000-$94,000 turnkey with slab, erection, and delivery (modeled July 2026). Insulated and wired, most projects finish at $76,000-$115,000. County loads, local labor, and freight distance set where you land in each range.
Will an RV and a shop both fit in a 30×80?
Yes, and it’s one of the footprint’s best layouts: a 15×45 lane down one side holds a Class A motorhome with room to walk around it, leaving a 15×80 shop run on the other side. Order a 14-foot eave and a 12×12 or 12×14 door for the RV lane; the eave upgrade adds $1,750-$3,800 to the kit (modeled July 2026).
How many doors should a 30×80 have, and where?
Baseline quotes include two roll-ups, but the layout decides. Sidewall doors (one per 20-foot bay) make every bay independent drive-in space at $1,500-$4,500 per additional door; endwall doors are cheaper to frame but turn the building into a pull-through corridor. Decide before fabrication; moving an opening afterward is a change order.
Can I add length to a 30×80 later?
Yes; long rigid-frame buildings extend from the endwall by adding bays, and a well-planned kit makes it cleaner with a removable (non-load-bearing) endwall. At order time, 10 extra feet costs $3,300-$4,800 on the kit; the same bay added later prices like a small standalone project once mobilization, slab tie-in, and weather sealing are counted.
Do I need a permit for a 30×80 metal building?
Yes, essentially everywhere: 2,400 square feet is far past every exemption threshold. Budget $300-$2,500 depending on county, and expect plan review to want the stamped engineering that ships with the kit. Genuine agricultural use on ag-zoned land can qualify for reduced ag permits in many rural counties.
How long does a 30×80 project take?
From deposit: 2-6 weeks for engineering and permits, 5-8 weeks fabrication, a slab pour with 7 days minimum cure that can overlap fabrication, then 5-8 days of professional erection. Most owners are loading equipment within 10-14 weeks of ordering; DIY erection stretches the last step to several weeks.
Ready to price this building for real? Compare verified metal building companies for this project type, with real reviews and track records.
Sources and methodology: published supplier price lists and advertised kit pricing (June-July 2026); component cost benchmarks for ready-mix concrete, erection labor, and freight; IBC and ASCE 7 for load context. All figures are modeled national estimates, labeled as modeled, and reviewed quarterly; see the full Cost Index methodology. This guide links to our independent company directory; listings never change published numbers.
Written by the Steel Building Editorial Team | Last updated July 10, 2026




