












SteelBuildingKit Cost Index · Updated July 10, 2026 · Pricing collected June-July 2026
Professional metal building erection costs $4 to $10 per square foot: small buildings run $6-$10/sqft, mid-size projects $5-$8/sqft, and large clear spans $4-$7/sqft (modeled national ranges, July 2026). In real dollars that is $6,000-$9,600 to stand a 30×40 and $12,000-$19,200 for a 40×60, with eave heights above 14 feet adding 15-30% to the labor. A pro crew finishes in 3 to 10 days.
Erection is the least understood line on a metal building budget because it is pure labor and logistics: no material to point at when it is done, just a building standing plumb. It is also the line with the widest honest spread, since crew rates, site access, and building height move it more than steel prices do. This guide prices the whole line: what crews charge, who shows up, what the equipment costs, how long it takes, and what skipping the crew really saves. It belongs to the component costs hub, where every other line on the invoice gets the same treatment.
| Building class | Erection rate modeled | Example project | Pro crew days |
|---|---|---|---|
| Small (under ~1,200 sqft) | $6 – $10 /sqft | 20×30: $3,600 – $6,000 | 2 – 4 |
| Mid-size (1,200 – 4,800 sqft) | $5 – $8 /sqft | 40×60: $12,000 – $19,200 | 4 – 7 |
| Large (4,800+ sqft) | $4 – $7 /sqft | 60×100: $24,000 – $42,000 | 7 – 10 |
| Tall eave (16 ft and up, any size) | +15 – 30% on labor | RV garages, warehouses, mezzanines | Add 1 – 3 |
Rates cover a complete weathertight shell: frame, girts and purlins, panels, trim, and standard door installation on a cured slab with clear access. Equipment is included in the rate; tricky sites and heavy engineering push toward the top. National mid-ranges, July 2026.
Ranges are modeled national estimates built from erector day rates and per-square-foot bids collected June-July 2026, cross-checked against component benchmarks: erection at $4-$10/sqft by size class, crane and telehandler rental at $1,200-$4,000 per project, and pro schedules of 3-10 days. Labor prices to local markets, so figures are labeled modeled and quoted as ranges. Full methodology lives in the SteelBuildingKit Cost Index.
What the erection line actually buys
An erection bid is not one job; it is five phases with different speeds and different risks, and good erectors price them as a package. The worksheet below splits a 40×60 erection bid into those phases so you can see where the days and dollars concentrate. The pattern holds at every size: the frame is the expensive, skilled half, and panels are the fast half that only goes fast because the frame underneath is square.
| Phase | Typical range modeled | Notes |
|---|---|---|
| Mobilization, layout, bolt check | $800 – $1,500 | Crew travel, slab verification, staging |
| Equipment (telehandler or crane) | $1,200 – $3,000 | Rental plus operator time |
| Frame erection: columns, rafters, bracing | $4,000 – $5,500 | The skilled, weather-sensitive phase |
| Girts, purlins, squaring and plumbing | $2,000 – $3,200 | Where good crews earn their rate |
| Roof and wall panels, trim | $3,200 – $4,800 | Fast once the frame is true |
| Doors, closures, punch list | $800 – $1,200 | Roll-up install, seals, final walkthrough |
| 40×60 erection total | $12,000 – $19,200 | $5 – $8 per square foot |
Worked example at national mid-range rates: $1,100 of mobilization, $2,000 of equipment, $4,700 for the frame, $2,600 for secondary steel and squaring, $4,000 for panels and trim, and $1,200 for doors and punch list comes to $15,600, or $6.50 per square foot on the 2,400-square-foot building. The steel building cost calculator carries this same erection rate by size class, so you can price your own footprint against it in about two minutes.
Who shows up: crew size and roles
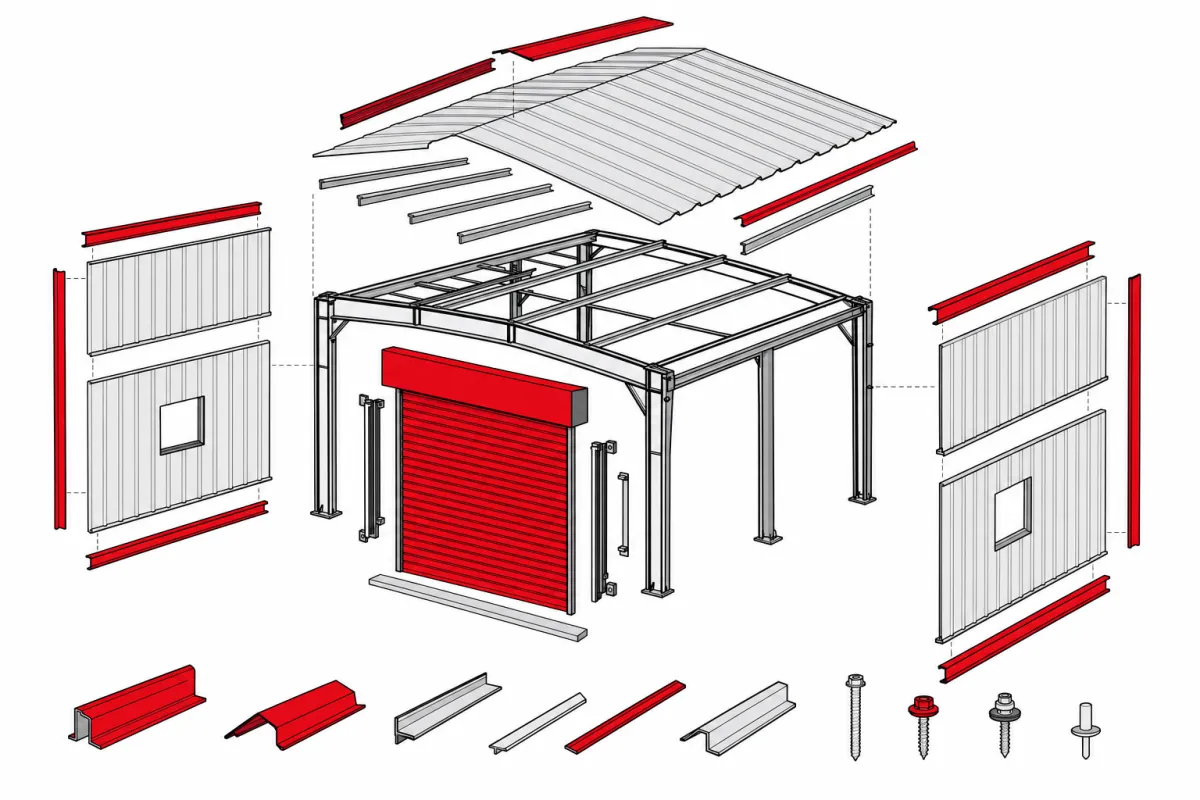
A typical mid-size erection crew is four to five people: a working foreman who owns the drawings and the layout, an equipment operator on the telehandler or crane, and two or three erectors who split bolt-up, panel, and trim duty. Small buildings get crews of two or three and lose a little efficiency to it; large projects run six to eight with a dedicated operator and a separate panel crew working behind the frame crew. The foreman is the hire that matters. Squaring and plumbing the frame before a single panel goes on is the difference between a building that sheds water for 40 years and one that fights every door and leaks at the laps, and it is pure experience. When you vet erectors, ask how many buildings the foreman has stood, not the company.
The equipment: telehandler or crane
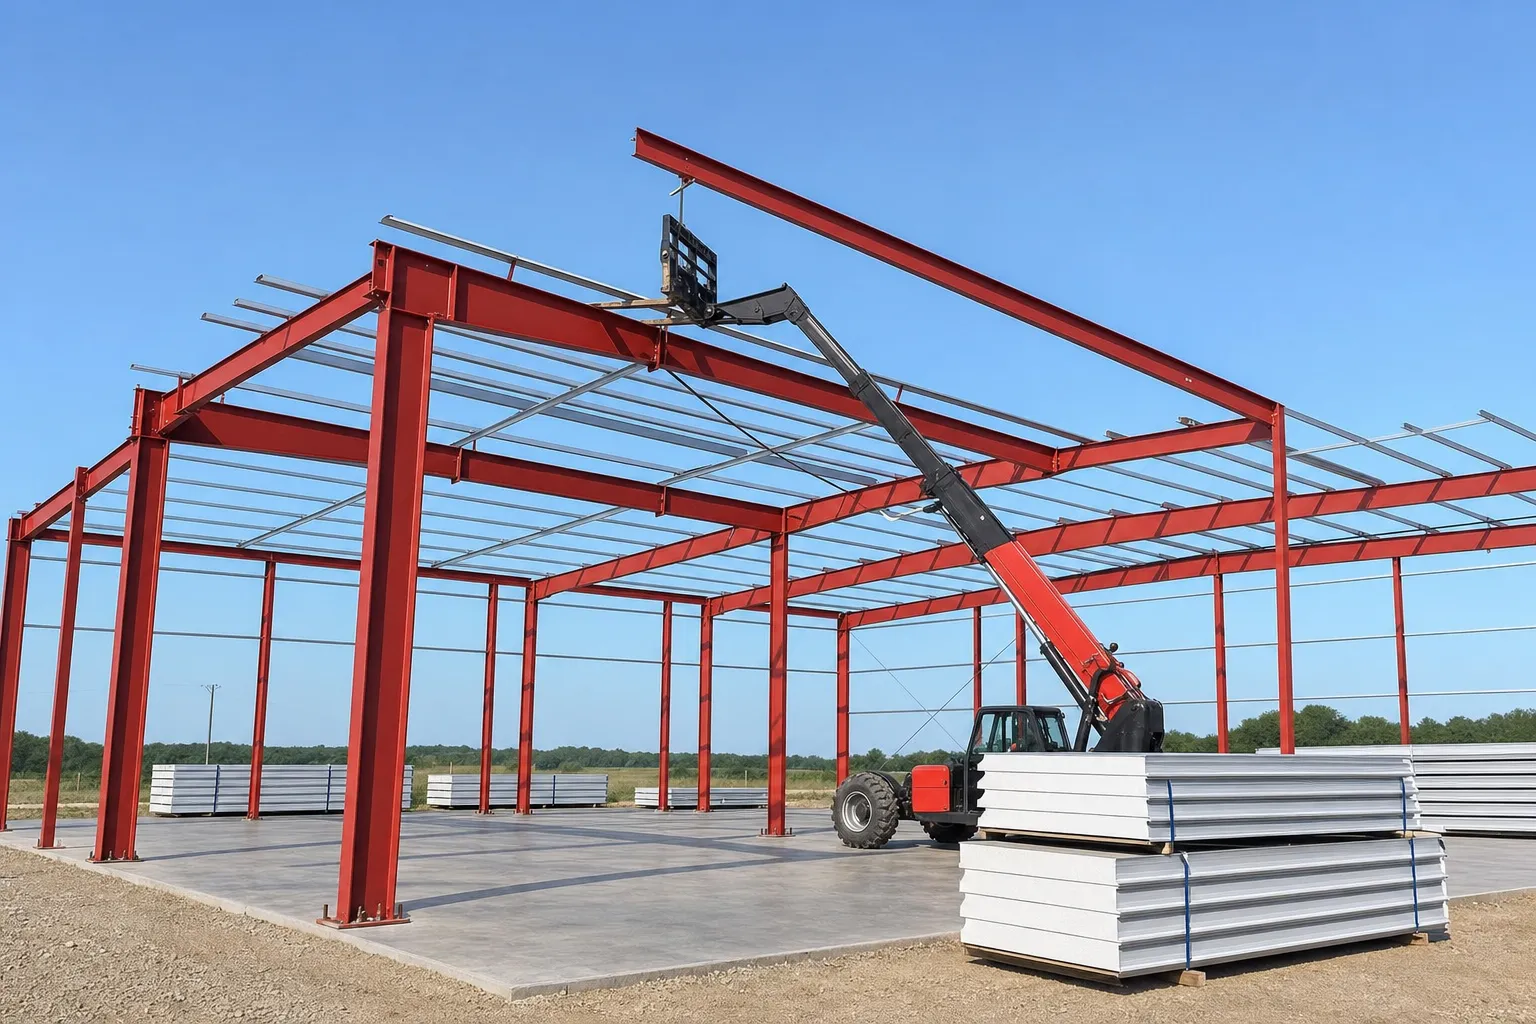
Equipment runs $1,200 to $4,000 per project (modeled, July 2026) and rides inside the per-square-foot rates above. A telehandler handles most buildings up to a 16-foot eave: it lifts rafters, flies panel bundles to the roof, and doubles as a work platform. Cranes enter the picture for heavy rigid frames, clear spans past about 60 feet, and tall eaves, typically for a day or two of frame-setting at the start, with the telehandler finishing the job. Site conditions move this line more than building size does: soft ground needs mats, tight lots need a bigger crane with more reach, and a sloped or cluttered pad slows every single lift.
What moves the erection number
| Lever | Typical impact modeled | Worth it when |
|---|---|---|
| Eave height 14 → 16+ ft | +15 – 30% on labor | RV bays, lifts, racking, mezzanines |
| Each framed opening beyond baseline | +$300 – $800 labor | Extra bays and drive-through doors |
| Blanket insulation installed with panels | +$0.40 – $0.80 /sqft labor | Always cheaper than retrofitting it |
| Difficult access or soft ground | +$500 – $1,500 | Not a choice; disclose it for honest bids |
| Winter or high-wind season scheduling | +5 – 15% or standby days | Only when the calendar forces it |
| Complex trim, wainscot, overhangs | +$500 – $2,000 | Curb appeal buildings, office fronts |
How long erection takes, and where it sits in the schedule
A pro crew stands a metal building in 3 to 10 days: two to four for a small garage, four to seven for a mid-size shop, seven to ten for a large clear span. The sequence barely varies. Day one is layout, anchor-bolt verification, and the first columns; the frame and bracing go up through the early days; secondary steel and squaring follow; then panels run fast, and the last day is doors, trim, and punch list. Weather is the wildcard, since frame-setting stops in high wind and panels stop in rain.
The schedule around those days matters as much as the days themselves. Erection sits at the end of a chain: engineering and permits run 2-8 weeks, fabrication 4-10 weeks, and the concrete needs a minimum 7-day cure before a crew can load it, with slab pricing covered in our metal building concrete slab cost guide. Book the erector when steel gets a delivery date, not after it arrives; good crews carry 2-6 week backlogs in season, and an unbooked kit sitting on the ground is how panels get damaged.
Erection cost by building size
| Building | Floor area | Erection cost modeled | Pro crew days |
|---|---|---|---|
| 20×30 | 600 sqft | $3,600 – $6,000 | 2 – 4 |
| 30×40 | 1,200 sqft | $6,000 – $9,600 | 3 – 5 |
| 40×60 | 2,400 sqft | $12,000 – $19,200 | 4 – 7 |
| 50×100 | 5,000 sqft | $20,000 – $35,000 | 6 – 9 |
| 60×100 | 6,000 sqft | $24,000 – $42,000 | 7 – 10 |
Standard eave heights and baseline door schedules on cured, accessible slabs. Tall-eave versions of any row add 15-30% to the dollars and 1-3 days to the schedule.
The per-square-foot rate falls as buildings grow because mobilization, layout, and equipment setup cost roughly the same whether they precede 600 square feet of work or 6,000. That is the same fixed-cost math that shapes kit pricing across the whole metal building cost guide, and it means small-building owners should collect erection bids per project, never per square foot.
DIY erection: what you save and what you risk
Skipping the crew saves the entire line: $4-$10 per square foot, which is $6,000-$9,600 on a 30×40 and real money on any building. Bolt-up kits are genuinely designed for owner assembly, thousands of buyers do it every year, and on a small building with two capable helpers and a rented telehandler ($400-$900 for the duration) it is a reasonable project. The honest risk list, from the failures erectors get called to rescue:
- Anchor bolts set out of pattern before delivery, the single most common and most expensive DIY error
- Panels installed before the frame is squared and plumbed, locking a lean into the building forever
- Roof work at height without fall protection, where the real danger lives
- Torque specs treated as suggestions, which engineers and inspectors do not
- A 3-day pro job becoming 4-8 weekends of exposure, with unsheeted steel and stored panels weathering in between
- Kit warranties and builder’s-risk coverage that quietly assume professional erection
The honest middle path is hiring a crew for the frame and weathertight roof, then finishing walls, trim, and doors yourself, which keeps most of the safety and squareness risk with professionals and still saves $2-$4/sqft. Whatever split you choose, decide it before you collect quotes so every bid covers the same scope.
Seasonal pricing and how your location moves the number
Erection is seasonal labor. Crews book solid from late spring through fall, and quoted rates in mild-climate regions soften 5-10% in late fall and winter when the calendar empties, which pairs nicely with winter fabrication discounts on the steel itself. The trade is weather risk: winter erection carries standby days, and wind-season coastal work does too. Location moves the baseline more than season does. Metro-market crew rates swing the labor line $2,000 or more in either direction against rural rates on a mid-size building, and your county’s loads reach the erection bill indirectly, since heavy snow and wind engineering means heavier steel, more bracing, and more crane time, adding 8-15% to the kit and a slice of that to labor. Freight ($500-$3,000+) and permits ($150-$4,000) sit on adjacent budget lines but land in the same month. Where you cannot move the numbers, you can still move the schedule: flexible dates are worth real dollars with busy crews.
The erection quote checklist
Erection bids fail by omission, not arithmetic. Put these items in writing before any crew is booked.
- Scope stated: frame, secondary steel, panels, trim, and door installation, or which of those are excluded
- Equipment (telehandler or crane) included in the price, with who pays for ground mats if needed
- Certificate of insurance naming general liability and workers’ comp, current and verified
- The foreman’s building count and two references from projects your size
- Squaring and plumbing tolerance acknowledged against the manufacturer’s erection manual
- Weather standby terms: who absorbs wind and rain days
- Schedule window tied to steel delivery, with the 7-day slab cure respected
- Payment on completion or by milestone, never a large sum before mobilization
- Punch list and leak check included before final payment
Labor is one of several forces that move totals season to season; the price movers guide covers the rest of them.
Two related guides in this series take the next step: crane and equipment cost breaks down its side of the decision, and roll-up door cost covers the other.
Metal building erection cost FAQs
How much does metal building erection cost?
$4-$10 per square foot (modeled July 2026): small buildings $6-$10, mid-size $5-$8, large clear spans $4-$7, with 16-foot-plus eaves adding 15-30%. A 30×40 runs $6,000-$9,600 and a 40×60 runs $12,000-$19,200, equipment included, on a cured accessible slab.
How long does it take to erect a metal building?
A professional crew takes 3-10 days: 2-4 for a small garage, 4-7 for a mid-size shop, 7-10 for a large clear span, plus 1-3 days for tall eaves. Add the lead-in chain of 2-8 weeks for engineering and permits, 4-10 weeks fabrication, and a 7-day minimum slab cure before the crew can start.
Can I erect a metal building myself?
Bolt-up kits are designed for it, and DIY saves the full $4-$10/sqft labor line. Be honest about the trade: a rented telehandler at $400-$900, two or three helpers, 4-8 weekends instead of 3 days, and full responsibility for anchor patterns, squaring, torque, and roof safety. Small simple buildings reward it; tall or wide ones punish it.
Do I need a crane to put up a metal building?
Not always. A telehandler handles most buildings up to a 16-foot eave. Cranes come in for heavy rigid frames, spans past about 60 feet, and tall eaves, usually just for frame-setting days. Budget $1,200-$4,000 per project for equipment either way; erectors normally fold it into the per-square-foot bid.
What does an erection quote usually leave out?
The classics: slab work (a separate $6-$12/sqft trade), freight offloading, ground mats for soft sites, weather standby terms, and sometimes door installation. A clean bid names the full shell scope and the exclusions in writing. If the quote is just a number and a handshake, treat it as ±20% at best.
Why do tall metal buildings cost more to erect?
Height slows every task: heavier columns, more lift cycles, slower panel work, and stricter fall protection, and it often forces a crane where a telehandler would have done. That is worth +15-30% on labor at 16-foot-plus eaves. Buy height for a real reason (RVs, lifts, racking), not as a default upgrade.
When is the cheapest time of year to erect a metal building?
Late fall and winter in mild climates, when crew calendars empty and rates soften 5-10%, stacking with winter fabrication discounts on the kit. The trade is weather standby risk. Order 10-14 weeks ahead of your target erection window either way; steel lead times, not crew availability, set the critical path.
Ready to price this building for real? Compare verified metal building companies for this project type, with real reviews and track records.
Sources and methodology: published supplier price lists and advertised kit pricing (June-July 2026); component cost benchmarks for ready-mix concrete, erection labor, and freight; IBC and ASCE 7 for load context. All figures are modeled national estimates, labeled as modeled, and reviewed quarterly; see the full Cost Index methodology. This guide links to our independent company directory; listings never change published numbers.
Written by the Steel Building Editorial Team | Last updated July 10, 2026




