












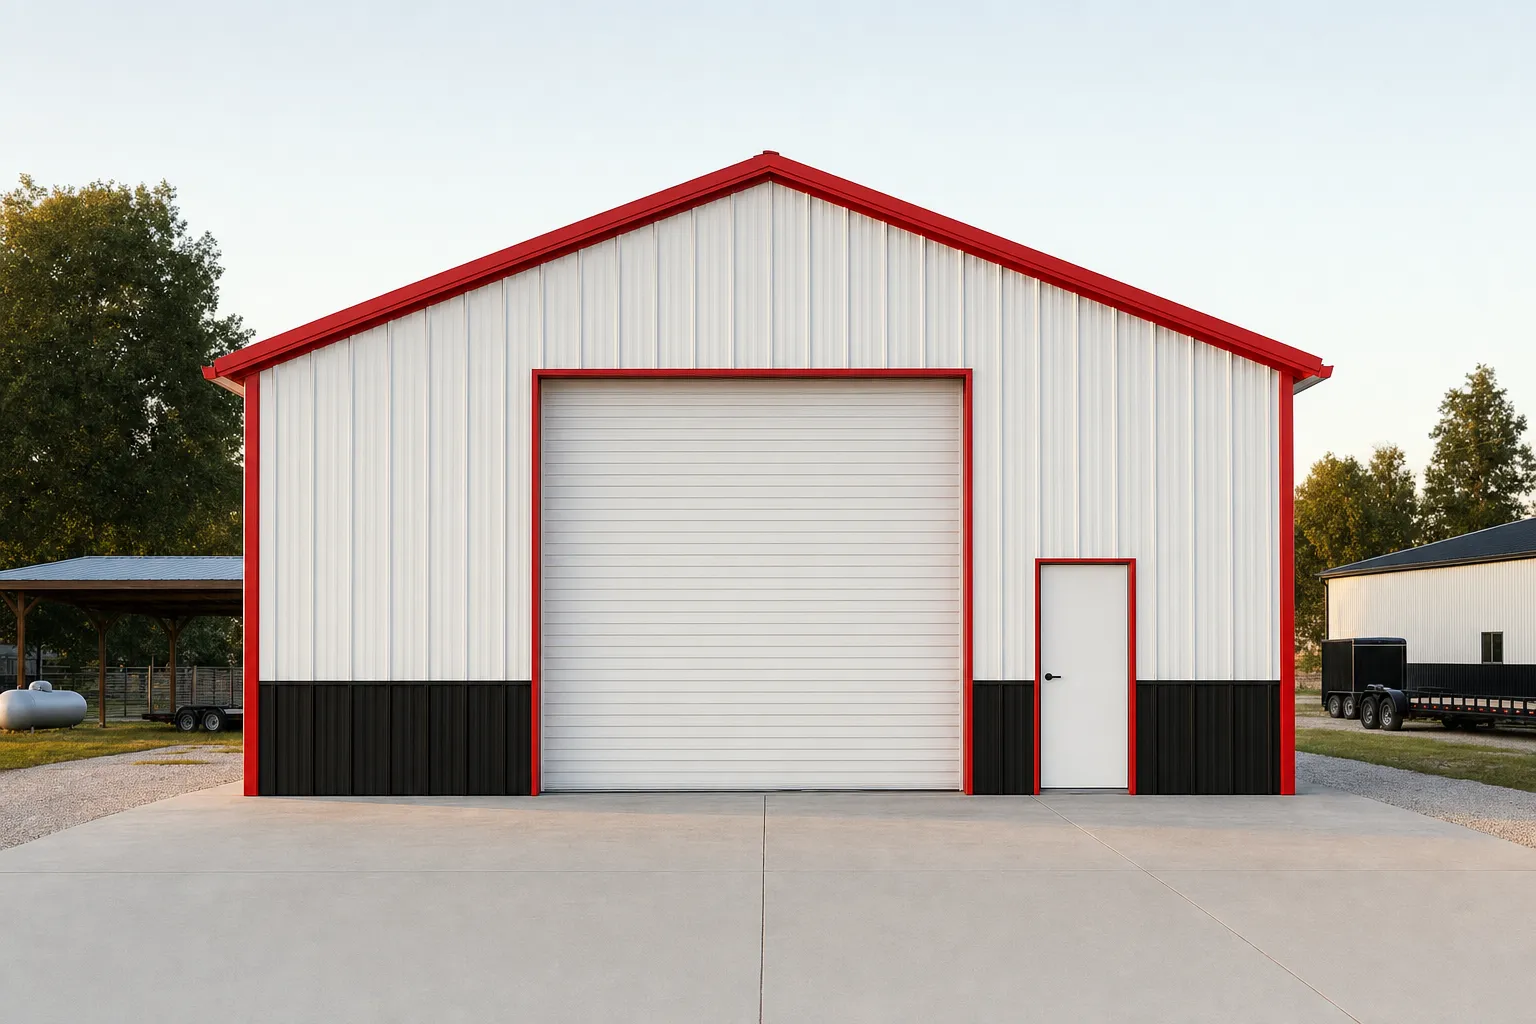
SteelBuildingKit Cost Index · Updated July 10, 2026 · Pricing collected June-July 2026
A 50×50 metal building costs $29,000 to $43,000 for the kit and $64,000 to $96,000 turnkey with a concrete slab, professional erection, and delivery (modeled national ranges, July 2026). That is $26 to $38 per square foot across 2,500 square feet. Finished as an insulated, powered workshop, most 50×50 projects land between $100,000 and $142,000. The square footprint is the quiet star here: one 50-foot clear span, no columns, and a floor that plans like a blank page.
Buyers usually arrive at the 50×50 from one of two directions: stepping up from a 40×50 that felt one bay short, or stepping sideways from a 40×60 because the square floor suits shop traffic better than a long rectangle. Both instincts are priced below. The scope table comes first because every quote you collect belongs to one of these four rows, and mixing rows is how 50×50 budgets break. The rest of the size ladder lives in our cost-by-size hub.
| Scope | What’s included | Range modeled | Per sqft |
|---|---|---|---|
| Kit only | Frames, panels, trim, fasteners, stamped drawings | $29,000 – $43,000 | $12 – $17 |
| Kit + erection | Kit plus professional assembly | $41,500 – $63,000 | $17 – $25 |
| Turnkey | Kit, delivery, 4-inch slab, erection, permits | $64,000 – $96,000 | $26 – $38 |
| Finished workshop | Turnkey plus insulation, 200A electric, upgraded doors | $100,000 – $142,000 | $40 – $57 |
Baseline spec: rigid frame, 26-gauge PBR panels, 14-foot eave, one 12×12 roll-up door and one walk door, engineered for 20-40 psf snow and 115-140 mph wind. National mid-ranges, July 2026.
Ranges are modeled national estimates from published supplier price lists and advertised 50×50 kit pricing collected June-July 2026, cross-checked against component benchmarks: slab concrete at $6-$12/sqft, mid-size erection at $5-$8/sqft, and regional freight lanes. Square footprints are quoted less often than 40-wide standards, so we model them against the surrounding sizes and label everything modeled. Full methodology in the SteelBuildingKit Cost Index.
Where the money goes on a 50×50
At 2,500 square feet the 50×50 prices like a mid-size building with one large-building feature: a 50-foot clear span, which asks slightly more of each frame than a 40-foot span does. You see that in the kit rate ($12-$17/sqft versus $11-$16 for long 50-wide buildings) and nowhere else; concrete, labor, and freight behave exactly like the neighbors.
| Line item | Typical range modeled | Notes |
|---|---|---|
| Steel kit (baseline openings) | $29,000 – $43,000 | One 12×12 roll-up, one walk door, 14-ft eave |
| Freight to site | $1,200 – $2,800 | Two flatbed loads, regional plant |
| Site prep and grading | $1,250 – $5,000 | $0.50 – $2.00/sqft, flat accessible site |
| Concrete slab, 4-inch reinforced | $15,000 – $30,000 | $6 – $12/sqft with thickened edges |
| Erection labor | $12,500 – $20,000 | $5 – $8/sqft; 50-ft rafters need a real lift plan |
| Crane or telehandler | $1,200 – $2,500 | Frame-setting days |
| Permits and plan review | $400 – $2,200 | County-dependent |
| Turnkey planning total | $64,000 – $96,000 | Hold 10% contingency until steel delivers |
Worked example at national mid-range rates: a $35,000 kit, $1,800 freight, $2,500 site prep, $21,250 slab ($8.50/sqft), $16,250 erection ($6.50/sqft), $1,500 lift equipment, and $1,500 permits comes to $79,800, about $32 per square foot. The steel building cost calculator reruns this worksheet with your county’s inputs in about two minutes.
Why the square footprint changes the economics
A square encloses more floor per foot of wall than any rectangle, and at this size the difference is real: a 50×50 has 200 linear feet of wall around 2,500 square feet, while a 40×60 wraps 2,400 square feet in the same 200 feet of wall. You are buying about 4% more floor with the same panel, girt, and insulation quantities, which is why square buildings persistently model a dollar or two cheaper per square foot than long-and-narrow floors of equal area. The trade-off is the span: one 50-foot clear-span rafter costs more than a 40-foot one, which claws back some of the wall savings on the kit line. Where the square really pays is inside. Shop traffic flows around a central project bay instead of down a corridor, a vehicle can turn indoors, and equipment along all four walls still leaves the middle open. If your work pattern is “several things in progress at once” rather than “a row of parked machines,” the square floor is worth more than its price suggests. Our workshop cost and sizes guide maps uses to footprints in more detail.
Configuration choices and what they cost
| Option | Typical impact modeled | Worth it when |
|---|---|---|
| Eave height 14 ft → 16 ft | +$2,100 – $3,900 on the kit | Two-post lifts, tall doors, mezzanine headroom |
| Second 12×12 roll-up door | +$2,400 – $3,800 installed | Drive-through or a second work bay |
| Mezzanine, 500 sqft | +$9,000 – $17,500 | $18 – $35/sqft; storage or office above the floor |
| 24-gauge panels over 26 | +$2,600 – $4,600 | Hail country, longer paint warranty |
| Blanket insulation, roof and walls | +$6,250 – $10,000 | Any heated or cooled use |
| Heavy snow or wind engineering | +8 – 15% on the kit | Set by your county, not by choice |
What actually fits in a square 2,500 square feet
Think of the 50×50 as a 3×3 grid of roughly 16-foot squares. Park a truck in each of three squares along one wall, run benches and machines down the opposite wall, and the center row still holds a project the size of a boat or a disassembled tractor with walking room around it. Hobbyists run it as a four-vehicle collection floor with a corner office. Fabricators like the square because a 25-foot workpiece can rotate indoors, something a 30-wide building never allows. With a 500-square-foot mezzanine over the office corner, total usable area passes 3,000 square feet without widening the slab. Sketch your own layout in the space visualizer tool before committing; square floors reward planning because nothing is forced into a lane.
How your location moves these numbers
Location bends every line above. County loads move the kit first: 50-foot clear spans feel snow, so a 50 psf county prices 8-15% over the 20 psf baseline, and the penalty lands harder here than on narrower buildings. Frost depth moves the slab: northern footing details add $2,000-$6,000 versus shallow southern edges at this footprint. Freight runs $1,200-$2,800+ depending on distance from the plant. Local labor swings erection roughly $6,000 between rural and metro markets, and permits span $400 to $2,200. Stacked, your location moves a 50×50 turnkey about 20-30% either way: a mild-climate site with short freight models near $64,000-$74,000, a snow-belt site with frost footings runs $76,000-$88,000, and a coastal high-wind county lands at $85,000-$96,000.
50×50 versus the alternatives
| Footprint | Floor | Turnkey range modeled | Trade-off |
|---|---|---|---|
| 40×50 | 2,000 sqft | $55,000 – $82,000 | Cheaper, but a 40-ft span and corridor floor |
| 50×50 (this guide) | 2,500 sqft | $64,000 – $96,000 | Square, column-free, turn-around room |
| 40×60 | 2,400 sqft | $65,000 – $110,000 | Same floor class, longer and narrower |
| 50×60 | 3,000 sqft | $75,000 – $112,000 | +500 sqft for roughly $11,000-$16,000 |
The 40×60 comparison is the one buyers actually wrestle with: nearly identical floor area, nearly identical money at the midpoints. The honest tiebreaker is traffic pattern: rows of parked vehicles favor the 40×60’s long wall of doors, working floors favor the square. If the answer is “more floor, period,” the size hub shows how cheaply the 50-wide family stretches with length.
Buying a 50×50 without overpaying
Because square footprints are quoted less often than 40-wide standards, some sellers treat the 50×50 as a custom building and price it accordingly. It is not custom; it is a stock 50-foot clear span at a common length, and it should price within a few percent of the 40x60s it competes with. Get three kit quotes at one written spec, and if one lands 15% above the others for the same steel, that is a sales strategy, not a cost. Watch the erection quote too: some crews price 50-foot rafters at a premium because they need a bigger lift; $5-$8/sqft remains the honest band at this size (modeled, July 2026). The playbook in how to compare metal building quotes walks through normalizing bids line by line.
The 50×50 quote checklist
- Scope in writing: kit, kit plus erection, or turnkey, identical spec across all bidders
- Stamped drawings for YOUR county’s snow, wind, and seismic loads included
- Clear span confirmed: no interior columns unless you chose them (a mezzanine adds posts by design)
- Panel gauge named, 26 baseline or 24 upgrade, never “heavy-duty steel”
- Door schedule explicit: one 12×12 roll-up and one walk door is the baseline priced here
- Freight to your address with load count and an offload plan
- Crane or telehandler time on somebody’s quote, in writing
- Slab bid to the anchor-bolt plan, thickness and reinforcement written out
The same line-by-line pricing continues in 40×100 metal building cost and in 50×60 metal building cost.
50×50 metal building FAQs
How much does a 50×50 metal building cost in 2026?
$29,000-$43,000 for the kit, $64,000-$96,000 turnkey with slab, erection, and delivery (modeled July 2026). Finished as an insulated, wired workshop, most projects land at $100,000-$142,000. County loads, concrete, and freight set your position in the range.
Is a 50×50 cheaper than a 40×60?
Slightly, at the midpoints: both hold about 2,400-2,500 square feet, and the 50×50 models at $64,000-$96,000 turnkey versus $65,000-$110,000 for the 40×60 (modeled July 2026). The square wraps more floor per foot of wall; the 40×60 gives some of that back with a cheaper 40-foot span. Pick by traffic pattern, not price.
Can a 50×50 metal building be clear span?
Yes, and it is the point of the size: a 50-foot clear span is routine rigid-frame work, no interior columns anywhere on the floor. Expect the span to show up as roughly $1-$2/sqft on the kit versus a 40-foot-wide building, and to demand a real lift plan on erection day.
What does the slab for a 50×50 cost?
A 4-inch reinforced slab with thickened edges runs $15,000-$30,000 at $6-$12/sqft (modeled July 2026). Frost-line footings add $2,000-$6,000 in northern counties. Bid it to the building’s anchor-bolt plan and collect three local concrete bids; the spread between them is routinely $4,000 at this size.
How long does a 50×50 take to build?
Typically 10-16 weeks from order: 2-6 weeks engineering and permits, 4-8 weeks fabrication with the slab poured in parallel (7 days minimum cure), then 4-7 days of professional erection with a crane or telehandler on the frame days.
Is a 50×50 big enough for a business?
For many service businesses, yes: 2,500 clear square feet holds three working bays plus parts and office space, and a 500-square-foot mezzanine ($9,000-$17,500) pushes usable area past 3,000 square feet. Growing fleets usually stretch the same width instead: a 50×60 adds 500 square feet for roughly $11,000-$16,000 more turnkey.
Is a 50-foot clear span pricier per square foot than a narrower frame?
Slightly: expect roughly 5-8% more on the kit than a 40-foot-class building of equal area, because rafters deepen and columns carry more load as span grows. What you buy with that premium is a floor with no interior columns anywhere, which changes how a shop actually works: lifts, trailers, and racking can go wherever the work wants them instead of where the structure allows. If your layout would fight a center column even once a week, the span premium pays for itself.
Ready to price this building for real? Compare verified metal building companies for this project type, with real reviews and track records.
Sources and methodology: published supplier price lists and advertised kit pricing (June-July 2026); component cost benchmarks for ready-mix concrete, erection labor, and freight; IBC and ASCE 7 for load context. All figures are modeled national estimates, labeled as modeled, and reviewed quarterly; see the full Cost Index methodology. This guide links to our independent company directory; listings never change published numbers.
Written by the Steel Building Editorial Team | Last updated July 10, 2026




