












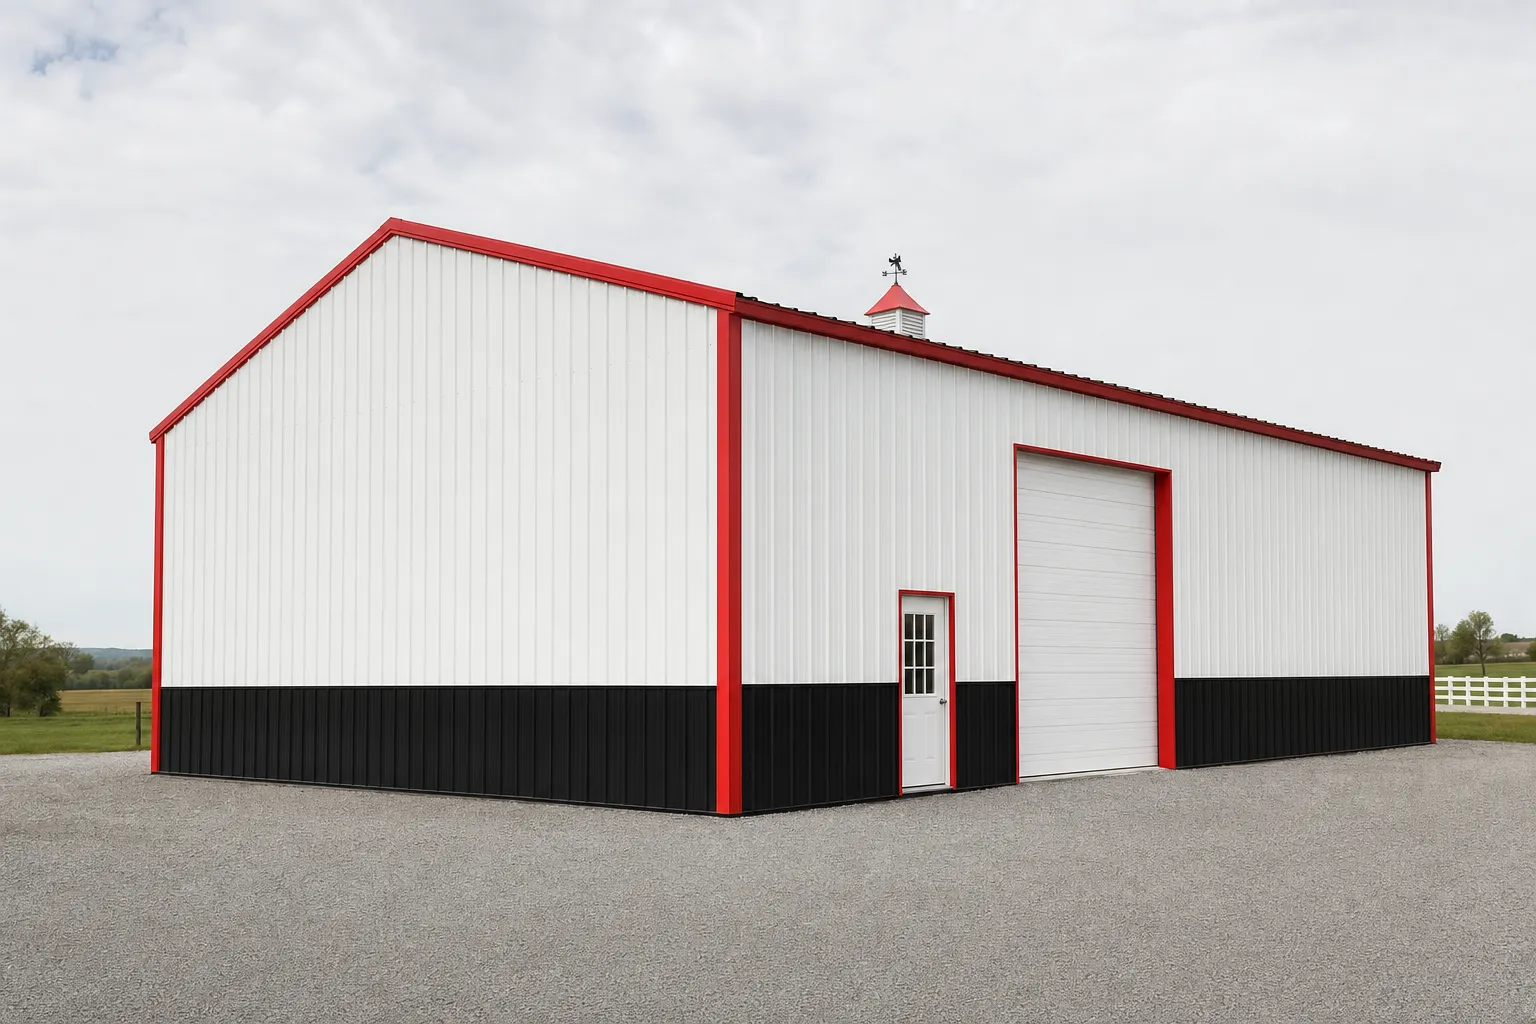
SteelBuildingKit Cost Index · Updated July 10, 2026 · Pricing collected June-July 2026
A 50×60 metal building costs $34,000 to $51,000 for the kit and $75,000 to $112,000 turnkey with a concrete slab, professional erection, and delivery (modeled national ranges, July 2026). Across 3,000 square feet that is $25 to $37 per square foot. Insulated and wired as a working building, plan on $120,000 to $165,000. This is the size where per-square-foot rates stop punishing you: big enough for real equipment, still one crew and one pour.
The 50×60 is the least advertised building in its class and often the smartest buy in it, because it inherits the 50-foot clear span of much larger buildings at a mid-size total. Every quote you collect will fit one of the four scopes below; hold them apart and the budget behaves. For how this footprint sits against every neighbor from 40×50 up to 80×100, the cost-by-size hub keeps the whole ladder on one page.
| Scope | What’s included | Range modeled | Per sqft |
|---|---|---|---|
| Kit only | Frames, panels, trim, fasteners, stamped drawings | $34,000 – $51,000 | $11 – $17 |
| Kit + erection | Kit plus professional assembly | $49,000 – $75,000 | $16 – $25 |
| Turnkey | Kit, delivery, 4-inch slab, erection, permits | $75,000 – $112,000 | $25 – $37 |
| Finished working building | Turnkey plus insulation, 200A electric, upgraded doors | $120,000 – $165,000 | $40 – $55 |
Baseline spec: rigid frame, 26-gauge PBR panels, 14-foot eave, one 12×12 roll-up door and one walk door, engineered for 20-40 psf snow and 115-140 mph wind. National mid-ranges, July 2026.
Ranges are modeled national estimates from published supplier price lists and advertised 50-wide pricing collected June-July 2026, cross-checked against component benchmarks: slab concrete at $6-$12/sqft, erection at $5-$8/sqft for this size class, and regional freight lanes. Because the 50×60 is advertised less than 40×60 and 50×100 standards, we model it against its heavily quoted neighbors and label every figure modeled. Full methodology in the SteelBuildingKit Cost Index.
Where the money goes on a 50×60
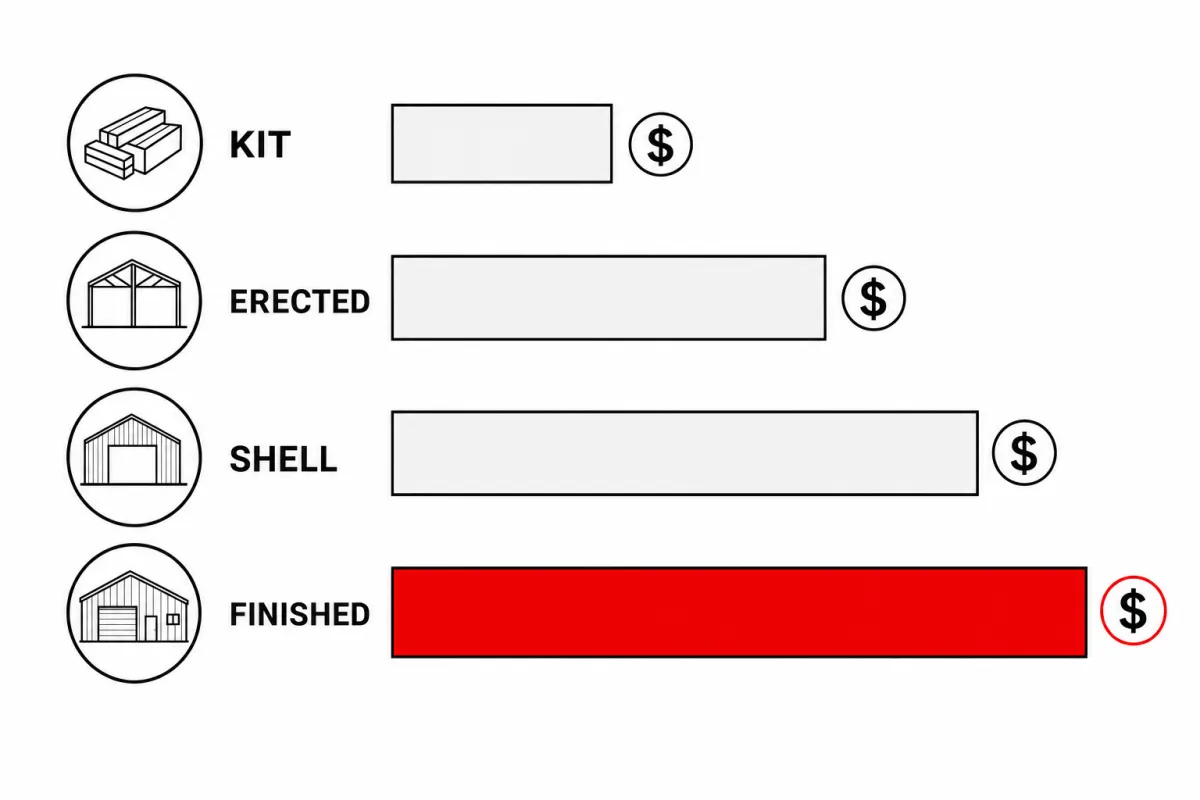
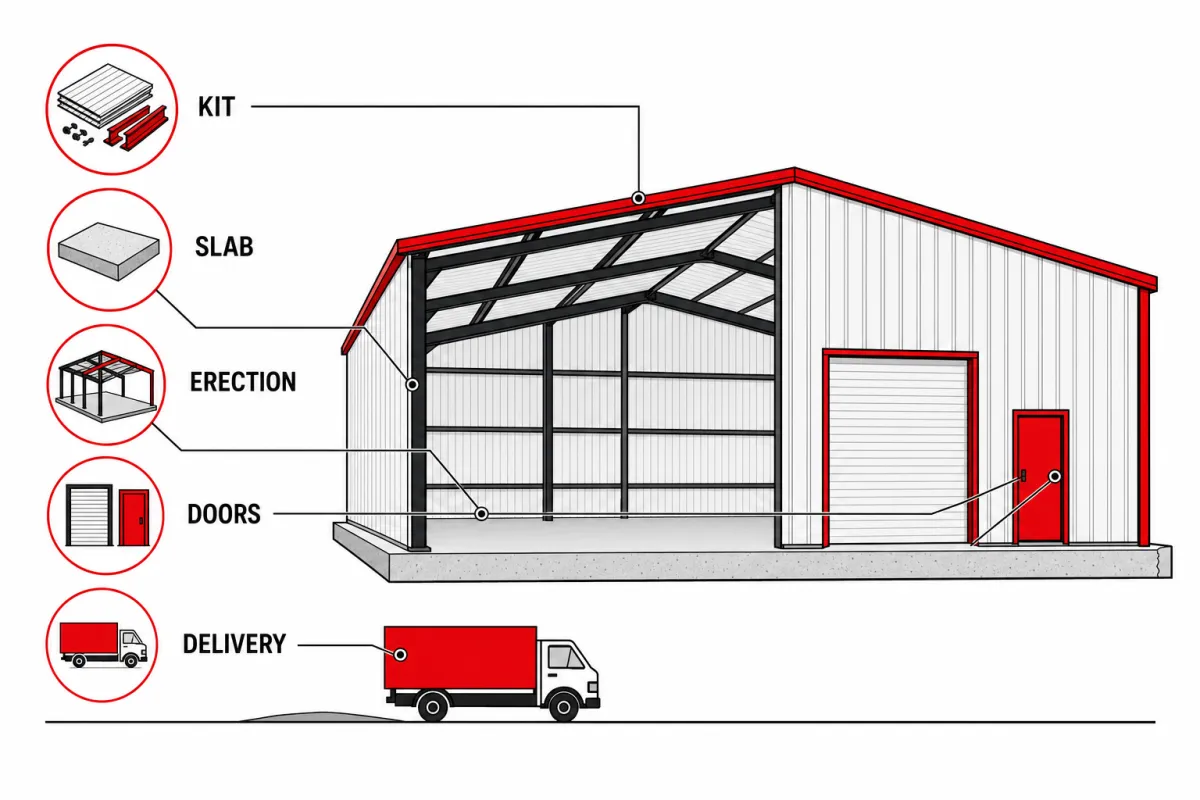
The turnkey budget splits into three big pieces and three small ones. Steel is roughly 45% of the total, concrete about 25%, erection labor just under 20%, and freight, permits, and lift equipment share what remains. The ladder graphic shows how each added scope stacks on the kit price; the worksheet prices the lines individually.
| Line item | Typical range modeled | Notes |
|---|---|---|
| Steel kit (baseline openings) | $34,000 – $51,000 | One 12×12 roll-up, one walk door, 14-ft eave |
| Freight to site | $1,300 – $2,900 | Two flatbed loads, regional plant |
| Site prep and grading | $1,500 – $6,000 | $0.50 – $2.00/sqft; sloped sites run $2 – $5 |
| Concrete slab, 4-inch reinforced | $18,000 – $36,000 | $6 – $12/sqft with thickened edges |
| Erection labor | $15,000 – $24,000 | $5 – $8/sqft at this size class |
| Crane or telehandler | $1,200 – $2,500 | Frame-setting days only |
| Permits and plan review | $400 – $2,200 | County-dependent; ag exemptions may apply |
| Turnkey planning total | $75,000 – $112,000 | Low ends and high ends rarely stack |
Worked example at national mid-range rates: a $42,000 kit, $2,000 freight, $2,800 site prep, $25,500 slab ($8.50/sqft), $19,500 erection ($6.50/sqft), $1,800 lift equipment, and $1,600 permits totals $95,200, about $32 per square foot. Every line bends with your county; the steel building cost calculator runs the same worksheet on your inputs in minutes.
Length is the cheapest lever this building has
Steel buildings grow by adding identical frame bays down their length, and at 50 feet wide each bay is already engineered and priced. Stretching a 50×60 to a 50×70 adds 500 square feet for roughly $5,000-$7,000 on the kit (modeled, July 2026), about half this building’s average per-foot rate, because you are buying repeat frames and panels with zero new engineering. The same logic runs backward: trimming to 50×50 saves less than buyers expect, because the fixed costs stay. Two practical consequences. First, if you are torn between 50×60 and the next size up, price the stretch before assuming it is out of reach; the marginal square footage is the cheapest you will ever buy. Second, if growth is likely but not funded, order the building with an expandable end wall (standard girts and removable panels instead of a welded-up wall). It costs little now and turns a future 20-foot addition into a bolt-on job instead of a demolition. Erection crews price add-on bays kindly too; mobilization is the expensive part of their day, as our erection cost guide breaks down.
Configuration choices and what they cost
| Option | Typical impact modeled | Worth it when |
|---|---|---|
| Eave height 14 ft → 16 ft | +$2,400 – $4,300 on the kit | Lifts, ag equipment, future flexibility |
| Add 10 ft of length (50×70) | +$5,000 – $7,000 on the kit | The cheapest square footage in steel |
| Second 12×12 roll-up door | +$2,400 – $3,800 installed | Drive-through traffic or split uses |
| Expandable end wall | +$800 – $1,800 | Growth is likely but not yet funded |
| Blanket insulation, roof and walls | +$7,500 – $12,000 | Any conditioned or condensation-sensitive use |
| Heavy snow or wind engineering | +8 – 15% on the kit | Set by your county’s loads |
What 3,000 square feet actually holds
A 50×60 divides naturally into a 50×40 equipment hall and a 50×20 strip of shop, storage, or office, all under one clear span with no columns to plan around. Farms park a tractor, a truck, and implements with turning room to spare. Contractors run three service bays plus a parts mezzanine. Car collectors fit eight to ten vehicles in rows a person can actually walk between, which the internet’s optimistic “twelve cars!” diagrams never leave room for. The 50-foot width is the working difference from a 40-wide building: two rows of parked equipment plus a drive aisle, instead of two rows and no aisle. Test your real layout in the space visualizer tool; if the sketch is tight on paper it will be tighter in steel.
How your location moves these numbers
Your county rewrites each line above. Load engineering moves the kit: 50 psf snow country prices 8-15% over the 20-40 psf baseline, and a 50-foot span carries the surcharge visibly. Frost depth moves the foundation: northern footings add $2,500-$6,000 at this footprint versus shallow southern edges, detailed in our slab and frost footing guide. Freight spans $1,300 near a plant to $2,900+ across the country. Metro-versus-rural labor swings erection $7,000 either way, and permits run $400 rural to $2,200 with plan review. Stacked, location moves a 50×60 turnkey 20-30% in either direction: mild-climate sites model near $75,000-$86,000, snow-belt sites near $88,000-$100,000, and coastal high-wind counties at $98,000-$112,000.
50×60 versus the alternatives
| Footprint | Floor | Turnkey range modeled | Trade-off |
|---|---|---|---|
| 40×60 | 2,400 sqft | $65,000 – $110,000 | Cheaper entry, 40-ft span, corridor floor |
| 50×60 (this guide) | 3,000 sqft | $75,000 – $112,000 | 50-ft span at a mid-size total |
| 40×80 | 3,200 sqft | $82,000 – $128,000 | Similar floor, longer wall, more panel |
| 50×80 | 4,000 sqft | $97,000 – $149,000 | +1,000 sqft for roughly $22,000-$37,000 |
Against the 40×80 the comparison is nearly pure geometry: similar floor, but the 50×60 wraps it in 7% less wall and hands you a wider drive aisle, while the 40×80 suits uses that want length, like RV storage rows. Up or down the ladder, the size hub holds every rung with the same modeled scopes.
The 50×60 quote checklist
Normalize every bid against this list before comparing bottom lines. At this size the classic gaps are site prep assumptions and lift equipment.
- Scope stated in writing: kit, kit plus erection, or turnkey, at one identical written spec
- Stamped drawings for YOUR county’s snow, wind, and seismic loads included in the number
- Panel gauge named: 26-gauge baseline, 24-gauge upgrade, no adjectives
- Door schedule explicit; this guide’s baseline is one 12×12 roll-up and one walk door
- Site prep either bid from a site visit or excluded in writing, never “allowed for”
- Freight to your address with load count; two flatbeds is normal at this size
- Crane or telehandler days on somebody’s quote, not assumed into the ether
- Slab bid to the anchor-bolt plan with thickness, reinforcement, and edge detail written out
- Price-lock window and surcharge language read before the deposit
Think of a 50×60 as three 20-foot bays. That rhythm is the cheapest way suppliers frame this footprint, and it maps neatly onto real use: a drive-through equipment bay, a working bay under a lift, and a storage bay with racking. Put doors where the bays are and the building costs nothing extra; fight the bay rhythm with off-grid openings and you buy custom framed openings and engineering revisions instead.
Two related guides in this series take the next step: 50×50 metal building cost breaks down its side of the decision, and 50×80 metal building cost covers the other.
50×60 metal building FAQs
How much does a 50×60 metal building cost in 2026?
$34,000-$51,000 for the kit, $75,000-$112,000 turnkey with slab, erection, and delivery (modeled July 2026). A finished, insulated, wired building typically lands at $120,000-$165,000. Position inside the range follows county loads, local concrete and labor, and freight distance.
What is the cost per square foot of a 50×60?
Turnkey, $25-$37 per square foot over 3,000 square feet; the kit alone runs $11-$17/sqft (modeled July 2026). That undercuts smaller buildings by several dollars a foot because engineering, freight, and mobilization spread across more floor.
Is a 50×60 cheaper than building a 40×60 and adding on later?
Almost always. The 50×60 costs roughly $10,000-$15,000 more than a 40×60 today (modeled July 2026), while widening a building later is structurally a rebuild, not an addition. If the doubt is about length instead of width, order the 40×60 with an expandable end wall; length adds on cleanly, width never does.
How many cars or tractors fit in a 50×60?
Practically: 8-10 cars in walkable rows, or a tractor, a combine header cart, a pickup, and implements with turning room. The 50-foot width is what buys the center drive aisle; 40-wide buildings of similar area hold as much metal but move it far less comfortably.
What foundation does a 50×60 need?
A 4-inch reinforced slab with thickened edges, $18,000-$36,000 at $6-$12/sqft (modeled July 2026), poured to the building’s anchor-bolt plan. Northern counties add frost footings at $2,500-$6,000. Equipment-heavy floors sometimes spec 5-6 inches in the traffic lanes; price that per the drawings, not per habit.
How long does a 50×60 project take?
Plan on 10-16 weeks end to end: 2-6 weeks engineering and permits, 4-8 weeks fabrication with the slab poured in parallel and cured at least 7 days, then 5-8 working days of professional erection. Winter fabrication slots are often discounted and often available.
What does going from a 14-foot to a 16-foot eave add on a 50×60?
Roughly 6-9% on the kit, or about $2,000-$4,500 at this footprint (modeled, July 2026), plus a little more erection time for the taller walls. Worth it for stacked racking, mezzanine plans, or RV bays; skip it if nothing in the building will ever stand taller than a dually pickup, because height is the one dimension you cannot un-buy. If RVs are even a maybe, take the 16 feet now; retrofitting height means a new building.
Ready to price this building for real? Compare verified metal building companies for this project type, with real reviews and track records.
Sources and methodology: published supplier price lists and advertised kit pricing (June-July 2026); component cost benchmarks for ready-mix concrete, erection labor, and freight; IBC and ASCE 7 for load context. All figures are modeled national estimates, labeled as modeled, and reviewed quarterly; see the full Cost Index methodology. This guide links to our independent company directory; listings never change published numbers.
Written by the Steel Building Editorial Team | Last updated July 10, 2026




