SteelBuildingKit Cost Index · Updated July 10, 2026 · Pricing collected June-July 2026
Before a metal building order goes in, ten decisions need to be finished, not “pretty sure”: footprint and eave height, county loads in writing, the door schedule, the slab plan, and a budget with a 10% contingency riding on top. Get them right and the deposit (10-25% of the order) buys a smooth 10-16 week project; get one wrong and the fix costs $300-$800 per drawing revision, or a change order priced at the seller’s leisure (modeled national ranges, July 2026).
Scope note: this page is the final pre-order checklist, the last pass before money moves. If you are earlier in the journey and want the full start-to-finish walkthrough of choosing a building, supplier, and site, that is our complete steel building buyers guide; come back here the week you are ready to sign. This checklist lives in the buying decisions hub.
| Decision | What it costs to change later modeled | Lock it by… |
|---|---|---|
| Footprint (width x length) | Additions run $12 – $22/sqft as lean-tos | Sketching the mission; +10 ft length is cheap NOW |
| Eave height | +6 – 9% per 2 ft now; unfixable later | Measuring your tallest door plus clearance |
| County loads on the quote | +8 – 15% re-engineering at plan review | One call to the building department |
| Door schedule and placement | $1,500 – $4,500 per door retrofit | Walking the floor plan at full scale |
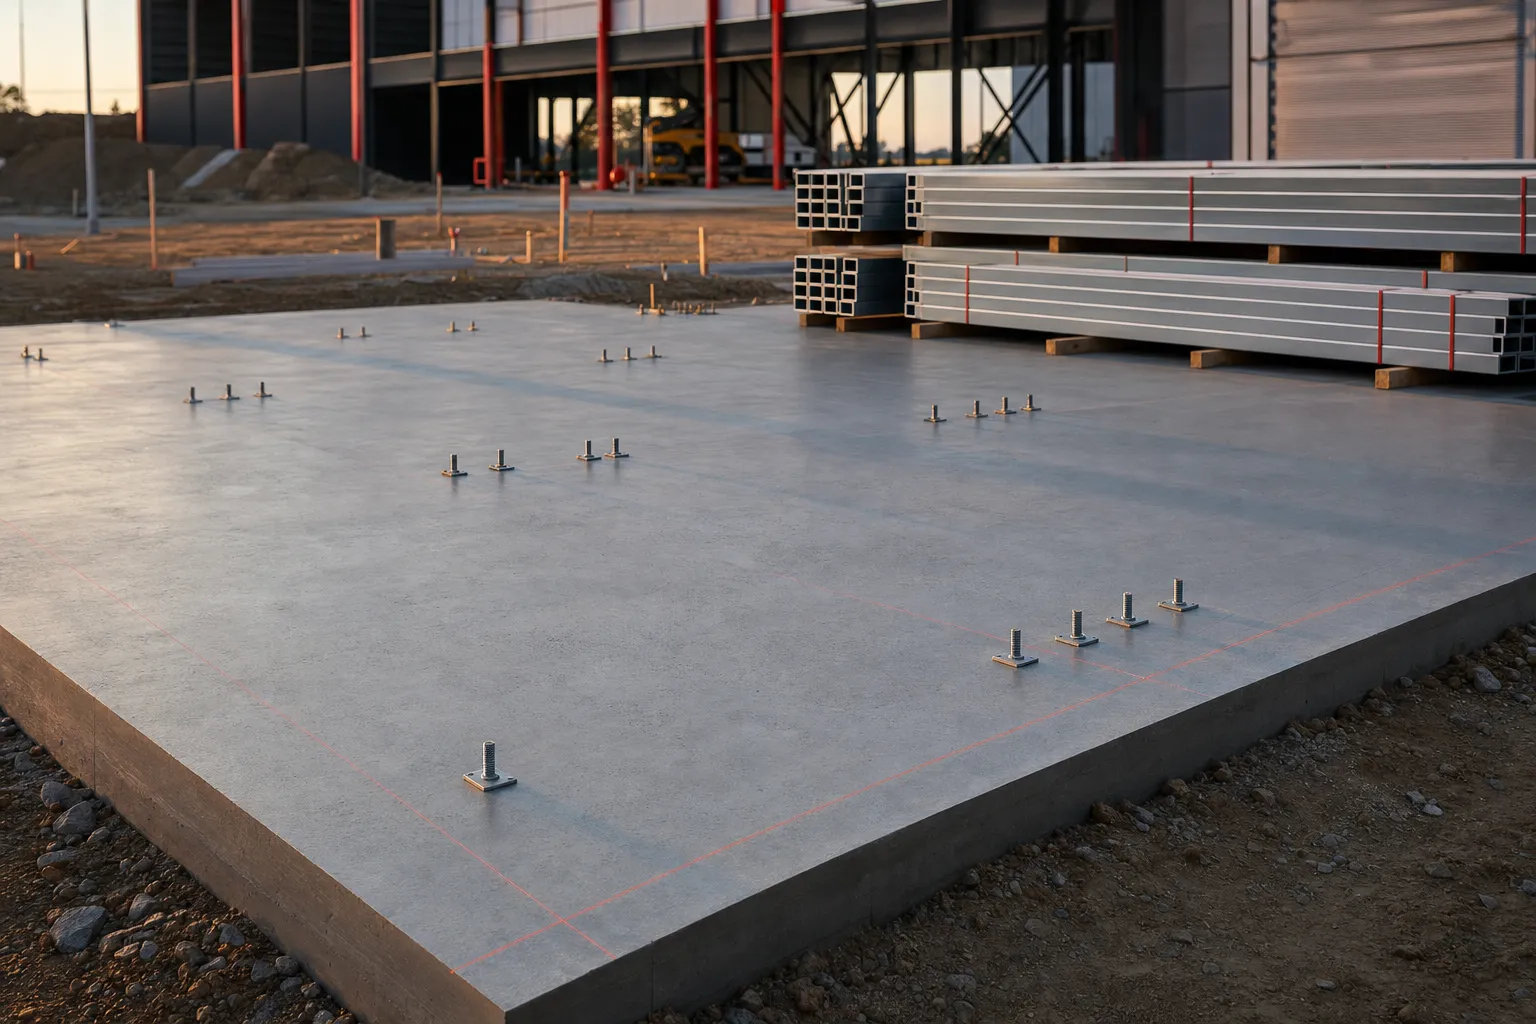
| Slab spec and anchor plan | $1,000 – $3,000 epoxy-anchor rescues | Matching slab quote to kit drawings |
| Insulation now vs later | $2.50 – $4.00/sqft now; more retrofit | Deciding if the building is conditioned |
| Under-slab rough-ins | Cutting cured concrete costs multiples | Deciding bathroom/utility plans now |
| Site access and delivery plan | Failed delivery and redelivery fees | Walking the truck path yourself |
| Contract terms | Open surcharges, lost deposits | Reading lock window and payment map |
| Budget with 10% contingency | Rush financing mid-project | Totaling the full stack, not the kit |
Modeled July 2026. Every row is cheap to decide this week and expensive to decide after drawings; that asymmetry is the entire argument for this page.
Change-cost figures are modeled national estimates from supplier revision fees, retrofit component pricing, and erection benchmarks collected June-July 2026: drawing revisions at $300-$800, retrofit doors at installed rates, and lean-to additions at $12-$22 per square foot. All figures are labeled modeled. Full methodology in the SteelBuildingKit Cost Index.
The budget line: confirm the whole stack, not the kit
| Line | Range modeled | Confirmed? |
|---|---|---|
| Steel kit with stamped engineering | $17,000 – $25,000 | Quote in hand, loads printed |
| Freight to your address | $800 – $2,000 | Named on the quote, offload planned |
| Slab with frost footings as required | $7,200 – $14,400+ | Quoted to the anchor plan |
| Erection | $6,000 – $9,600 | Crew quoted, insured, scheduled |
| Permits and plan review | $150 – $4,000 | County called, fees known |
| Options: insulation, extra doors, gutters | $2,000 – $8,000 | Trimmed to mission |
| Total plus 10% contingency | $36,500 – $69,000 | Financed or banked before deposit |
Worked example: a buyer confirms a $20,000 kit, $1,400 freight, $10,200 slab, $7,800 erection, $1,200 permits, and $3,400 in options: $44,000, plus $4,400 contingency held until the steel is delivered and checked, so the real pre-order number is $48,400 (modeled, July 2026). Buyers who order against the $20,000 line instead of the $48,400 one are how half-finished shells end up on classifieds. The steel building cost calculator assembles this exact stack for your size and county before any supplier is on the phone.
The physical walk-through: three checks no spreadsheet catches
First, chalk the footprint on the actual site, park the actual vehicles and equipment inside it, and open imaginary doors; the space visualizer tool does the same digitally, and together they catch the undersizing that no refund fixes. Second, walk the delivery path as a 70-foot truck: gate widths, overhead lines, turning room, and where 8,000 pounds of steel will sit if the slab area is occupied. Third, stand where water goes in a storm; grading fixes cost $0.50-$2.00/sqft before the build and $3,000-$10,000 as a retrofit drainage project (modeled, July 2026). Ten minutes each, and they retire the three most common day-of-delivery disasters.
The paper pass: quotes and contract terms
The final pre-order hour is paperwork. Confirm the quote is written, spec-complete, and inside its 7-30 day lock window; that surcharge language past the window is capped and tied to a published index; that the payment map reads 10-25% deposit, progress at drawings, balance at delivery, and never half upfront; and that anchor bolts, closures, and trim appear as included lines rather than assumptions. If you have not already run the three-quote comparison at one identical spec, stop and do it; our guide on how to compare metal building quotes is the method, and it routinely returns 5-15% (modeled, July 2026). A building bought on one quote is a building bought at whatever that seller felt like charging.
How location shapes your final checks
Your county decides which checklist rows carry the money. Heavy snow and wind counties make the loads row the expensive one: verify the exact psf and mph figures on the quote against the building department’s numbers, because the gap is an 8-15% re-engineering surprise. Frost-depth counties move the slab row: footings add $800-$2,000 on small buildings and $2,000-$6,000 on large ones, and a slab quote that never mentions frost depth is incomplete (modeled, July 2026). Remote sites make the delivery row real: freight runs $500-$3,000+ and long lanes add $2-$4 per mile past roughly 250 miles, so confirm the quote names your address, not the nearest city. Metro counties inflate the permit row to $1,500-$4,000 with plan review weeks; call before ordering, not after. One county phone call and one insurer phone call settle four rows of this checklist in an afternoon.
The final pre-order checklist
- Footprint and eave locked after a full-scale chalk-out, with +10 ft length considered
- County snow, wind, and seismic loads printed on the winning quote
- Door schedule final: sizes, placement, and openers, walked against the floor plan
- Slab quoted to the kit’s anchor-bolt plan, frost footings included where required
- Under-slab plumbing and conduit rough-ins decided and priced ($1,500-$4,000)
- Insulation decision made: at-build blanket beats retrofit on price and condensation
- Freight named to your address with an offload plan for delivery day
- Three written quotes compared at one identical spec inside one lock window
- Payment milestones in the contract: 10-25% deposit, drawings, delivery, completion
- Full-stack budget plus 10% contingency confirmed before the deposit moves
For the closest related decision, ordering timeline applies the same worksheet to its own scope.
Buyer checklist FAQs
What should I finalize before ordering a metal building?
Ten things: footprint, eave height, county loads in writing, door schedule, slab and anchor plan, insulation decision, under-slab rough-ins, delivery access, contract terms, and a full-stack budget with 10% contingency. Each is cheap now and costs $300-$800 per revision or worse after drawings (modeled, July 2026).
How much should I have budgeted before the deposit?
The whole stack, not the kit: steel, freight, slab, erection, permits, and options, plus 10% held until delivery. A 30×40 stack models at $36,500-$69,000 all-in (July 2026). The deposit itself is 10-25% of the building order.
What is the most common thing buyers forget to lock?
The slab-to-anchor-plan match. Buyers quote concrete by the square foot, the crew pours to habit, and the kit’s base plates miss the bolts; the rescue is engineered epoxy anchors at $1,000-$3,000 (modeled, July 2026). The fix costs nothing: hand the slab contractor the kit’s anchor drawings before the bid.
Can I change the building after ordering?
Before engineering, usually freely. After stamped drawings, every change is a revision at $300-$800 plus 1-2 weeks; after fabrication starts, changes become change orders priced at the seller’s discretion; after delivery, they become retrofits at multiples of at-order pricing. The order date is the cheapest version of every decision.
Should I order doors and insulation with the building or add them later?
With the building, almost always: factory-framed openings and at-build blanket insulation ($2.50-$4.00/sqft, modeled July 2026) both beat retrofit pricing, and retrofit doors run $1,500-$4,500 each with framing. The exceptions are cosmetic extras and interior buildout, which defer cleanly.
How do I know I am ready to sign?
When every row of the ten-decision table has a written answer, three quotes at one spec sit in front of you inside their lock windows, and the full-stack number plus contingency is funded. If any row still says probably, the deposit can wait a week; steel prices move less than half-decided buildings cost.
Ready to price this building for real? Compare verified metal building companies for this project type, with real reviews and track records.
Sources and methodology: published supplier price lists and advertised kit pricing (June-July 2026); component cost benchmarks for ready-mix concrete, erection labor, and freight; IBC and ASCE 7 for load context. All figures are modeled national estimates, labeled as modeled, and reviewed quarterly; see the full Cost Index methodology. This guide links to our independent company directory; listings never change published numbers.
Written by the Steel Building Editorial Team | Last updated July 10, 2026