Match the exterior to the layout, not just the size
A 30x40 metal building can be configured as a garage, shop, RV building, equipment shed, fleet facility, or mixed-use space. For this farm & equipment, the useful comparison is whether the exterior has enough door openings, safe entry clearance, and apron room to support 1 tractors or farm equipment, 2 ATVs or UTVs without constant reshuffling.
Check door rhythm and wall space
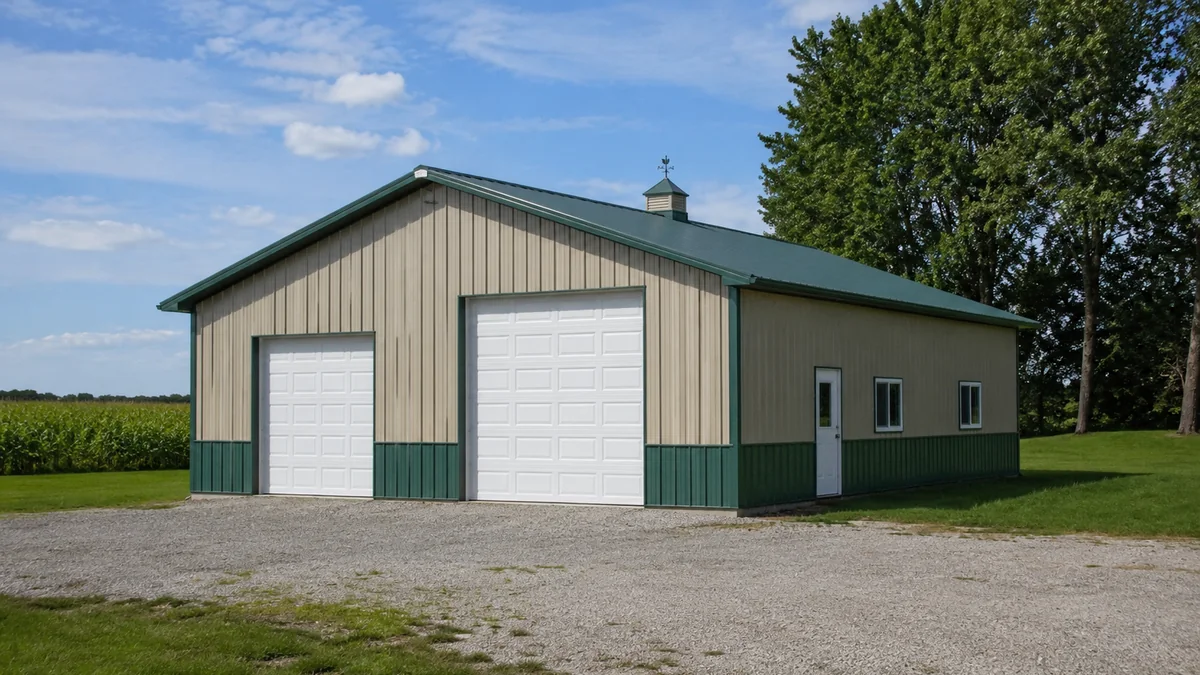
This layout assumes 2 overhead doors around 12x10 feet on the front wall. In a real quote, verify how those doors affect windows, walk doors, bracing, insulation packages, interior work zones, shelving, and future additions. Too many doors can reduce usable wall storage, while too few doors can make a large building feel difficult to use.
Look beyond the shell
The example image shows the type of finished presence buyers usually want, but the planning decision should also include slab thickness, driveway approach, drainage, snow or wind requirements, lighting, ventilation, electrical needs, and whether the building will be finished as cold storage, a working shop, or a more complete commercial space.
When to size up
Consider a larger footprint if you need independent daily access for every vehicle, enclosed trailers with tongue clearance, workbenches on more than one wall, lift space, office or bathroom build-out, pallet storage, or enough open floor area to expand later without replacing the building.