












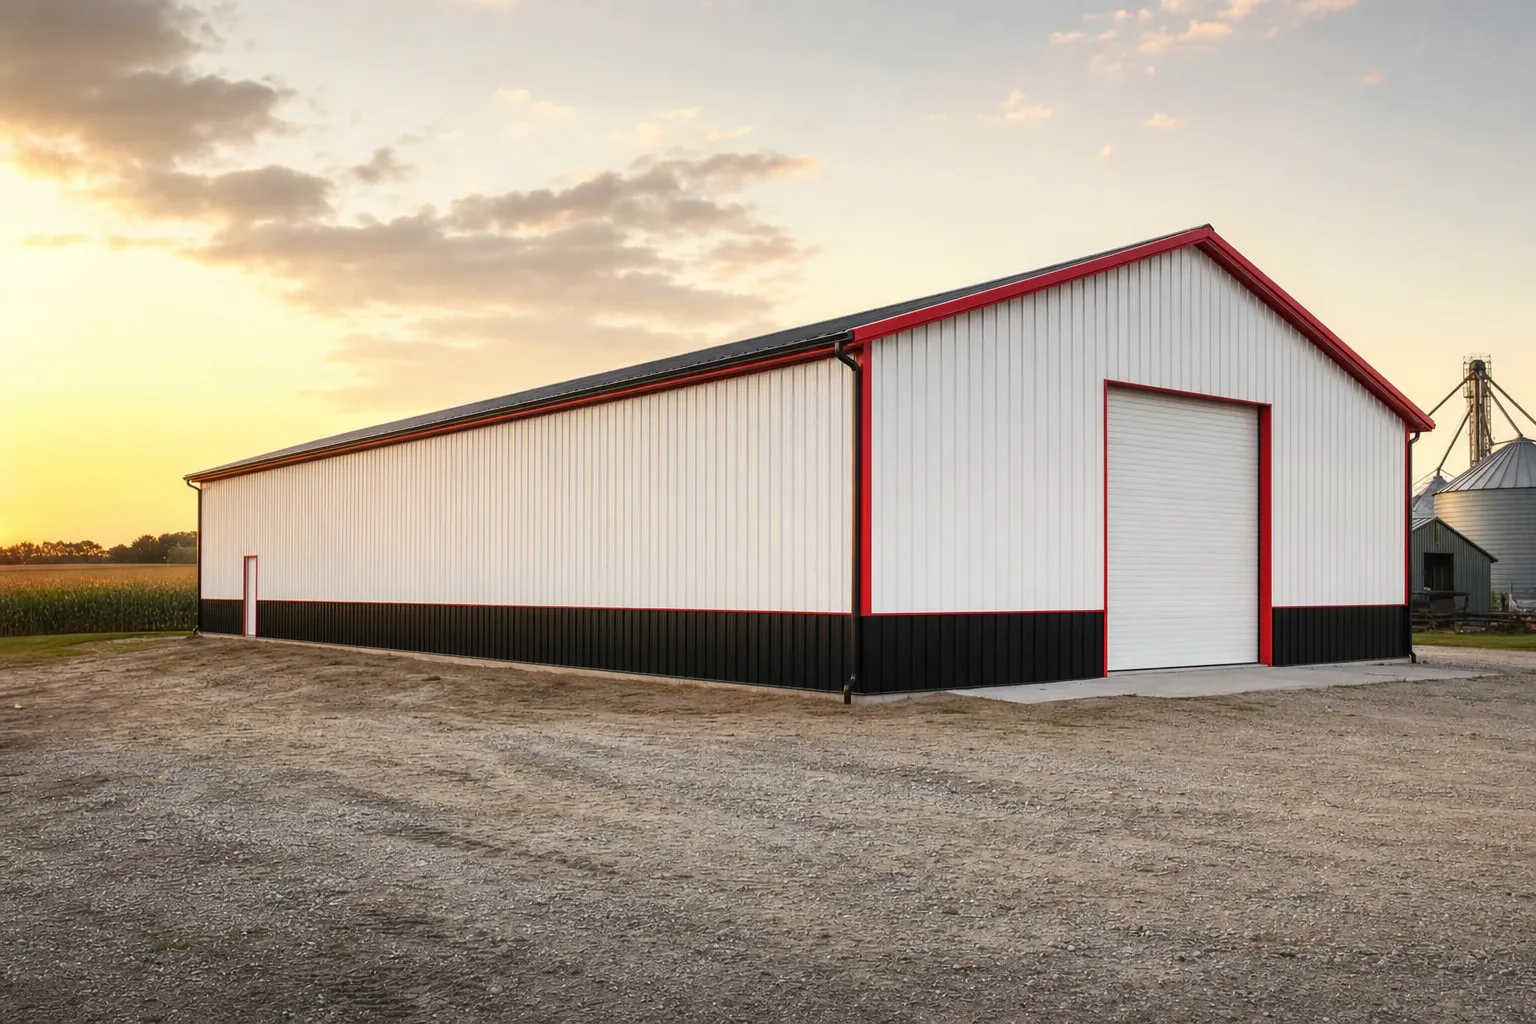
SteelBuildingKit Cost Index · Updated July 10, 2026 · Pricing collected June-July 2026
A 50×80 metal building costs $44,000 to $65,000 for the kit and $97,000 to $149,000 turnkey with a concrete slab, professional erection, and delivery (modeled national ranges, July 2026). That is $24 to $37 per square foot across 4,000 square feet. Finished inside for shop or light commercial work, budgets run $160,000 to $220,000. This is the crossover size: the biggest building most farms ever need and the smallest most businesses start with, and the two paths price differently in ways this guide maps.
At 4,000 square feet you are past hobby-building economics. The kit rate has flattened near its floor, concrete has become a scheduled pour rather than a morning’s work, and the permit office starts asking what the building is for, because the answer changes the paperwork and the price. The scope table below is the anchor; everything after it prices the lines and then splits the ag path from the commercial one. The full footprint ladder lives in the cost-by-size hub.
| Scope | What’s included | Range modeled | Per sqft |
|---|---|---|---|
| Kit only | Frames, panels, trim, fasteners, stamped drawings | $44,000 – $65,000 | $11 – $16 |
| Kit + erection | Kit plus professional assembly | $64,000 – $93,000 | $16 – $23 |
| Turnkey | Kit, delivery, 4-inch slab, erection, permits | $97,000 – $149,000 | $24 – $37 |
| Finished interior | Turnkey plus insulation, 200A electric, buildout basics | $160,000 – $220,000 | $40 – $55 |
Baseline spec: rigid frame, 26-gauge PBR panels, 14-foot eave, one 12×12 roll-up door and one walk door, engineered for 20-40 psf snow and 115-140 mph wind. National mid-ranges, July 2026.
Ranges are modeled national estimates from published supplier price lists and advertised 50-wide and 4,000-square-foot-class pricing collected June-July 2026, cross-checked against component benchmarks: slab concrete at $6-$12/sqft, erection at $5-$7/sqft for this class, freight by lane. Ag-exempt permitting and commercial plan review pull real projects in opposite directions, so we price the shared shell and flag the paths separately. Full methodology in the SteelBuildingKit Cost Index.
Where the money goes on a 50×80
| Line item | Typical range modeled | Notes |
|---|---|---|
| Steel kit (baseline openings) | $44,000 – $65,000 | One 12×12 roll-up, one walk door, 14-ft eave |
| Freight to site | $1,500 – $3,000 | Two to three flatbed loads |
| Site prep and grading | $2,000 – $8,000 | $0.50 – $2.00/sqft; bad access adds $1,000 – $3,000 |
| Concrete slab, 4-inch reinforced | $24,000 – $48,000 | $6 – $12/sqft with thickened edges |
| Erection labor | $20,000 – $28,000 | $5 – $7/sqft at this size class |
| Crane | $1,500 – $3,000 | $150 – $300/hr on frame days |
| Permits and plan review | $0 – $3,000 | Ag-exempt $0 – $300; commercial review $1,000 – $3,000 |
| Turnkey planning total | $97,000 – $149,000 | Hold 10% contingency until steel stands |
Worked example at national mid-range rates: a $54,000 kit, $2,200 freight, $3,000 site prep, $34,000 slab ($8.50/sqft), $24,000 erection ($6/sqft), $2,000 crane, and $2,000 permits totals $121,200, about $30 per square foot. Rerun it against your own county and dirt with the steel building cost calculator; at this size a one-dollar swing in the slab rate moves the budget $4,000.
The ag path and the commercial path price differently
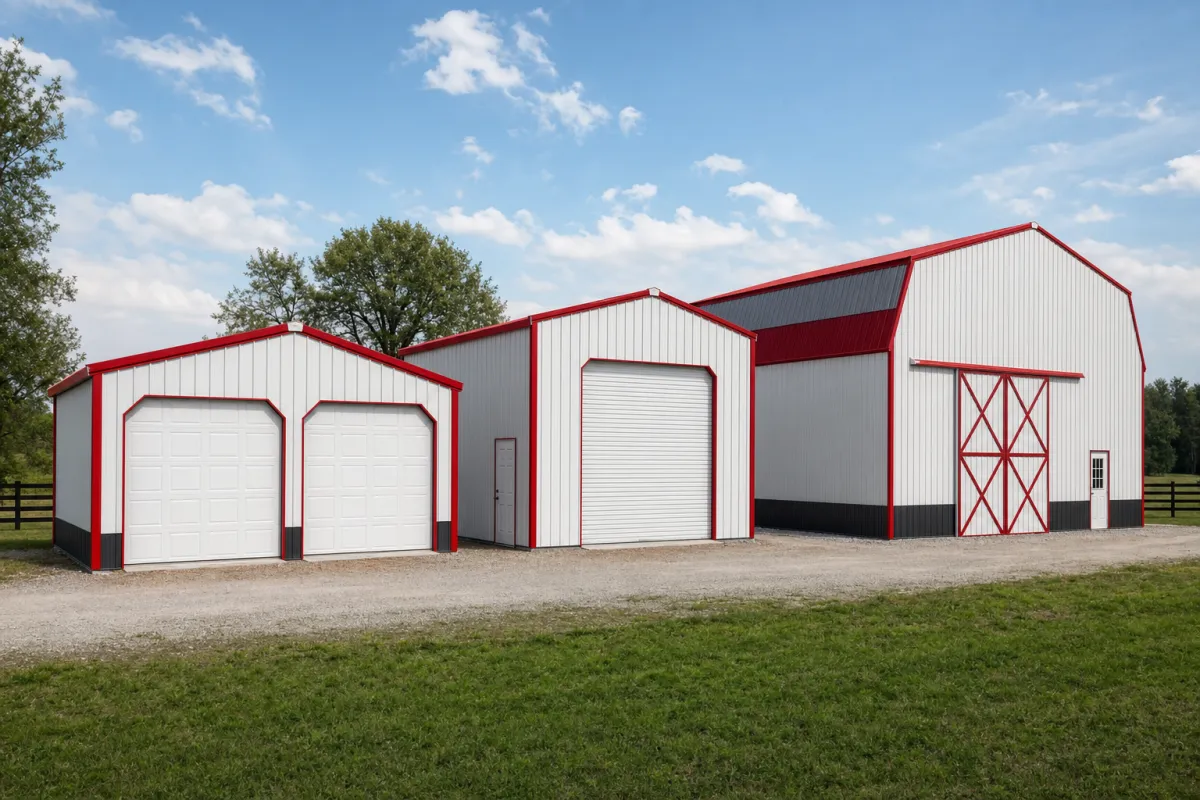
The same 50×80 shell can be the cheapest or the most regulated building on this page depending on its use. On the agricultural path, most rural counties exempt genuine farm buildings from standard permitting: expect $0-$300 in fees instead of full plan review, no occupancy inspections, and sometimes relief on frost-footing details. Ag configurations also trend cheaper by choice: gravel or partial-slab floors, open ridge ventilation instead of conditioned air, and a 40%-cheaper open-sided variant for hay and implements. On the commercial path the shell is identical but the wrapper is not: plan review at $1,000-$3,000, accessibility requirements at entries and restrooms, possible fire-sprinkler triggers depending on occupancy and local amendments at $2-$5/sqft if they land, and utility upgrades sized for a business rather than a barn. The honest planning rule: decide the use before you order, because converting an “ag” building to commercial occupancy later means retro-permitting the whole structure at retrofit prices. Our permit requirements guide covers how counties actually draw the line, and the cost-by-use guide prices the whole spectrum from barn to business.
Configuration choices and what they cost
| Option | Typical impact modeled | Worth it when |
|---|---|---|
| 14×14 equipment door | +$3,000 – $4,500 installed | Combines, dump trailers, tall implements |
| Eave height 14 ft → 16 ft | +$2,800 – $5,200 on the kit | Grain equipment, lifts, stacked storage |
| Full-length lean-to, 15 ft | +$14,400 – $26,400 | $12 – $22/sqft; implement cover without enclosing |
| Ridge vents and louvers | +$700 – $1,700 | Unconditioned ag storage; condensation control |
| Blanket insulation, roof and walls | +$10,000 – $16,000 | Shop zones, anything heated |
| Heavy snow or wind engineering | +8 – 15% on the kit | County-set; wide spans feel it most |
What 4,000 square feet actually holds
A 50×80 swallows a farm’s whole equipment line: tractor, combine with the header on a cart, sprayer, pickup, and a wall of implements, with the 50-foot width leaving a center aisle wide enough to move any one of them without shuffling the others. As a commercial building it runs four to six service bays plus parts and office, or a clean 4,000-square-foot distribution point. The high-value move at this size is zoning the floor on paper before you order doors: an equipment hall wants its big door on the gable end for drive-through traffic, while a service business wants sidewall doors so bays load independently. Doors are cheap at order time and expensive as afterthoughts. Rough your layout in the space visualizer tool and let the door schedule follow the traffic, not the brochure.
How your location moves these numbers
Location works every line at this scale. County loads move the kit 8-15% when snow or wind engineering exceeds the baseline, and an 80-foot roof is a lot of snow tributary. Frost depth moves the foundation: northern footing details add $3,000-$6,000 over shallow southern edges on this footprint. Freight runs $1,500-$3,000+ in two to three loads, with $2-$4 per mile beyond roughly 250 miles from the plant. Labor markets swing erection about $8,000 between rural and metro crews. Permits span the full $0-$3,000 described above, the widest permit spread of any size class because the ag exemption question lands exactly here. Stacked, location moves a 50×80 turnkey 20-30% either way: mild-climate ag sites model near $97,000-$112,000, snow-belt shops near $115,000-$132,000, and coastal or commercial-review counties at $128,000-$149,000.
50×80 versus the alternatives
| Footprint | Floor | Turnkey range modeled | Trade-off |
|---|---|---|---|
| 50×60 | 3,000 sqft | $75,000 – $112,000 | Save ~$22,000-$37,000 if 80 ft is more than you need |
| 40×100 | 4,000 sqft | $98,000 – $152,000 | Same floor, narrower aisle, longer wall |
| 50×80 (this guide) | 4,000 sqft | $97,000 – $149,000 | The ag/commercial crossover benchmark |
| 50×100 | 5,000 sqft | $120,000 – $185,000 | +1,000 sqft at the flattest kit rate in the family |
The 40×100 is the interesting twin: identical 4,000 square feet, similar money, completely different building. The 40×100 wants uses that live in rows (RV storage, boat bays); the 50×80 wants equipment that turns. If neither fits, the size hub lays out the next rungs in both directions with the same modeled scopes.
The 50×80 quote checklist
- Scope in writing: kit, kit plus erection, or turnkey, one identical spec across bidders
- Intended use declared (ag or commercial) and the permit path priced accordingly, in writing
- Stamped drawings for YOUR county’s snow, wind, and seismic loads included
- Door schedule sized to real equipment: a combine needs the 14×14, not the standard 12×12
- Panel gauge named, 26 baseline or 24 upgrade, never “premium steel”
- Slab extent explicit: full slab, partial slab with gravel bays, or piers, each to the anchor plan
- Freight with load count and an offload plan; three flatbeds need room to stage
- Crane hours on somebody’s quote at $150-$300/hr, not discovered on erection day
- Lean-to, vents, and insulation priced at order time, not as change orders
For the adjacent questions, 50×60 metal building cost and 50×100 metal building cost run the same modeled worksheet on their own scope.
50×80 metal building FAQs
How much does a 50×80 metal building cost in 2026?
$44,000-$65,000 for the kit, $97,000-$149,000 turnkey with slab, erection, and delivery (modeled July 2026). Finished inside for shop or commercial work, plan on $160,000-$220,000. Ag-exempt permitting and gravel-floor configurations pull real farm builds toward the low end.
What does a 50×80 cost per square foot?
Turnkey, $24-$37 per square foot across 4,000 square feet; the kit alone runs $11-$16/sqft (modeled July 2026). At this size the kit rate has flattened near its floor, so most budget variation comes from concrete, labor markets, and the permit path.
Is a 50×80 permit-exempt as a farm building?
In many rural counties, genuinely agricultural buildings are exempt from standard permits or pay token fees of $0-$300 instead of $1,000-$3,000 with plan review. The exemption follows the use, not the building: run a business out of it later and you will retro-permit the whole structure. Verify in writing before ordering.
Can a 50×80 skip the full concrete slab?
Yes, and ag builds often do: piers or a perimeter foundation with a gravel floor saves $15,000-$30,000 upfront versus the full $24,000-$48,000 slab (modeled July 2026). The trade is permanence: pouring a floor later inside a standing building costs meaningfully more per yard, so shops and any future-commercial use should pour now.
What size door does farm equipment need?
Measure the tallest, widest machine with attachments and add clearance: most combines and grain equipment want the 14×14 door at $3,000-$4,500 installed, and a 16-foot eave to swing it. The standard 12×12 handles tractors, trucks, and most implements. Door regret is the most common 50×80 complaint we see; go one size up on the main door.
How long does a 50×80 take to build?
Typically 11-18 weeks from order: 2-8 weeks engineering and permits (ag-exempt projects compress this), 5-9 weeks fabrication, slab poured in parallel with 7 days minimum cure, then 6-9 working days of professional erection with crane support on frame days.
Is a 50×80 metal building cheaper than a pole barn that size?
Upfront, a pole barn can quote 10-20% under steel on simple specs. By year ten the math flips: steel carries 10-25% lower insurance, no post rot, and no $3,000-$6,000 repaint cycle. At 4,000 square feet those recurring lines outweigh the sticker gap for most owners; see our steel versus pole barn comparison for the full ledger.
Can a 50×80 be built in phases?
Yes, and this footprint is a common phasing target: order the building with an expandable end wall (a few hundred dollars at engineering time), and future 20-foot bays bolt onto the end instead of requiring a second structure. Pour the full slab up front if cash allows; concrete mobilization is expensive to repeat, and a waiting slab costs nothing while a second pour against an occupied building costs plenty. Tell the supplier phasing is the plan at quote time; the expandable end wall changes engineering, not just intent, and it prices best on day one.
Ready to price this building for real? Compare verified metal building companies for this project type, with real reviews and track records.
Sources and methodology: published supplier price lists and advertised kit pricing (June-July 2026); component cost benchmarks for ready-mix concrete, erection labor, and freight; IBC and ASCE 7 for load context. All figures are modeled national estimates, labeled as modeled, and reviewed quarterly; see the full Cost Index methodology. This guide links to our independent company directory; listings never change published numbers.
Written by the Steel Building Editorial Team | Last updated July 10, 2026




