












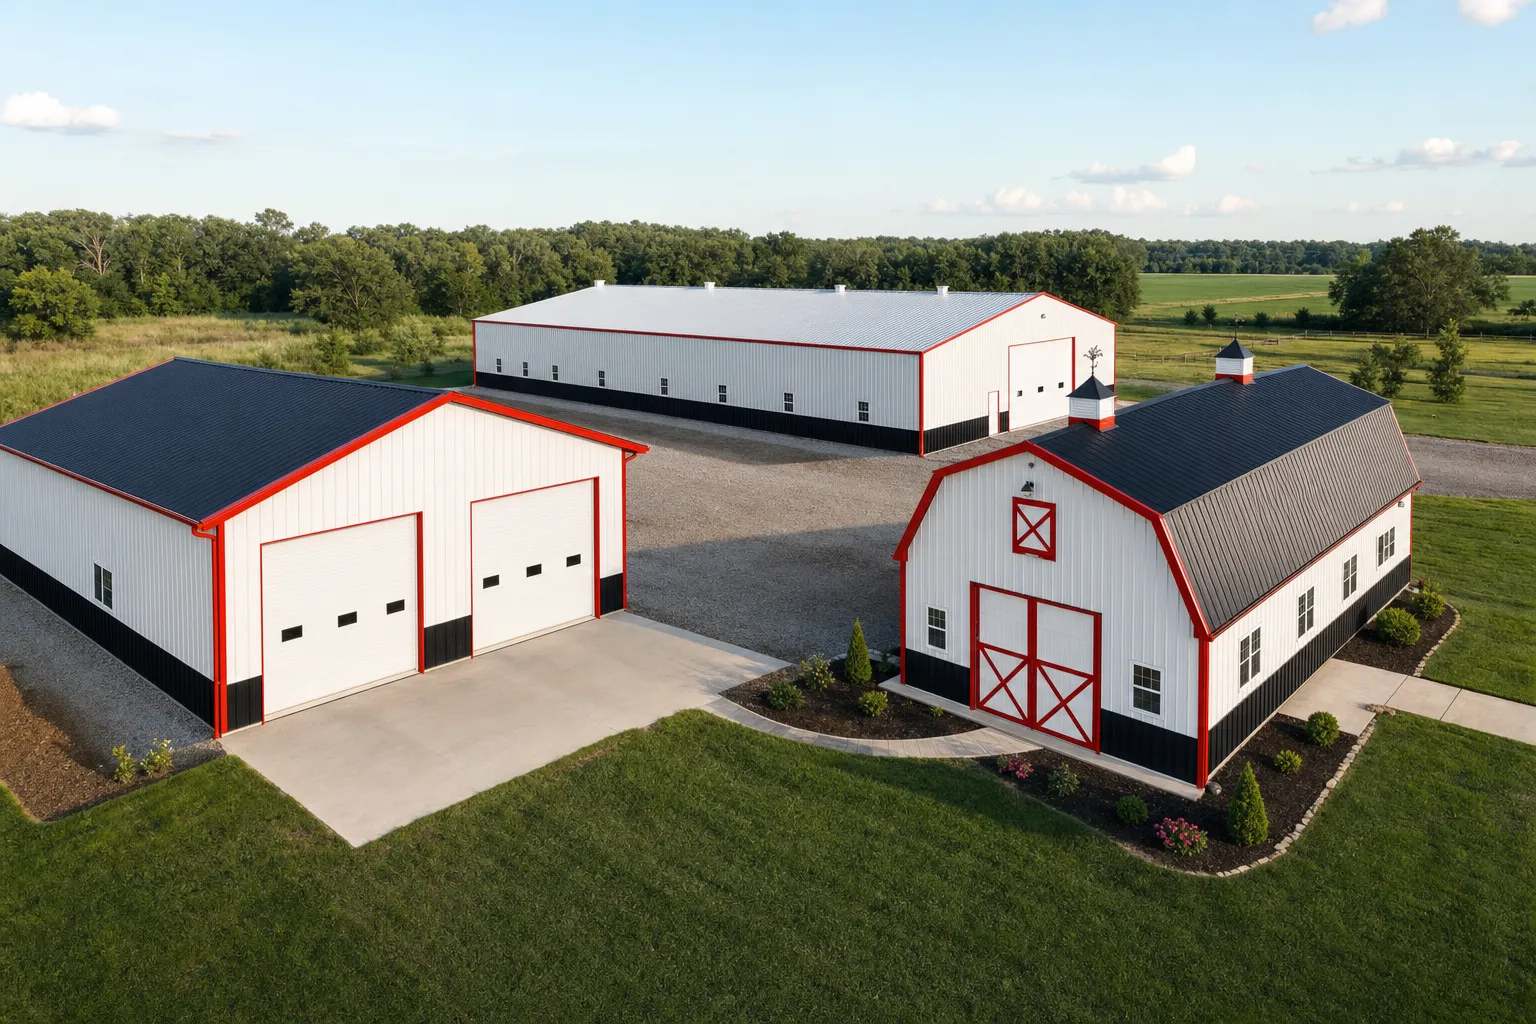
SteelBuildingKit Cost Index · Updated July 10, 2026 · Pricing collected June-July 2026
What a metal building costs depends on what it is for: a 2-car garage runs $18,000-$38,000 turnkey, a workshop $36,000-$110,000, an ag barn $40,000-$180,000, a warehouse shell $120,000-$700,000+ at $22-$36/sqft, and a barndominium shell $70,000-$220,000 (modeled national ranges, July 2026). Same steel, wildly different budgets, because use decides size, height, doors, and finish level before you choose anything.
This page is the master price sheet across uses, and the explanation of why identical square footage can cost double depending on the job you give it. Each use below also has its own dedicated deep-dive guide in our cost-by-use hub, where the popular configurations get priced line by line; this overview uses the same scope definitions as our cost fundamentals hub, so every number here states what it includes.
| Use | Common sizes | Typical cost modeled, turnkey | Notes |
|---|---|---|---|
| Carport | 12×20 – 24×30 | $1,800 – $8,500 installed | Roof and legs; no slab or walls |
| 2-car garage | 20×20 – 24×30 | $18,000 – $38,000 | The small-building premium applies |
| 3-4 car garage | 30×30 – 30×40 | $28,000 – $56,000 | Sweet spot of the residential market |
| RV garage | 30×40 – 40×60, 14-16 ft eave | $28,000 – $70,000 | Height drives the price, not floor |
| Workshop / shop | 30×40 – 40×60 | $36,000 – $110,000 | Usually insulated and wired; see notes |
| Ag barn (enclosed) | 30×60 – 60×100 | $40,000 – $180,000 | Scale discount; lean-tos extra |
| Horse barn | 30×60 – 40×80 typical | $45,000 – $160,000 | Stalls and ventilation add cost |
| Warehouse shell | 50×100 and up | $120,000 – $700,000+ | $22 – $36 /sqft at scale |
| Barndominium shell | 40×60 – 60×100 | $70,000 – $220,000 | $22 – $45 /sqft, shell scope only |
| Barndominium, finished | 40×60 – 60×100 | $95 – $130+ /sqft | Living-space finish dominates |
Turnkey scope unless noted: kit, delivery, 4-inch slab, and erection at baseline loads. Workshop and barndominium rows note their added finish scope. National mid-ranges, July 2026.
Ranges are modeled national estimates from published supplier price lists and advertised pricing by building category, collected June-July 2026, assembled into turnkey scopes with component benchmarks: concrete at $6-$12/sqft, erection at $4-$10/sqft, freight by lane, and finish-level allowances per use. Every figure is labeled modeled, and category ranges are kept wide on purpose: use determines configuration, and configuration determines cost. Full methodology in the SteelBuildingKit Cost Index.
Why does the same square footage cost so differently by use?
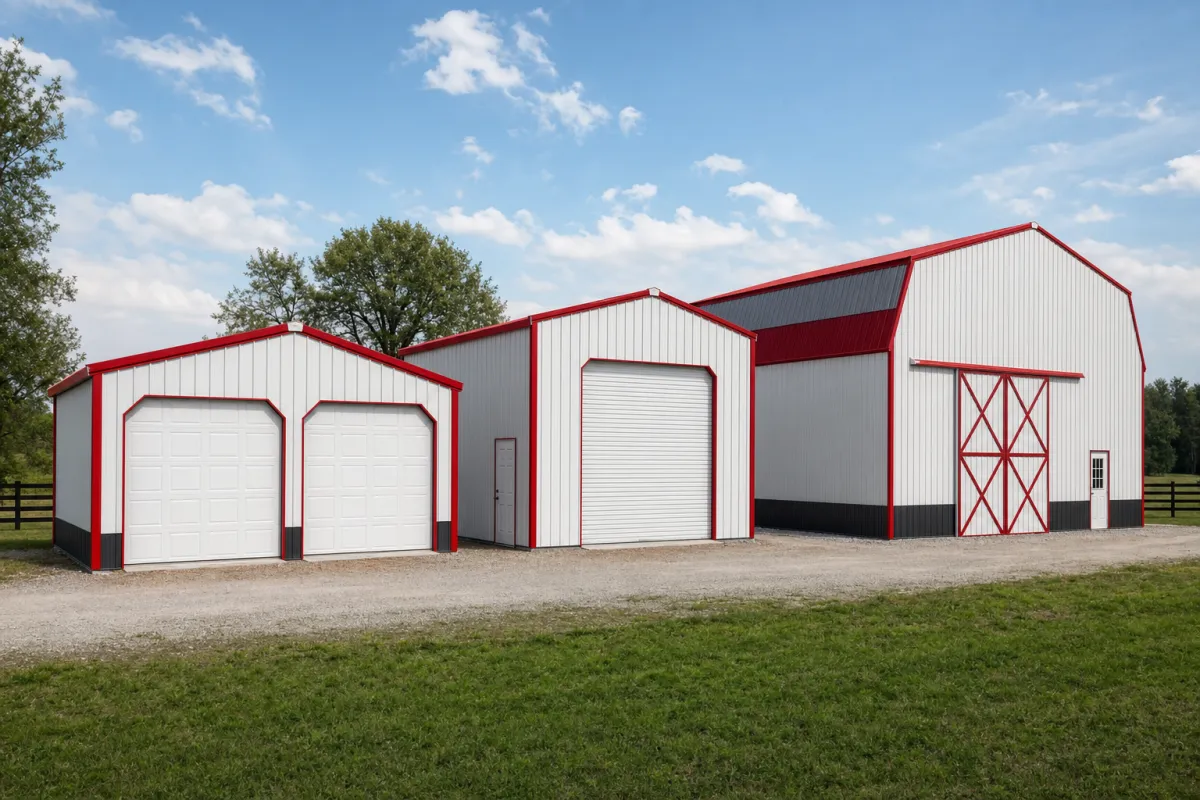
Three mechanisms do almost all the work. First, the small-building premium: garages pay the highest per-square-foot rates in steel ($32-$52/sqft turnkey under 1,200 sqft) because engineering, freight, and crew mobilization barely shrink with the floor. Second, configuration follows the job: an RV garage buys a 14-16 foot eave (+6-9% on the kit per 2 feet of height), a horse barn buys ventilation and stall framing, a warehouse buys dock doors. Third, and biggest, finish level: a barn is done when it sheds weather, a workshop needs insulation and power, and a barndominium needs everything a house needs. The shell is steel; the use is what you bolt into it.
What does a typical project budget look like per use?
Here is the worksheet for the most-built example, a 30×40 used as a 3-car garage or hobby shop, with the finish lines that separate the garage budget from the workshop budget.
| Line item | Typical range modeled | Garage or workshop? |
|---|---|---|
| Steel kit, baseline openings | $17,000 – $25,000 | Both |
| Freight to site | $800 – $2,000 | Both |
| Concrete slab, 4-inch reinforced | $7,200 – $14,400 | Both |
| Erection labor | $6,000 – $9,600 | Both |
| Permits and site prep | $650 – $3,500 | Both |
| Blanket insulation | $3,000 – $4,800 | Workshop |
| Electrical, 100-200A | $3,000 – $9,000 | Workshop |
| Garage-scope total | $36,000 – $54,000 | Turnkey shell |
| Workshop-scope total | $42,000 – $68,000 | Insulated and wired |
Worked example at mid-range rates: $21,000 kit, $1,400 freight, $10,200 slab, $7,800 erection, and $1,600 permits and prep is a $42,000 turnkey garage; add $3,900 insulation and $6,000 of electrical and it is a $52,000 working shop, about $43/sqft. Notice that the use changed the budget by $10,000 without changing the building at all; that is the pattern to internalize before collecting quotes. The same arithmetic scales to any use in Table 01 through the steel building cost calculator, which prices your size, county, and finish level together.
Which configuration levers come with each use?
| Lever | Typical impact modeled | Worth it when |
|---|---|---|
| Eave 14-16 ft for RV clearance | +6 – 9% on the kit per 2 ft | Any RV, boat tower, or future lift |
| Lean-to bays on a barn | +$12 – $22 /sqft of lean-to | Equipment cover without enclosed cost |
| Extra roll-up doors | +$1,500 – $4,500 each | Warehouses and multi-bay garages |
| Blanket insulation | +$2.50 – $4.00 /sqft | Workshops and anything conditioned |
| Interior buildout | +$20 – $60 /sqft finished | Offices in warehouses, tack rooms in barns |
| Living-space finish | +$60 – $110 /sqft | Barndominiums; prices like any home interior |
Garages and warehouses: the two poles of the market
The garage and the warehouse bracket the whole cost-by-use spectrum, and they make the pattern obvious. A 2-car metal garage at $18,000-$38,000 turnkey pays $38-$52/sqft because it is small; every fixed cost lands on 400-720 square feet. Our metal garage cost guide prices each popular garage size against that curve. A 50×100 warehouse shell pays $22-$36/sqft because scale absorbs the fixed costs, but writes checks a garage never sees: dock packages, fire sprinklers where required, and engineered mezzanines. The metal warehouse cost guide itemizes those lines to 100,000 square feet. Between the poles, every use in Table 01 is some mix of the small-building premium on one end and use-specific equipment on the other; knowing which mix your project is tells you which end of its range to budget toward.
Carports: the under-$10,000 tier
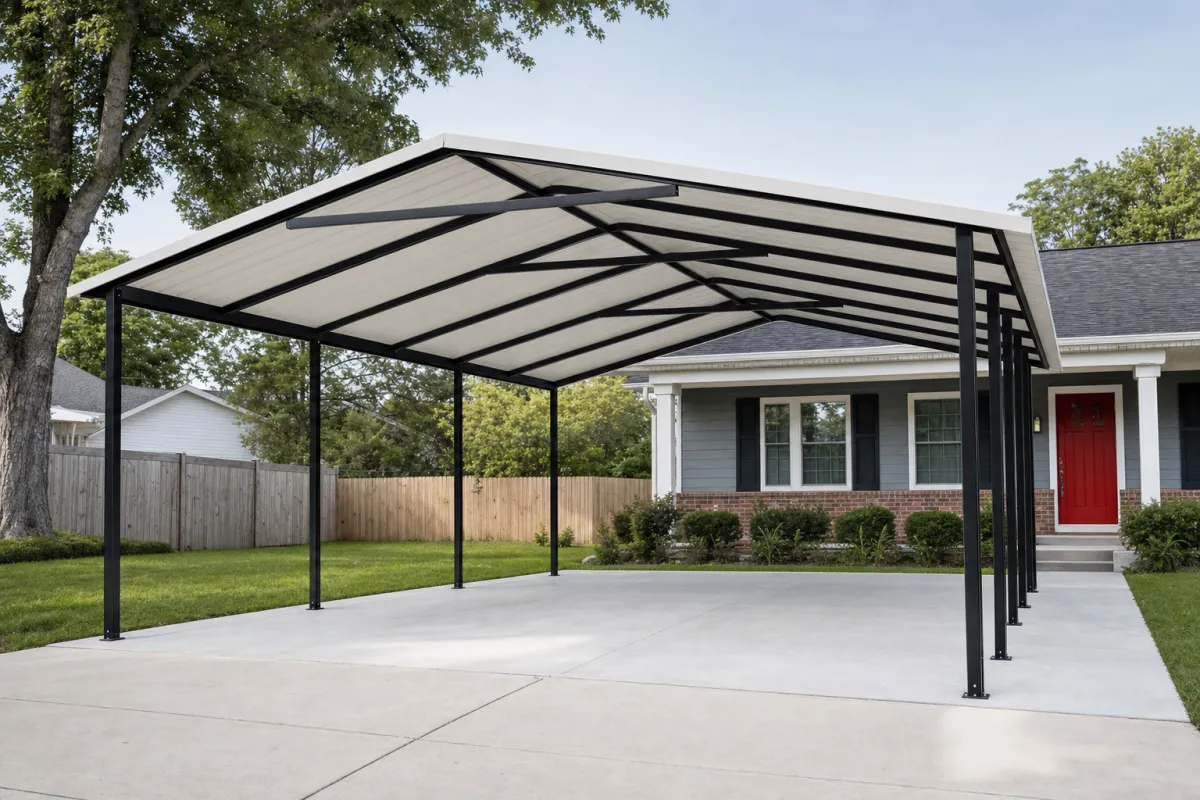
One use deserves separating from the rest, because it plays by different rules. Carports run $1,800-$8,500 installed (modeled July 2026) for the 12×20 through 24×30 sizes, and that number is close to the whole project: tubular-frame carport companies include delivery and installation in the advertised price, no slab is required (anchoring to gravel or existing concrete is standard), and permits are often minimal or exempt below common size thresholds. That is why a carport costs a tenth of a garage rather than half: you are skipping the slab, the erection line, and most of the paperwork, not just the walls. The trade is exactly what it looks like: no security, no conditioned space, and resale value that reads as equipment rather than a building. If the mission is pure weather cover for vehicles or hay, the carport tier is the honest best value in steel; the moment the mission includes a locking door or a workbench, you are shopping the garage row of Table 01 and its very different math.
Barndominiums: when the building becomes the house
At the opposite end of the table sits the use that turns a steel shell into a dwelling. The barndominium’s two-number structure is the whole story: the shell runs $22-$45 per square foot ($70,000-$220,000 across the 40×60-60×100 sizes), competitive with any construction method on earth, while the finished building runs $95-$130+ per square foot, because kitchens, bathrooms, HVAC, and drywall cost the same inside steel as inside sticks. Budgeting one means budgeting two projects: a metal building project for the shell, priced like everything else on this page, and a residential interior project at $60-$110 per square foot of living space. The code path changes too: a barndominium is a dwelling to the county, which means full residential permitting, inspections, and energy code, even in counties that wave farm buildings through. Buyers who price the shell and pattern-match the rest from garage budgets are the single most common overrun story in this category.
How your location moves cost-by-use numbers
Location works the same levers regardless of use, but some uses feel them more. County snow and wind loads add 8-15% to any kit; wide-span barns and warehouses feel loads hardest because span multiplies steel weight. Frost depth moves foundations $800-$2,500 on mid-size slabs, and barndominiums in frost country carry it on the biggest pours. Freight runs $500-$3,000+ by distance from the plant, a rounding error on a warehouse and a visible line on a small garage. Labor swings erection thousands either way, and permits split by use as well as county: agricultural buildings enjoy reduced or exempt permitting in many rural counties, while residential-use barndominiums face the full $150-$4,000 review plus dwelling inspections. Same steel, different paperwork.
The cost-by-use quote checklist
- Quote states the intended use, because engineering, permits, and code path follow it
- Scope named in writing: kit, installed, or turnkey, at one identical spec across quotes
- Eave height matches the use: 14-16 ft for RVs, dock-height planning for warehouses
- Door schedule sized to the use, with each roll-up itemized at $1,500-$4,500
- Finish lines budgeted where the use needs them: insulation, electrical, interior
- Ag-exemption or residential-code status confirmed with the county before ordering
- Lean-tos, mezzanines, and stalls priced now, not assumed retrofittable later
- Turnkey total sanity-checked at 2.2-2.6x the kit for the same building
Two footprint guides worth opening next: the 40×50, where workshop budgets start, and the barndominium shell guide if living space is anywhere in the plan.
Two related guides in this series take the next step: prices by frame type breaks down its side of the decision, and what makes prices go up or down covers the other.
Cost by use FAQs
What does a metal garage cost compared to a workshop?
A 2-car garage runs $18,000-$38,000 turnkey; a working shop in the 30×40-40×60 class runs $36,000-$110,000 (modeled July 2026). The gap is size plus finish: shops carry insulation at $2.50-$4.00/sqft and electrical at $3,000-$9,000 that a cold garage skips.
How much does a metal barn cost?
Enclosed ag barns run $40,000-$180,000 turnkey across the 30×60-60×100 sizes, and horse barns $45,000-$160,000 with stalls and ventilation (modeled July 2026). Lean-to bays add $12-$22/sqft, and genuine ag use often earns reduced permitting in rural counties.
What does a metal warehouse cost per square foot?
Warehouse shells at 50×100 and larger run $22-$36 per square foot turnkey, so $120,000-$700,000+ by size (modeled July 2026). Dock doors, sprinklers where required, and office buildout at $20-$60/sqft of finished area are the lines that move a shell budget most.
Is a barndominium cheaper than a regular house?
The shell usually is: $22-$45/sqft buys a dried-in barndominium shell versus conventional framing. The interior is not: living-space finish runs $60-$110/sqft in steel or sticks, which is why finished barndominiums land at $95-$130+/sqft, competitive but not half-price.
Why do RV garages cost so much more than car garages?
Height. An RV needs a 14-16 foot eave and a 12-14 foot door, and eave height adds 6-9% to the kit per 2 feet plus slower erection. That is how a 30×40 RV garage at $28,000-$70,000 can out-price a bigger standard garage on the same slab.
Which building use is cheapest per square foot?
Large and simple wins: warehouse shells and big ag barns at $22-$36/sqft turnkey, because scale spreads fixed costs and nothing inside needs finishing. The most expensive square feet are small garages ($38-$52/sqft) and finished living space ($95-$130+/sqft), for opposite reasons.
Are agricultural buildings cheaper to permit than other uses?
Frequently, yes: many rural counties reduce or waive permits for genuine agricultural use, against the normal $150-$4,000 range for residential and commercial review. The exemption follows the use, not the building: the same steel barn permitted as a workshop or dwelling pays the full freight. Confirm your county’s definition in writing before ordering.
Ready to price this building for real? Compare verified metal building companies for this project type, with real reviews and track records.
Sources and methodology: published supplier price lists and advertised kit pricing (June-July 2026); component cost benchmarks for ready-mix concrete, erection labor, and freight; IBC and ASCE 7 for load context. All figures are modeled national estimates, labeled as modeled, and reviewed quarterly; see the full Cost Index methodology. This guide links to our independent company directory; listings never change published numbers.
Written by the Steel Building Editorial Team | Last updated July 10, 2026




