












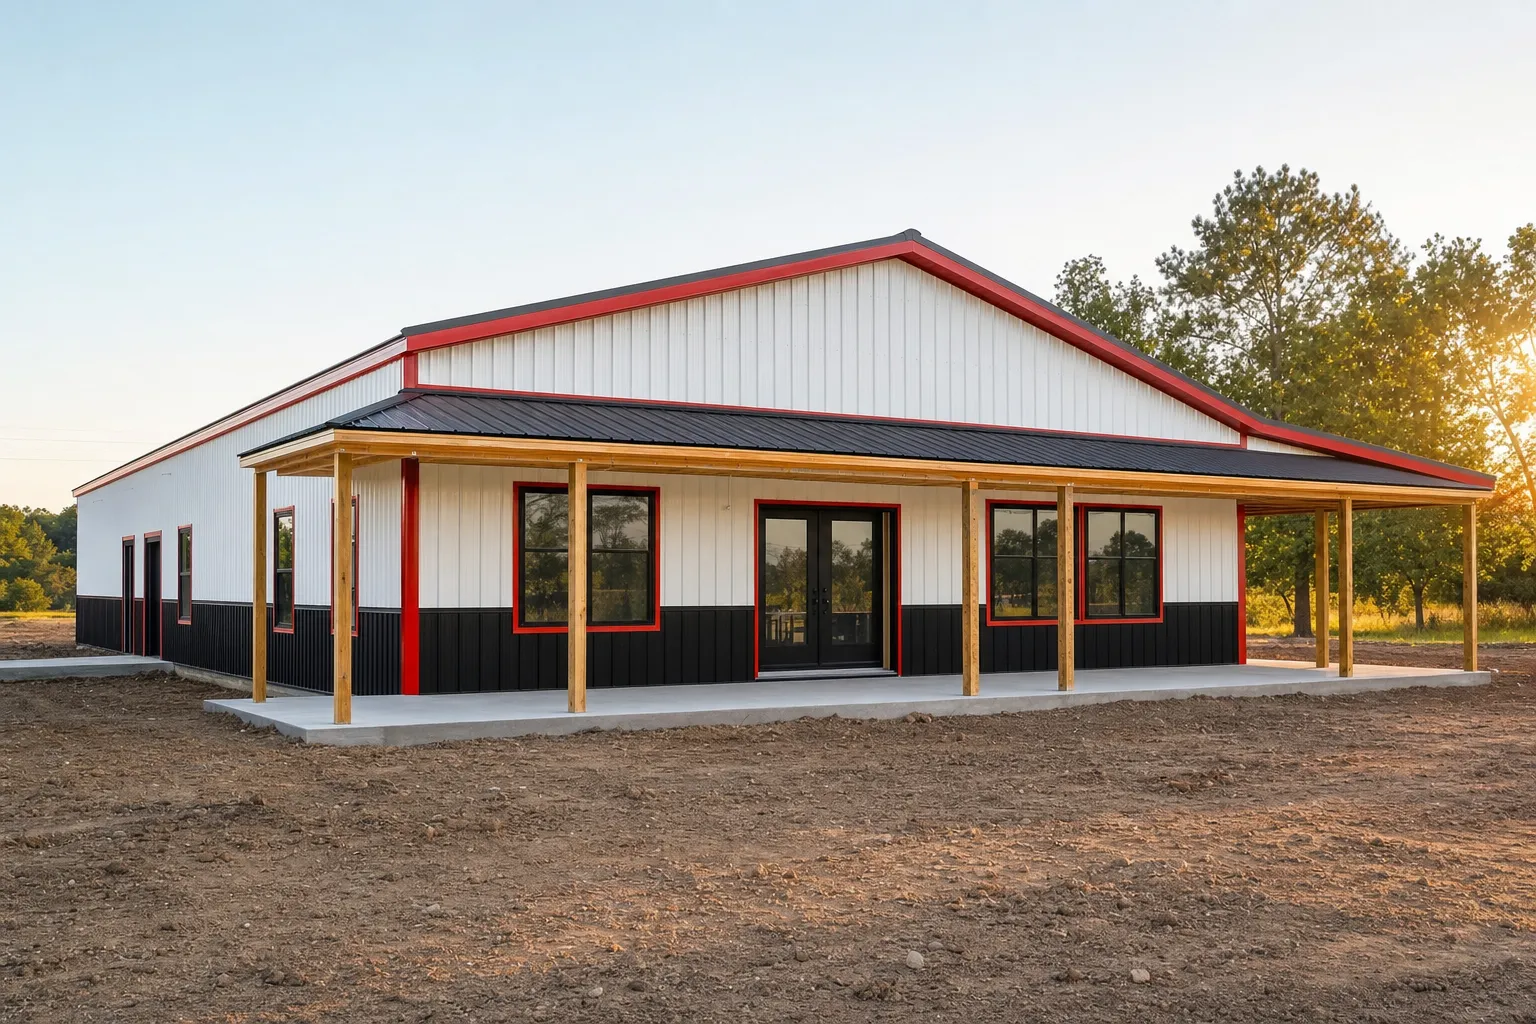
SteelBuildingKit Cost Index · Updated July 10, 2026 · Pricing collected June-July 2026
A barndominium shell costs $22 to $45 per square foot, or $70,000 to $220,000 across the 40×60 through 60×100 footprints most barndos use (modeled national ranges, July 2026). That buys a dried-in building: engineered steel kit, slab, erection, residential doors and windows, and a weathertight exterior. Finishing the inside to living standard adds $60-$110 per square foot of finished area on top, which is why completed barndominiums land at $95-$130+ per square foot.
The shell number is the most misquoted figure in the barndominium world, because “shell” gets used for everything from a bare kit on a trailer to a building with plumbing stubbed in. This guide, part of our cost-by-use hub, pins the scope down line by line so the number you budget matches the building you get.
| Footprint | Floor area | Shell cost modeled | Per sqft |
|---|---|---|---|
| 40×60 | 2,400 sqft | $72,000 – $108,000 | $30 – $45 |
| 40×80 | 3,200 sqft | $83,000 – $128,000 | $26 – $40 |
| 50×100 | 5,000 sqft | $110,000 – $180,000 | $22 – $36 |
| 60×100 | 6,000 sqft | $132,000 – $210,000 | $22 – $35 |
Shell scope: rigid frame, 26-gauge panels, 12-foot eave, residential window and door package, slab, erection, and delivery, engineered for 20-40 psf snow and 115-140 mph wind. Porches, interior finish, and utilities beyond the pad are excluded. National mid-ranges, July 2026.
Ranges are modeled national estimates from published supplier price lists and advertised barndominium package pricing collected June-July 2026, cross-checked against component benchmarks: slab concrete at $6-$12/sqft, erection at $5-$8/sqft, residential windows at $350-$900 each, and living-space finish at $60-$110/sqft. Barndo scope varies more supplier to supplier than any other building type, so every figure is labeled modeled. Full methodology lives in the SteelBuildingKit Cost Index.
Shell pricing or kit shopping: make sure you’re on the right guide
Two different questions get typed into search as “barndominium cost,” and this site answers them on two different pages. This guide prices the shell scope: what a dried-in barndominium costs before interior finish, line by line, so you can budget a build and audit quotes. If your question is which companies sell barndominium kits, what their packages include, and how to choose between them, that shopping intent lives in our barndominium kits buyers guide. Use that page to pick a supplier; use this one to know what the whole shell should cost once a supplier is in the picture.
What a barndominium shell includes, and what it never does
The shell is the point where the building stops being a steel project and starts being a house project. Everything before that line prices like a metal building; everything after it prices like residential construction, no matter what the exterior is made of.
| Included in the shell | Not included, that’s the finish budget |
|---|---|
| Engineered kit with stamped drawings | Interior framing and drywall |
| Concrete slab with thickened edges | Plumbing fixtures and water heater |
| Professional erection and delivery | Electrical service, wiring, and fixtures |
| Residential windows and exterior doors | HVAC equipment and ductwork |
| Roof panels, trim, and gutters | Kitchen, baths, and flooring |
| Weathertight, lockable envelope | Well, septic, and utility connections |
One scheduling item straddles the line: under-slab plumbing. Drain lines and stub-outs must be trenched and inspected before the slab pours, even though the plumbing budget belongs to the finish phase. Locking your floor plan before the pour is the single most consequential early decision in a barndominium build; moving a bathroom after the concrete cures means sawing the floor.
Where the money goes: a 40×60 shell, line by line
| Line item | Typical range modeled | Notes |
|---|---|---|
| Steel kit with residential openings | $28,000 – $44,000 | Framed openings for windows and doors |
| Freight to site | $1,000 – $2,500 | One to two flatbed loads |
| Site prep and building pad | $1,200 – $4,800 | $0.50 – $2.00/sqft |
| Concrete slab, 4-inch with thickened edges | $14,400 – $28,800 | $6 – $12/sqft; pour after plumbing rough-in |
| Erection labor | $12,000 – $19,200 | $5 – $8/sqft at this size |
| Residential window and door package | $3,500 – $9,000 | 8-10 windows at $350-$900 plus entry doors |
| Engineering, permits, plan review | $950 – $6,500 | Residential occupancy review |
| Shell planning total | $72,000 – $108,000 | Hold 10% contingency until steel delivers |
Worked example at national mid-range rates: a $34,000 kit, $1,600 freight, $20,400 slab ($8.50/sqft), $15,600 erection ($6.50/sqft), $5,200 windows and doors, and $3,200 engineering and permits comes to $80,000, about $33 per square foot. The steel building cost calculator reprices this worksheet for your footprint and county in about two minutes, and our concrete slab cost guide goes deeper on the pour that everything else stands on.
The living-finish math: what comes after the shell
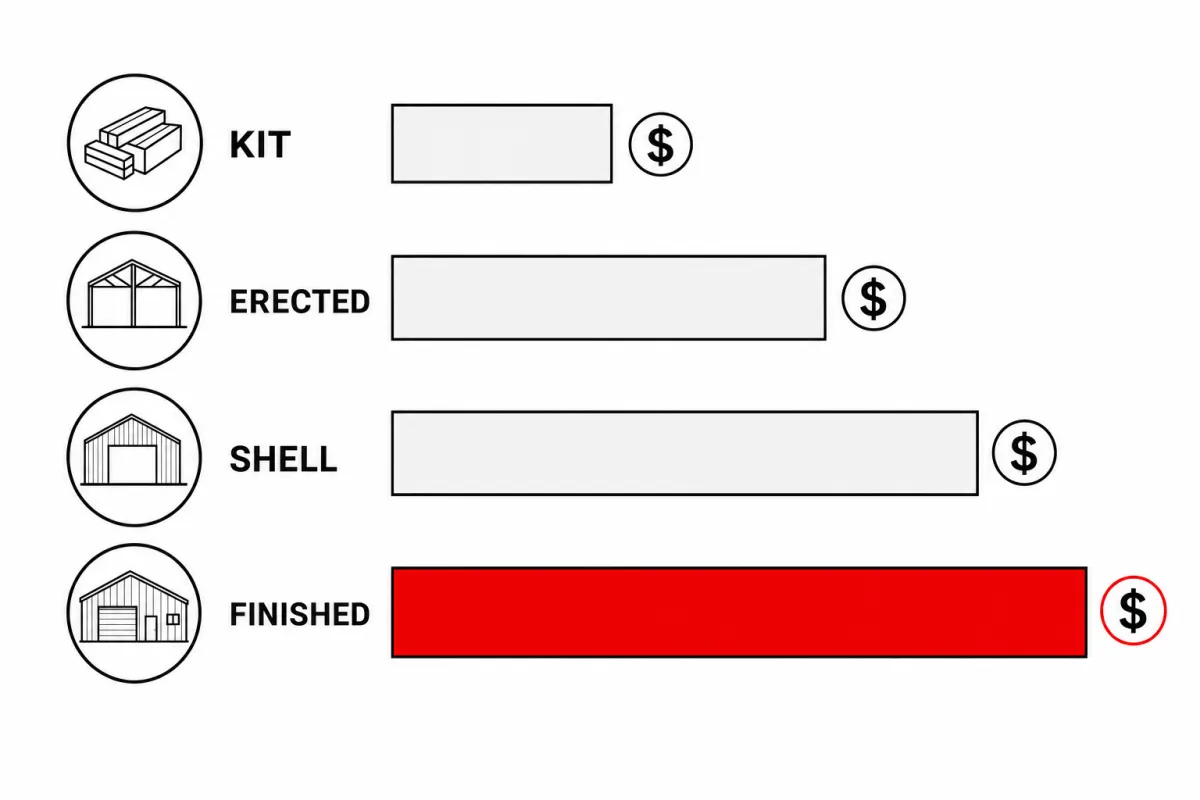
Interior finish prices at $60-$110 per square foot of finished area (modeled, July 2026), and it does not care that the envelope is steel: framing, insulation, drywall, electrical, plumbing, HVAC, kitchen, baths, and flooring cost what they cost in any house. The lever you control is how much of the floor you finish. Take the $80,000 worked-example shell: finish 1,600 of its 2,400 square feet as living space at $85/sqft ($136,000) and leave 800 square feet as shop, and the project totals $216,000, about $90 per square foot blended. Finish the whole floor at the same rate and it totals $284,000, right in the $95-$130+ finished band. That shop bay is not just storage; it is the cheapest square footage in the building, and it is why the barndominium format beats a conventional house on total cost for owners who genuinely want mixed space.
Configuration levers and what they cost
| Option | Typical impact modeled | Worth it when |
|---|---|---|
| Full-length porch or lean-to | +$12 – $22/sqft of porch | Curb appeal, shaded south wall |
| Extra windows beyond the package | +$350 – $900 each | Living wings need light; shells feel dark |
| Eave 12 ft → 14 ft | +6 – 9% on the kit | Loft bedrooms, 10-foot ceilings |
| Roll-up door for the shop bay | +$1,500 – $4,500 installed | Vehicles, equipment, hobbies |
| 24-gauge panels over 26 | +8 – 12% on panel cost | Hail country, longer paint warranty |
| Heavy snow / wind engineering | +8 – 15% on the kit | Set by your county, not by choice |
| Extra 10 ft of length at order time | Cheapest add there is | Future bedroom, bigger shop |
The porch deserves its own sentence, because it is the option that most changes how the building reads. A steel shell with bare gable walls photographs like a shop; the same shell behind a full-length covered porch photographs like a home, and appraisers and future buyers respond to exactly that. At $12-$22 per square foot of porch (modeled, July 2026), a 10×60 porch runs $7,200-$13,200, and most owners who skip it at order time end up adding it later at a worse price.
Lenders, appraisers, and the paperwork that follows the shell
Financing is where barndominium projects differ most from ordinary steel buildings, because this shell becomes a residence. Three realities to plan around. First, most buyers use a construction-to-permanent loan, and the lender will want a complete project budget, shell plus finish, with a licensed general contractor or an approved owner-builder program behind it; a shell-only number does not get funded. Second, appraisals run on comparable sales, and barndo comps are thin in some markets, so the appraised value can lag the build cost of a heavily customized project. Keeping the design conventional where it counts (bedroom count, bath count, finished square footage) protects the appraisal. Third, documentation is currency: permits, inspections, and the certificate of occupancy are what turn a metal building into a house in the eyes of every lender, insurer, and future buyer. Budget the paperwork like a build line, sequence the draws with your lender before the slab pours, and our project budget guide shows how the phases stack into one financeable number.
How your location moves these numbers
Every figure above is a national range, and your county bends each line. Snow and wind loads move the kit 8-15%; a 50 psf mountain county prices steel above the 20 psf baseline before anything else changes. Frost depth moves the foundation: northern thickened edges and footings add $2,000-$5,000 over shallow southern pours at these footprints. Freight runs $1,000 near a roll-forming plant to $2,500-$3,000+ cross-country. Local labor swings the erection line $4,000 either way on a 40×60, and residential permit regimes span a few hundred dollars in rural counties to $4,000 with full plan review in regulated ones; a residence draws more inspection layers than a shop ever will. Stacked, location moves a shell budget 20-30% in either direction, and it moves the finish budget even harder, since finish is mostly local labor.
The barndominium shell quote checklist
- Scope split in writing: which lines are shell, which are finish, on every quote you compare
- Window and door package itemized with counts and sizes, not “residential package included”
- Slab spec includes thickened edges and sequences the under-slab plumbing before the pour
- Stamped drawings for YOUR county’s loads and residential occupancy, not a generic shop stamp
- Framed openings for every window and door in the drawings, not field-cut
- Freight to your address with an offload plan, not “FOB factory”
- Permit and inspection responsibility named: you, the builder, or split
- Lender draw schedule matched to the build phases before any deposit
- Price-lock window and steel-surcharge language read and understood
Two related guides in this series take the next step: self-storage building cost breaks down its side of the decision, and shop house cost covers the other.
Barndominium shell cost FAQs
How much does a 40×60 barndominium shell cost?
$72,000-$108,000 for the dried-in shell: kit, slab, erection, residential windows and doors, and delivery (modeled July 2026). That is $30-$45 per square foot. Finishing the interior adds $60-$110 per square foot of living area on top, so a fully finished 40×60 typically totals $230,000-$310,000.
What exactly does a barndominium shell include?
A weathertight, lockable building: engineered steel kit, concrete slab, erection, roof, exterior doors and windows, and gutters. It excludes interior framing, drywall, plumbing, electrical, HVAC, kitchens, baths, and utility connections; those live in the $60-$110 per square foot finish budget. Always get the split itemized, because suppliers draw the shell line differently.
Is a barndominium cheaper than building a regular house?
The shell is where the savings live: $22-$45 per square foot dried-in beats conventional framing to the same stage. Interiors cost the same in any structure, so a fully finished barndo at $95-$130+ per square foot wins mainly when part of the floor stays as inexpensive shop space instead of finished rooms.
Can I save money finishing a barndominium myself?
Meaningfully, yes, over time. Owner-finishing pulls the interior toward the bottom of the $60-$110 per square foot band, since much of that money is trade labor. Keep licensed trades on electrical, plumbing, and HVAC where code requires them, and confirm your lender allows owner-builder work before counting the savings; many draw schedules do not.
Can I finance a barndominium shell?
Yes, but lenders fund the whole project, not the shell alone. Expect a construction-to-permanent loan that wants a complete budget (shell plus $60-$110/sqft finish), stamped drawings, a licensed GC or approved owner-builder plan, and draws tied to inspections. Permits and the certificate of occupancy are what make the finished building appraisable and insurable as a home.
How long does a barndominium shell take to build?
From deposit: 2-8 weeks for engineering and permits, 4-10 weeks fabrication, slab work overlapping with a 7-day minimum cure, then about 1-2 weeks of erection at these sizes. Most shells are weathertight in 3-4 months; interior finish typically takes as long again, or longer for owner-builders.
Ready to price this building for real? Compare verified metal building companies for this project type, with real reviews and track records.
Sources and methodology: published supplier price lists and advertised barndominium package pricing (June-July 2026); component cost benchmarks for ready-mix concrete, erection labor, and freight; IBC and ASCE 7 for load context. All figures are modeled national estimates, labeled as modeled, and reviewed quarterly; see the full Cost Index methodology. This guide links to our independent company directory; listings never change published numbers.
Written by the Steel Building Editorial Team | Last updated July 10, 2026




