












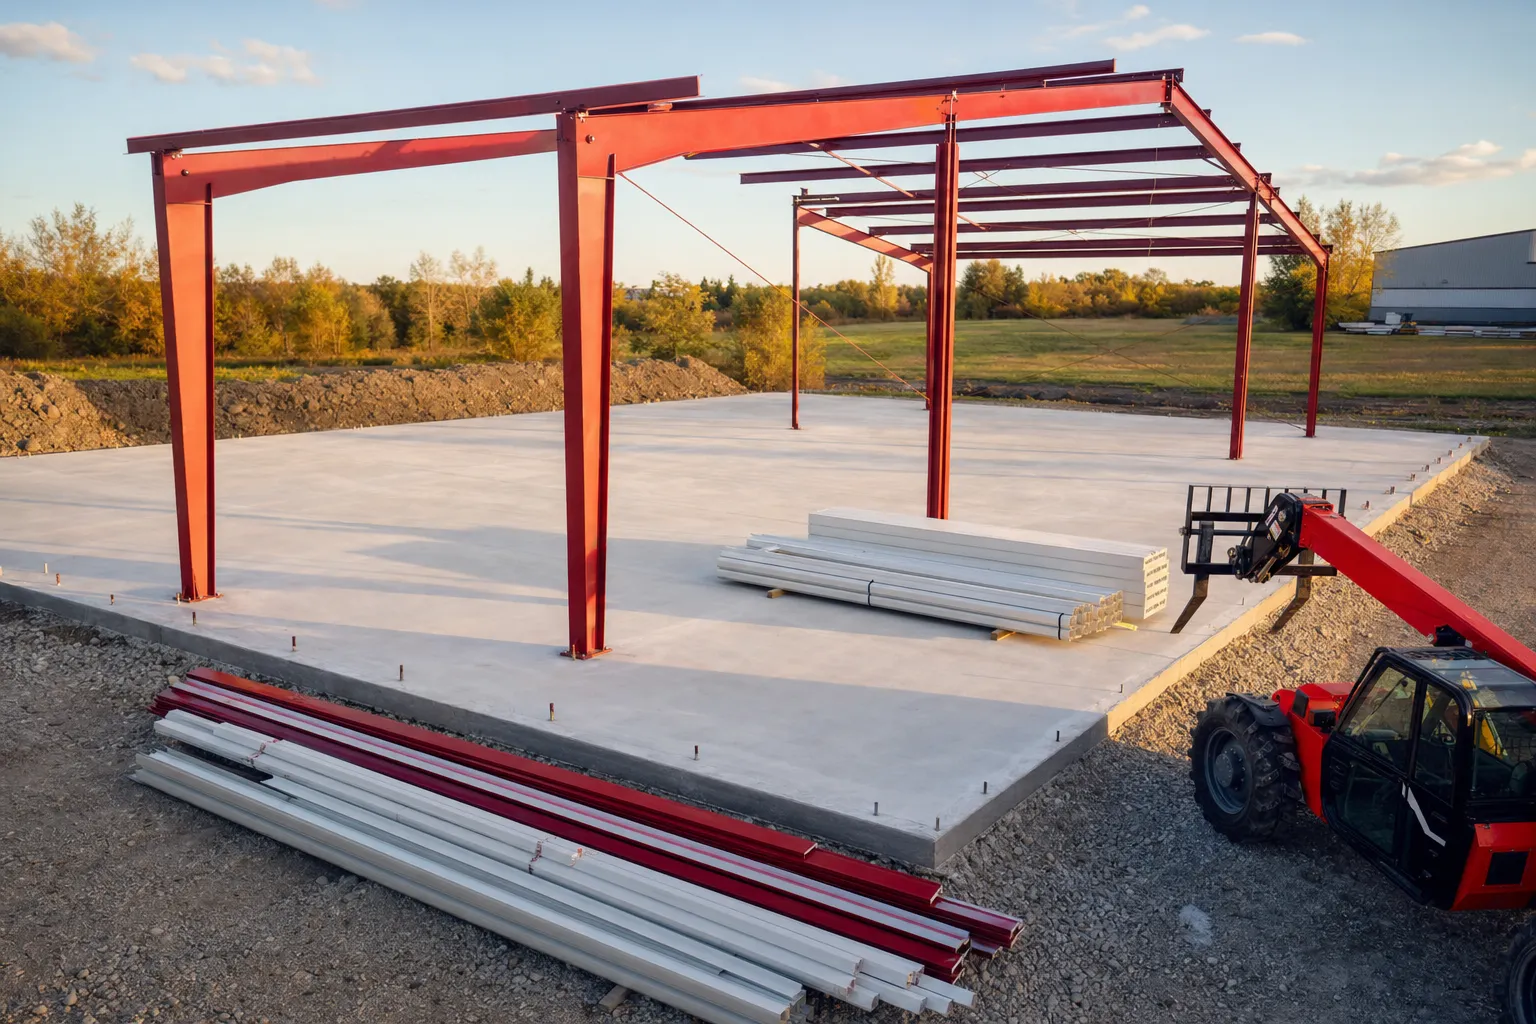
SteelBuildingKit Cost Index · Updated July 10, 2026 · Pricing collected June-July 2026
A complete metal building budget plans $24 to $45 per square foot turnkey plus a 10-15% contingency on top (modeled national ranges, July 2026). For a 30×40 shop that means $36,000-$54,000 for the build and another $3,600-$5,400 held in reserve; a 40×60 plans at $65,000-$110,000 plus $6,500-$11,000. The money leaves in stages, starting with a 10-25% kit deposit. This guide is the whole worksheet, the payment calendar, and the overrun map.
Most metal building budgets fail the same way: they are really kit budgets wearing a project budget’s clothes. The steel is typically only 40-55% of what a finished-and-usable building costs, and the remainder arrives across four months in a specific order. Budgeting well means three things: capturing every line before you commit, sizing a contingency honestly, and knowing when each check gets written. This post covers all three, using the scope definitions from our cost fundamentals hub.
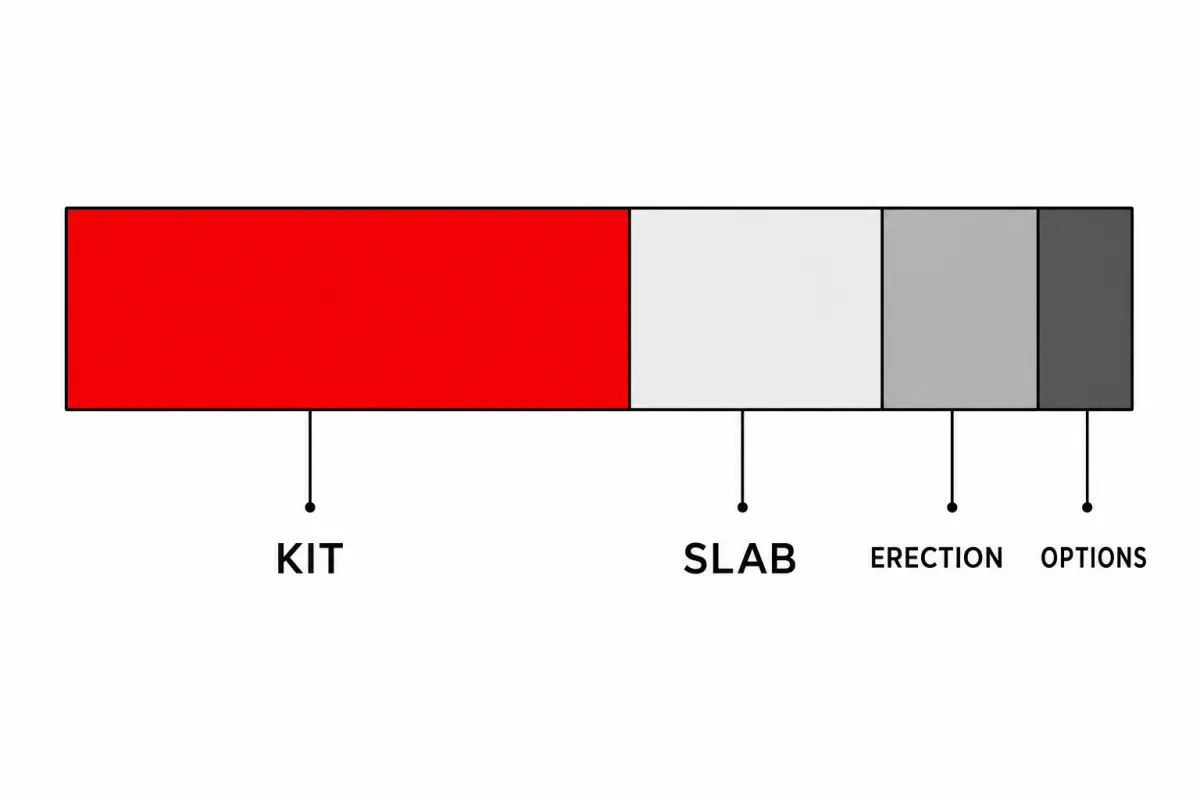
| Budget bucket | Share of a typical turnkey budget | 40×60 example modeled |
|---|---|---|
| Steel kit (frames, panels, drawings) | Roughly 40 – 55% | $28,000 – $44,000 |
| Concrete and site work | Roughly 20 – 30% | $15,600 – $33,600 |
| Erection labor | Roughly 15 – 20% | $12,000 – $19,200 |
| Freight, permits, engineering | Roughly 3 – 8% | $1,200 – $7,000 |
| Turnkey planning total | $65,000 – $110,000 | |
| Contingency held in reserve | +10 – 15% on top | $6,500 – $11,000 |
Shares are derived from the modeled component ranges and shift with size: small buildings spend proportionally more on labor and logistics, large ones more on steel. July 2026.
Every line in this worksheet is a modeled national estimate assembled from published supplier price lists and advertised kit pricing collected June-July 2026, plus component benchmarks: ready-mix concrete at $6-$12/sqft placed, erection at $4-$10/sqft, freight by lane, and county permit fee schedules. Figures are labeled modeled and rounded to planning precision on purpose; a budget wants honest ranges, not false decimals. Full methodology in the SteelBuildingKit Cost Index.
The complete project budget worksheet
Print this, price every line for your project, and cross off nothing until a written quote proves it is zero. The lines below the shell subtotal are the ones budgets forget; they are also the difference between a locked shell and a building you actually use.
| Line item | Typical range modeled | Notes |
|---|---|---|
| Steel kit with baseline openings | $10 – $28 /sqft by size | Lock the spec before comparing |
| Engineering and stamped drawings | $800 – $2,500 or included | Usually inside the kit price; verify |
| Freight to site | $500 – $3,000+ | Distance from the roll-forming plant |
| Site prep and grading | $0.50 – $2.00 /sqft | More on sloped or wooded sites |
| Concrete slab, 4-inch reinforced | $6 – $12 /sqft | Frost footings push the top of the range |
| Erection labor | $4 – $10 /sqft | Small buildings top of range; tall adds 15-30% |
| Crane or telehandler | $1,200 – $4,000 | Often inside the erection quote; ask |
| Permits and plan review | $150 – $4,000 | County-dependent |
| Extra roll-up doors | $1,500 – $4,500 each | Beyond the baseline door package |
| Walk doors and windows | $400 – $1,200 / $350 – $900 | Each, installed |
| Gutters and downspouts | $6 – $12 per linear foot | Protects the slab edge |
| Blanket insulation | $2.50 – $4.00 /sqft | Cheapest at order time |
| Electrical service | $3,000 – $9,000 | 100A vs 200A shop panel |
| Interior buildout (if any) | $20 – $60 /sqft of finished area | Where budgets double |
Worked example, a 40×60 workshop at national mid-range rates: $34,000 kit, $2,000 freight, $1,800 site prep, $19,200 slab, $15,600 erection, $1,400 permits brings the turnkey shell to $74,000. Add $8,400 blanket insulation ($3.50/sqft), a $7,000 200-amp electrical package, and $1,600 of gutters, and the working-shop budget is $91,000, with $9,100 held as contingency: call it $100,000 to plan against. The steel building cost calculator builds this same worksheet from your dimensions and county inputs.
When does the money actually leave?
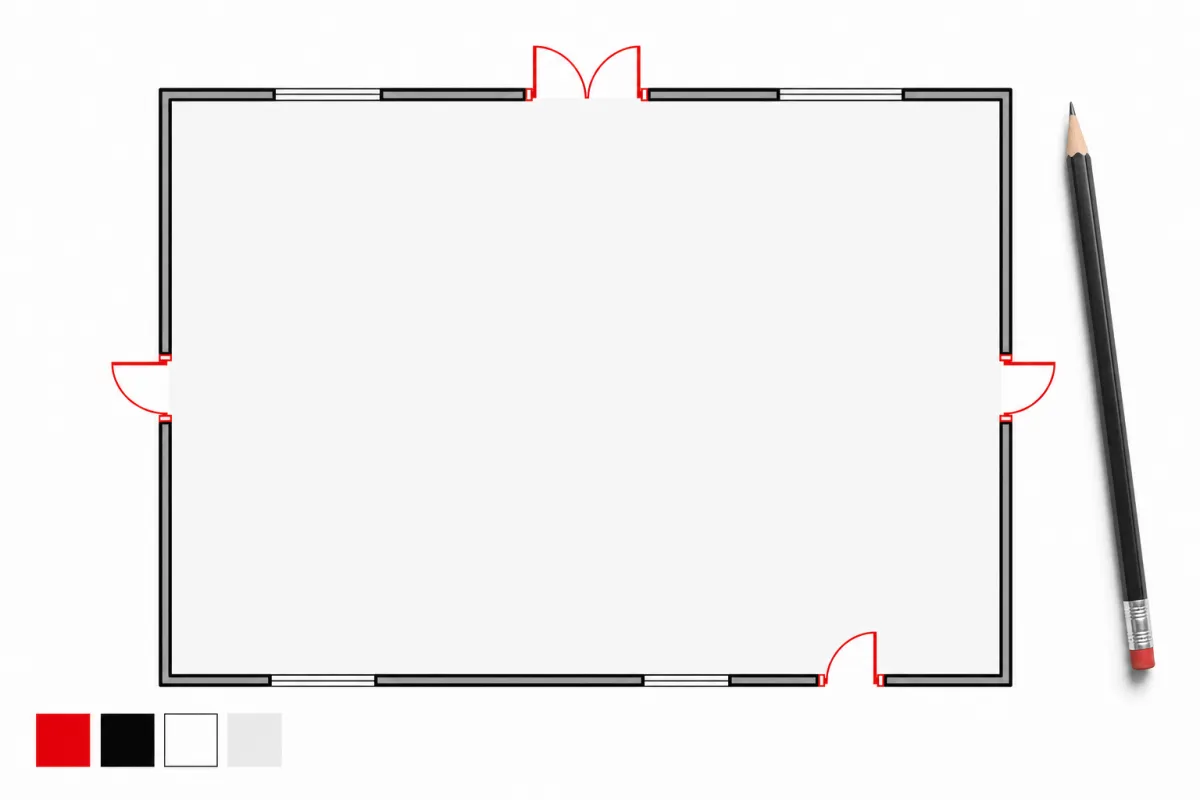
A metal building is paid for in installments that track the project calendar, and knowing the rhythm protects you twice: you can plan cash flow, and you can spot abnormal payment terms, which are one of the most reliable red flags in this industry.
| Stage | Typical timing | Money due modeled | Notes |
|---|---|---|---|
| Order signed | Week 0 | 10 – 25% kit deposit | Quote locks for 7-30 days before this |
| Drawings approved | Weeks 2 – 8 | Progress payment common | Engineering and permit review run here |
| Permits issued | Before concrete | $150 – $4,000 to the county | Usually paid directly by the owner |
| Slab poured | Weeks 4 – 10 | 50% at scheduling, 50% at pour | Minimum 7-day cure before erection |
| Kit delivered | Weeks 6 – 18 | Kit balance at delivery | Fabrication runs 4-10 weeks |
| Erection complete | 3 – 10 days on site | Erection billed on completion | Walk the punch list first |
| Options and finish | After the shell | As contracted per trade | Insulation, electrical, interior |
Anyone demanding full payment up front, or an erection payment before steel is standing, is asking you to carry their risk. The stage structure above is the industry norm. July 2026.
How much contingency is enough?
Hold 10% of the turnkey total as the baseline, and 15% when any of these are true: it is your first steel building, the site has unknown soil or slope, you are in frost country where footing depth is set by inspection, or your county’s load requirements have not been confirmed in writing yet. Contingency is not pessimism; it has a known job description. It gets spent, in rough order of frequency, on site prep surprises once the grading starts, load-driven engineering upgrades after the county weighs in (+8-15% on the kit), freight and crane adjustments, and mid-project change orders like one more walk door or a taller roll-up. The projects that blow their budgets are rarely wrong about steel prices. They are wrong about dirt, paperwork, and their own appetite for upgrades once the frame is standing. Money still in the contingency envelope at the end buys the gutters and the insulation upgrade guilt-free.
Which levers move the budget most?
| Lever | Typical impact modeled | Worth it when |
|---|---|---|
| Add +10 ft of length at order time | Cheapest square footage available | Storage needs are still growing |
| Hold eave at 12-14 ft vs going taller | Saves 6 – 9% on the kit per 2 ft | No lift, RV, or mezzanine plans |
| DIY erection (bolt-up sizes) | Keeps the $4 – $10 /sqft labor line | Skilled help and honest weekends exist |
| Insulate at order, not retrofit | $2.50 – $4.00 /sqft now vs more later | Any heated or conditioned use |
| Trim the door schedule | $1,500 – $4,500 saved per roll-up | A bay can share one door |
| Winter fabrication slot | Seasonal discounts on the kit | Your schedule can flex 10-14 weeks |
How your location moves the budget
Build the worksheet with your county in mind, because location moves nearly every line at once. Snow and wind loads add 8-15% to the kit in heavy-load counties. Frost depth moves the foundation: northern footings run $800-$2,500 above shallow southern pours on a mid-size slab. Freight runs $500 near a roll-forming plant to $3,000+ across the country, and local labor markets swing the erection line thousands in either direction. Permits span $150 in a rural county to $4,000 with full commercial plan review; our permit requirements guide maps what offices actually ask for. Stacked, the same building budgets 20-30% apart between an easy county and a hard one, which is exactly why the contingency line exists.
Where do budgets actually blow up?
The overrun patterns are consistent enough to rank. First and largest: interior scope creep. A shell budget quietly becomes a finished-building budget one decision at a time, and interior work runs $20-$60 per square foot of finished area, so “let’s just add a small office” is a $8,000-$15,000 sentence. Second: the site. Grading that looked flat, a soft spot that needs engineered fill, or a driveway the delivery truck cannot use all land in the $1,000-$5,000 class, and they land early, when enthusiasm is highest and scrutiny lowest. Third: the county. A quote priced at baseline loads gets re-engineered after plan review at +8-15% on the kit, which is why the load spec belongs in writing before the deposit, not after. Fourth: retrofit insulation, which costs more than the $2.50-$4.00/sqft order-time price and seals worse. The common thread is that none of these are price increases; they are scope discoveries. A budget built from the full worksheet above, with loads confirmed and contingency funded, has already absorbed all four.
The budget review checklist
Run the finished worksheet through this list before committing a deposit. Every item here is a real overrun we see in buyer stories.
- Every worksheet line has a number or a written quote proving it is zero
- Kit quotes are for YOUR county’s snow, wind, and seismic loads, confirmed in writing
- Freight is quoted to your address, including offload equipment
- Slab quote matches the building’s anchor-bolt plan and includes frost footings if required
- Permit fees estimated by a call to the county, not guessed
- The gray zone is budgeted: insulation, electrical, gutters, door openers
- Contingency of 10-15% is funded and held, not mentally spent
- Payment schedule follows the stage structure above; no full-payment-up-front terms
- Turnkey total sanity-checked at 2.2-2.6x the kit price
Every line in this worksheet starts life on a supplier document; the estimate reading guide decodes those documents line by line.
If this page answered your question, the natural next reads are kit price vs turnkey cost and cost calculator methodology.
Metal building budget FAQs
How much should I budget for a metal building?
Plan $24-$45 per square foot turnkey plus 10-15% contingency (modeled July 2026): $36,000-$54,000 for a 30×40, $65,000-$110,000 for a 40×60. Add $2.50-$4.00/sqft for insulation and $3,000-$9,000 for electrical if the building will be a working shop rather than cold storage.
What is a normal payment schedule for a metal building?
A 10-25% deposit at order, a progress payment when drawings are approved, and the kit balance at delivery. Concrete typically splits 50/50 between scheduling and pour, and erection bills on completion. Demands for full payment up front are a red flag, not a norm.
How much contingency do I need for a steel building project?
Hold 10% of the turnkey total as a baseline and 15% for first builds, unknown sites, or frost country. It typically gets spent on site prep surprises, county-driven load upgrades (+8-15% on the kit), and change orders, in that order.
What do metal building budgets forget most often?
Freight ($500-$3,000+), permits ($150-$4,000), gutters ($6-$12 per linear foot), door openers, and the entire finish layer: insulation, electrical, and interior. The steel is the best-quoted line in the project; the budget risk lives everywhere else.
Can I phase the project to spread the cost?
Yes, and the order matters: shell first, then insulation, then electrical, then interior. Two rules protect a phased budget: buy the full footprint up front (adding length later is expensive), and order insulation with the building, because retrofit blanket work costs more and seals worse.
How long does a metal building project take from deposit to done?
Engineering and permits run 2-8 weeks, fabrication 4-10 weeks (the slab can pour during it, with a 7-day minimum cure), and professional erection takes 3-10 days. Most projects run 2-5 months end to end, which is also roughly how long the payment schedule stretches.
Is it cheaper to order a metal building in winter?
Often, yes: fabrication queues thin in winter and suppliers discount to keep plants running, so a December order for spring erection frequently beats the identical April order. Since engineering, permits, and fabrication consume 10-14 weeks anyway, winter ordering costs the schedule nothing and can fund a chunk of the contingency line by itself.
Ready to price this building for real? Compare verified metal building companies for this project type, with real reviews and track records.
Sources and methodology: published supplier price lists and advertised kit pricing (June-July 2026); component cost benchmarks for ready-mix concrete, erection labor, and freight; IBC and ASCE 7 for load context. All figures are modeled national estimates, labeled as modeled, and reviewed quarterly; see the full Cost Index methodology. This guide links to our independent company directory; listings never change published numbers.
Written by the Steel Building Editorial Team | Last updated July 10, 2026




