












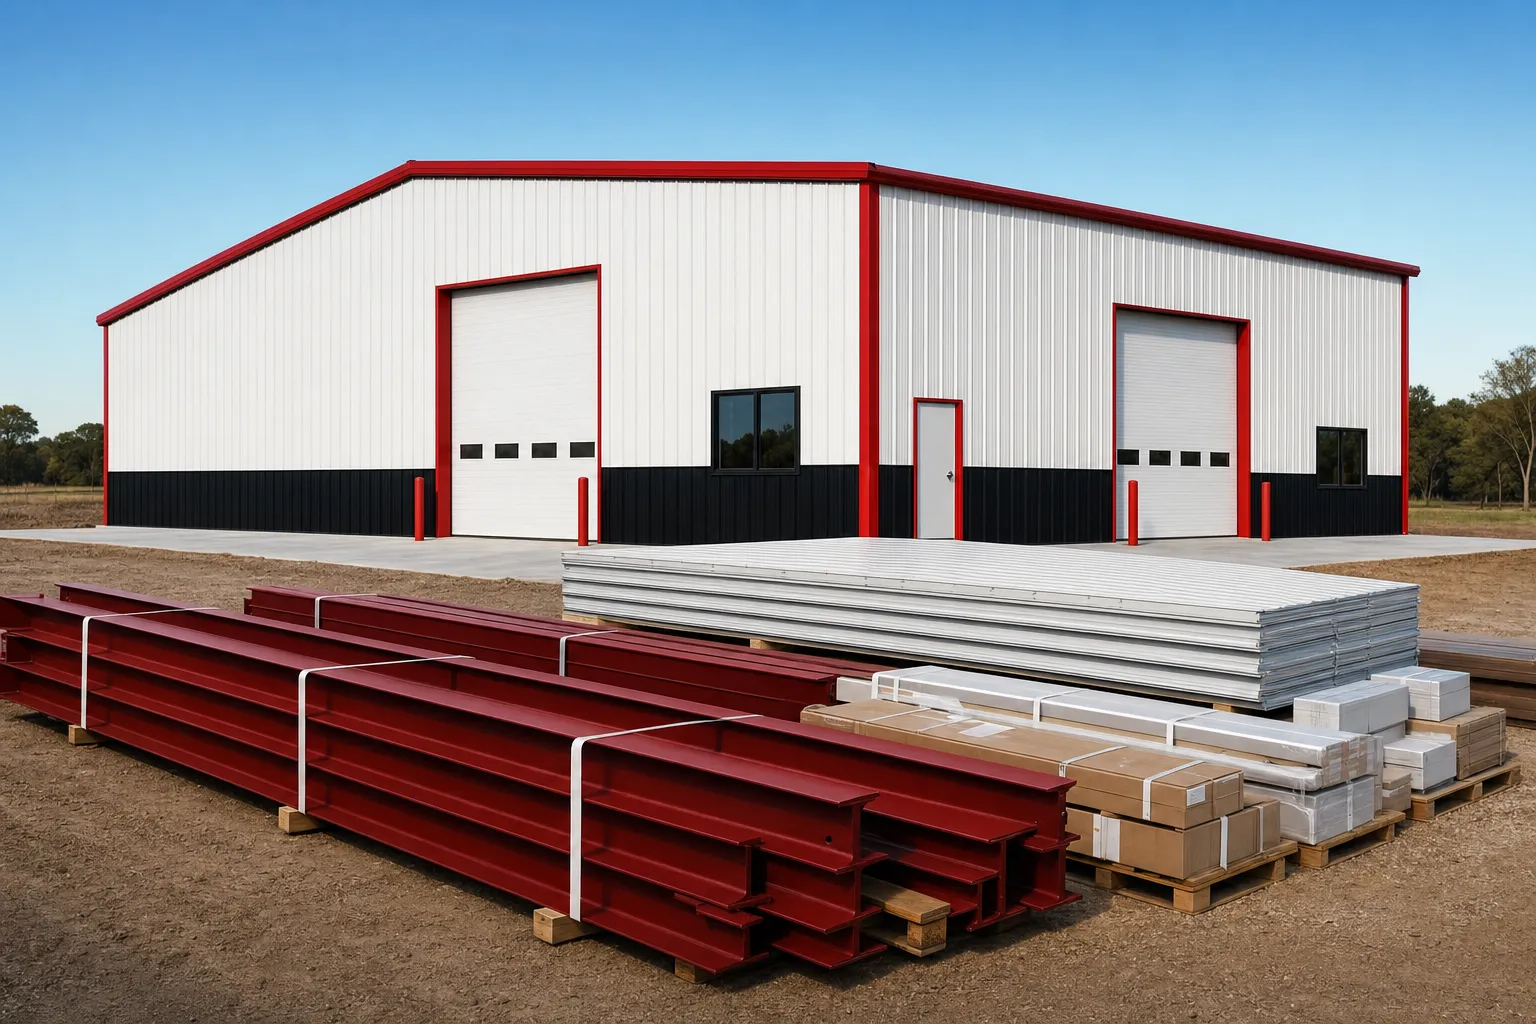
SteelBuildingKit Cost Index · Updated July 10, 2026 · Pricing collected June-July 2026
A metal building kit costs $10 to $28 per square foot for the engineered steel package alone. The same building delivered turnkey, with concrete, professional erection, and freight, runs $24 to $45 per square foot, which is 2.2 to 2.6 times the kit price (modeled national ranges, July 2026). On a 30×40 that spread is $17,000-$25,000 for the kit against $36,000-$54,000 turnkey. The gap is not markup. It is scope, and this guide itemizes every line inside it.
More buyers get burned in the space between these two numbers than anywhere else in this industry. An advertised kit price gets mentally filed as “the price of the building,” and then the concrete, the crew, and the freight arrive later as surprises. This page is the inclusion list for both scopes, item by item, so you know exactly which dollars each quote covers. It uses the same scope framework as the rest of our cost fundamentals hub, applied to the two numbers that anchor every project.
| Size class | Kit price modeled | Turnkey cost modeled | Worked example |
|---|---|---|---|
| Under 1,200 sqft | $16 – $28 /sqft | $32 – $52 /sqft | 20×30: $11,000-$15,500 kit, $22,000-$33,000 turnkey |
| 1,200 – 4,800 sqft | $12 – $20 /sqft | $24 – $40 /sqft | 30×40: $17,000-$25,000 kit, $36,000-$54,000 turnkey |
| 4,800+ sqft | $10 – $16 /sqft | $22 – $36 /sqft | 60×100: $63,000-$96,000 kit, $140,000-$215,000 turnkey |
Turnkey = kit + delivery + 4-inch reinforced slab + professional erection. Baseline spec: rigid frame, 26-gauge PBR panels, standard openings, engineered for 20-40 psf snow and 115-140 mph wind. National mid-ranges, July 2026.
Ranges are modeled national estimates built from published supplier price lists and advertised kit pricing collected June-July 2026, with turnkey scopes assembled from component benchmarks: slab concrete at $6-$12/sqft, erection labor at $4-$10/sqft, and freight by lane. Every figure is labeled modeled because inclusion lists vary supplier to supplier, which is the entire subject of this page. Full methodology lives in the SteelBuildingKit Cost Index.
What does the kit price actually buy?
A kit is a manufactured product: primary rigid frames, secondary framing (girts and purlins), wall and roof panels, trim, flashing, fasteners, and the stamped engineering drawings your permit office will ask for. That is real value, and on a well-specified kit it is most of the engineering risk of the project already solved. What the kit price quietly leaves out is everything that turns a bundle of steel on a flatbed into a building you can lock: the pad it anchors to, the crew that bolts it up, and often the truck that brings it.
The table below is the heart of this guide. Run any quote against it line by line, and the difference between a kit number and a turnkey number stops being mysterious.
| Line item | Kit price | Turnkey cost | Value if bought separately modeled |
|---|---|---|---|
| Primary and secondary framing | Included | Included | The core of the kit price |
| Wall and roof panels, trim, flashing | Included | Included | Verify gauge in writing |
| Fasteners, closures, sealants | Included | Included | Should be itemized or marked included |
| Stamped engineering drawings | Included | Included | $800 – $2,500 if bought alone |
| Anchor bolts | Sometimes | Included | The classic kit-quote gap; always ask |
| Freight to your site | Rarely | Included | $500 – $3,000+ |
| Site prep and grading | Not included | Sometimes | $0.50 – $2.00 /sqft |
| Concrete slab, 4-inch reinforced | Not included | Included | $6 – $12 /sqft |
| Erection labor | Not included | Included | $4 – $10 /sqft |
| Crane or telehandler | Not included | Included where needed | $1,200 – $4,000 per project |
| Permits and plan review | Not included | Sometimes (often stays with the owner) | $150 – $4,000 |
| Insulation | Not included | Not included (priced as an option) | $2.50 – $4.00 /sqft blanket |
| Electrical | Not included | Not included | $3,000 – $9,000 for a 100-200A shop panel |
Inclusion norms vary by supplier. Treat this table as the checklist for interrogating a specific quote, not a guarantee of any one company’s scope. Modeled July 2026.
Notice the bottom rows: there is a gray zone that neither price covers by default. Insulation, electrical, gutters, and interior finish are options on both scopes, and permits frequently stay the owner’s job even on turnkey contracts. The gray zone is where “turnkey” disappoints people, because the word implies a building you can move into, while the contract usually means a dried-in shell on concrete. Read the exclusions section of a turnkey quote as carefully as the inclusions.
How does a $34,000 kit become a $74,000 building?
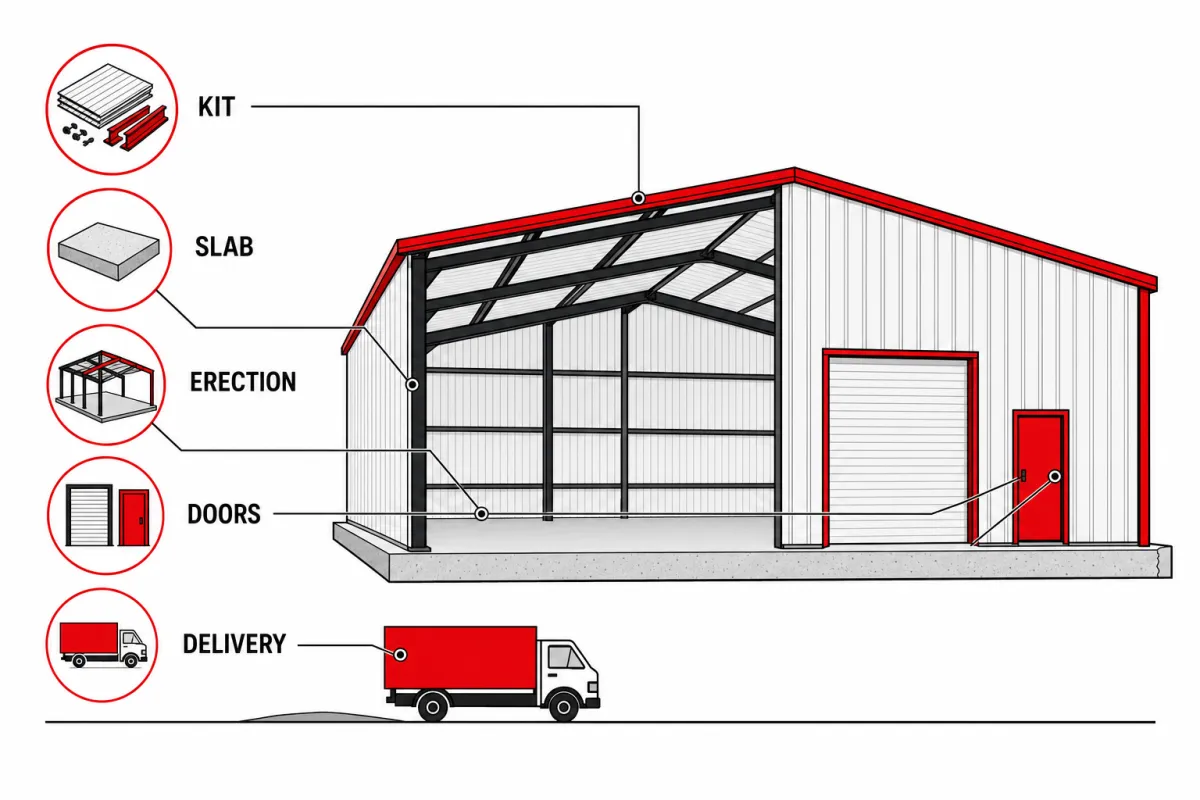
Here is the bridge, priced on a 40×60 (2,400 sqft), the most common shop size where buyers first meet the kit-vs-turnkey question.
| Line item | Typical range modeled | Notes |
|---|---|---|
| Steel kit, baseline openings | $28,000 – $44,000 | One 12×12 and one 10×10 roll-up, one walk door |
| Freight to site | $1,000 – $3,000 | Two flatbed loads at this size is common |
| Site prep and grading | $1,200 – $4,800 | $0.50 – $2.00 /sqft, flat accessible site |
| Concrete slab, 4-inch reinforced | $14,400 – $28,800 | $6 – $12 /sqft with thickened edges |
| Erection labor | $12,000 – $19,200 | $5 – $8 /sqft at this size class |
| Permits and plan review | $150 – $4,000 | County-dependent |
| Turnkey planning total | $65,000 – $110,000 | Hold 10% contingency until steel delivers |
Worked example at national mid-range rates: a $34,000 kit, $2,000 freight, $1,800 site prep, $19,200 slab ($8/sqft), $15,600 erection ($6.50/sqft), and $1,400 permits comes to $74,000, right at 2.2 times the kit and about $31 per square foot. That multiple is the single most useful sanity check in steel building budgeting: if a turnkey quote lands far outside 2.2-2.6x the same kit, something is missing or double-counted. The steel building cost calculator runs this bridge against your own size and county inputs in about two minutes.
Where do kit and turnkey sit on the full price ladder?
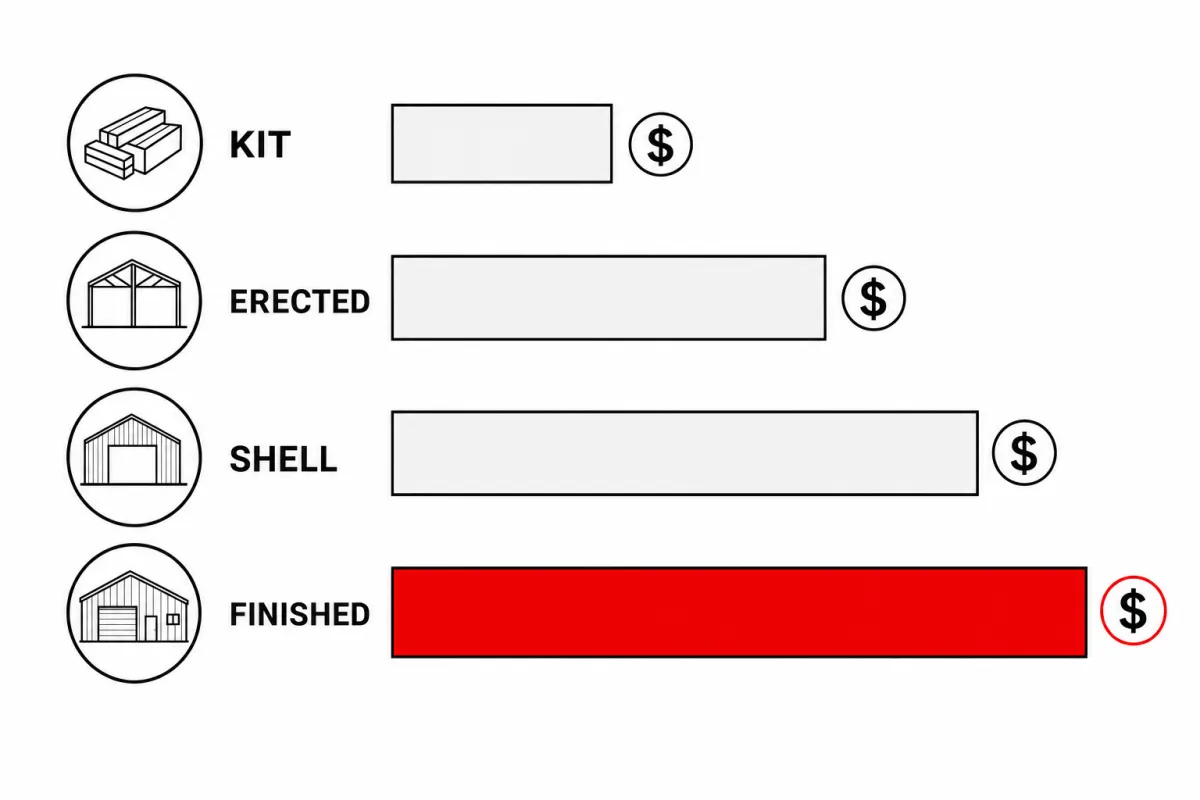
Kit and turnkey are two rungs of a four-rung ladder. Between them sits the installed price (kit plus erection, $15-$38/sqft, no concrete), and above them sits the finished building ($40-$130+/sqft with insulation, electrical, and interior). Ads quote the bottom rung; your bank statement experiences a higher one.
Scope note so you land on the right guide: this page is the deep inclusion-and-exclusion list for the two scopes most contracts actually use, kit and turnkey. If you want the quick tour of all three numbers buyers meet in advertising, kit, installed, and finished, that explainer lives at kit price, installed price, and finished building price explained. Use that page to decode an ad; use this one before you sign anything.
Which configuration choices move both numbers?
Every option touches the kit price first, then ripples into the turnkey total through labor and materials. These are the levers that matter most, with the honest answer on when to pull them.
| Option | Typical impact modeled | Worth it when |
|---|---|---|
| Eave height +2 ft | +6 – 9% on the kit, plus slower erection | Lifts, RV storage, future mezzanine |
| Extra roll-up door | +$1,500 – $4,500 installed | Drive-through bays or equipment access |
| 24-gauge panels over 26 | +8 – 12% on panel cost | Hail country, longer paint warranty |
| Heavy snow or wind engineering | +8 – 15% on the kit | Set by your county, not by preference |
| Blanket insulation at order time | +$2.50 – $4.00 /sqft | Any heated or conditioned use; retrofit costs more |
| +10 ft of length | The cheapest square footage you can buy | Almost always, if the site allows it |
How your location moves these numbers
Location bends the two scopes differently, which is why the turnkey multiple has a range instead of a single number. The kit side moves with structural loads: a 50 psf snow county or a 150+ mph coastal wind zone adds 8-15% to the steel before anything else changes. The turnkey side moves with everything local: frost-depth footings add $800-$2,500 to northern slabs versus shallow southern pours, ready-mix and erection labor price to local markets and can swing the labor line $2,000-$6,000 on a mid-size building, freight runs $500 close to a roll-forming plant and $3,000+ across the country, and permits span a $150 rural stamp to $4,000 with full plan review. Stack it all and the same drawings price 20-30% apart between an easy county and a hard one. Heavy-load, high-labor counties push toward 2.6x the kit; mild, cheap-labor counties pull toward 2.2x.
When does buying kit-only make sense?
Kit-only is the right purchase in two honest situations. The first is DIY erection: on a bolt-up building up to roughly 40 feet wide, an owner with two helpers and rented lift equipment can keep the entire $4-$10/sqft labor line, which is $12,000-$19,200 on a 40×60. Our erection cost guide prices what that sweat equity is actually worth by size. The second is self-managing the trades: buying the kit, hiring a local concrete contractor from our slab cost guide numbers, and hiring an erector separately. That path can beat a packaged turnkey price, but you become the general contractor: you own the schedule, the anchor-bolt handoff between concrete crew and steel crew, and every gap between trades. Turnkey earns its multiple by making one company responsible for that handoff. Pay it when accountability matters more than the difference; skip it when you genuinely have the time and the coordination appetite.
The kit-vs-turnkey quote checklist
Before comparing any kit quote against any turnkey quote, force both onto the same scope with this list.
- Scope written on every quote: kit only, kit + erection, or turnkey, at one identical building spec
- Anchor bolts explicitly included or excluded on the kit quote (the most common gap)
- Freight quoted to your address with an offload plan, not “FOB factory”
- Stamped drawings for YOUR county’s snow, wind, and seismic loads, not generic engineering
- Turnkey quotes state the slab spec: thickness, reinforcement, and thickened edges matching the anchor plan
- Permits named as included or owner-responsibility, with the plan-review fee estimated
- The gray zone priced separately: insulation, electrical, gutters, and any interior work
- Turnkey total sanity-checked against 2.2-2.6x the same kit price
- Price-lock window (typically 7-30 days) and steel-surcharge language read before the deposit
Both scopes float with the steel market; what makes metal building prices move explains the cycles and lock windows.
For the adjacent questions, how much does a metal building cost per square foot? and build a complete project budget run the same modeled worksheet on their own scope.
Kit vs turnkey FAQs
How much more does a turnkey metal building cost than a kit?
2.2 to 2.6 times the kit price (modeled July 2026). A $17,000-$25,000 30×40 kit becomes a $36,000-$54,000 turnkey building once delivery, a 4-inch slab, and professional erection are added. The multiple runs high on small buildings and hard sites, low on large simple ones.
What does a metal building kit price include?
The engineered steel package: primary frames, girts and purlins, wall and roof panels, trim, fasteners, and stamped engineering drawings. It excludes concrete, erection, and usually freight ($500-$3,000+), and sometimes even anchor bolts. Nothing that requires a truck, a crew, or a permit office is in a kit price.
Does a turnkey price include permits and insulation?
Often not. Turnkey conventionally means kit, delivery, slab, and erection: a dried-in shell on concrete. Permits ($150-$4,000) frequently stay the owner’s job, and insulation ($2.50-$4.00/sqft blanket) and electrical ($3,000-$9,000) are almost always separate options. Read the exclusions list before comparing turnkey quotes.
Is turnkey worth it, or should I buy the kit and hire trades myself?
Self-managing the slab and erection can beat a packaged turnkey number, but you inherit the general contractor role: scheduling, the anchor-bolt handoff, and every gap between trades. DIY erection is the bigger lever, keeping the $4-$10/sqft labor line entirely. Turnkey wins when you want one accountable company and a predictable calendar.
Why is my turnkey quote more than 2.6 times the kit price?
Usual suspects: a small building (fixed costs spread over little floor), frost-depth footings, a difficult or sloped site, long freight, or options like insulation and extra doors folded into the turnkey side but not the kit you are comparing against. Ask for the line items; a legitimate quote can always show where the multiple went.
How do I turn a kit quote into a turnkey estimate?
Add freight ($500-$3,000+), site prep ($0.50-$2.00/sqft), slab ($6-$12/sqft), erection ($4-$10/sqft), and permits ($150-$4,000), then hold 10% contingency. On most buildings that lands at 2.2-2.6x the kit. The cost calculator does this arithmetic against your inputs automatically.
Ready to price this building for real? Compare verified metal building companies for this project type, with real reviews and track records.
Sources and methodology: published supplier price lists and advertised kit pricing (June-July 2026); component cost benchmarks for ready-mix concrete, erection labor, and freight; IBC and ASCE 7 for load context. All figures are modeled national estimates, labeled as modeled, and reviewed quarterly; see the full Cost Index methodology. This guide links to our independent company directory; listings never change published numbers.
Written by the Steel Building Editorial Team | Last updated July 10, 2026




