












SteelBuildingKit Cost Index · Updated July 10, 2026 · Pricing collected June-July 2026
A metal building costs $10 to $28 per square foot for the kit alone, $24 to $45 per square foot as a turnkey shell with slab, erection, and delivery, and $45 to $130+ per square foot fully finished inside (modeled national ranges, July 2026). Where you land depends on three things in order: which scope the number includes, how big the building is, and what your county’s loads demand. This page is the honest per-square-foot math.
Per-square-foot pricing is the industry’s favorite shorthand because it makes buildings comparable, and its most abused number because the scope usually goes unstated. The same 40×60 is $14/sqft in an ad, $34/sqft on a turnkey quote, and $55/sqft as a finished shop, with nothing changed but what’s counted. Every table below states its scope, and the ladder graphic shows all four side by side.
| Scope | Under 1,200 sqft | 1,200 – 4,800 sqft | 4,800+ sqft |
|---|---|---|---|
| Kit only advertised/modeled | $16 – $28 | $12 – $20 | $10 – $16 |
| Kit + erection modeled | $24 – $38 | $18 – $28 | $15 – $24 |
| Turnkey shell modeled | $32 – $52 | $24 – $40 | $22 – $36 |
| Finished building modeled | $55 – $130+ | $45 – $110 | $40 – $95 |
Rigid-frame baseline: 26-gauge PBR panels, 14-foot eave, standard openings, 4-inch reinforced slab, 20-40 psf snow and 115-140 mph wind engineering. All per-square-foot figures are dollars per square foot of floor area, July 2026.
Ranges are modeled national estimates from published supplier price lists, advertised kit specials, and reported buyer quotes collected June-July 2026, cross-checked against per-unit component costs: concrete at $6-$12/sqft, erection at $4-$10/sqft, freight by lane. Numbers are labeled advertised, quoted, or modeled, and we widen a range rather than invent precision where data is thin. Full methodology in the SteelBuildingKit Cost Index.
The four numbers hiding inside “per square foot”
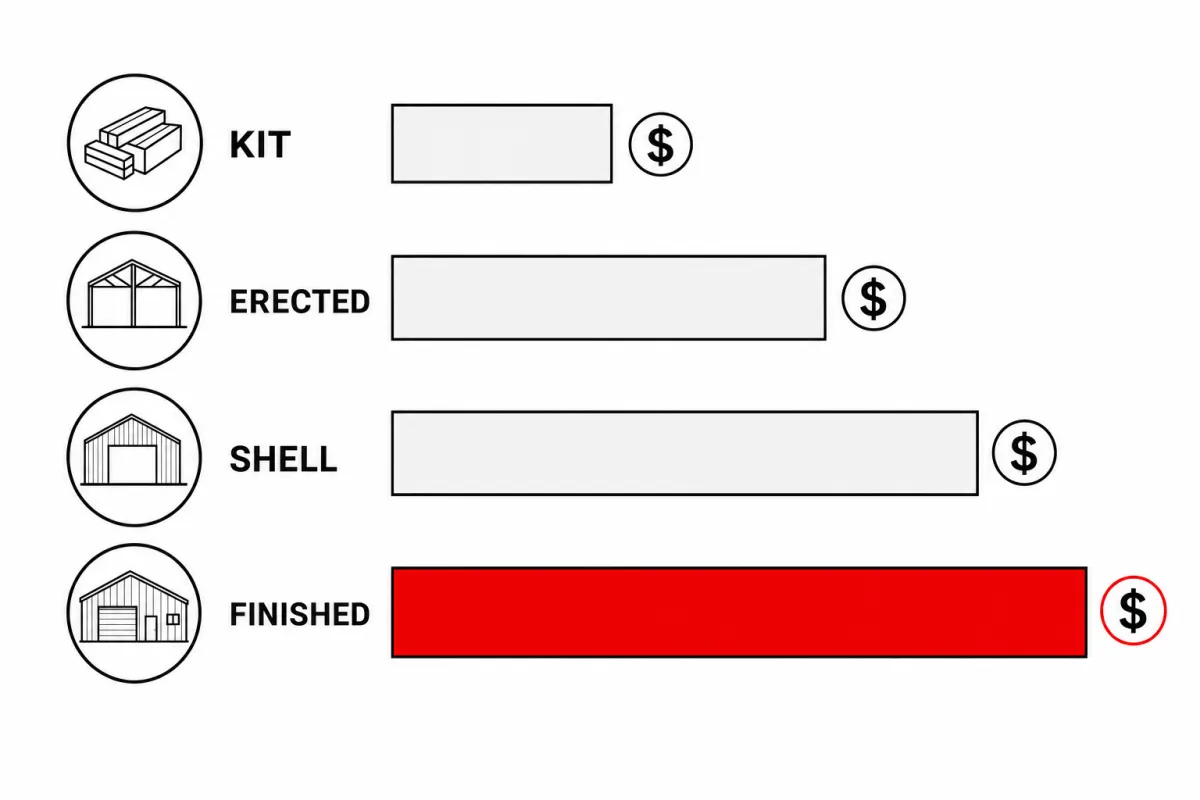
Follow one real building up the ladder. A 30×40 (1,200 sqft) at $16/sqft kit-only is a $19,200 kit. Add a 4-inch slab at $8.50/sqft ($10,200), erection at $6.50/sqft ($7,800), $1,800 freight, and $1,500 for permits and engineering, and the same building is $40,500 turnkey: about $34 per square foot. Insulate it, wire it with a 100-amp shop panel, and upgrade two doors, and it crosses $50 per square foot finished. One building, four honest numbers, and every one of them is “the price of a metal building” in somebody’s ad. The cost calculator runs this ladder against your own dimensions, and the cost fundamentals hub holds the full scope decoder this page belongs to.
Why size moves the rate so much
Small buildings pay the highest rates because fixed costs don’t shrink with the floor: stamped engineering, freight mobilization, and crew setup cost nearly the same for 600 square feet as for 6,000. Spread across a 20×30 they add $8-$12 per square foot; across a 60×100 they nearly vanish. Steel pricing adds a second discount at scale, and one big rectangle uses less wall panel than two small ones holding the same area. That’s the entire mechanism behind the columns in Table 01, and it’s why our cost-by-size hub prices 20 footprints individually instead of quoting one rate.
Typical rates by building type
Same math, applied to the projects people actually build. These are turnkey-scope rates at common configurations, July 2026:
| Building type | Common size | Turnkey $/sqft modeled |
|---|---|---|
| 2-car garage | 20×20 – 24×30 | $38 – $52 |
| Workshop / shop | 30×40 – 40×60 | $27 – $45 |
| Ag barn (enclosed) | 30×60 – 60×100 | $22 – $34 |
| Warehouse shell | 50×100+ | $22 – $36 |
| Barndominium (finished living) | 40×60 – 60×100 | $95 – $130+ |
Two patterns worth noticing: garages price above shops per foot because they’re small, not because they’re fancier; and the barndominium line towers over everything because finished living space costs the same $60-$110 per square foot in a steel shell as in any other construction. Steel wins the shell; interiors price like interiors everywhere.
What moves your rate inside the range
| Factor | Typical effect modeled | Notes |
|---|---|---|
| County snow/wind loads | +$1 – $3 /sqft on the kit | 50 psf snow vs 20 psf baseline; wide spans feel it most |
| Eave height +2 ft | +$0.70 – $1.50 /sqft | More steel and slower erection |
| 24-gauge panels over 26 | +$1 – $2 /sqft | Hail resistance, longer warranties |
| Each roll-up door | +$0.60 – $2 /sqft on small buildings | Fixed door cost spread over the floor |
| Blanket insulation | +$2.50 – $4 /sqft | The cheapest finished-feel upgrade |
| Interior buildout | +$20 – $60 /sqft of finished area | Where barndominium budgets live |
Location: the silent multiplier
National ranges bend 20-30% by location before anything else changes. Loads do the structural part: heavier snow and wind engineering adds $1-$3/sqft to kits, more on wide clear spans. Frost depth moves foundations: northern footings add $1-$2/sqft equivalent versus shallow southern slabs. Concrete and labor price to local markets, together worth $4-$8/sqft of spread between rural southern and metro northern quotes, and freight adds up to $1/sqft when the plant is far. This is why we publish location as ranges inside articles rather than pretending state-level price pages could be accurate; the levers work county by county.
Per-square-foot versus the overall market picture
One scope note so you land on the right guide: this page is the per-square-foot math, built for comparing quotes and budgeting by scope and size. If you want the whole-market view (what steel buildings cost overall, how the market moved this year, and how kit pricing trends by category), that lives in our established guide to how much a steel building costs. Use that page to understand the market; use this one to interrogate the number on any quote in front of you.
Where per-square-foot math breaks down
Three situations make the metric lie even with the scope stated. Additions and lean-tos price per project, not per foot: a 12×30 lean-to on an existing building can cost more per square foot than the building it touches, because tie-in labor dominates. Very tall buildings break the comparison too; a 16-foot-eave RV garage holds far more usable volume than its floor area suggests, so its higher rate buys more building than the number shows. And mixed-finish projects (a barndominium with a shop end, an office corner in a warehouse) need the zones priced separately; blending them into one rate produces a number true of neither zone. When any of these apply, drop to total dollars and line items; that’s what the size guides and component menu are for.
How to actually use $/sqft when comparing quotes
- Write the scope next to every per-square-foot number you collect; unscoped numbers get discarded
- Compare rates only inside the same size band; a 20×30 will never match 40×60 rates
- Confirm whether concrete is included; it’s $6-$12/sqft all by itself
- Ask what loads the number assumes, then ask for YOUR county’s loads in writing
- Convert every quote to total dollars too; per-square-foot hides fixed costs on small buildings
- Treat any rate below $10/sqft kit-only as a teaser spec until proven otherwise
Arch-style buildings run their own per-foot economics; the quonset cost per square foot guide covers the curved-wall version of this math.
If this page answered your question, the natural next reads are when is a metal building worth it? and kit price vs turnkey cost.
Cost per square foot FAQs
What does a metal building cost per square foot in 2026?
$10-$28/sqft for kits, $24-$45/sqft turnkey, $45-$130+/sqft finished (modeled July 2026). Small buildings sit at the top of each band and large clear spans at the bottom, because engineering, freight, and crew mobilization spread across more floor as size grows.
Does price per square foot include the concrete slab?
Usually not. Advertised and kit prices never include concrete; turnkey quotes should but must say so. The slab alone runs $6-$12 per square foot, which is why an unscoped rate can differ from your final cost by half the budget. Ask every time.
What’s a realistic per-square-foot price for a garage or shop?
For the 1,200-2,400 sqft class most garages and shops live in: $12-$20/sqft kit, $24-$40/sqft turnkey, $45-$65/sqft as a working insulated shop (modeled July 2026). Barndominium-grade interiors push past $75/sqft because living space finishes cost the same in steel as anywhere.
Why is my written quote higher than online per-square-foot estimates?
Three usual reasons: your county’s loads exceeded the generic engineering the estimate assumed, the online rate was kit-scope while your quote is turnkey, or freight to your address is real while the estimate ignored it. Good online tools land within 10-20% at the same scope; the gap beyond that is almost always scope.
How many square feet do I actually need?
List what the building must hold on its busiest day, sketch it with real dimensions, then add 30% for the space between things; owners consistently underestimate circulation. The space visualizer tool makes this concrete in minutes, and buying 10 more feet of length at order time is the cheapest square footage you will ever purchase.
What type of metal building is cheapest per square foot?
Large, simple, standard: an 80×100 rigid-frame shell or a big quonset arch, both landing near $10-$16/sqft kit-only. Quonsets can beat rigid frames on the kit but give some back on end walls and thrust foundations. The expensive square feet are small buildings and finished interiors, not the steel itself.
Ready to price this building for real? Compare verified metal building companies for this project type, with real reviews and track records.
Sources and methodology: published supplier price lists and advertised kit pricing (June-July 2026); component cost benchmarks for ready-mix concrete, erection labor, and freight; IBC and ASCE 7 for load context. All modeled figures are labeled as modeled and reviewed quarterly; full Cost Index methodology. This guide links to our independent company directory; listings never change published numbers.
Written by the Steel Building Editorial Team | Last updated July 10, 2026




