












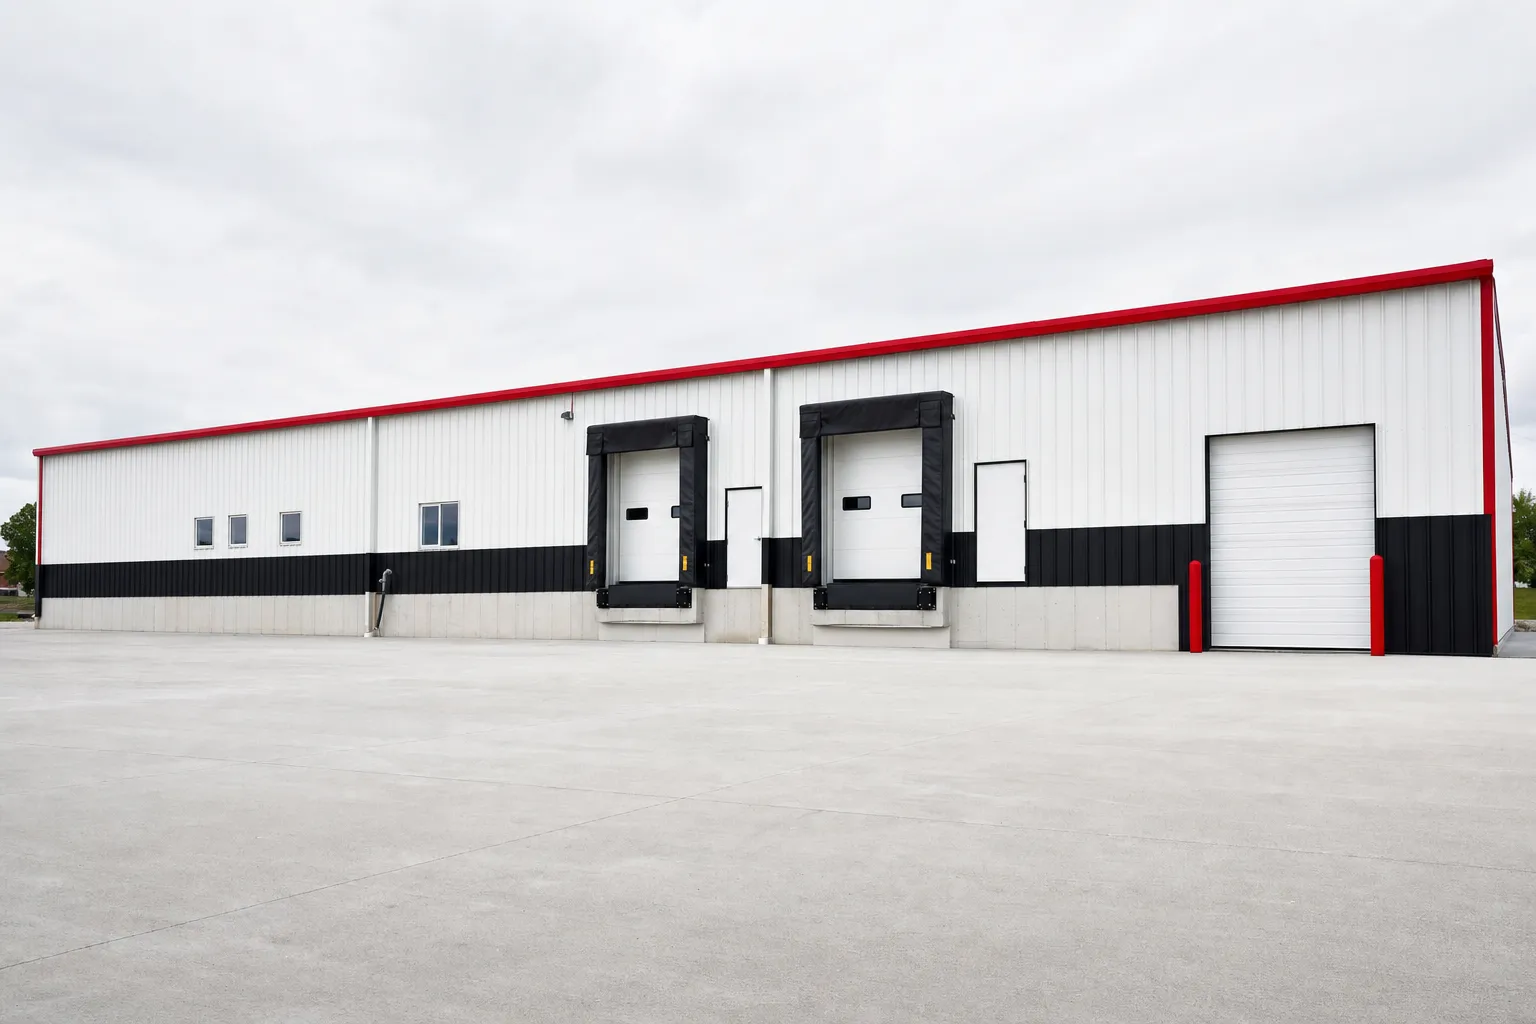
SteelBuildingKit Cost Index · Updated July 10, 2026 · Pricing collected June-July 2026
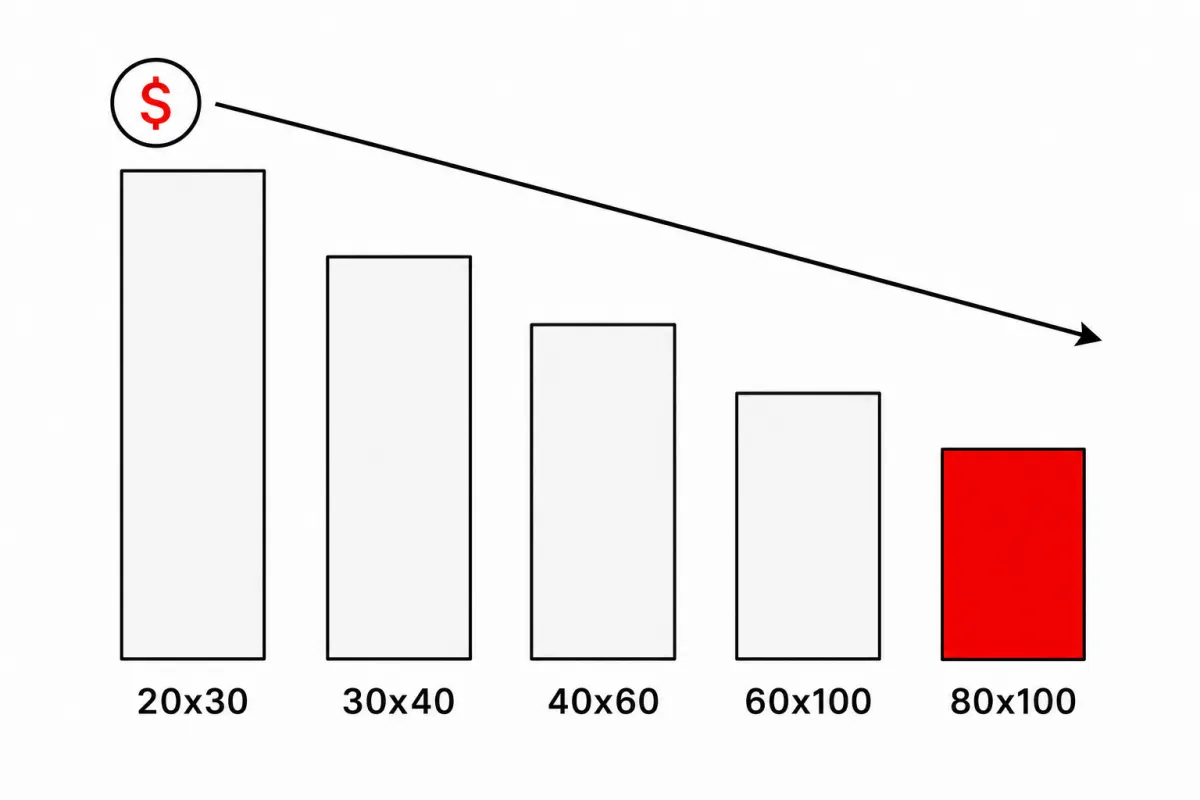
A metal warehouse costs $22 to $36 per square foot as a turnkey shell (modeled national ranges, July 2026): $120,000-$185,000 for a 50×100, $140,000-$215,000 for a 60×100, $185,000-$280,000 for an 80×100, and $400,000-$700,000+ as footprints pass 15,000-20,000 square feet. Kits alone run $10-$16 per square foot at this scale, and office buildout adds $20-$60 per square foot of finished area on top.
Warehouses are where steel’s economics look best: big simple rectangles spread engineering, freight, and crew mobilization across thousands of square feet, and clear-span framing deletes the interior columns that complicate racking. This guide is part of our cost-by-use hub, and it prices the whole path: shell, foundation, erection, doors, the commercial review nobody budgets for, and the office corner that finishes the project.
| Footprint | Floor area | Kit range modeled | Turnkey shell modeled |
|---|---|---|---|
| 50×100 | 5,000 sqft | $54,000 – $82,000 | $120,000 – $185,000 |
| 60×100 | 6,000 sqft | $63,000 – $96,000 | $140,000 – $215,000 |
| 80×100 | 8,000 sqft | $88,000 – $128,000 | $185,000 – $280,000 |
| 100×200 | 20,000 sqft | $200,000 – $320,000 | $440,000 – $700,000 |
Baseline spec: rigid clear-span frame, 26-gauge PBR panels, 16-foot eave, two grade-level roll-up doors and two walk doors, 6-inch reinforced slab, engineered for 20-40 psf snow and 115-140 mph wind. National mid-ranges, July 2026; turnkey shell works out to $22-$36/sqft across these sizes.
Ranges are modeled national estimates built from published supplier price lists and advertised large-building kit pricing collected June-July 2026, cross-checked against component benchmarks: heavy slab concrete at $6-$12/sqft, large-building erection at $4-$7/sqft, crane time at $1,200-$4,000 per project, and multi-load freight lanes. Commercial projects add jurisdiction costs that vary widely, so every figure is labeled modeled. Full methodology lives in the SteelBuildingKit Cost Index.
What a $22-$36 shell actually includes
“Shell” is the scope word that keeps warehouse quotes comparable, and it means a dried-in, lockable, empty building. Everything a tenant or operation needs inside it is a separate budget. The split matters because the excluded list is where most first-time commercial buyers blow their estimate.
| Included in the turnkey shell | Not included, budget separately |
|---|---|
| Engineered steel kit with stamped drawings | Dock levelers, seals, bumpers, and pit equipment |
| Delivery to site | Fire sprinklers and alarm systems |
| 6-inch reinforced slab with anchor plan | Office buildout ($20 – $60/sqft of finished area) |
| Professional erection with crane | Electrical service, lighting, and HVAC |
| Standard door and window package | Racking, mezzanines, and material handling |
| Gutters and downspouts | Yard paving, fencing, and landscaping |
Where the money goes: a 60×100 shell, line by line
| Line item | Typical range modeled | Notes |
|---|---|---|
| Steel kit, clear-span, 16-ft eave | $63,000 – $96,000 | $10.50 – $16/sqft at this size |
| Freight (2-3 flatbed loads) | $2,000 – $3,000+ | Distance from roll-forming plant |
| Site prep and building pad | $3,000 – $12,000 | $0.50 – $2.00/sqft; assumes a workable site |
| Concrete slab, 6-inch reinforced | $36,000 – $72,000 | $6 – $12/sqft; forklift loads set the spec |
| Erection labor | $24,000 – $42,000 | $4 – $7/sqft at this scale |
| Crane | $1,200 – $4,000 | Frame raising days |
| Engineering, permits, plan review | $2,000 – $6,500 | Commercial review sits at the top of the band |
| Turnkey shell planning total | $140,000 – $215,000 | Hold 10% contingency until steel delivers |
Worked example at national mid-range rates: a $78,000 kit, $2,800 freight, $6,000 pad work, $45,000 slab ($7.50/sqft), $33,000 erection ($5.50/sqft), $2,600 crane, and $4,600 engineering and permits comes to $172,000, about $29 per square foot. The steel building cost calculator runs this same worksheet against your footprint and county in about two minutes, and the 60×100 kit cost guide goes deeper on this exact size.
Clear-span or multi-span: the frame decision
Up to about 80 feet of width, clear-span rigid frames are the default and the right answer: no interior columns, total racking freedom, and forklifts that never meet steel. Past 80-100 feet, clear-span frames get heavy fast, because every extra foot of unsupported width demands deeper, thicker rafters. Multi-span framing puts a line of interior columns down the building and lets every frame member shrink, which trims real money on wide footprints; the trade is a column grid your racking layout and forklift aisles must live with forever. The honest move on anything wider than 80 feet is to have both framings quoted and lay your racking plan over the multi-span column grid before choosing. Our frame type price guide covers how the systems compare across sizes.
Dock doors, grade doors, and door math
Warehouse doors come in two species. Grade-level doors, the roll-ups trucks and forklifts drive through at slab height, price at $1,500-$4,500 installed each (modeled, July 2026), size-dependent. Dock-high doors serve trailers at 48-52 inches above grade, which means either a raised building pad with a recessed driveway or a dock pit poured into the site work; the door itself sits in the same price band, but the leveler, bumpers, seal, and pit concrete are quoted per position on top of it, and they are not small numbers. Plan door count around trucks per day and the racking flow, not symmetry, and remember the framing rule that governs every steel building: framed openings ordered with the kit are cheap, and openings cut into a finished wall cost roughly double. Ordering one spare framed opening, panel left on, is the cheapest expansion insurance a growing operation can buy.
Configuration levers and what they cost
| Option | Typical impact modeled | Worth it when |
|---|---|---|
| Eave 16 ft → 20 ft | +12 – 18% on the kit (6-9% per 2 ft) | Taller racking, mezzanine plans |
| Each added roll-up or dock door | +$1,500 – $4,500 installed | Truck throughput, future tenants |
| 24-gauge panels over 26 | +8 – 12% on panel cost | Hail exposure, insurance posture |
| Blanket insulation (roof + walls) | +$2.50 – $4.00/sqft | Condensation control, workforce comfort |
| Canopy or lean-to at the dock face | +$12 – $22/sqft of canopy | Weather-protected loading |
| Heavy snow / collateral loads | +8 – 15% on the kit | Set by county and rooftop equipment |
| Gutters and downspouts | +$6 – $12 per linear foot | Standard on commercial; confirm included |
Sprinklers, permits, and the commercial review
A warehouse is a commercial occupancy, and the jurisdiction treats it accordingly. Permits and plan review sit at the top of the $150-$4,000 band and beyond in metro jurisdictions (modeled, July 2026), and the review itself is slower: expect fire department comments, accessibility requirements on the office and restrooms, and energy-code questions about the envelope. The line that surprises buyers most is fire sprinklers. Depending on jurisdiction, occupancy classification, and what you store, sprinkler requirements commonly trigger somewhere above 6,000-12,000 square feet, and a sprinkler system is a five-figure bid on most shells this size, plus the water supply to feed it. None of this is a reason to build smaller; it is a reason to get a code consultation and a sprinkler determination in writing before you commit to a footprint. Our permit requirements guide walks the process, and rural sites often escape the heaviest layers entirely.
Office buildout and the ROI math
Almost every warehouse grows an office corner, and it prices like interior construction anywhere: $20-$60 per square foot of finished area (modeled, July 2026) for framing, drywall, drop ceiling, lighting, HVAC, and a restroom core, with the top of the band buying client-facing finish. Keep the office footprint honest; a 600-square-foot office at $40/sqft is $24,000, and every square foot you finish costs more than the shell around it.
The ROI framing that matters for owner-occupiers is lease avoidance. The worked example above landed at $172,000 all-in for 6,000 square feet, about $29 per square foot. Every $6 per square foot per year of warehouse lease you stop paying returns that shell in roughly five years of simple payback, before appreciation, and the building is still yours in year six. Run the same arithmetic with your local lease rate and your all-in number; it is the cleanest one-line business case in commercial construction.
How your location moves these numbers
Every figure above is a national range, and location bends each line. County snow and wind loads move the kit 8-15%, and wide clear spans feel snow load hardest, so northern warehouses pay a real steel premium. Frost depth moves the foundation edge detail by thousands at this perimeter length. Freight runs $2,000 near a plant to well past $3,000 cross-country because a warehouse ships as multiple loads. Metro union labor can swing the erection line $10,000-$20,000 against rural crews on a 6,000-square-foot shell, and the permit spread is wider still: a rural county might stamp the project for hundreds while a metro jurisdiction takes $4,000 and three months. Stacked, location moves a warehouse shell 20-30% in either direction, which is the honest reason two identical buildings in different states never quote the same.
The warehouse quote checklist
- Scope stated in writing: kit, kit + erection, or turnkey shell, identical spec across quotes
- Stamped drawings for YOUR county’s loads, including any rooftop or collateral loads
- Frame type named: clear-span or multi-span, with the column grid drawn if multi-span
- Door schedule explicit: grade versus dock-high, sizes, and who supplies dock equipment
- Slab thickness, reinforcement, and PSI specified against your forklift and racking loads
- Erection quote includes crane, or crane is priced as its own line
- Sprinkler determination and permit responsibility settled in writing before deposit
- Freight quoted as number of loads to your address, not “FOB factory”
- Price-lock window and steel-surcharge language read and understood
At the small end of commercial, the 40×100 guide prices the entry warehouse footprint line by line, and the cost-by-use guide puts warehouses on one scale against every other building type.
Readers comparing options usually open metal horse barn cost and self-storage building cost next; both follow the same July 2026 cost model.
Metal warehouse cost FAQs
How much does a 5,000 square foot metal warehouse cost?
A 50×100 runs $54,000-$82,000 for the kit and $120,000-$185,000 as a turnkey shell with slab, erection, doors, and delivery (modeled July 2026). That is $22-$36 per square foot, with county loads, labor, and permit regime deciding where in the band you land.
What does the $22-$36 per square foot warehouse price include?
The dried-in shell: engineered kit, delivery, 6-inch slab, erection, and a standard door package. It excludes dock equipment, sprinklers, electrical, HVAC, racking, and office space. Office buildout alone adds $20-$60 per square foot of finished area, so scope the quote before comparing numbers.
Is clear-span worth it for a warehouse?
Up to about 80 feet of width, yes, and it is the default. Past that, clear-span steel gets heavy and multi-span framing with interior columns trims the kit meaningfully. Lay your racking plan over the proposed column grid before deciding; a column in the wrong aisle costs more than the steel it saved.
How long does a metal warehouse take to build?
From deposit: 2-8 weeks for engineering and permits (commercial review runs long), 4-10 weeks fabrication, sitework and slab overlapping fabrication with a 7-day minimum cure, then roughly 1-3 weeks of erection at this scale. Most shells are weathertight 3-5 months after ordering.
Do I need fire sprinklers in a metal warehouse?
Jurisdiction and use decide. Requirements commonly trigger somewhere above 6,000-12,000 square feet depending on occupancy classification and stored commodities, and the system is a five-figure line plus water supply. Get a written sprinkler determination from the fire authority before locking your footprint; it is the most expensive surprise in this building class.
Is a steel warehouse cheaper than conventional construction?
For simple single-story shells, steel is consistently the low bid: the kit arrives pre-engineered, erection runs $4-$7 per square foot at scale, and the schedule beats site-built framing by months. Conventional methods close the gap on small footprints and heavily customized facades, not on rectangles with docks.
Ready to price this building for real? Compare verified metal building companies for this project type, with real reviews and track records.
Sources and methodology: published supplier price lists and advertised kit pricing (June-July 2026); component cost benchmarks for ready-mix concrete, erection labor, crane time, and freight; IBC and ASCE 7 for load context. All figures are modeled national estimates, labeled as modeled, and reviewed quarterly; see the full Cost Index methodology. This guide links to our independent company directory; listings never change published numbers.
Written by the Steel Building Editorial Team | Last updated July 10, 2026




