












SteelBuildingKit Cost Index · Updated July 10, 2026 · Pricing collected June-July 2026
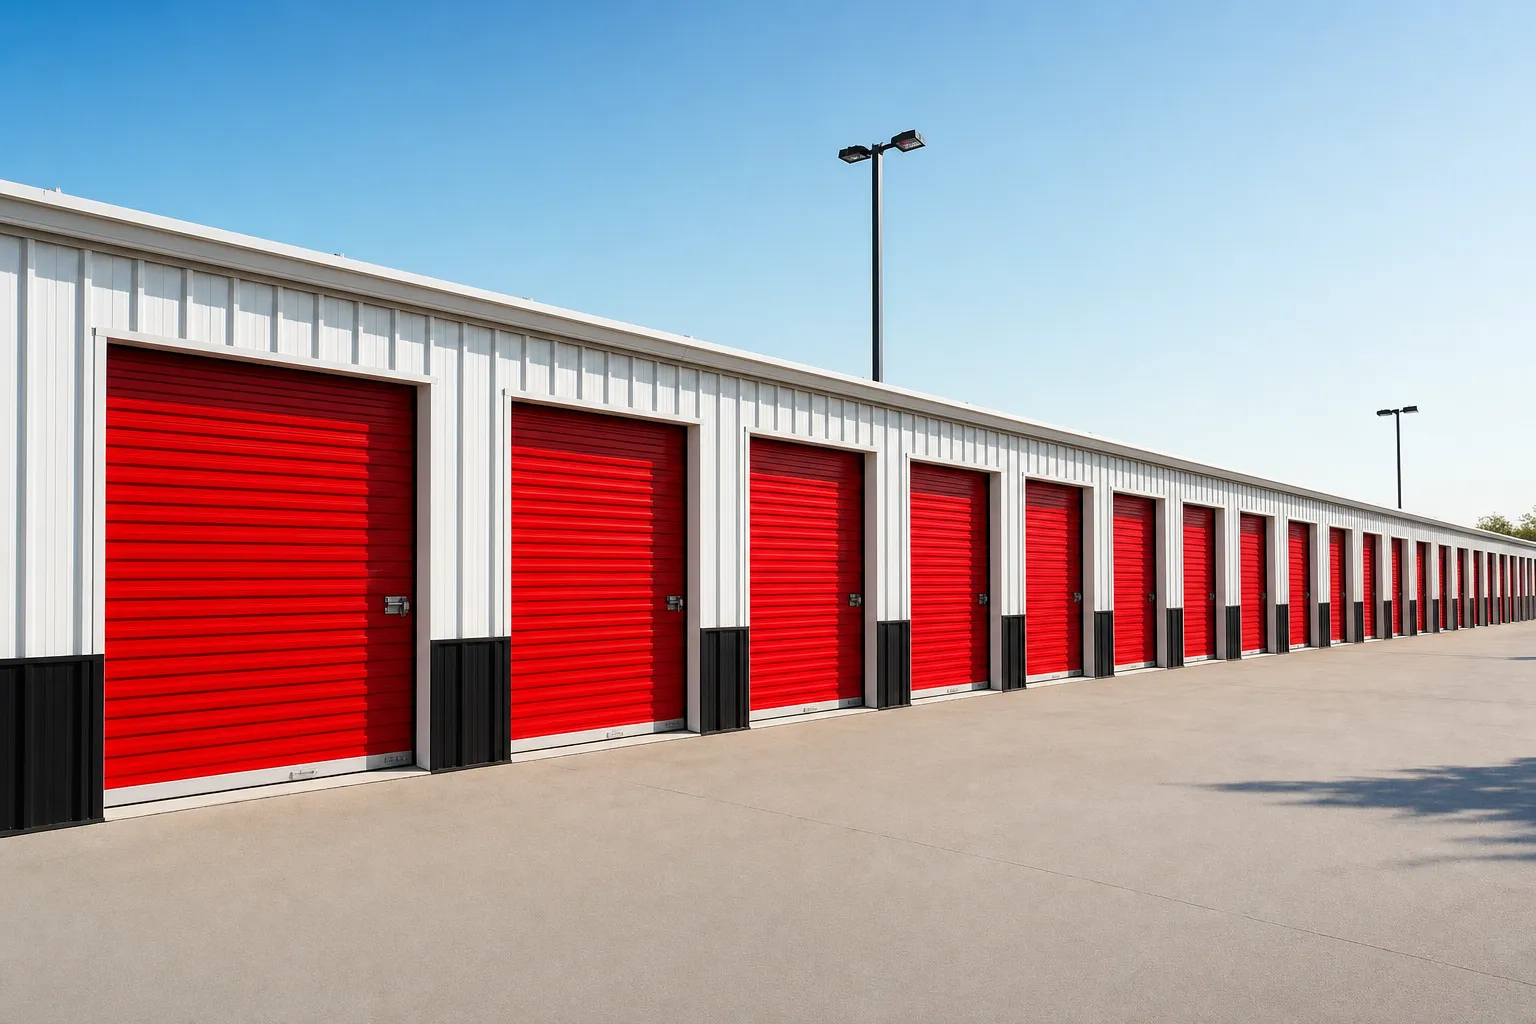
A metal self-storage building costs $25 to $45 per square foot for the turnkey shell, plus $400 to $700 per unit for roll-up doors (modeled national ranges, July 2026). A first-phase 40×100 drive-up building with 40 units typically lands at $105,000-$185,000 complete. Climate-controlled buildings cost more and rent less of themselves: interior hallways consume 15-25% of the floor before a single unit earns. This guide prices the shell, the doors, and the unit-mix math investors actually run.
Self-storage is the rare metal building bought as a revenue machine, so two numbers drive everything: what the building costs, and how much of it you can rent. The shell price behaves like any other steel building, priced alongside its neighbors in our cost-by-use hub. The rentable percentage is where storage economics get won or lost, and it is decided at the drawing stage, not the leasing stage.
| Building | Configuration | Shell, turnkey modeled | With unit doors modeled |
|---|---|---|---|
| 30×100, single row | 20 drive-up units, 10×15 | $76,000 – $113,000 | $84,000 – $127,000 |
| 40×100, double loaded | 40 drive-up units, 10×10 | $98,000 – $152,000 | $105,000 – $185,000 |
| 50×100, double loaded | 42-46 units, mixed 5×10 to 10×20 | $120,000 – $185,000 | $136,000 – $215,000 |
| 60×100, climate hallway | 45-60 interior units | $140,000 – $215,000 | $185,000 – $320,000+ with climate fit-out |
Shell = steel kit, freight, 4-inch reinforced slab, erection, permits. Door column adds roll-up unit doors at $400-$700 each; the climate row also adds insulation, mini-split zones, and hallway systems. National mid-ranges, July 2026. Land, paving, fencing, and office space excluded.
Ranges are modeled national estimates from published supplier price lists and advertised storage-building packages collected June-July 2026, cross-checked against component benchmarks: slab concrete at $6-$12/sqft, large-building erection at $4-$7/sqft, and unit roll-up doors at $400-$700 installed. Storage quotes vary with door count and code triggers more than raw size, so every figure is labeled modeled. Full methodology lives in the SteelBuildingKit Cost Index.
Where the money goes on a 40×100 storage building
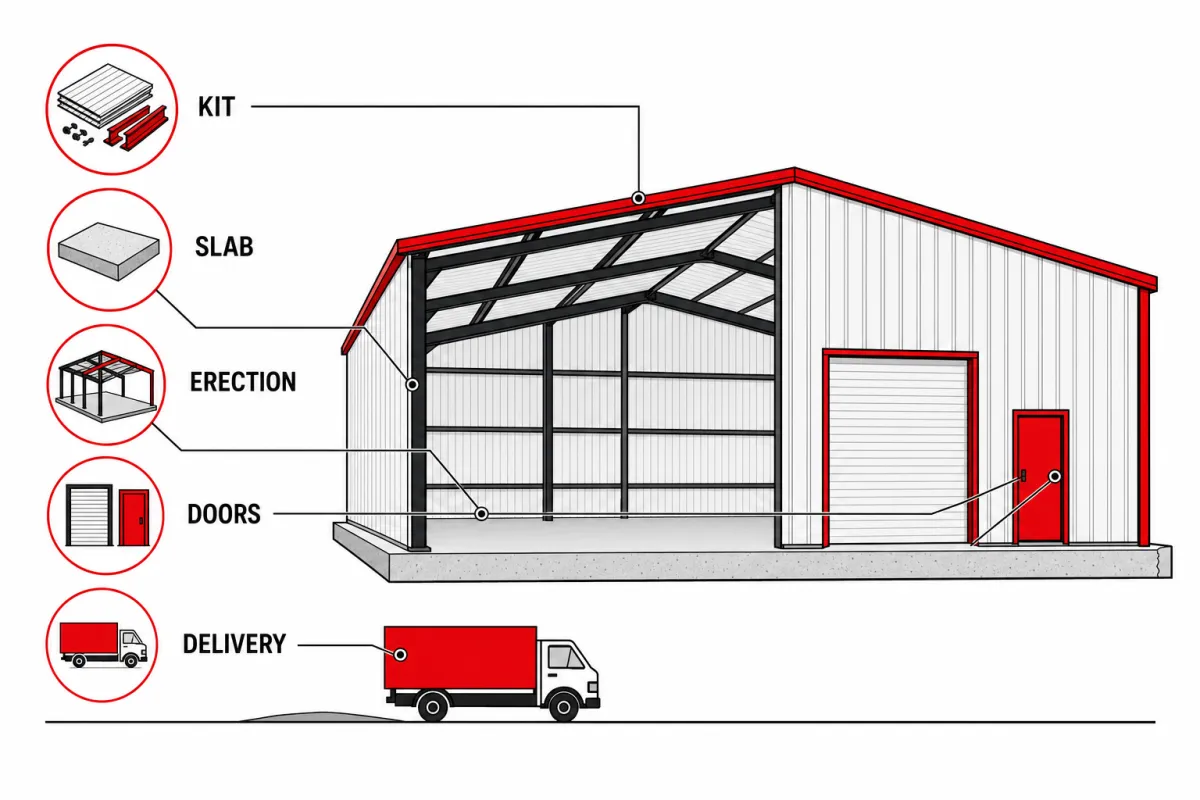
The workhorse first phase is a 40-foot-deep building split down the middle: two rows of 10×10 units back to back, doors opening to drive lanes on both sides. Every square foot faces a door, so nearly every square foot rents. Here is that building, line by line.
| Line item | Typical range modeled | Notes |
|---|---|---|
| Steel kit, storage spec | $44,000 – $66,000 | 40 framed door openings change the wall panel math |
| Freight to site | $1,000 – $3,000 | Two to three flatbed loads |
| Site prep, grading, drainage | $2,000 – $8,000 | Water must run away from 40 door thresholds |
| Concrete slab, 4-inch reinforced | $24,000 – $48,000 | $6 – $12/sqft; thresholds and control joints matter |
| Erection labor | $16,000 – $28,000 | $4 – $7/sqft at this size |
| Permits and commercial plan review | $1,500 – $4,000 | Storage is a commercial occupancy; review is real |
| Unit roll-up doors, 40 at $400-$700 | $16,000 – $28,000 | Includes latches; partitions quoted with doors |
| Complete planning total | $105,000 – $185,000 | Hold 10% contingency until steel delivers |
Worked example at national mid-range rates: a $54,000 kit, $2,000 freight, $4,500 site work, a $34,000 slab ($8.50/sqft), $22,000 erection ($5.50/sqft), $3,000 permits and review, and 40 doors at $550 ($22,000) comes to about $141,500, roughly $35 per square foot with every unit doored. Interior partition systems are typically packaged and quoted per unit by the same fit-out suppliers who furnish the doors; get that per-unit number in writing next to the $400-$700 door line. The steel building cost calculator runs this worksheet against your own footprint in minutes.
Unit mix: the spreadsheet behind the floor plan
Storage revenue is decided by how you slice the rectangle. The 10×10 is the anchor unit of the industry, the size most searched and most rented, and a double-loaded 40-foot building divides into them perfectly. Small units, 5×10 and 5×5, earn the most per square foot and fill last-mile demand from apartments; large 10x20s and 10x30s earn the least per square foot but attract the longest-staying tenants: vehicles, contractors, households between homes.
The build-cost side of that trade is doors. Every unit you slice adds a door at $400-$700 and a partition (modeled, July 2026), so a wall of 5x10s costs meaningfully more per square foot to build than the same floor as 10x20s. That is the tension to price deliberately: small units cost more to create and earn more per foot; large units are cheap to build and slow to churn. Most first phases split the difference, anchored in 10x10s with a small-unit row near the entrance and a large-unit row on the back.
Drive-up or climate controlled: the 15-25% question
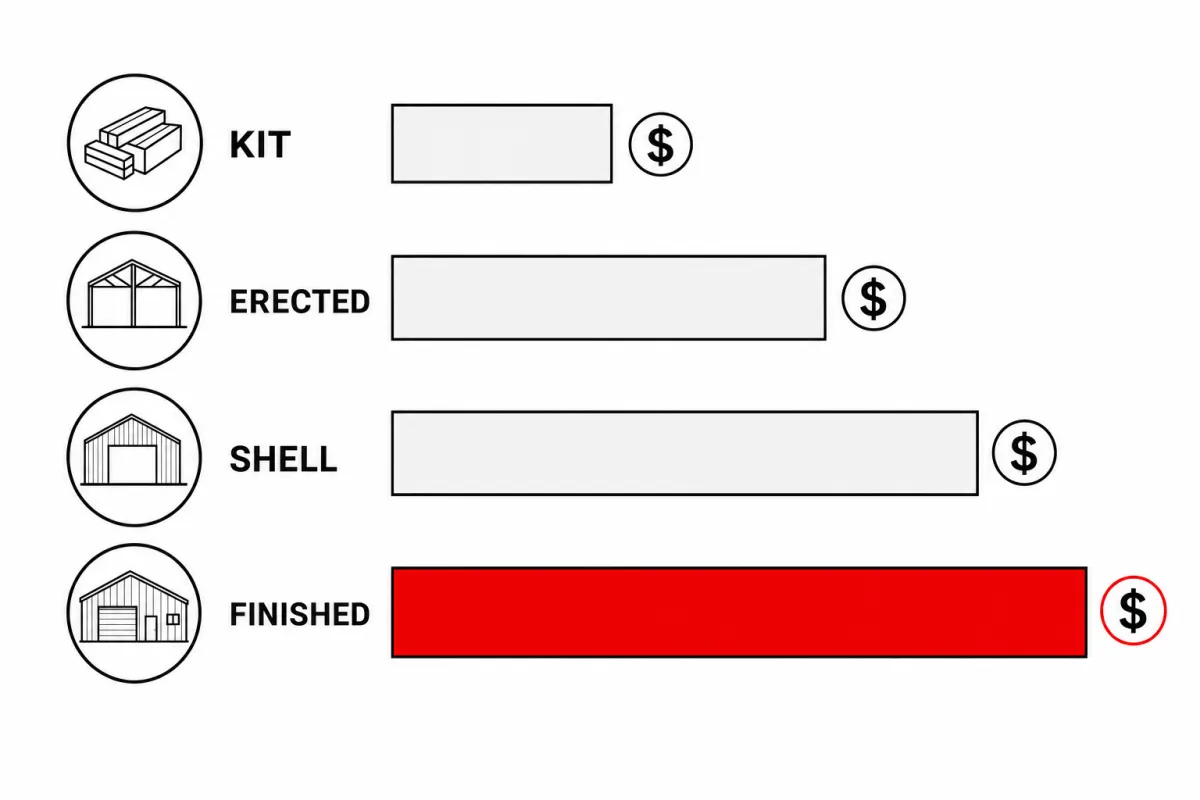
A drive-up building rents essentially all of itself: every unit opens to the lane, and only partition thickness comes off the top. A climate-controlled building must move tenants through interior hallways, and those hallways plus mechanical space consume 15-25% of gross floor area (modeled, July 2026). A 60×100 climate building at 6,000 gross square feet nets roughly 4,500-5,100 rentable, and the lost square feet still cost full shell price to build, heat, and cool.
The climate conversion itself stacks three adders onto the shell: insulation at $2.50-$4.00/sqft, mini-split or packaged HVAC at $3,500-$7,000 per zone across several zones, and hallway wall systems quoted per linear foot with the unit fit-out (modeled, July 2026). Climate units command premium rents in most markets, which is the whole argument for accepting the hallway loss; just make the decision with the 15-25% haircut in the spreadsheet, not after the walls are up.
Configuration choices and what they cost
| Option | Typical impact modeled | Worth it when |
|---|---|---|
| Slice toward smaller units | +$400 – $700 per extra door, plus partition | Markets with apartment demand; higher rent per sqft |
| Climate-control conversion | +$2.50 – $4.00/sqft insulation, +$3,500 – $7,000 per HVAC zone | Premium markets; accept 15-25% hallway loss |
| Low 8-9 ft eave instead of 10+ | Saves roughly 6 – 9% on the kit per 2 ft | Pure storage; no boats, RVs, or contractor racks |
| Gutters and downspouts | +$6 – $12 per linear foot | Always; water at 40 thresholds is the enemy |
| LED site and unit lighting | +$2 – $4/sqft lit area | Security, night access, camera quality |
| Fire sprinklers when code triggers | +$2 – $5/sqft | Larger or hallway buildings; ask before you size |
Phasing: the storage superpower
Steel buildings phase better than any other storage construction, and lenders know it. The standard play: entitle and grade the whole site once, build one 40×100 or 50×100 building, lease it up, then repeat the identical building as occupancy proves demand. Site work is the shared cost you front-load: grading, drainage at $3,000-$10,000 when fixes are needed, utilities, and fencing serve every future phase (modeled, July 2026). Each new building then arrives at close to its worksheet cost with no surprises, because you already own the drawings, the spec, and the lessons.
Two phasing details pay for themselves. Set the first building’s finish floor and drive-lane grades with the full build-out drainage plan in mind, because retrofitting slopes between occupied buildings is miserable. And confirm the county reviewed the site plan, not just building one; permits and plan review run $1,500-$4,000 per commercial building (modeled, July 2026), and a pre-approved master plan keeps later phases boring, which is what you want. Our permit requirements guide covers what commercial review adds.
How your location moves these numbers
National ranges bend 20-30% by location before any design decision. Snow and wind engineering adds 8-15% to the kit in heavy-load counties, and long single-story buildings feel wind design in their door headers. Frost depth moves the slab: northern thickened edges and footings add $2,000-$6,000 on buildings this size versus shallow southern pours (modeled, July 2026). Freight runs $500-$3,000+ by distance from the plant, local labor swings erection thousands in either direction, and commercial plan review sits at the top of the $150-$4,000 permit band almost everywhere, because storage is a commercial occupancy with real code triggers: exit paths, ADA units, and sprinkler thresholds that vary by county and building size.
Storage building or warehouse?
One scope note so you land on the right guide. This page prices buildings sliced into rentable units behind many doors. If you need one open span for your own inventory, racking, or operations, that is a warehouse, and its economics are different: fewer doors, taller eaves, and the whole floor works for one tenant. Our metal warehouse cost guide prices that building; the shells overlap almost exactly at $22-$36/sqft turnkey for large footprints (modeled, July 2026), and for a deeper first phase the 40×100 cost guide prices this exact footprint as a plain shell.
The self-storage quote checklist
- Scope stated in writing: shell only, shell plus doors, or shell plus full unit fit-out
- Door count and door schedule itemized at a per-door price, not “doors included”
- Partition and hallway systems quoted per unit next to the door line
- Rentable square footage calculated on the plan, not assumed from gross
- Slab spec includes door thresholds, control joint layout, and slope away from openings
- Commercial plan review, exit, ADA, and sprinkler triggers confirmed with the county
- Site graded and drained for the full phased build-out, not just building one
- Stamped drawings for YOUR county’s snow and wind loads included
- Price-lock window and steel-surcharge language read and understood
The next guide in this series, barndominium shell cost, continues the same cost model.
Self-storage building cost FAQs
How much does a self-storage building cost in 2026?
$25-$45 per square foot for the turnkey shell, plus $400-$700 per unit for roll-up doors (modeled July 2026). A 40×100 drive-up building with 40 units typically completes at $105,000-$185,000; climate-controlled buildings add insulation, HVAC zones, and hallway systems on top.
How many units fit in a 40×100 storage building?
Forty 10×10 units in the classic double-loaded layout: two rows of twenty, back to back, doors opening to drive lanes on both sides. Slicing some bays into 5x10s raises the count and the door budget at $400-$700 per additional door (modeled July 2026); combining bays into 10x20s does the reverse.
What does climate-controlled storage add to the cost?
Three adders on the shell: insulation at $2.50-$4.00/sqft, HVAC at $3,500-$7,000 per zone, and hallway systems quoted with the unit fit-out (modeled July 2026). The bigger cost is invisible: interior hallways consume 15-25% of the floor, so a 6,000 sqft building nets roughly 4,500-5,100 rentable square feet.
Can I build a storage facility in phases?
Yes, and steel is built for it: entitle and grade the whole site once, build one 40×100 or 50×100 building at $105,000-$215,000 complete (modeled July 2026), lease it up, then repeat the identical drawings. Front-load drainage and utility planning so later buildings drop onto a ready site.
Do storage buildings need sprinklers and ADA units?
Sometimes, and it is county and size dependent: fire sprinklers run $2-$5/sqft when code triggers them, and accessible units plus exit paths come with commercial plan review at $1,500-$4,000 (modeled July 2026). Ask the building department before you size the building; a footprint just under a trigger can be worth thousands.
What eave height does a storage building need?
Standard drive-up storage works at 8 feet 6 inches to 9 feet of clear door height, and keeping the eave low saves roughly 6-9% on the kit per 2 feet (modeled July 2026). Go taller only with a reason: boat and RV units, contractor storage with racks, or a future re-use you can name.
Ready to price this building for real? Compare verified metal building companies for this project type, with real reviews and track records.
Sources and methodology: published supplier price lists and advertised storage building pricing (June-July 2026); component cost benchmarks for ready-mix concrete, erection labor, unit doors, and freight; IBC and ASCE 7 for load context. All figures are modeled national estimates, labeled as modeled, and reviewed quarterly; see the full Cost Index methodology. This guide links to our independent company directory; listings never change published numbers.
Written by the Steel Building Editorial Team | Last updated July 10, 2026




