












SteelBuildingKit Cost Index · Updated July 10, 2026 · Pricing collected June-July 2026
A shop house costs $80,000 to $260,000 for the turnkey steel shell across common 40×60 to 60×100 footprints, and $170,000 to $600,000 complete depending on how much floor becomes living space (modeled national ranges, July 2026). The split is the whole budget: living space finishes at $60-$110 per square foot while the shop side finishes at $15-$30. A 40×60 shouse split half and half typically completes at $170,000-$295,000.
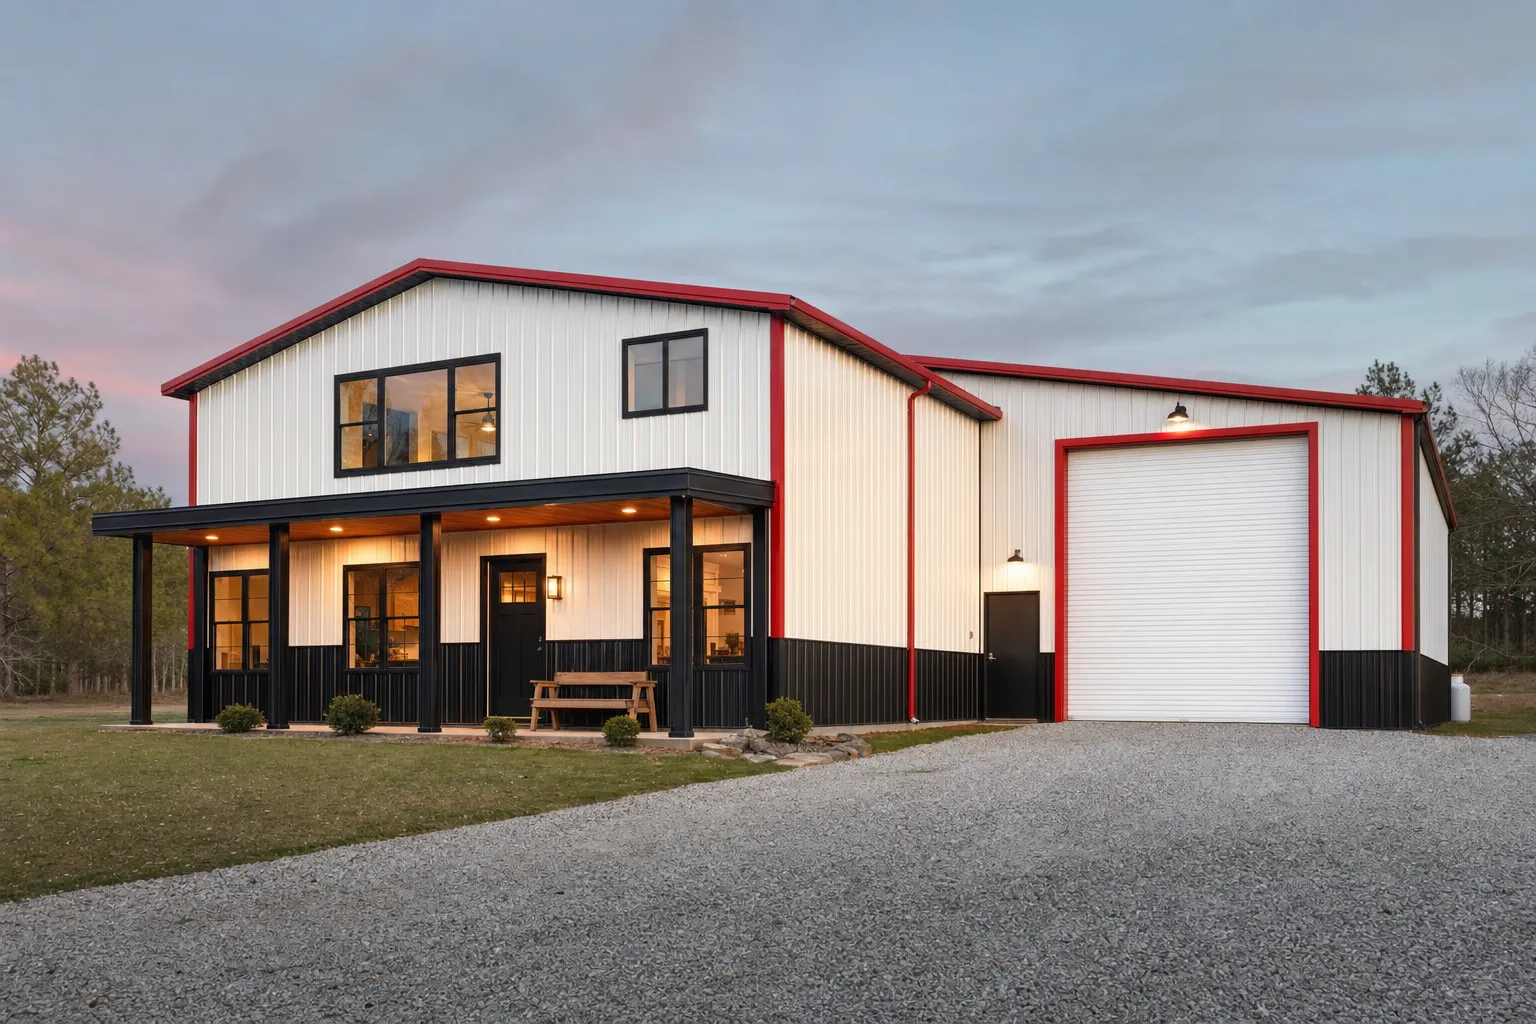
A shouse is one engineered steel building living two lives: a shop, garage, or working bay on one end and a real dwelling on the other. That makes it two budgets under one roof, and the single most expensive decision is where the interior wall goes. This guide prices the shell, the core utilities, and both zones separately, so you can move that wall on paper before it costs real money. It sits with the other project types in our cost-by-use hub.
| Footprint | Typical split (living / shop) | Turnkey shell modeled | Complete shouse modeled |
|---|---|---|---|
| 40×60 (2,400 sqft) | 1,200 / 1,200 | $80,000 – $130,000 | $170,000 – $295,000 |
| 40×80 (3,200 sqft) | 1,200 / 2,000 | $95,000 – $155,000 | $200,000 – $350,000 |
| 50×100 (5,000 sqft) | 1,800 / 3,200 | $130,000 – $205,000 | $290,000 – $500,000 |
| 60×100 (6,000 sqft) | 2,000 / 4,000 | $160,000 – $260,000 | $340,000 – $600,000 |
Shell = residential-spec steel kit (extra framed openings, windows, porch framing), freight, 4-inch slab with plumbing rough-in, erection, residential permits, 200-amp service. Complete adds living finish at $60-$110/sqft and shop finish at $15-$30/sqft. National mid-ranges, July 2026. Land, well, and septic excluded.
Ranges are modeled national estimates built from published supplier price lists and advertised residential-spec kit pricing collected June-July 2026, cross-checked against component benchmarks: slab concrete at $6-$12/sqft, erection at $5-$8/sqft, living-space finish at $60-$110/sqft, and shop finish at $15-$30/sqft. Live-work builds vary with finish choices more than any building type we track, so every figure is labeled modeled. Full methodology lives in the SteelBuildingKit Cost Index.
Where the money goes on a 40×60 shouse
The worksheet below builds the shell and the utility core: everything both zones share. The finishes come after it, priced by zone, because that is how the money actually behaves. Shells with big porches, upgraded exteriors, and extra glass land at the top of Table 01’s band.
| Line item | Typical range modeled | Notes |
|---|---|---|
| Steel kit, residential spec | $36,000 – $54,000 | Extra framed openings, windows, porch framing |
| Freight to site | $1,000 – $2,500 | One to two flatbed loads |
| Site prep and grading | $1,200 – $4,800 | $0.50 – $2.00/sqft; sloped sites run $2 – $5 |
| Concrete slab, 4-inch reinforced | $14,400 – $28,800 | $6 – $12/sqft with thickened edges |
| Under-slab plumbing rough-in | $1,500 – $4,000 | Kitchen, bath, laundry set before the pour |
| Erection labor | $12,000 – $19,200 | $5 – $8/sqft at this size |
| Residential permits and review | $800 – $4,000 | Dwellings do not get ag exemptions |
| 200-amp electrical service | $5,000 – $9,000 | One panel feeds both zones |
| Shell-and-core planning total | $72,000 – $126,000 | Hold 10% contingency until steel delivers |
Worked example at national mid-range rates: a $44,000 residential-spec kit, $1,600 freight, $2,400 site prep, a $20,400 slab ($8.50/sqft), $2,500 plumbing rough-in, $15,600 erection ($6.50/sqft), $2,200 permits, and $7,000 for 200-amp service comes to about $95,700 before finishes. Finish 1,200 sqft of living at $85/sqft ($102,000) and 1,200 sqft of shop at $22/sqft ($26,400) and the complete shouse lands near $224,000, about $93 per square foot blended. The steel building cost calculator runs the shell math against your own footprint in minutes.
The wall that moves the budget: living zone versus shop zone
Every square foot in a shouse gets assigned to one of two economies, and they are not close. The living zone carries framing, insulation, drywall, flooring, a kitchen, bathrooms, HVAC, and finish electrical: $60-$110 per square foot on top of the shell (modeled, July 2026). The shop zone carries insulation, liner panels or painted girts, LED lighting at $2-$4/sqft, a unit heater at $2,000-$4,000, and outlets: $15-$30 per square foot all in.
| Zone | Finish cost modeled | What that buys |
|---|---|---|
| Living zone | $60 – $110 /sqft | Framing, insulation, drywall, kitchen, baths, HVAC, flooring, finish electrical |
| Shop zone | $15 – $30 /sqft | Insulation, liner or girt finish, LED lighting, unit heater, outlets, air lines |
| Moving the wall | $45 – $80 swing per sqft moved | Every foot reassigned from shop to living, or back |
That last row is the planning tool. Stretch the living zone of a 40×60 from 1,200 to 1,600 square feet and the budget rises by roughly $18,000-$32,000 (modeled, July 2026) with no change to the steel order at all. Owners consistently overbuild living square footage they later heat, cool, and clean; a tight, well-planned 1,200-1,600 sqft dwelling beside a generous shop is the configuration that keeps its owners happiest and resells most cleanly.
Shouse or barndominium: which guide prices your build?
The words get used interchangeably, and the budgets should not be. This guide prices the live-work split: a working shop zone finished at shop rates beside a right-sized dwelling. A barndominium, as most people mean it, finishes most or all of the footprint as living space, which pushes the whole project toward $95-$130+ per square foot finished (modeled, July 2026). If your “shop end” is really a future rec room, price it as living space now. For the shell-first path to a full-living build, see our barndominium shell cost guide; for the complete buying process on the living-heavy version, the barndominium buyers guide walks the whole road.
Configuration choices and what they cost
| Option | Typical impact modeled | Worth it when |
|---|---|---|
| Covered porch or lean-to | +$12 – $22/sqft of cover | Cheapest livability upgrade on the sheet |
| Mezzanine over the shop | +$18 – $35/sqft of deck | Storage or office without more footprint |
| Spray foam over blanket insulation | +$1.50 – $3.00/sqft of shell | Conditioned shop, quiet living zone |
| Eave 14 ft → 16 ft | +6 – 9% on the kit | Lift in the shop, loft in the living end |
| Extra windows in living zone | +$350 – $900 each installed | Dwellings need light; shells default dark |
| Bathroom in the shop zone | +$5,000 – $12,000 | Real work happens out there; plan the rough-in |
| Second mini-split zone | +$3,500 – $7,000 | Conditioning the shop independently |
The utility decisions that are cheap now and brutal later
Three things get set in concrete, literally, and they are the difference between a smart shouse and an expensive retrofit. First, the under-slab plumbing: every drain the dwelling will ever need, plus a shop bathroom rough-in at $1,500-$4,000, goes in before the pour (modeled, July 2026); cutting a finished slab later costs multiples. Second, the panel: 200-amp service at $5,000-$9,000 is the shouse default because welders and dryers share the meter; 100-amp service saves $2,000-$3,000 today and constrains the shop forever. Third, conditioning boundaries: insulate and air-seal the wall between zones like an exterior wall, so the shop can run cold or loud without the house noticing. Our project planning hub covers the full sequence from drawings to move-in.
How your location moves these numbers
Every figure above is a national range, and your county bends each one, with one shouse-specific warning up front: this is a dwelling, so there is no agricultural permit shortcut. Expect full residential review at $800-$4,000 with plan checks, inspections, and in some counties energy-code documentation for the living zone (modeled, July 2026). Snow and wind engineering adds 8-15% to the kit in heavy-load counties. Frost depth moves the slab: northern footings add $2,000-$6,000 versus shallow southern pours. Freight runs $500-$3,000+ by distance from the plant, and local labor swings both erection and finish trades; the living zone’s $60-$110/sqft band is wide precisely because drywall, tile, and HVAC price locally. Rural sites add well and septic, which are real money but too site-specific to model honestly here; get local bids early because they can rival the slab.
The shouse quote checklist
Run every quote through this list before any deposit. On shouses, the classic gap is a beautiful shell price with both finish zones waved at vaguely.
- Scope stated in writing: shell, shell and core, or complete, at one identical spec across quotes
- Living and shop square footage stated separately, with finish cost per zone
- Under-slab plumbing rough-in drawn and priced before any concrete is scheduled
- 200-amp service confirmed, with panel location serving both zones
- Residential code path confirmed with the county; dwellings get no ag exemption
- Insulation spec per zone, including the wall between them
- Window and door schedule for the living end on the steel order, not cut in later
- Stamped drawings for YOUR county’s snow and wind loads included
- Price-lock window and steel-surcharge language read and understood
The next guide in this series, airplane hangar cost, continues the same cost model.
Shop house cost FAQs
How much does a shop house cost in 2026?
$80,000-$260,000 for the turnkey shell across common 40×60 to 60×100 footprints, and $170,000-$600,000 complete depending on the living split (modeled July 2026). The half-and-half 40×60 most people picture completes at $170,000-$295,000.
Is a shouse cheaper than building a regular house?
Usually, for the same total square footage, because only part of the floor carries house-grade finish. The living zone costs $60-$110/sqft to finish, the same as conventional construction, but the shop zone finishes at $15-$30/sqft (modeled July 2026), and the steel shell encloses both cheaply. The saving lives in the split, not in the steel.
What is the difference between a shouse and a barndominium?
Budget-wise, the split. A shouse keeps a working shop finished at $15-$30/sqft beside a dwelling; a barndominium finishes most or all of the footprint as living space and prices toward $95-$130+ per square foot finished (modeled July 2026). Same steel, very different spreadsheets.
How much living space should I finish in a shouse?
Less than you think. Every square foot moved from shop to living swings the budget $45-$80 (modeled July 2026), and owners consistently overbuild living space they then heat, cool, and clean. A tight 1,200-1,600 sqft dwelling beside a generous shop is the split that keeps working; you can always finish more later if the rough-ins were planned.
Do I need special permits for a shop house?
You need residential permits: a shouse contains a dwelling, so expect full plan review, inspections, and energy-code documentation for the living zone at $800-$4,000 (modeled July 2026). Agricultural exemptions do not apply to dwellings anywhere. Confirm your county allows a residence in a steel building on your parcel’s zoning before ordering anything.
What does the shop side of a shouse cost to finish?
Budget $15-$30 per square foot (modeled July 2026): insulation, liner panel or painted girts, LED lighting at $2-$4/sqft, a unit heater at $2,000-$4,000, outlets, and air lines. A shop bathroom adds $5,000-$12,000 and is worth planning into the slab even if you rough it in and finish later.
Can you finance a shop house like a regular home?
Increasingly yes, through lenders who know the category: construction-to-permanent loans that treat the living portion as the appraisal driver, with the shop as outbuilding value. The paperwork that smooths it: stamped engineering, a clear living-area square footage on the plans, and finishes consistent with local comps. Rural lenders and farm-credit institutions close these routinely; a suburban lender seeing their first shouse may need the category explained.
Ready to price this building for real? Compare verified metal building companies for this project type, with real reviews and track records.
Sources and methodology: published supplier price lists and advertised residential-spec kit pricing (June-July 2026); component cost benchmarks for ready-mix concrete, erection labor, interior finish, and freight; IBC and ASCE 7 for load context. All figures are modeled national estimates, labeled as modeled, and reviewed quarterly; see the full Cost Index methodology. This guide links to our independent company directory; listings never change published numbers.
Written by the Steel Building Editorial Team | Last updated July 10, 2026




