












SteelBuildingKit Cost Index · Updated July 10, 2026 · Pricing collected June-July 2026
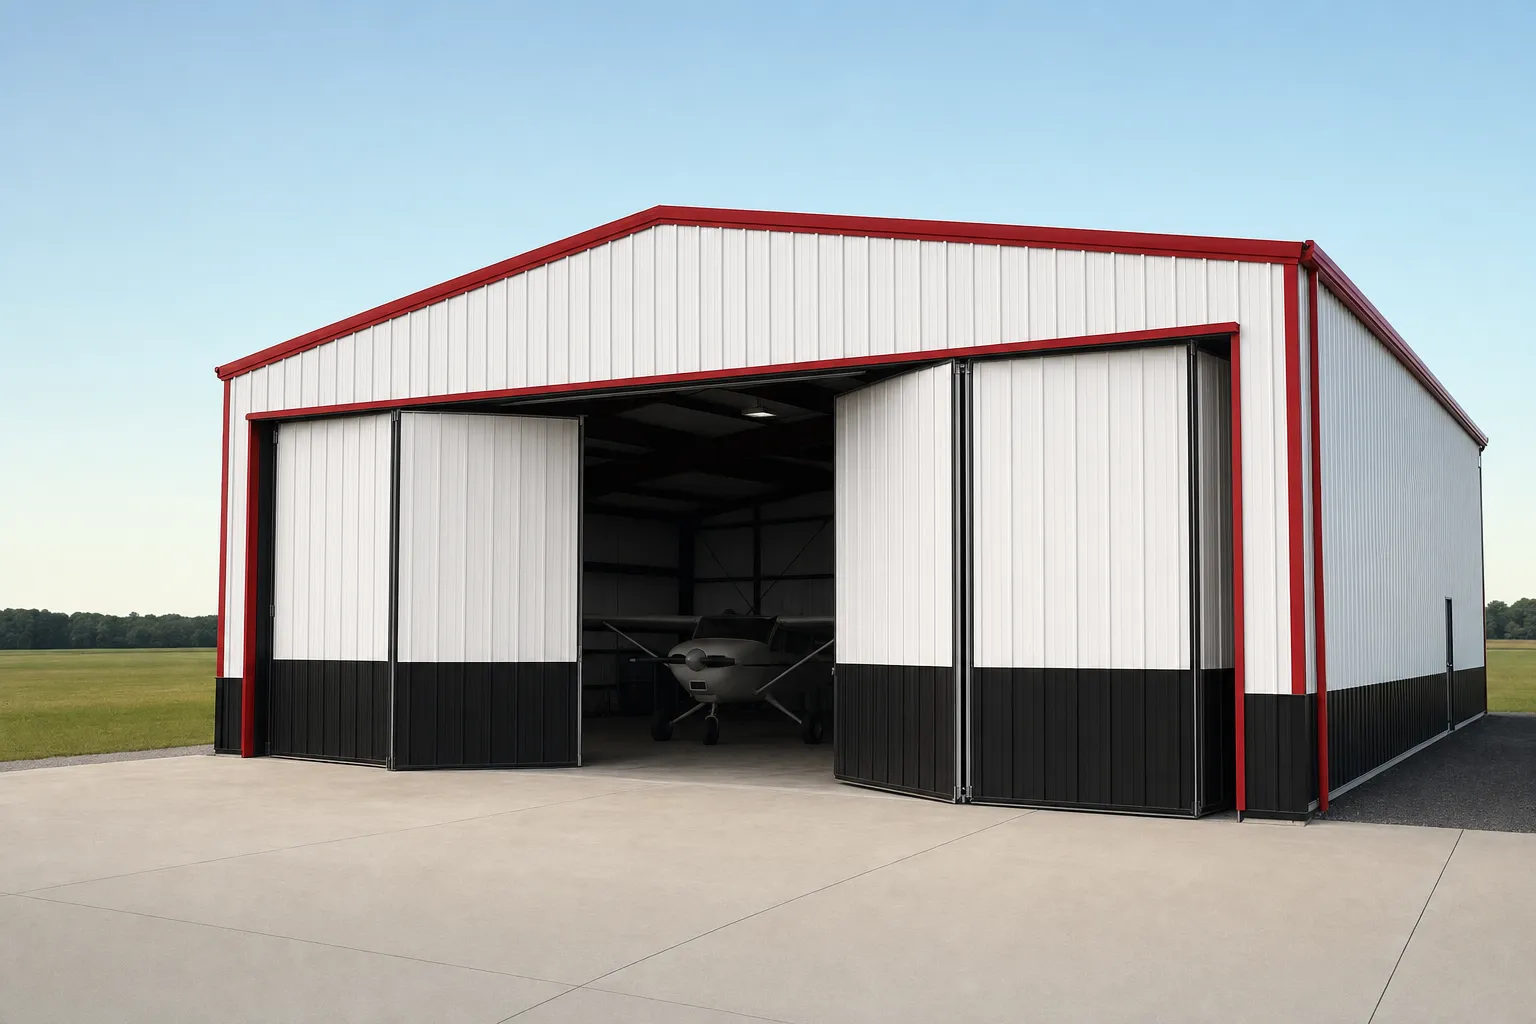
A metal airplane hangar costs $95,000 to $350,000 flight-ready for most private and small commercial builds (modeled national ranges, July 2026). The door is the story: a bifold runs $15,000-$35,000 and a hydraulic $20,000-$60,000 installed, and the door’s width and wind load drive the frame engineering behind it. A 50×50 single-engine hangar typically lands at $90,000-$150,000; a 50×60 at $105,000-$195,000; an 80×100 corporate box past $235,000.
Hangars look like simple rectangles and price like anything but, because one entire wall must open, carry wind load while doing it, and clear a wingspan with margin. Steel handles this better than any other construction: clear spans of 50-80 feet are standard rigid-frame territory, with no interior columns to meet a wingtip. This guide prices the shell, the door decision, and the concrete outside the building that first-time hangar builders forget. It sits with the other project types in our cost-by-use hub.
| Hangar | Typical mission | Door | Flight-ready modeled |
|---|---|---|---|
| 50×50 (2,500 sqft) | Single-engine piston | 45-ft bifold | $90,000 – $150,000 |
| 50×60 (3,000 sqft) | Piston plus shop space | 45-50 ft bifold | $105,000 – $195,000 |
| 50×80 (4,000 sqft) | Twin, turboprop, two aircraft | 50-ft hydraulic | $135,000 – $250,000 |
| 80×100 (8,000 sqft) | Corporate, multi-aircraft | 60-80 ft hydraulic | $235,000 – $380,000+ |
Flight-ready = steel kit with door-reinforced end frame, freight, 4-inch slab, apron pour, hangar door installed, erection, permits, 100-amp service with LED lighting. National mid-ranges, July 2026. Land, ground lease, taxiway construction, and fuel systems excluded.
Ranges are modeled national estimates built from published supplier price lists and advertised hangar kit pricing collected June-July 2026, cross-checked against component benchmarks: slab and apron concrete at $6-$12/sqft, erection at $5-$8/sqft, bifold doors at $15,000-$35,000 and hydraulic doors at $20,000-$60,000 installed. Hangar quotes swing with door spec and wind engineering more than raw size, so every figure is labeled modeled. Full methodology lives in the SteelBuildingKit Cost Index.
Where the money goes on a 50×60 hangar
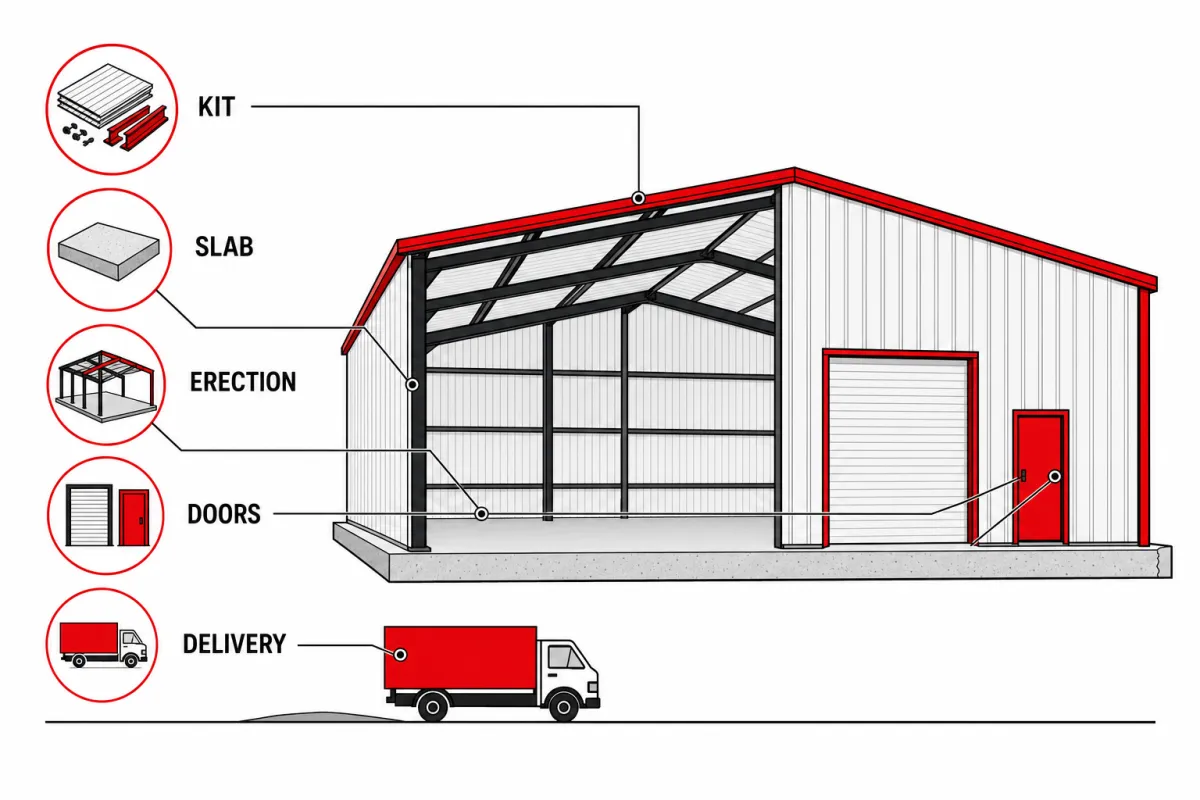
The worksheet below prices the most common private hangar: 50×60, one aircraft plus bench and shop space, a 45 to 50 foot bifold on the gable end. Notice that the door plus its concrete rivals the steel kit itself. That ratio is normal for hangars and surprises everyone the first time.
| Line item | Typical range modeled | Notes |
|---|---|---|
| Steel kit, hangar spec | $38,000 – $56,000 | Door-reinforced end frame, 14-16 ft clear height |
| Bifold door, 45-50 ft, installed | $15,000 – $35,000 | Hydraulic alternative: $20,000 – $60,000 |
| Freight to site | $1,000 – $3,000 | Two flatbed loads; door often ships separately |
| Site prep, grading, drainage | $1,500 – $6,000 | Water off the apron, not under the door |
| Concrete slab, 4-inch reinforced | $18,000 – $36,000 | $6 – $12/sqft; flat and level matters here |
| Apron pour, 30×40 | $7,200 – $14,400 | Same $6 – $12/sqft; thicker if fuel trucks visit |
| Erection labor incl. door hanging | $15,000 – $24,000 | $5 – $8/sqft; the door day needs a crane |
| Permits and airport review | $500 – $4,000 | Airpark and on-field builds add sponsor approval |
| 100-amp service plus LED lighting | $9,000 – $18,000 | $3,000 – $6,000 panel, $2 – $4/sqft lights |
| Flight-ready planning total | $105,000 – $195,000 | Hold 10% contingency until steel delivers |
Worked example at national mid-range rates: a $46,000 hangar-spec kit, a $24,000 bifold installed, $2,000 freight, $3,000 site work, a $25,500 slab ($8.50/sqft), a $10,000 apron, $19,500 erection ($6.50/sqft), $1,500 permits, and $12,000 electrical and lighting comes to about $143,500 flight-ready. The steel building cost calculator runs the shell portion against your own dimensions in minutes; add your door quote on top.
The door decision: bifold, hydraulic, or roll-up
No other component on any building we price carries this much of the budget or this much of the engineering. The door opening removes an entire braced wall, so the end frame around it gets heavier steel, a serious header, and wind-load design for the open position. That is why a hangar kit costs more than the same rectangle as a workshop, and why “door-ready” must appear on the steel quote in writing.
| Door type | Installed cost modeled | How it behaves |
|---|---|---|
| Bifold | $15,000 – $35,000 | Folds up in two panels; proven, lighter on the header; needs headroom above the opening |
| Hydraulic one-piece | $20,000 – $60,000 | Swings out and up as a canopy; full clear height, shade and shelter when open; heavier frame loads |
| Roll-up, 14×14 max | $3,000 – $4,500 | Utility hangars and small taildraggers only; standard door economics, no wide span |
Sizing is wingspan math. A typical single-engine piston spans 36-40 feet, so the 45-foot door is the class standard with taxiing margin. Cabin twins and turboprops push doors to 50-55 feet, and anything corporate wants 60 feet or more. Height matters too: tails run taller than people expect, and a 14-foot clear opening is the safe single-engine floor. Order the door width with the airplane you might own in five years, not the one in the tiedown today; the door is the one component you cannot cheaply widen.
Clear span: why steel owns this category
A hangar needs its full width usable at the door line and no columns anywhere a wing might go. Rigid-frame steel delivers 50-80 foot clear spans as standard engineering (modeled, July 2026), which covers everything through cabin-class twins in a single bay. Wider corporate boxes go to 80-100 feet with heavier frames, and the per-square-foot rate rises with the span because the steel works harder. Frame choice is the quiet second decision behind the door: our guide to metal building prices by frame type shows why rigid frame wins hangars while cold-formed and tubular systems, with their 30-50 foot span limits, stay out of this category.
Configuration choices and what they cost
| Option | Typical impact modeled | Worth it when |
|---|---|---|
| Hydraulic door over bifold | +$5,000 – $25,000 | Canopy shade, full clear height, one moving panel |
| Clear height +2 ft | +6 – 9% on the kit | Taller tails, lift access, future aircraft |
| Blanket insulation, roof and walls | +$2.50 – $4.00/sqft | Stops condensation dripping on aircraft |
| Skylight panels | +$150 – $400 each | Daylight without wiring; check hail exposure |
| Extra walk doors | +$400 – $1,200 each | Code egress and daily convenience |
| 24-gauge panels over 26 | +8 – 12% on panel cost | Hail country, longer paint warranty |
The concrete outside the building
Hangar budgets die in the site work more often than in the steel. The apron, the pad the aircraft crosses and parks on outside the door, prices at the same $6-$12/sqft as the slab (modeled, July 2026), and a useful one adds 1,000-1,500 square feet to the pour. The taxiway connection to it is your cost on private strips and airparks, and grading plus drainage runs $1,500-$6,000 on friendly sites and $3,000-$10,000 where water needs persuading. Get the slab, apron, and threshold poured as one planned surface: the door track or hinge line sits exactly at their joint, and a settled apron that back-slopes toward the door puts every storm inside your hangar. The full pour math lives in our concrete slab cost guide.
How your location moves these numbers
Every figure above is a national range, and hangars feel location harder than most buildings because of that open wall. Wind engineering leads: coastal and plains counties demanding 150+ mph design add 8-15% to the kit, and the door itself must be rated for the same wind. Snow load adds to the wide roof, frost depth adds $2,000-$6,000 to footings up north, and freight runs $500-$3,000+ with the door often a separate oversize shipment (modeled, July 2026). Then there is jurisdiction: a hangar on your own land permits like any building at $150-$4,000, while on-airport and airpark builds add sponsor approval, ground-lease terms, and sometimes FAA airspace review; our permit requirements guide covers what to ask before you commit a deposit to either path.
The hangar quote checklist
- Scope stated in writing: kit, kit plus erection, or flight-ready, at one identical spec across quotes
- Door type, width, clear height, and wind rating itemized with its own installed price
- End frame explicitly engineered for YOUR door, stated on the steel quote
- Clear span confirmed column-free at the widest wing plus taxi margin
- Slab, apron, and threshold quoted as one pour with the door line at the joint
- Wind and snow loads on the stamped drawings match your county and the door rating
- Airport, airpark, or HOA approvals identified before deposit, with lead times
- Crane day for door installation included in the erection price
- Price-lock window and steel-surcharge language read and understood
If this page answered your question, the natural next reads are shop house cost and indoor riding arena cost.
Airplane hangar cost FAQs
How much does an airplane hangar cost in 2026?
$95,000-$350,000 flight-ready for most private and small commercial hangars (modeled July 2026). A 50×50 single-engine hangar runs $90,000-$150,000; a 50×60 with shop space $105,000-$195,000; corporate 80×100 boxes push past $235,000. The door alone is $15,000-$60,000 of that.
Should I choose a bifold or hydraulic hangar door?
Bifold runs $15,000-$35,000 installed, folds upward, and loads the frame lighter. Hydraulic runs $20,000-$60,000, swings out as one panel, gives full clear height, and doubles as a shade canopy (modeled July 2026). Pick by clear height and budget; either way the end frame must be engineered for the door you choose.
How wide should my hangar door be?
Wingspan plus taxi margin: a typical single-engine piston spans 36-40 feet, making the 45-foot door the class standard. Twins and turboprops want 50-55 feet, corporate aircraft 60 feet or more, and 14 feet of clear height is the safe single-engine floor. Width is the one dimension you cannot cheaply add later; buy the five-years-from-now airplane’s door.
Can I use a regular metal building kit as a hangar?
The rectangle, yes; the end wall, no. Removing a full braced wall for the door requires a reinforced end frame, a header, and open-position wind engineering that a standard kit does not carry. Expect the hangar-spec kit to price above the same-size workshop, and insist the quote says door-ready for your specific door width and type.
What does the concrete cost for a hangar?
Budget the slab at $6-$12/sqft and the apron at the same rate: a 50×60 hangar with a 30×40 apron runs $25,000-$50,000 in total concrete (modeled July 2026). Pour slab, threshold, and apron as one planned surface so the door line sits at a clean joint and water drains away from, not into, the building.
Do hangars need special permits?
On private land, a hangar permits like any large accessory building at $150-$4,000 (modeled July 2026). On an airport or in a residential airpark, add sponsor or association approval, ground-lease terms, setback rules along taxiways, and occasionally FAA airspace review. Those approvals run on their own calendar; start them before you order steel.
Ready to price this building for real? Compare verified metal building companies for this project type, with real reviews and track records.
Sources and methodology: published supplier price lists and advertised hangar kit and door pricing (June-July 2026); component cost benchmarks for ready-mix concrete, erection labor, and freight; IBC and ASCE 7 for load context. All figures are modeled national estimates, labeled as modeled, and reviewed quarterly; see the full Cost Index methodology. This guide links to our independent company directory; listings never change published numbers.
Written by the Steel Building Editorial Team | Last updated July 10, 2026




