












SteelBuildingKit Cost Index · Updated July 10, 2026 · Pricing collected June-July 2026
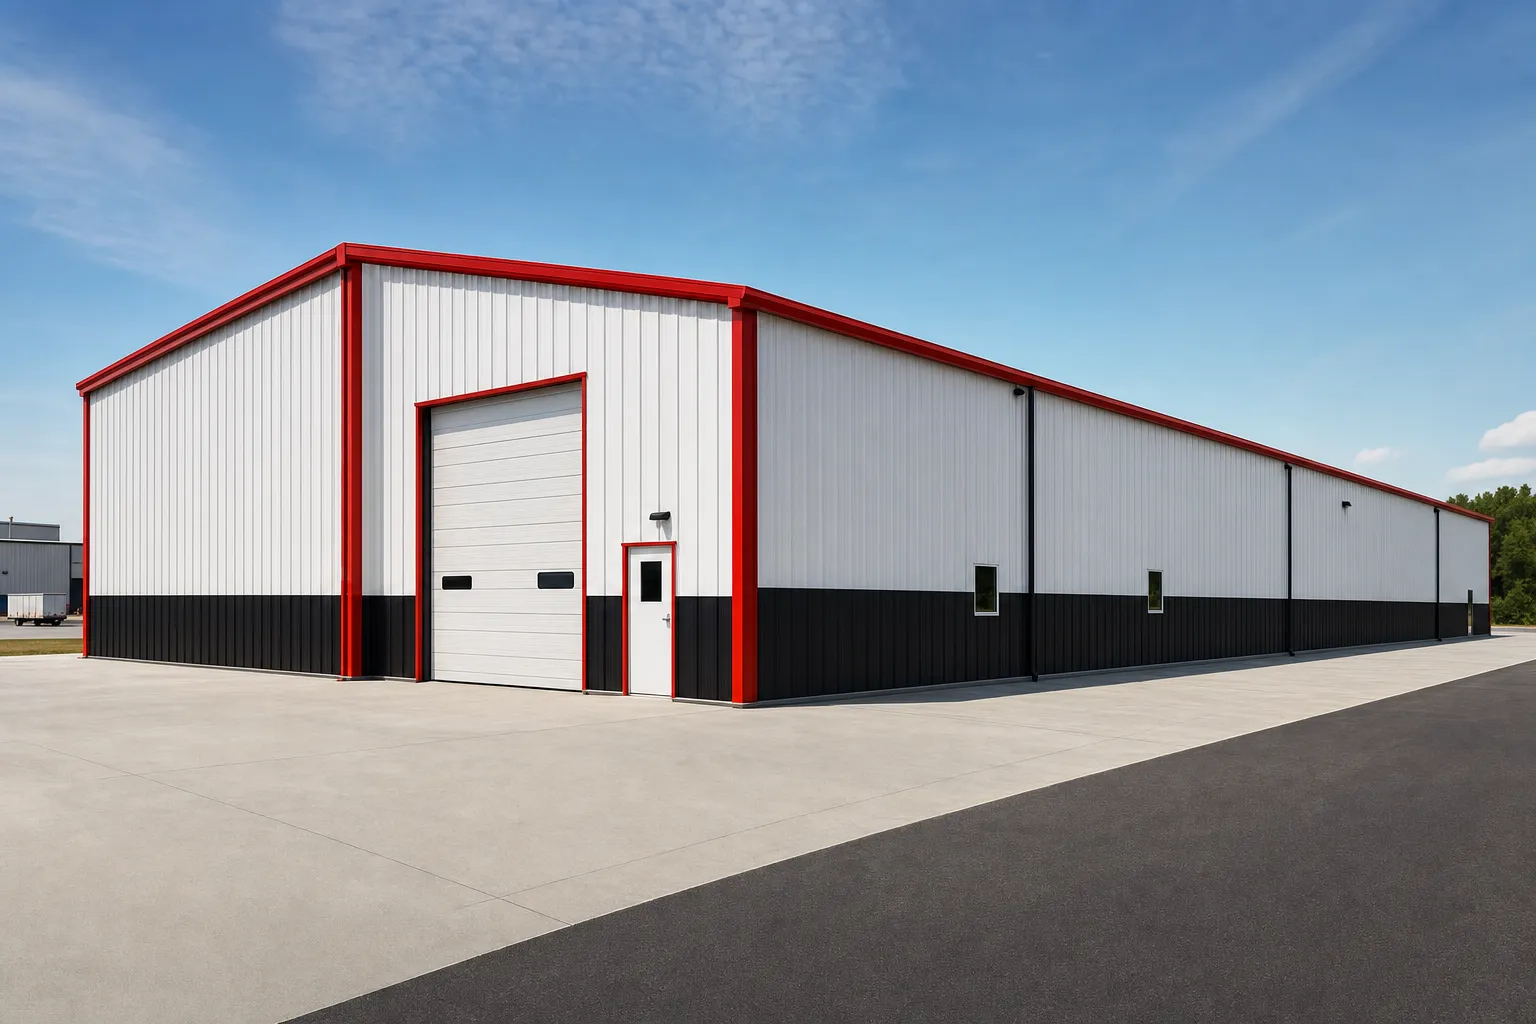
A 50×100 metal building costs $54,000 to $82,000 for the kit and $120,000 to $185,000 turnkey with a concrete slab, professional erection, and delivery (modeled national ranges, July 2026). Across 5,000 square feet that is $24 to $37 per square foot. Insulated, lit, and powered as a working warehouse, budgets run $200,000 to $280,000. This is the entry ticket to warehouse economics: the smallest footprint that leases, stores, and ships like commercial space.
Five thousand square feet is where a building stops being a big garage and starts being an asset class. Banks recognize the size, tenants search for it, and the per-square-foot math finally sits at the flat end of the curve. The scope ladder below anchors every quote you will collect; the rest of the guide prices the lines, then walks the warehouse-specific decisions: docks, power, and code. Neighboring footprints are compared throughout via the cost-by-size hub.
| Scope | What’s included | Range modeled | Per sqft |
|---|---|---|---|
| Kit only | Frames, panels, trim, fasteners, stamped drawings | $54,000 – $82,000 | $11 – $16 |
| Kit + erection | Kit plus professional assembly | $74,000 – $117,000 | $15 – $23 |
| Turnkey | Kit, delivery, 4-inch slab, erection, permits | $120,000 – $185,000 | $24 – $37 |
| Working warehouse | Turnkey plus insulation, lighting, 200A, office corner | $200,000 – $280,000 | $40 – $56 |
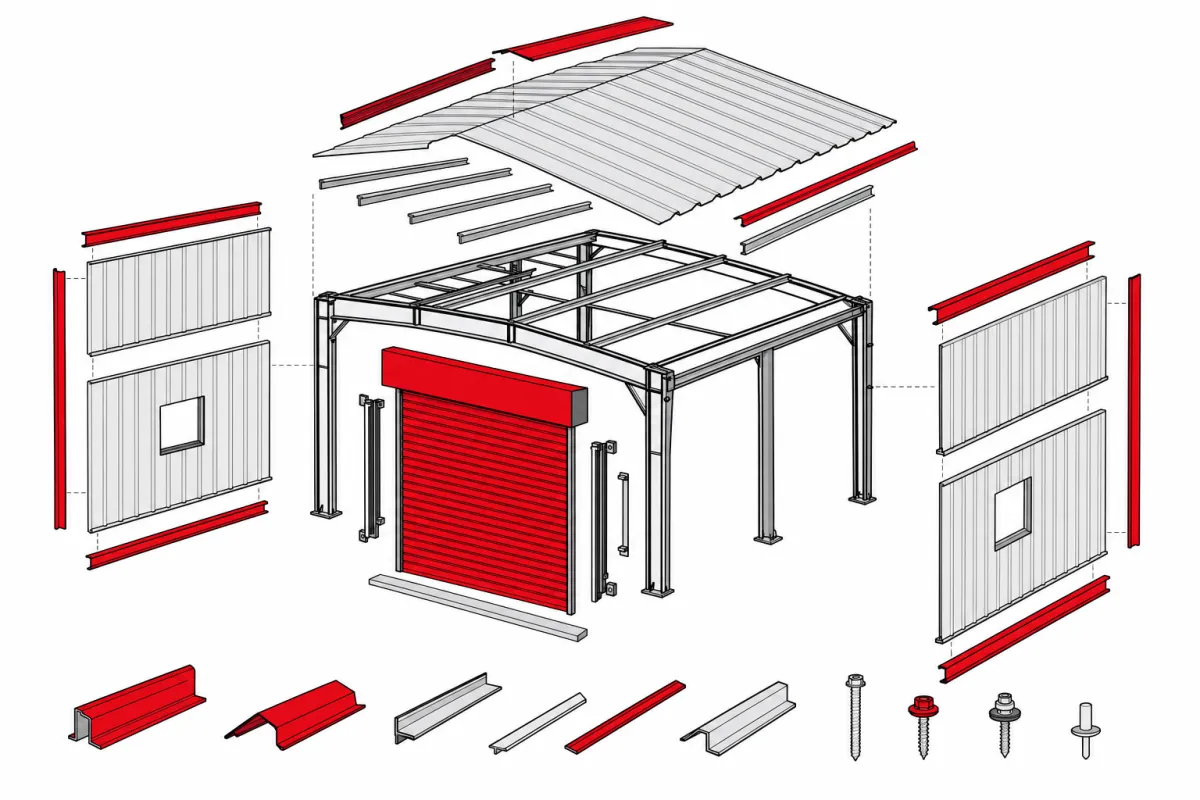
Baseline spec: rigid frame, 26-gauge PBR panels, 14-foot eave, one 12×12 roll-up door and one walk door, engineered for 20-40 psf snow and 115-140 mph wind. National mid-ranges, July 2026.
Ranges are modeled national estimates from published supplier price lists and advertised 50×100 pricing collected June-July 2026, cross-checked against component benchmarks: slab concrete at $6-$12/sqft, large-building erection at $4-$7/sqft, crane time at $150-$300/hr, and freight by lane. Warehouse-class buildings quote against commercial shell benchmarks of $22-$36/sqft, and our ranges bracket that band. All figures are labeled modeled; full methodology in the SteelBuildingKit Cost Index.
Turnkey building or kit package: which number are you pricing?
Two of our guides cover the 50×100 on purpose, and they answer different questions. This page prices the whole delivered project: steel, freight, concrete, labor, and permits as one turnkey budget, the number a lender or a business plan needs. If what you want is the advertised kit package: what the steel itself costs, how suppliers quote it, and how those quotes break down, that intent belongs to our 50×100 steel building kit cost guide. Read that one to shop steel; read this one to budget a building. The kit is roughly 45% of the turnkey total at this size, and the remaining 55% is where first-time warehouse budgets usually go wrong.
Where the money goes on a 50×100
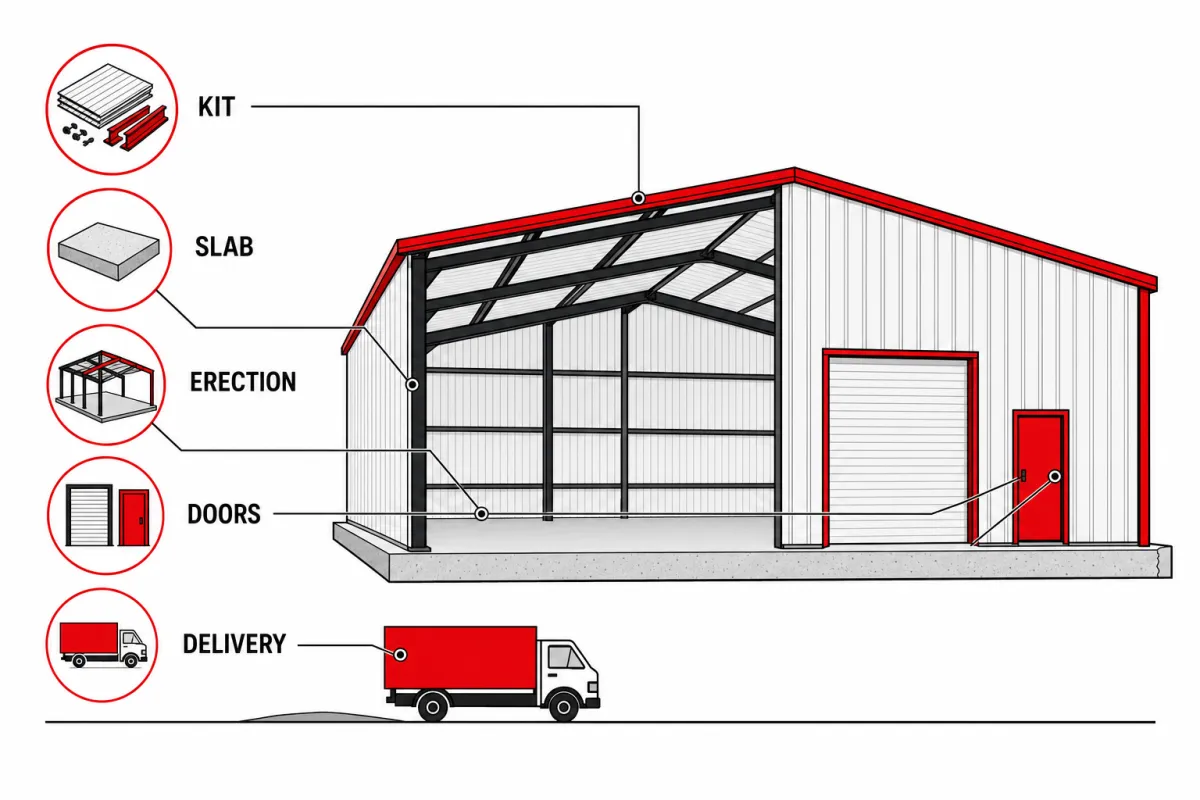
| Line item | Typical range modeled | Notes |
|---|---|---|
| Steel kit (baseline openings) | $54,000 – $82,000 | One 12×12 roll-up, one walk door, 14-ft eave |
| Freight to site | $1,800 – $3,000+ | Three flatbed loads; $2 – $4/mile beyond ~250 miles |
| Site prep and grading | $2,500 – $10,000 | $0.50 – $2.00/sqft; drainage matters at this scale |
| Concrete slab, 4-inch reinforced | $30,000 – $60,000 | $6 – $12/sqft with thickened edges |
| Erection labor | $20,000 – $35,000 | $4 – $7/sqft at this size class |
| Crane | $1,500 – $3,500 | $150 – $300/hr across multiple frame days |
| Permits, engineering extras, review | $800 – $4,000 | Commercial plan review sits at the top |
| Turnkey planning total | $120,000 – $185,000 | Low ends and high ends rarely stack |
Worked example at national mid-range rates: a $67,000 kit, $2,500 freight, $4,000 site prep, $42,500 slab ($8.50/sqft), $27,500 erection ($5.50/sqft), $2,500 crane, and $2,500 permits totals $148,500, about $30 per square foot. The steel building cost calculator reruns this worksheet on your inputs; at 5,000 square feet, every dollar of slab rate is a $5,000 decision.
Docks, doors, and power: the warehouse decisions
What separates a 50×100 warehouse from a 50×100 barn is not the steel, it is three commitments made at order time. First, receiving: a grade-level 12×12 door suits box trucks and forklifts ramping in, while true dock-height receiving means either a recessed approach or a dock package, and retrofitting dock position after the slab exists is the most expensive regret at this size. Second, power and light: a 200-amp commercial service runs $5,000-$9,000 and LED high-bay lighting $2-$4/sqft (modeled, July 2026); order conduit stubs in the slab even if the buildout waits. Third, code posture: storage occupancies at 5,000 square feet generally sit below sprinkler thresholds, but local amendments and what you store can trigger them at $2-$5/sqft, so ask the fire marshal before you sign, not after. Owners planning to lease should also note what tenants search for: clear height, door count, and power, in that order. A 16-foot eave version of this building rents to a strictly larger pool than a 14-foot one. The metal warehouse cost guide carries this scope into the 10,000-square-foot class and beyond.
Configuration choices and what they cost
| Option | Typical impact modeled | Worth it when |
|---|---|---|
| Eave height 14 ft → 16 ft | +$3,800 – $7,000 on the kit | Racking, lease appeal, future tenants |
| Second 12×12 roll-up door | +$2,400 – $3,800 installed | Separate receiving and shipping flow |
| 200-amp commercial service | +$5,000 – $9,000 | Any business use; size it once |
| LED high-bay lighting | +$10,000 – $20,000 | $2 – $4/sqft; leasing and second-shift work |
| Blanket insulation, roof and walls | +$12,500 – $20,000 | Condensation control is the quiet reason |
| Skylight panel row | +$1,500 – $4,000 | Daylight over the working floor |
What 5,000 square feet actually holds
In warehouse terms: about 500 standard pallet positions in single-deep racking with forklift aisles, or roughly 750 floor-stacked. As a working building it splits cleanly into a 50×80 storage hall and a 50×20 front strip of office and receiving. The 50-foot width takes one row of interior columns off the table entirely; the whole floor is clear span, so racking layouts, lift routes, and future mezzanines never negotiate with a post. Sketch the racking and turning radii in the space visualizer tool before finalizing doors; forklift traffic decides door positions better than elevation drawings do.
How your location moves these numbers
At 5,000 square feet, location multiplies real money. Load engineering moves the kit 8-15% in heavy snow or wind counties, and a 100-foot roof collects a lot of county. Frost depth moves the foundation: northern footing packages add $4,000-$8,000 over shallow southern details at this footprint. Freight lands $1,800 near a plant and $3,000+ beyond 250 miles, in three loads that need staging room. Labor markets swing erection $10,000 or more between rural and metro crews, and the permit line runs $800 in easy counties to $4,000 with commercial plan review. Stacked, location moves a 50×100 turnkey 20-30% either way: mild-climate sites model near $120,000-$140,000, snow-belt sites near $145,000-$165,000, and coastal or heavy-review jurisdictions at $160,000-$185,000.
50×100 versus the alternatives
| Footprint | Floor | Turnkey range modeled | Trade-off |
|---|---|---|---|
| 50×80 | 4,000 sqft | $97,000 – $149,000 | Save ~$23,000-$36,000 if 100 ft overshoots |
| 40×100 | 4,000 sqft | $98,000 – $152,000 | Cheaper entry, but 40-ft width limits racking aisles |
| 50×100 (this guide) | 5,000 sqft | $120,000 – $185,000 | The entry warehouse benchmark |
| 60×100 | 6,000 sqft | $140,000 – $215,000 | +1,000 sqft and a wider clear span |
Against the 40×100, the extra 10 feet of width is what buys real racking-plus-aisle geometry; storage rows that work on paper at 40 feet often lose an aisle in practice. Stepping up, the wider-span economics of the 60-foot family are their own subject, covered rung by rung in the size hub.
The 50×100 quote checklist
At this size you are running a small commercial project, and the quotes should read like it.
- Scope in writing: kit, kit plus erection, or turnkey, at one identical written spec
- Stamped drawings for YOUR county’s loads, plus occupancy classification stated if commercial
- Eave height decided against racking and lease plans, not habit; 16 ft is the lease-friendly answer
- Door schedule mapped to traffic flow: receiving, shipping, and personnel separately
- Slab bid to the anchor-bolt plan, with conduit stubs and any dock details cast in, not cut in
- Freight quoted to your address with load count and staging plan for three flatbeds
- Crane days and rate ($150-$300/hr) on a named quote
- Sprinkler question answered by the fire marshal in writing before deposit
- Price-lock window (typically 7-30 days) aligned with your lender’s timeline
If this page answered your question, the natural next reads are 50×80 metal building cost and 60×100 metal building cost.
50×100 metal building FAQs
How much does a 50×100 metal building cost in 2026?
$54,000-$82,000 for the kit, $120,000-$185,000 turnkey with slab, erection, and delivery (modeled July 2026). Fitted out as a working warehouse with insulation, lighting, and 200-amp power, plan on $200,000-$280,000. County loads, concrete markets, and commercial review set your position in the range.
What does a 50×100 cost per square foot?
Turnkey, $24-$37 per square foot; the kit alone runs $11-$16/sqft (modeled July 2026). That sits squarely inside the $22-$36/sqft commercial shell band, which is why 5,000 square feet is where steel buildings start competing as leasable warehouse space.
Is a 50×100 metal building a good rental investment?
The economics that matter: $120,000-$185,000 turnkey against local small-warehouse rents, which commonly run several dollars per square foot per year. Clear height, door count, and power drive tenant demand, so the $3,800-$7,000 spent on a 16-foot eave typically returns first. Model it against real local comps, not national averages.
Does a 50×100 need fire sprinklers?
Often not at this size for basic storage occupancies, but thresholds are local and cargo-dependent, and sprinklers run $2-$5/sqft when triggered. High-piled storage, certain commodities, and local amendments change the answer. One written question to the fire marshal before ordering beats a $15,000 surprise after.
What is the difference between this price and the 50×100 kit price?
Scope. The kit is the engineered steel package, $54,000-$82,000 (modeled July 2026). Turnkey adds concrete, erection, freight, and permits, roughly $66,000-$103,000 more. Our separate 50×100 kit cost guide covers shopping the package; this page budgets the finished building.
How long does a 50×100 project take?
Plan on 12-20 weeks: 3-8 weeks engineering and permits (commercial review sits at the long end), 6-10 weeks fabrication, slab poured in parallel with 7 days minimum cure, then 7-10 working days of erection with crane support. Ordering 10-14 weeks ahead of need keeps you off the expensive end of every schedule.
What does an office corner inside a 50×100 cost?
Interior buildout runs $20-$60 per square foot of finished space (modeled, July 2026), so a 20×25 office corner lands around $10,000-$30,000 depending on finish level, HVAC, and whether a bathroom rides along. Rough in the under-slab plumbing at pour time even if the office is a someday plan; the $1,500-$4,000 rough-in beats cutting a finished slab for many times that. Sleeve an electrical conduit to the corner in the same pour; a wired, plumbed office corner leases and appraises like real space instead of an afterthought. At warehouse scale, that corner is also what turns a shell lease into an operating business address.
Ready to price this building for real? Compare verified metal building companies for this project type, with real reviews and track records.
Sources and methodology: published supplier price lists and advertised kit pricing (June-July 2026); component cost benchmarks for ready-mix concrete, erection labor, and freight; IBC and ASCE 7 for load context. All figures are modeled national estimates, labeled as modeled, and reviewed quarterly; see the full Cost Index methodology. This guide links to our independent company directory; listings never change published numbers.
Written by the Steel Building Editorial Team | Last updated July 10, 2026




