












SteelBuildingKit Cost Index · Updated July 10, 2026 · Pricing collected June-July 2026
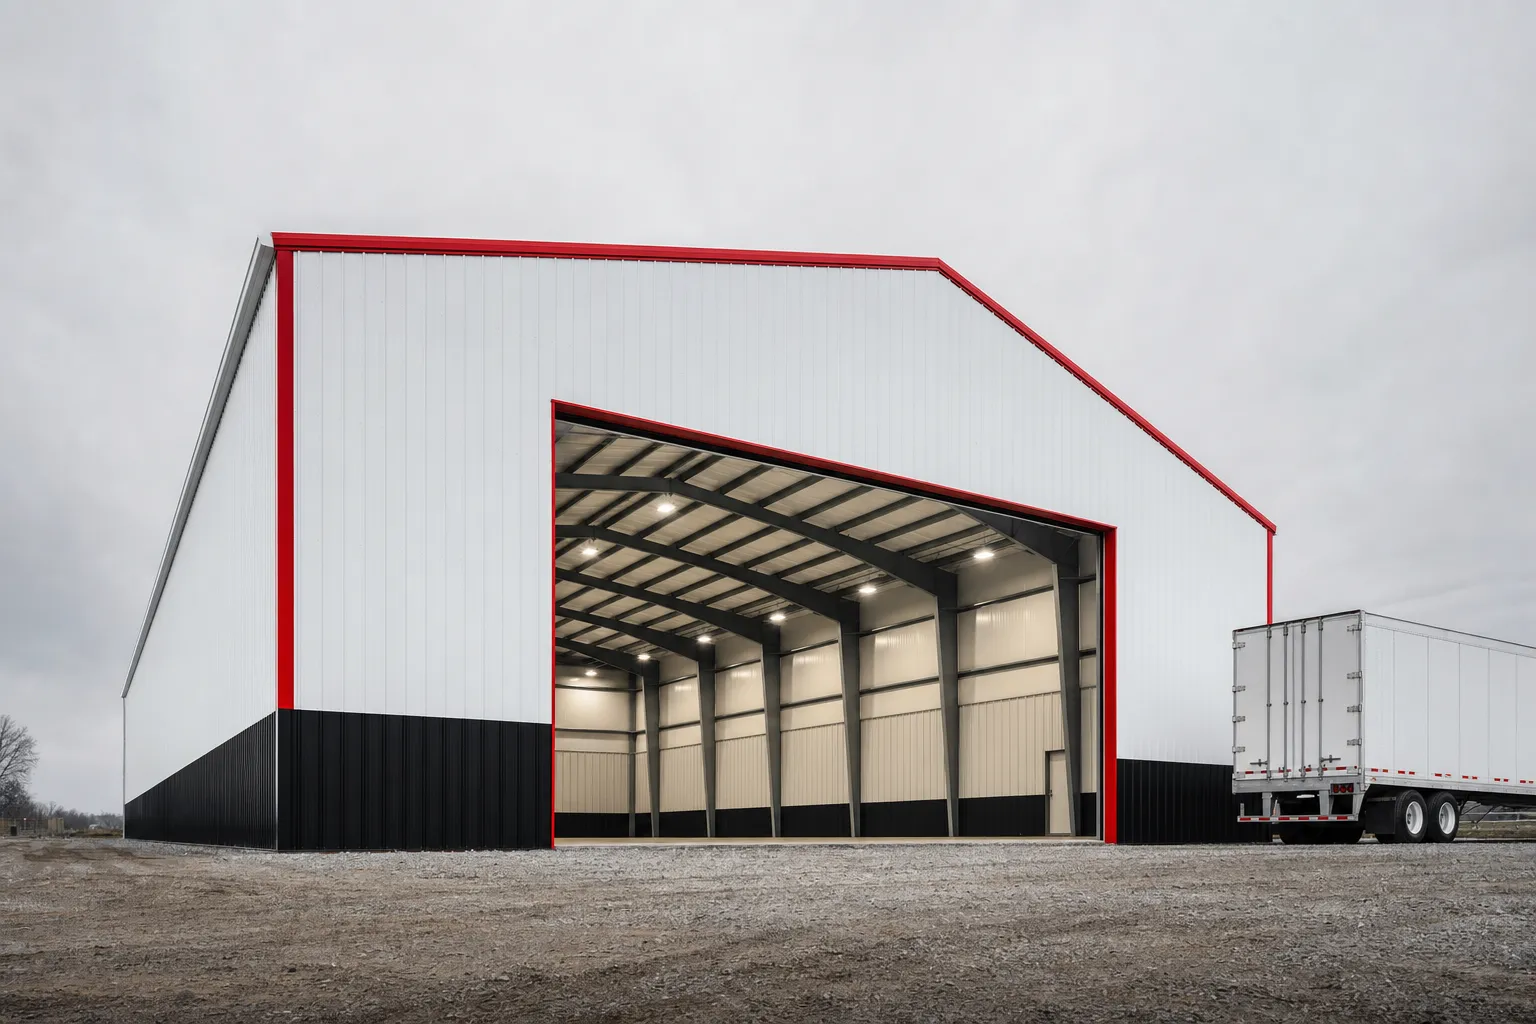
A 60×100 metal building costs $63,000 to $96,000 for the kit and $140,000 to $215,000 turnkey with a concrete slab, professional erection, and delivery (modeled national ranges, July 2026). That is $23 to $36 per square foot across 6,000 square feet, with a 60-foot clear span and not a single column on the floor. Insulated and powered for real work, budgets run $240,000 to $330,000. This guide prices the whole project and explains why the 60-foot span is the best bargain in structural steel.
The 60×100 is where clear-span economics hit their stride. Wood cannot span 60 feet at any sane price, and conventional construction does it with trusses and columns that eat the floor. A rigid steel frame does it as routine catalog work, which is why ag operations, fleet shops, and small manufacturers all converge on this exact footprint. Every quote you collect belongs to one of the four scopes below. For the full footprint ladder in both directions, keep the cost-by-size hub open beside this page.
| Scope | What’s included | Range modeled | Per sqft |
|---|---|---|---|
| Kit only | Frames, panels, trim, fasteners, stamped drawings | $63,000 – $96,000 | $11 – $16 |
| Kit + erection | Kit plus professional assembly | $87,000 – $138,000 | $15 – $23 |
| Turnkey | Kit, delivery, 4-inch slab, erection, permits | $140,000 – $215,000 | $23 – $36 |
| Finished working building | Turnkey plus insulation, 200A electric, lighting, office | $240,000 – $330,000 | $40 – $55 |
Baseline spec: rigid frame, 26-gauge PBR panels, 14-foot eave, one 12×12 roll-up door and one walk door, engineered for 20-40 psf snow and 115-140 mph wind. National mid-ranges, July 2026.
Ranges are modeled national estimates from published supplier price lists and advertised 60×100 pricing collected June-July 2026, cross-checked against component benchmarks: slab concrete at $6-$12/sqft, large-building erection at $4-$7/sqft, crane time at $150-$300/hr, and freight by lane. Wide clear spans price on frame weight more than floor area, so we model the 60-foot span against quoted 50- and 80-foot neighbors. All figures labeled modeled; full methodology in the SteelBuildingKit Cost Index.
Pricing the whole building, not the steel package
One scope split before the worksheet, because the 60×100 search results blur it constantly. This page budgets the complete turnkey project: steel, freight, concrete, erection, and permits, the way an owner or lender needs the number. The steel package by itself, how suppliers advertise it, and how to shop those quotes, is a different question with its own guide: our 60×100 steel building kit cost guide. If a price you saw online sits anywhere near $63,000-$96,000, it is a kit-scope number and belongs to that page; the finished building it turns into is priced here.
Where the money goes on a 60×100
| Line item | Typical range modeled | Notes |
|---|---|---|
| Steel kit (baseline openings) | $63,000 – $96,000 | One 12×12 roll-up, one walk door, 14-ft eave |
| Freight to site | $2,000 – $3,000+ | Three flatbed loads; $2 – $4/mile beyond ~250 miles |
| Site prep and grading | $3,000 – $12,000 | $0.50 – $2.00/sqft; grading and drainage at scale |
| Concrete slab, 4-inch reinforced | $36,000 – $72,000 | $6 – $12/sqft with thickened edges |
| Erection labor | $24,000 – $42,000 | $4 – $7/sqft; 60-ft rafters set in spliced pairs |
| Crane | $2,000 – $4,000 | $150 – $300/hr; multiple frame days |
| Permits, engineering extras, review | $800 – $4,000 | Commercial review at the top of the band |
| Turnkey planning total | $140,000 – $215,000 | Hold 10% contingency until steel stands |
Worked example at national mid-range rates: a $78,000 kit, $2,800 freight, $5,000 site prep, $51,000 slab ($8.50/sqft), $33,000 erection ($5.50/sqft), $3,000 crane, and $3,000 permits totals $175,800, about $29 per square foot. Rerun the worksheet against your own county with the steel building cost calculator; at this scale, single-dollar rate changes move the total by thousands.
What a 60-foot clear span really buys, and really costs
Frame weight is the honest cost of width. A 60-foot rafter carries half again the bending load of a 50-foot one, so each frame line uses deeper, heavier tapered sections, and you see it as roughly $1-$2/sqft on the kit versus a 50-wide building of equal area. What you get back is a floor with zero interference: two rows of equipment plus a full drive aisle, racking laid out by logic instead of by column grid, and a building that re-plans freely every time the business changes. The alternative, adding interior columns to cheapen the frames, saves a few thousand dollars and permanently divides the floor; almost nobody who works in the building thanks the buyer for it later. Erection also changes character at 60 feet: rafters arrive in spliced halves, get bolted on the ground, and fly as complete assemblies on crane days, which is why the crane line above is not optional and why erection quotes at this size deserve the scrutiny our erection cost guide teaches. If you are comparing frame systems at this width, red iron rigid frames are effectively the only game; cold-formed systems top out near 50-foot spans, as our frame type price guide explains.
Configuration choices and what they cost
| Option | Typical impact modeled | Worth it when |
|---|---|---|
| Eave height 14 ft → 16 ft | +$4,400 – $8,600 on the kit | +6-9%; racking, lifts, equipment clearance |
| 14×14 equipment door | +$3,000 – $4,500 installed | Ag equipment, oversized loads |
| 24-gauge panels over 26 | +$5,500 – $9,500 | Hail belts, longer finish warranty |
| Blanket insulation, roof and walls | +$15,000 – $24,000 | Condensation control on 6,000 sqft of roof |
| 200-amp commercial service | +$5,000 – $9,000 | Shops, manufacturing, lease readiness |
| Heavy snow or wind engineering | +8 – 15% on the kit | Wide spans pay the load surcharge in full |
What 6,000 square feet actually holds
Fleet math: ten to twelve trucks in two rows with a center aisle wide enough to pull any one of them without moving another. Farm math: the entire equipment line of a mid-size grain operation, combine and header included, under one roof with turning room. Manufacturing math: a 60×80 production floor plus a 60×20 strip of office, parts, and break room. The span is what makes each version work; the same 6,000 square feet at 40 feet wide is a long corridor that parks the same equipment and moves it far worse. Lay your actual fleet out in the space visualizer tool before locking doors and eave height; at this size, traffic flow pays for itself daily.
How your location moves these numbers
Location moves five figures at this scale. Load engineering moves the kit 8-15% in heavy snow and wind counties, and a 60-foot span pays the full surcharge, no small-building discount. Frost depth moves the foundation: northern footing packages add $4,000-$8,000 over southern details on this footprint. Freight spans $2,000-$3,000+ in three loads. Labor markets swing erection $12,000 or more between rural and metro crews, and permits run $800 to $4,000 depending on review depth. Stacked, location moves a 60×100 turnkey 20-30% either way: mild-climate sites model near $140,000-$162,000, snow-belt sites near $168,000-$192,000, and coastal high-wind or heavy-review counties at $188,000-$215,000. Same span, same steel, different county math.
60×100 versus the alternatives
| Footprint | Floor | Turnkey range modeled | Trade-off |
|---|---|---|---|
| 50×100 | 5,000 sqft | $120,000 – $185,000 | Save ~$20,000-$30,000; lose the wide aisle |
| 60×100 (this guide) | 6,000 sqft | $140,000 – $215,000 | Wide-span benchmark; nothing on the floor |
| 50×80 + future bay | 4,000 + later | $97,000 – $149,000 now | Cheaper today; width can never be added |
| 80×100 | 8,000 sqft | $185,000 – $280,000 | The next span class; crane economics change |
The step down is honest: a 50×100 does most of the same jobs for $20,000-$30,000 less if your equipment rows are modest. The step up is a different animal, priced in the size hub alongside every other rung; 80-foot spans bring heavier cranes and commercial code posture with them.
The 60×100 quote checklist
- Scope in writing: kit, kit plus erection, or turnkey, one identical spec across all bidders
- Stamped drawings for YOUR county’s snow, wind, and seismic loads in the price
- Clear span confirmed on the drawings; no interior columns unless you chose them deliberately
- Rafter splice and crane plan on the erection quote, with crane hours and rate named
- Panel gauge stated: 26 baseline, 24 upgrade, no marketing adjectives
- Door schedule sized to the tallest machine plus clearance, not to the catalog default
- Slab bid to the anchor-bolt plan; 60-ft frames put serious uplift on those bolts
- Freight with load count and staging room for three flatbeds confirmed on site
- Price-lock window aligned with permit timing; wide-span kits are not off-the-shelf inventory
This guide sits between two others in the series: 50×100 metal building cost on one side and 80×100 metal building cost on the other, both priced with the same methodology.
60×100 metal building FAQs
How much does a 60×100 metal building cost in 2026?
$63,000-$96,000 for the kit, $140,000-$215,000 turnkey with slab, erection, and delivery (modeled July 2026). Insulated, lit, and powered, plan on $240,000-$330,000. County loads, concrete markets, and labor set where you land inside the band.
What does a 60×100 cost per square foot?
Turnkey, $23-$36 per square foot over 6,000 square feet; the kit runs $11-$16/sqft (modeled July 2026). The 60-foot span adds roughly $1-$2/sqft of frame weight versus a 50-wide building, and the extra floor area absorbs most of it.
Can a 60×100 metal building be fully clear span?
Yes, that is the standard configuration: a 60-foot rigid-frame clear span is routine catalog engineering, and it is the main reason buyers pick this width. Interior columns are an optional cost reduction worth a few thousand dollars; they permanently divide the floor and are usually regretted.
How much does erection cost on a 60×100?
$24,000-$42,000 at $4-$7/sqft, plus $2,000-$4,000 of crane time (modeled July 2026). Rafters set in spliced pairs across several crane days, so a real crew of 4-6 takes roughly 8-12 working days. DIY erection is not realistic at this span; the savings play is competitive erection bids, not self-performance.
What foundation does a 60×100 need?
A 4-inch reinforced slab with thickened edges, $36,000-$72,000 at $6-$12/sqft (modeled July 2026), designed to the frame’s anchor-bolt and reaction plan; wide spans push real uplift and thrust into the anchors. Northern frost footings add $4,000-$8,000. Never pour from a generic 60×100 sketch; wait for the drawings.
How long does a 60×100 project take?
Typically 13-21 weeks: 3-8 weeks engineering and permits, 6-10 weeks fabrication, slab in parallel with a 7-day minimum cure, then 8-12 working days of erection with crane support. Quotes lock for 7-30 days, so line up financing before you shop hard numbers.
Which load requirements matter most at a 60-foot span?
Snow governs. Load scales harshly with span, so the same 10 psf of extra ground snow that barely moves a 30-foot building reworks a 60-foot frame: deeper rafters, heavier columns, and 8-15% on the kit. Wind matters at the eaves and openings but rarely drives the frame the way snow does at this width. Get quotes engineered to your county before comparing suppliers; generic-load pricing on a 60-footer is fiction. The good news: once engineered honestly, wide frames carry their loads with margin to spare, and the quotes converge fast at one written spec.
Ready to price this building for real? Compare verified metal building companies for this project type, with real reviews and track records.
Sources and methodology: published supplier price lists and advertised kit pricing (June-July 2026); component cost benchmarks for ready-mix concrete, erection labor, and freight; IBC and ASCE 7 for load context. All figures are modeled national estimates, labeled as modeled, and reviewed quarterly; see the full Cost Index methodology. This guide links to our independent company directory; listings never change published numbers.
Written by the Steel Building Editorial Team | Last updated July 10, 2026




