












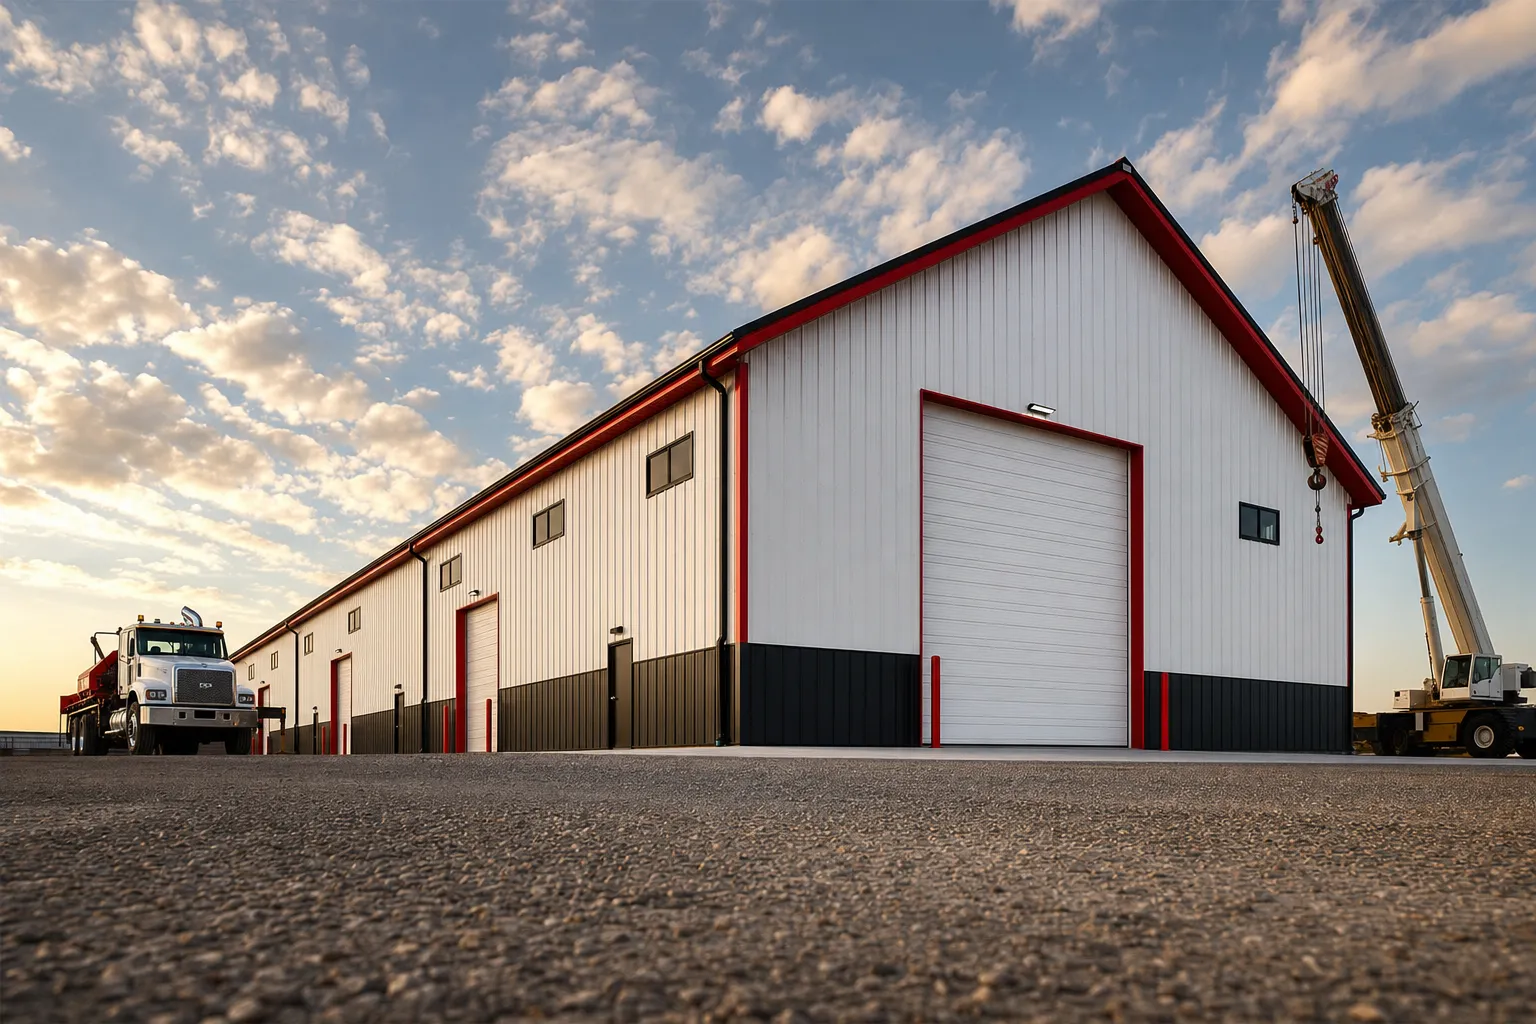
SteelBuildingKit Cost Index · Updated July 10, 2026 · Pricing collected June-July 2026
An 80×100 metal building costs $88,000 to $128,000 for the kit and $185,000 to $280,000 turnkey with a concrete slab, professional erection, and delivery (modeled national ranges, July 2026). Across 8,000 square feet that is $23 to $35 per square foot, the cheapest enclosed space on our entire size ladder. Finished for commercial work, budgets run $320,000 to $440,000. This is the flagship span: an 80-foot column-free width that changes how the building is erected, craned, and permitted, and this guide prices all of it.
At this size you are unambiguously running a commercial construction project. The steel arrives in four or five flatbed loads, the rafters fly in spliced sections under a real crane, and the county reviews the plans like the business asset the building is. None of that is a reason to hesitate; it is the reason the per-square-foot rate is the best in steel. The scope table anchors the budget, the worksheet breaks it down, and the erection section explains where big-span projects actually win or lose money. For every smaller rung, the cost-by-size hub holds the ladder.
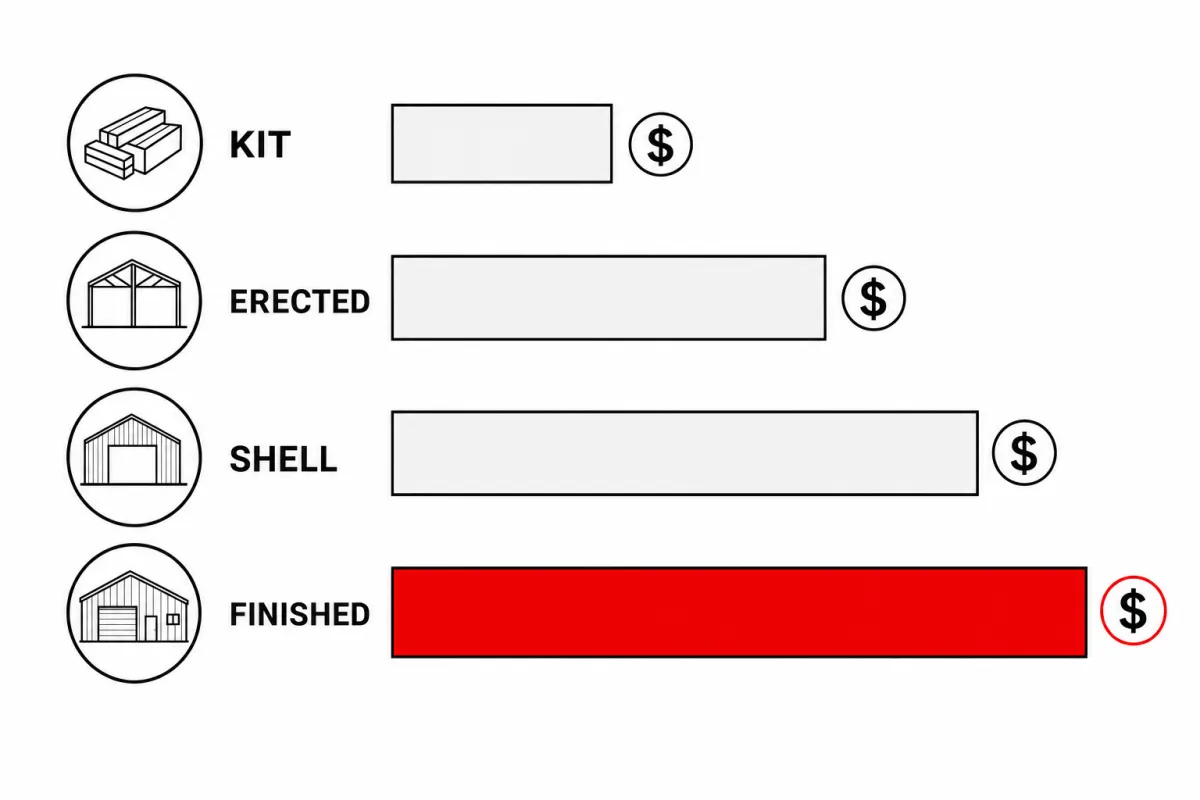
| Scope | What’s included | Range modeled | Per sqft |
|---|---|---|---|
| Kit only | Frames, panels, trim, fasteners, stamped drawings | $88,000 – $128,000 | $11 – $16 |
| Kit + erection | Kit plus professional assembly | $120,000 – $184,000 | $15 – $23 |
| Turnkey | Kit, delivery, 4-inch slab, erection, permits | $185,000 – $280,000 | $23 – $35 |
| Finished commercial interior | Turnkey plus insulation, lighting, 200A+, office block | $320,000 – $440,000 | $40 – $55 |
Baseline spec: rigid frame, 26-gauge PBR panels, 14-foot eave, one 12×12 roll-up door and one walk door, engineered for 20-40 psf snow and 115-140 mph wind. National mid-ranges, July 2026.
Ranges are modeled national estimates from published supplier price lists and quoted 8,000-square-foot-class pricing collected June-July 2026, cross-checked against component benchmarks: slab concrete at $6-$12/sqft, large-building erection at $4-$7/sqft, crane time at $150-$300/hr, and multi-load freight lanes. Buildings this size trade on written quotes rather than advertised specials, so ranges lean on quote data and commercial shell benchmarks of $22-$36/sqft. Full methodology in the SteelBuildingKit Cost Index.
Where the money goes on an 80×100
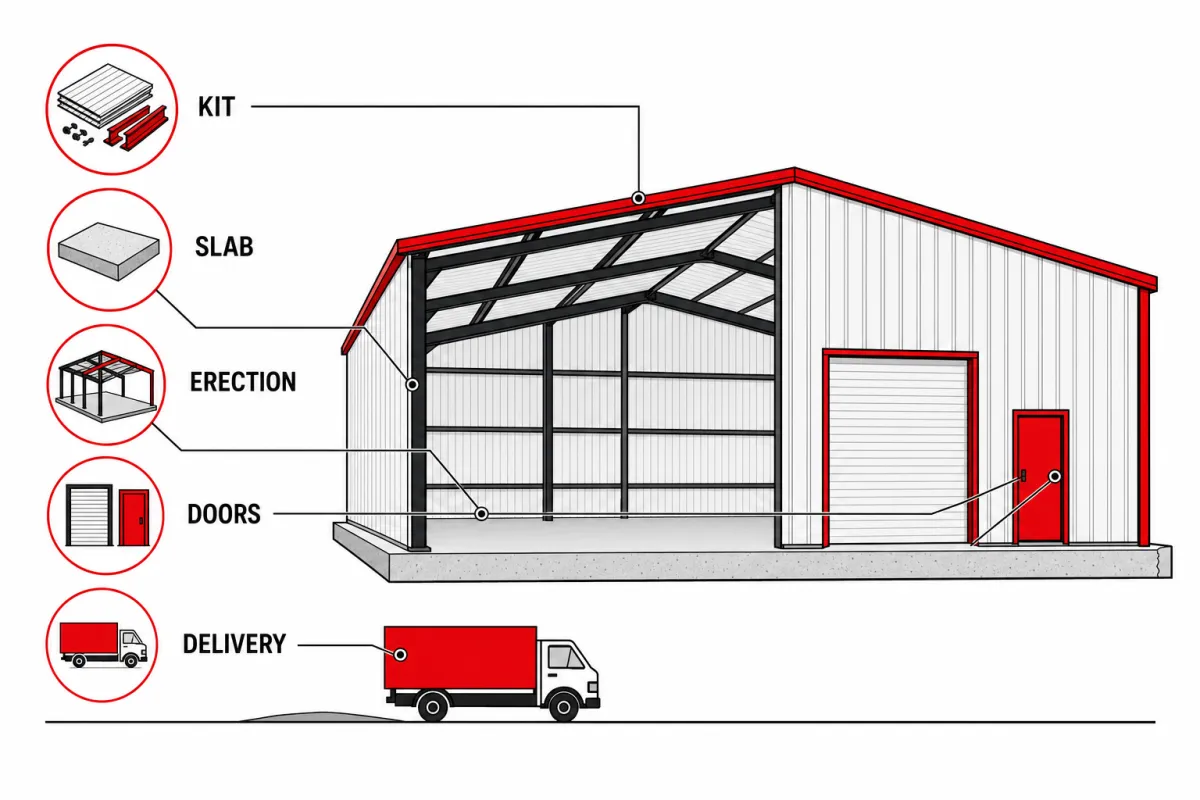
| Line item | Typical range modeled | Notes |
|---|---|---|
| Steel kit (baseline openings) | $88,000 – $128,000 | One 12×12 roll-up, one walk door, 14-ft eave |
| Freight to site | $2,500 – $3,000+ | Four to five flatbed loads; distance adds $2 – $4/mile |
| Site prep and grading | $4,000 – $16,000 | $0.50 – $2.00/sqft; drainage engineering matters here |
| Concrete slab, 4-inch reinforced | $48,000 – $96,000 | $6 – $12/sqft; poured in sections |
| Erection labor | $32,000 – $56,000 | $4 – $7/sqft; crew of 5-8, spliced 80-ft rafters |
| Crane | $2,500 – $4,000 | $150 – $300/hr; a larger class of machine, multiple days |
| Permits, plan review, engineering extras | $1,500 – $4,000 | Commercial review is the norm at this size |
| Turnkey planning total | $185,000 – $280,000 | Low ends and high ends rarely stack |
Worked example at national mid-range rates: a $106,000 kit, $3,000 freight, $6,000 site prep, $68,000 slab ($8.50/sqft), $44,000 erection ($5.50/sqft), $4,000 crane, and $4,000 permits totals $235,000, about $29 per square foot. The steel building cost calculator reruns every line against your inputs; at 8,000 square feet, a fifty-cent rate change is a $4,000 decision.
Erection at 80 feet: where big-span money is won and lost
The 80-foot span rewrites erection day. Rafters ship in two or three spliced sections per frame line, get assembled and bolted on the slab, and fly as complete 80-foot units, which demands a heavier crane class than the telehandler work smaller buildings get away with, working across multiple frame days. A professional crew of five to eight runs 10-15 working days on a building like this (modeled, July 2026), and the sequencing is the skill: frames plumbed and braced before purlins, purlins before sheeting, and temporary bracing treated as structural until the skin is on, because a half-braced 80-foot frame line in an afternoon wind is how projects make the news. For the budget, three practical rules. First, bid erection separately from steel if you can; bundled quotes hide the labor rate, and the honest band is $4-$7/sqft at this size, as our erection cost guide details. Second, make one bidder own the crane line in writing. Third, confirm the crew has set 80-foot spans before, with addresses; this is not the project where someone learns. DIY has no seat at this table, and that is fine: the size class earns its keep on the per-foot rate, not on sweat equity.
Configuration choices and what they cost
| Option | Typical impact modeled | Worth it when |
|---|---|---|
| Eave height 14 ft → 16 ft | +$5,900 – $11,500 on the kit | +6-9%; racking and lease flexibility |
| Additional 12×12 roll-up doors | +$2,400 – $3,800 each installed | Fleet flow; big floors want multiple entries |
| Mezzanine, 1,000 sqft | +$18,000 – $35,000 | $18 – $35/sqft; offices above the working floor |
| Blanket insulation, roof and walls | +$20,000 – $32,000 | 8,000 sqft of roof will condense; plan for it |
| Fire sprinkler system | +$16,000 – $40,000 | $2 – $5/sqft where occupancy or contents trigger it |
| Heavy snow or wind engineering | +8 – 15% on the kit | An 80-ft span pays the full load surcharge |
What 8,000 square feet actually holds
This is fleet-and-floor territory: sixteen to twenty trucks in three rows, a manufacturing line with staging on both ends, or roughly 800 pallet positions in single-deep racking with proper forklift aisles. The 80-foot width is the part money elsewhere cannot buy: three working rows plus two aisles with no column negotiating any of it. Plenty of owners split the floor, a 80×70 production or storage hall and an 80×30 front block of offices and parts, and the mezzanine option stacks the office instead when ground floor is precious. Traffic planning matters more than at any smaller size; run the space visualizer tool with your actual turning radii, then let doors and eave height follow. Buildings in this class also compete directly with leased space, and the comparison usually flatters ownership: the metal warehouse cost guide runs that math for the 50×100-and-up family this building headlines.
How your location moves these numbers
Location compounds hard at 8,000 square feet. Load engineering moves the kit 8-15%, and an 80-foot clear span pays the surcharge in full: a 50 psf snow county can add $10,000+ to this kit alone. Frost depth moves the foundation: northern footing packages add $5,000-$8,000 over shallow southern details. Freight lands $2,500 close to a plant and $3,000+ beyond 250 miles, in four or five loads that need real staging room. Labor markets swing erection $15,000 or more between rural and metro crews, and permits with commercial plan review run $1,500-$4,000. Stacked, location moves an 80×100 turnkey 20-30% either way: mild-climate sites model near $185,000-$215,000, snow-belt sites near $220,000-$250,000, and coastal high-wind or heavy-review jurisdictions at $245,000-$280,000.
80×100 versus the alternatives
| Option | Floor | Turnkey range modeled | Trade-off |
|---|---|---|---|
| 60×100 | 6,000 sqft | $140,000 – $215,000 | Save ~$45,000-$65,000; lose one working row |
| 80×100 (this guide) | 8,000 sqft | $185,000 – $280,000 | Best $/sqft on the ladder; one project, one roof |
| Two 40×100 buildings | 8,000 sqft | $196,000 – $304,000 | Two slabs, two erections, a wall down the middle |
| 50×100 | 5,000 sqft | $120,000 – $185,000 | The entry point if 8,000 sqft outruns the plan |
The two-buildings comparison is the clarifying one: splitting the same floor across two 40x100s costs more and buys less, because you pay mobilization, engineering, and end walls twice and get a property line’s worth of wall where your widest aisle should be. Buy span once. The full ladder, including the smaller rungs that feed this one, lives in the size hub.
Running the 80×100 as a project
Expect 14-24 weeks end to end: 4-8 weeks of engineering and commercial plan review, 6-10 weeks of fabrication, sectioned slab pours during fabrication with 7 days minimum cure before steel, then 10-15 working days of erection. Payments follow milestones: 10-25% deposit, a progress draw at stamped drawings, steel balance at delivery, concrete billed around its pours, erection on completion. Quotes lock 7-30 days, so sequence financing before hard bidding, and treat the quote package like the commercial contract it is: three or more bids at one written spec, normalized line by line the way our guide to comparing metal building quotes lays out. Winter fabrication slots regularly price below spring ones at this size, and ordering 10-14 weeks ahead of need is the difference between choosing a crew and taking one.
The 80×100 quote checklist
- Scope in writing: kit, kit plus erection, or turnkey, at one identical written spec across three or more bidders
- Stamped drawings for YOUR county’s loads, with occupancy classification stated up front
- Erection bid names crew size, working days, and 80-foot span experience with references
- Crane class, hours, and rate ($150-$300/hr) owned by one bidder in writing
- Slab bid to the anchor-bolt and reaction plan, with pour sequencing and conduit stubs included
- Freight quoted with load count (four to five flatbeds) and a staging plan for your site
- Sprinkler and accessibility questions answered by the county in writing before deposit
- Panel gauge, insulation spec, and door schedule itemized, never bundled as “commercial package”
- Price-lock window, surcharge language, and payment milestones aligned with your lender
If this page answered your question, the natural next reads are 60×100 metal building cost and 20×30 metal building cost.
80×100 metal building FAQs
How much does an 80×100 metal building cost in 2026?
$88,000-$128,000 for the kit, $185,000-$280,000 turnkey with slab, erection, and delivery (modeled July 2026). Finished for commercial use, plan on $320,000-$440,000. County loads, concrete markets, and plan review depth set your position in the range.
What does an 80×100 cost per square foot?
Turnkey, $23-$35 per square foot, the lowest rate on our size ladder; the kit alone runs $11-$16/sqft (modeled July 2026). Fixed costs are fully diluted at 8,000 square feet, so nearly all remaining variation is loads, concrete, and labor markets.
Can an 80×100 metal building be clear span?
Yes; 80-foot clear spans are standard rigid-frame engineering, and the column-free floor is the reason this footprint exists. A modular option with one interior column row trims roughly 5-10% off the kit, permanently divides the floor, and is worth pricing only if your layout genuinely lives in two halves.
How long does an 80×100 take to erect?
Erection alone runs 10-15 working days with a crew of 5-8 and multiple crane days; rafters fly as spliced 80-foot assemblies. The full project runs 14-24 weeks from order through engineering, fabrication, sectioned slab pours, and erection (modeled July 2026).
Does an 80×100 need fire sprinklers?
Occupancy and contents decide, not the footprint alone, and local amendments move the thresholds. When triggered, budget $2-$5/sqft, roughly $16,000-$40,000 at this size (modeled July 2026). Get the answer from the fire marshal in writing during planning; sprinklers designed in cost far less than sprinklers retrofitted.
Is it cheaper to build one 80×100 or two smaller buildings?
One big building, almost always: two 40x100s holding the same 8,000 square feet model at $196,000-$304,000 versus $185,000-$280,000 for the single span (modeled July 2026), because engineering, mobilization, and end walls all bill twice. Split buildings only win when zoning, phasing, or separate tenants force the issue.
What foundation does an 80×100 need?
A 4-inch reinforced slab with thickened edges, $48,000-$96,000 at $6-$12/sqft (modeled July 2026), engineered to the frame reaction plan; 80-foot spans drive serious thrust and uplift into the anchors, and heavy traffic lanes often spec 5-6 inches. Expect sectioned pours and get three concrete bids; the spread at this volume is routinely $10,000+.
Ready to price this building for real? Compare verified metal building companies for this project type, with real reviews and track records.
Sources and methodology: published supplier price lists and advertised kit pricing (June-July 2026); component cost benchmarks for ready-mix concrete, erection labor, and freight; IBC and ASCE 7 for load context. All figures are modeled national estimates, labeled as modeled, and reviewed quarterly; see the full Cost Index methodology. This guide links to our independent company directory; listings never change published numbers.
Written by the Steel Building Editorial Team | Last updated July 10, 2026




