












SteelBuildingKit Cost Index · Updated July 10, 2026 · Pricing collected June-July 2026
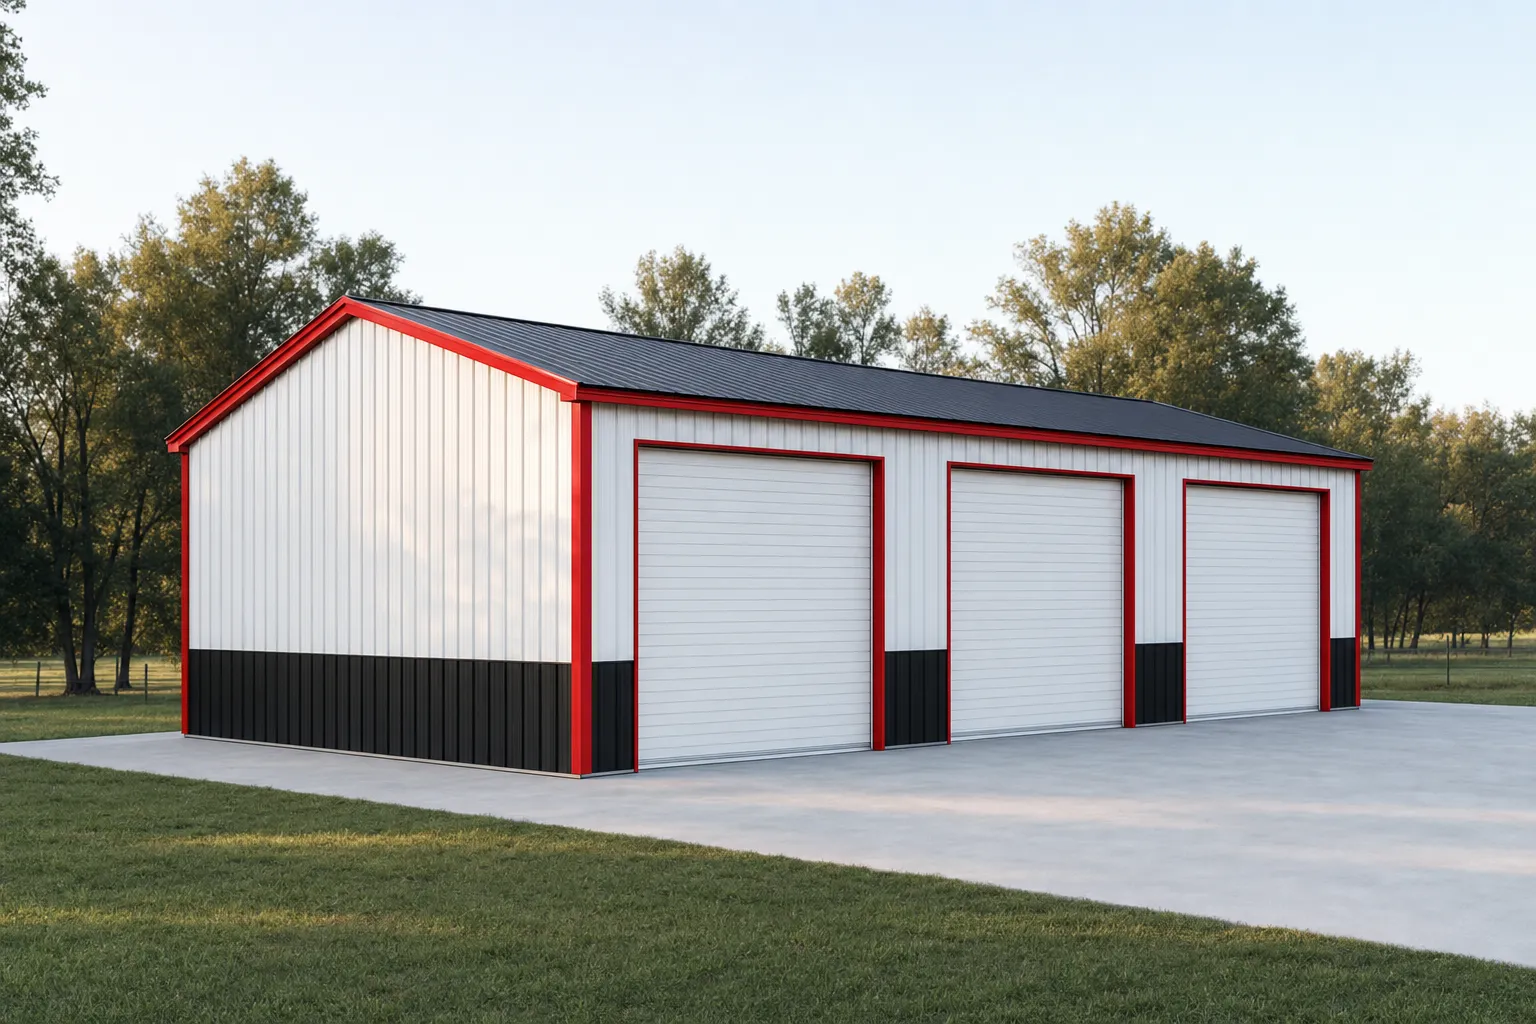
A 3-car metal garage costs $13,500 to $25,000 for the kit and $28,000 to $46,000 turnkey with a concrete slab, professional erection, delivery, and three roll-up doors (modeled national ranges, July 2026). The class lives on footprints from 24×36 to 30×40, and a finished version with insulation, door openers, and a 100-amp panel typically lands between $36,000 and $58,000. This guide prices every line of the build, including the door layout decision that shapes the whole front of the building.
Those numbers describe the same building at different scopes, and every quote you collect belongs to one of them. Kit means the engineered steel package with stamped drawings and your door openings framed in. Turnkey adds the slab, the crew, and the freight. Finished adds insulation, electrical, and openers. Garages sit near the top of metal building pricing per square foot because they are small and door-heavy, a pattern you can see across every project type in our cost-by-use hub. The table below puts the scopes side by side; everything after it takes the turnkey number apart.
| Scope | What’s included | Range modeled | Per sqft |
|---|---|---|---|
| Kit only | Frames, panels, trim, three framed door openings, stamped drawings | $13,500 – $25,000 | $15 – $23 |
| Kit + erection | Kit plus professional assembly | $19,000 – $33,000 | $21 – $31 |
| Turnkey | Kit, delivery, 4-inch slab, erection, three roll-up doors | $28,000 – $46,000 | $31 – $44 |
| Finished garage | Turnkey plus insulation, openers, 100A electric | $36,000 – $58,000 | $40 – $55 |
Baseline spec: rigid frame, 26-gauge PBR panels, 10 to 12-foot eave, three 9×8 roll-up doors and one walk door, engineered for 20-40 psf snow and 115-140 mph wind. Footprints 24×36 through 30×40. National mid-ranges, July 2026.
Ranges are modeled national estimates built from published supplier price lists and advertised garage packages collected June-July 2026, cross-checked against component benchmarks: slab concrete at $6-$12/sqft, small-building erection at $6-$10/sqft, and roll-up doors at $1,500-$2,500 per 9×8 opening. Garage quotes move with county loads and door schedules more than any other line, so everything here is labeled modeled. Full methodology lives in the SteelBuildingKit Cost Index.
Where the money goes on a 3-car garage
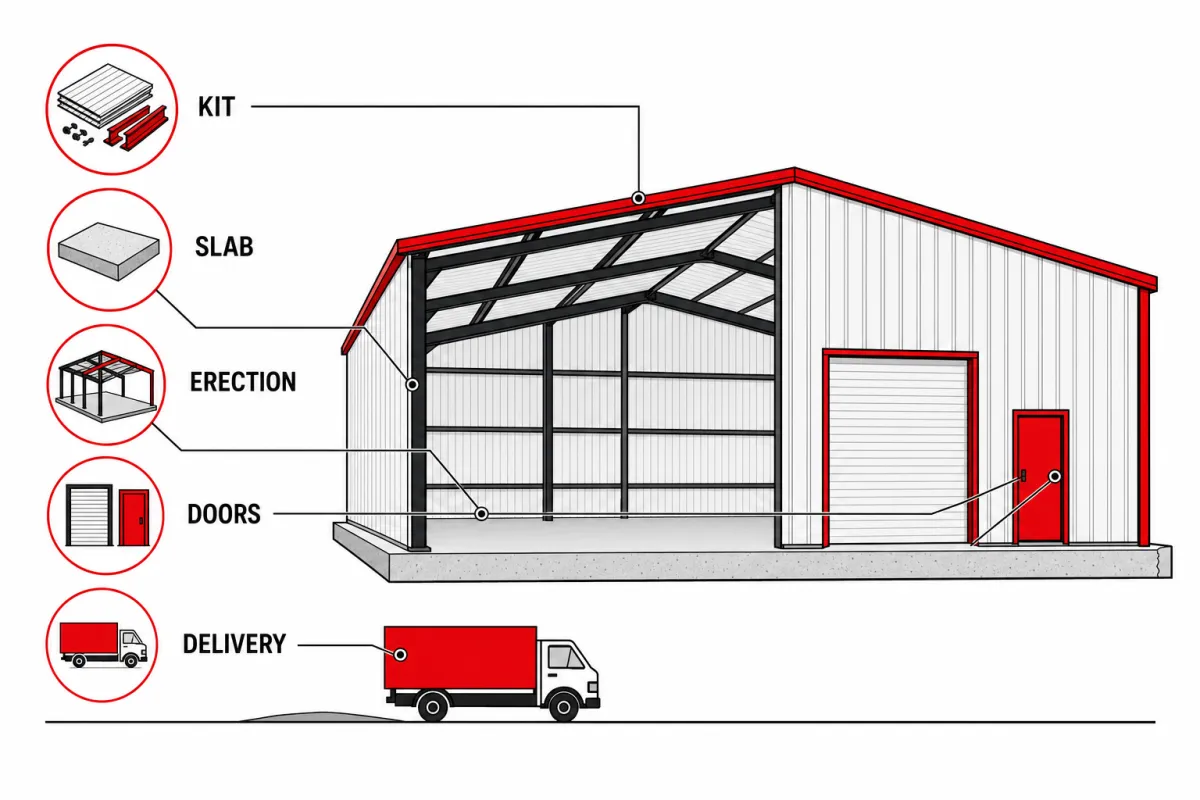
A 3-car garage concentrates cost in two places most buildings spread out: doors and concrete. Three roll-up openings put more framed steel and more hardware into a small footprint than almost any other project type, and the slab under three parked vehicles is the second biggest line on the invoice. The diagram below shows how a typical metal building budget splits into its five buckets; the worksheet after it prices a 24×36 line by line, with notes on what changes at 30×40.
| Line item | Typical range modeled | Notes |
|---|---|---|
| Steel kit (three 9×8 roll-ups, one walk door) | $13,500 – $19,500 | 24×36 baseline; 30×40 kits run $17,000 – $25,000 |
| Freight to site | $600 – $1,800 | Single flatbed load, regional plant |
| Site prep and grading | $400 – $1,400 | Flat accessible site assumed |
| Concrete slab, 4-inch reinforced | $5,200 – $10,400 | $6 – $12/sqft on 864 sqft; more at 30×40 |
| Erection labor | $5,200 – $8,600 | $6 – $10/sqft; mobilization dominates small jobs |
| Permits and plan review | $150 – $1,800 | County-dependent |
| Turnkey planning total | $28,000 – $46,000 | Lower half for 24×36, upper half for 30×40 |
Worked example at national mid-range rates on a 24×36: a $16,000 kit, $1,100 freight, $700 site prep, $7,300 slab ($8.50/sqft), $6,000 erection ($7/sqft), and $900 in permits comes to $32,000, about $37 per square foot. The same math on a 30×40 with a $20,500 kit lands near $41,500. The steel building cost calculator runs this worksheet against your own dimensions and county in about two minutes.
The door layout decision
Three cars can enter a building through several door arrangements, and the choice affects framing cost, daily convenience, and how the building reads from the street. The practical constraint is wall length: three 9-foot doors with jambs and spacing need roughly 33 to 36 feet of wall, which is why 3-car layouts put doors on the long sidewall of a 24×36 or across the 40-foot side of a 30×40. A 24-foot gable end cannot hold three openings.
| Layout | Cost effect modeled | Best for |
|---|---|---|
| Three 9×8 singles on the sidewall | Baseline (priced above) | One door per vehicle, cleanest daily use |
| One 16-ft double + one 9×8 single | Within about $1,000 of baseline | Two family cars together, third bay separate |
| Two 9×8 singles + one 10×10 tall bay | +$400 – $1,000 over baseline | Truck, trailer tongue, or tall toolbox in bay three |
| Three doors on a 40-ft gable end (30×40) | +$500 – $1,500 in end-wall framing | Narrow lots where the driveway meets the gable |
Roll-up door benchmarks, installed: 8×8 or 9×8 at $1,500 – $2,500, 10×10 at $1,900 – $3,000, 12×12 at $2,400 – $3,800. Insulated versions add 20-30%. Modeled, July 2026.
The quiet rule: pick the layout by how you will actually park, not by symmetry. Owners who share one wide door between two daily drivers report more dings than those with singles, and a tall third bay costs a few hundred dollars now versus thousands to reframe later.
Configuration choices and what they cost
| Option | Typical impact modeled | Worth it when |
|---|---|---|
| Eave height 10 ft → 12 ft | +6 – 9% on the kit | Storage racks over hoods, future lift in one bay |
| 24-gauge panels over 26 | +8 – 12% on panel cost | Hail country, longer paint warranty |
| Blanket insulation (roof + walls) | +$2,200 – $4,800 | Any heated or workshop use |
| Door openers, three | +$1,050 – $2,100 | $350 – $700 each; daily drivers |
| Gutters and downspouts | +$700 – $1,400 | $6 – $12/lf; protects slab edge and door tracks |
| Heavy snow / wind engineering | +8 – 15% on the kit | Set by your county, not by choice |
24×36, 26×40, or 30×40: which footprint fits
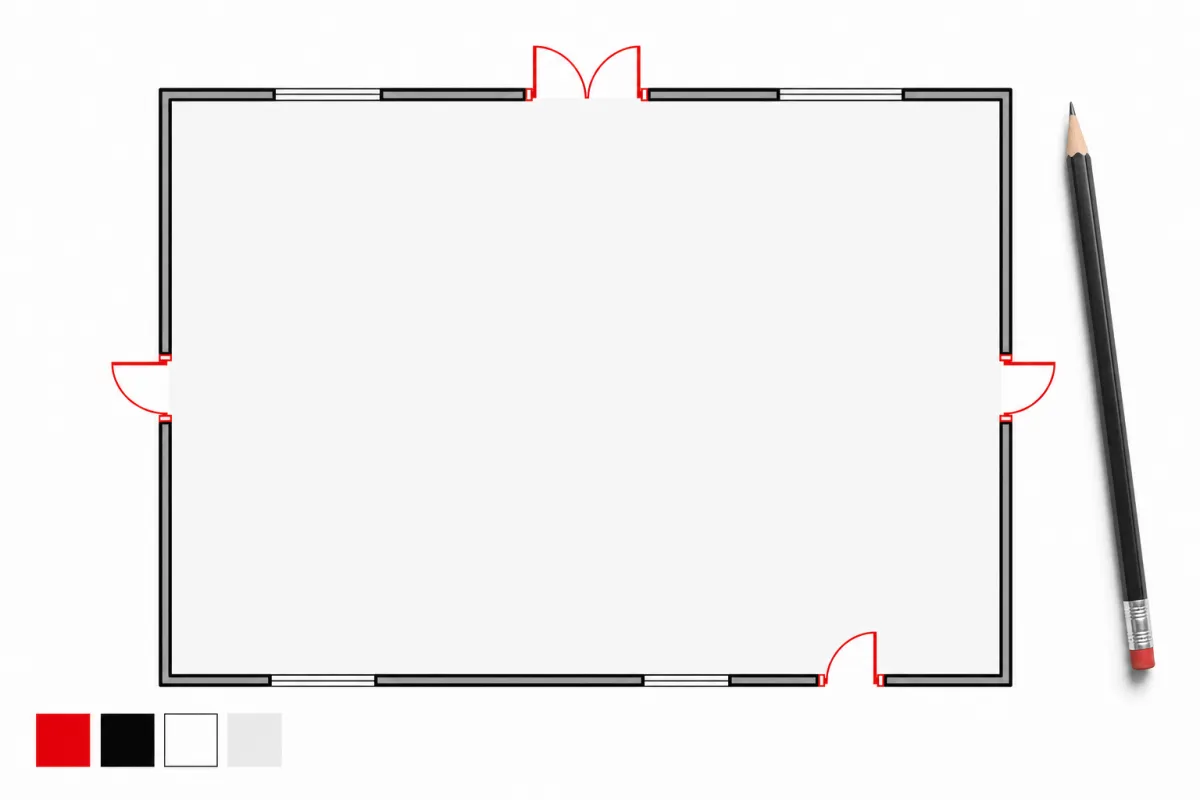
A 24×36 parks three vehicles honestly with wall storage and nothing more; every door swing and mirror has a home, but a workbench steals a parking spot. Stepping to a 26×40 or 28×40 adds 4 feet of depth, which is exactly one workbench and walking room behind the hoods. The 30×40 is the comfortable ceiling of the class: three bays plus a genuine 10-foot work zone along the back wall, and it is popular enough that we cover the whole build in our 30×40 metal garage guide. Sketch your actual vehicles in the space visualizer tool before locking dimensions. Extra length is the cheapest square footage you will ever buy at order time and the most expensive to add after.
How your location moves these numbers
Every figure above is a national range, and your county bends each line. Snow and wind loads move the kit first: heavy-load engineering adds 8-15% versus the 20-40 psf baseline, and door-heavy walls feel wind bracing requirements more than blank ones. Frost depth moves the slab: northern footings below the frost line add $800-$2,000 at this size versus shallow southern edges. Freight runs $500 close to a roll-forming plant and $1,800 or more across the country. Local erection labor swings the install line $2,000 in either direction, and permits span a $150 rural stamp to $1,800 with suburban plan review. Stacked, location moves a 3-car turnkey about 20-30% in either direction, which is the honest width of the ranges in Table 01.
In practice: a mild-climate site with shallow footings and short freight models near $28,000-$33,000 for a 24×36; a snow-belt site with 42-inch frost footings runs $33,000-$39,000; and a coastal high-wind county with 150+ mph engineering and stricter review lands at $36,000-$46,000 at 30×40. Same drawings, different county letterhead.
3-car garage versus the nearest alternatives
| Option | Typical cost modeled | Trade-off |
|---|---|---|
| 22×30 carport | $4,000 – $7,000 installed | Roof only: no walls, slab, or security |
| 2-car garage, 24×30 | $25,000 – $37,000 turnkey | One less bay saves $3,000 – $9,000 |
| 3-car garage (this guide) | $28,000 – $46,000 | Enclosed, engineered, on concrete |
| 4-car class, 30×40 – 40×40 | $34,000 – $56,000 turnkey | The next step when a shop bay becomes a fourth car |
The step-up pattern favors buyers who hesitate between sizes: each additional bay costs less than the ones before it because engineering, freight, and mobilization are already paid for. This guide prices the 3-car class specifically; the broader metal garage cost guide covers every size from one car up and is the right page if you are still choosing a bay count.
The 3-car garage quote checklist
Run every quote through this list before any deposit. On garages, the classic gaps are door hardware and freight.
- Scope stated in writing: kit only, kit + erection, or turnkey, at one identical spec across quotes
- Stamped drawings for YOUR county’s snow, wind, and seismic loads included
- Door schedule explicit: three roll-ups and a walk door is the baseline this guide prices
- Roll-up doors listed with sizes and gauge, and openers included or excluded by name
- Panel gauge named (26-gauge baseline, 24 upgrade), not “heavy-duty steel”
- Freight to your address with an offload plan, not “FOB factory”
- Slab spec matches the building’s anchor-bolt plan before any concrete is poured
- Price-lock window and steel-surcharge language read and understood
For the closest related decision, 4-car metal garage cost applies the same worksheet to its own scope.
3-car metal garage FAQs
How much does a 3-car metal garage cost?
$13,500-$25,000 for the kit and $28,000-$46,000 turnkey with slab, erection, delivery, and three roll-up doors (modeled July 2026). Finished with insulation, openers, and 100-amp electrical, most projects land between $36,000 and $58,000. County loads and door choices set where you fall.
What size is a 3-car metal garage?
The class runs 24×36 to 30×40. A 24×36 (864 sqft) parks three vehicles with wall storage; a 30×40 (1,200 sqft) adds a real work zone behind the bays. Three 9-foot doors need roughly 33-36 feet of wall, so doors go on the long side or a 40-foot gable end.
Is a 3-car metal garage cheaper than a wood-framed one?
Usually, and the gap grows with size. Our modeled 2-car benchmark puts stick-built wood at $28,000-$45,000 against steel at $18,000-$38,000 turnkey, and wood adds $3,000-$6,000 per decade in repainting that steel panels skip. At three bays the clear-span steel frame also removes interior posts wood framing often needs.
How much does the concrete slab cost for a 3-car garage?
Budget $5,200-$14,400: that is $6-$12 per square foot across the 864-1,200 sqft footprints of this class, including thickened edges for anchor bolts. Frost-depth footings in northern counties add $800-$2,000. Pour to the building’s anchor plan, never before drawings arrive.
Do I need a permit for a 3-car metal garage?
Almost everywhere, yes: 864-plus square feet exceeds nearly every exemption threshold for enclosed structures. Budget $150-$1,800 depending on county, and expect the office to ask for the stamped engineering that ships with the kit. Attached or lot-line placements can trigger extra review.
Can I turn one bay into a workshop later?
Yes, and it is the most common evolution of this building. Blanket insulation runs $2.50-$4.00 per square foot, a 100-amp panel with outlets adds $3,000-$6,000, and a mini-split holds one bay comfortable for $3,500-$7,000. Ordering a 12-foot eave now keeps a future lift on the table for a few hundred dollars.
Ready to price this building for real? Compare verified metal building companies for this project type, with real reviews and track records.
Sources and methodology: published supplier price lists and advertised kit pricing (June-July 2026); component cost benchmarks for ready-mix concrete, erection labor, and freight; IBC and ASCE 7 for load context. All figures are modeled national estimates, labeled as modeled, and reviewed quarterly; see the full Cost Index methodology. This guide links to our independent company directory; listings never change published numbers.
Written by the Steel Building Editorial Team | Last updated July 10, 2026




