INDEPENDENT GUIDE · 2026 EDITION
Home/Metal Building Layouts/What Fits in a 50×100 Metal Building?
50x100 metal building guide

What Fits in a 50×100 Metal Building?

A 50x100 metal building provides 5,000 square feet and can support a serious contractor shop, fleet storage, equipment and material storage, repair work, an office-ready zone, or a multi-use commercial operation. At this size, the important question is no longer only how much fits. It is whether the building can operate efficiently after vehicles, materials, work areas, and people are all inside.

Planning answerA 50x100 should be planned like an operating facility. Entry lanes, staging, loading, work zones, materials, and future growth all compete for space. The best plan protects movement first and treats the footprint as a system, not a large empty room.
Featured steel building example

Featured Metal Building Example

50x100 metal building contractor and warehouse example
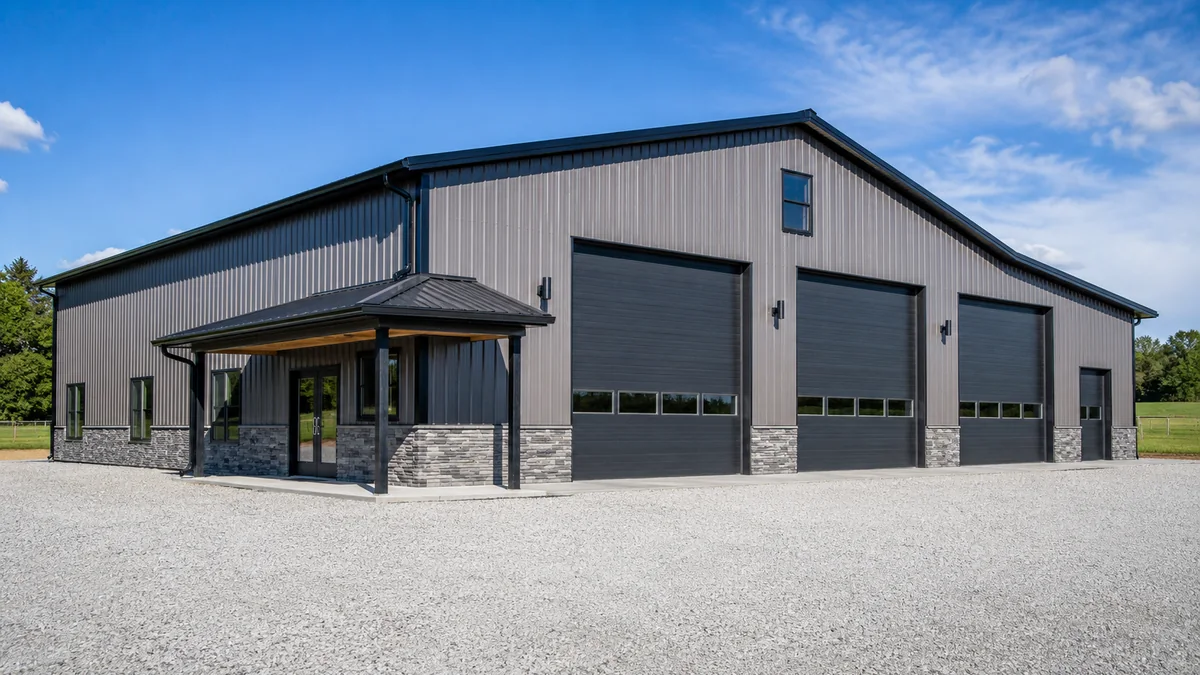
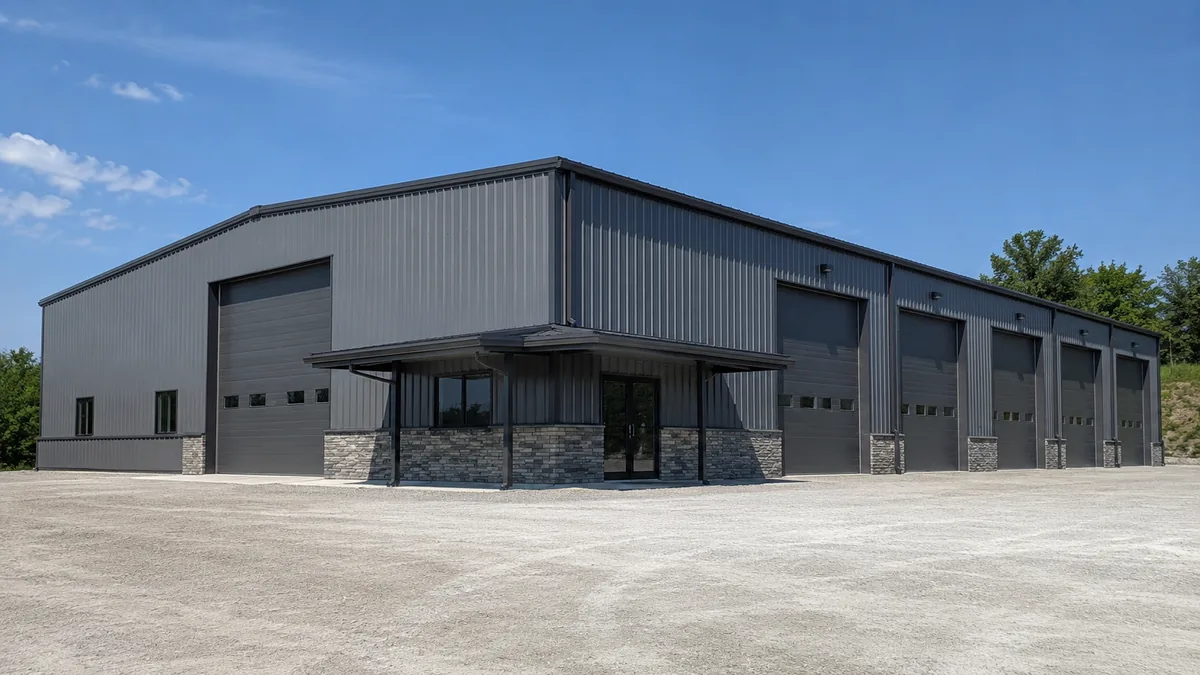
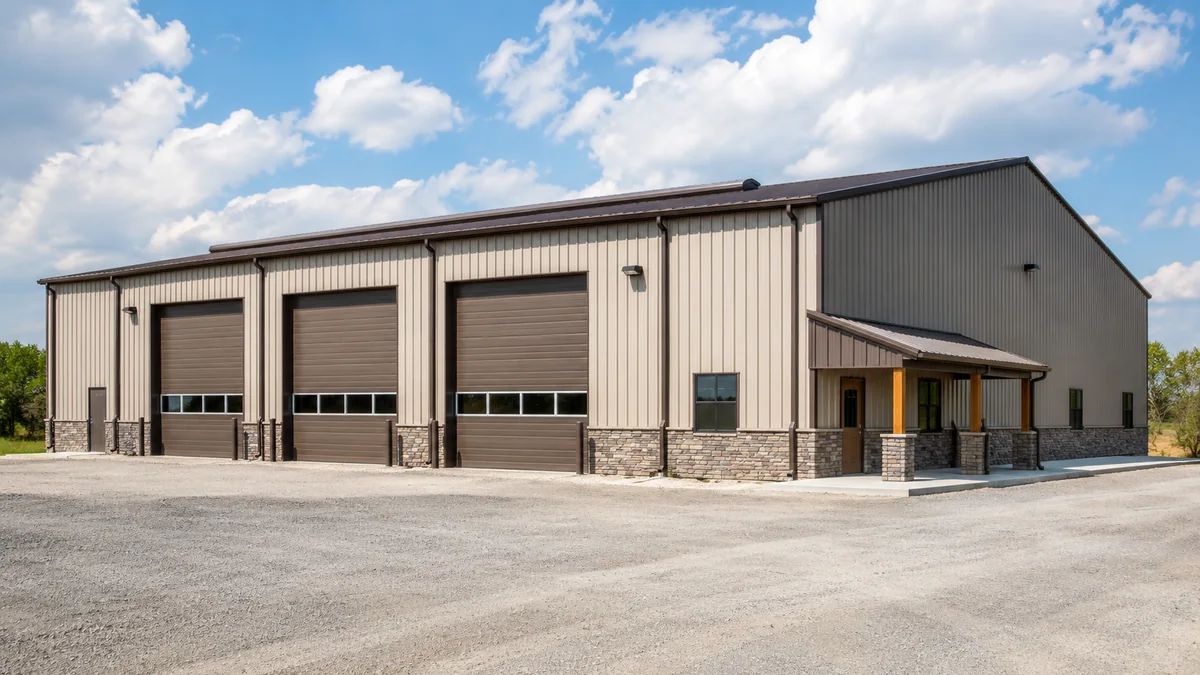
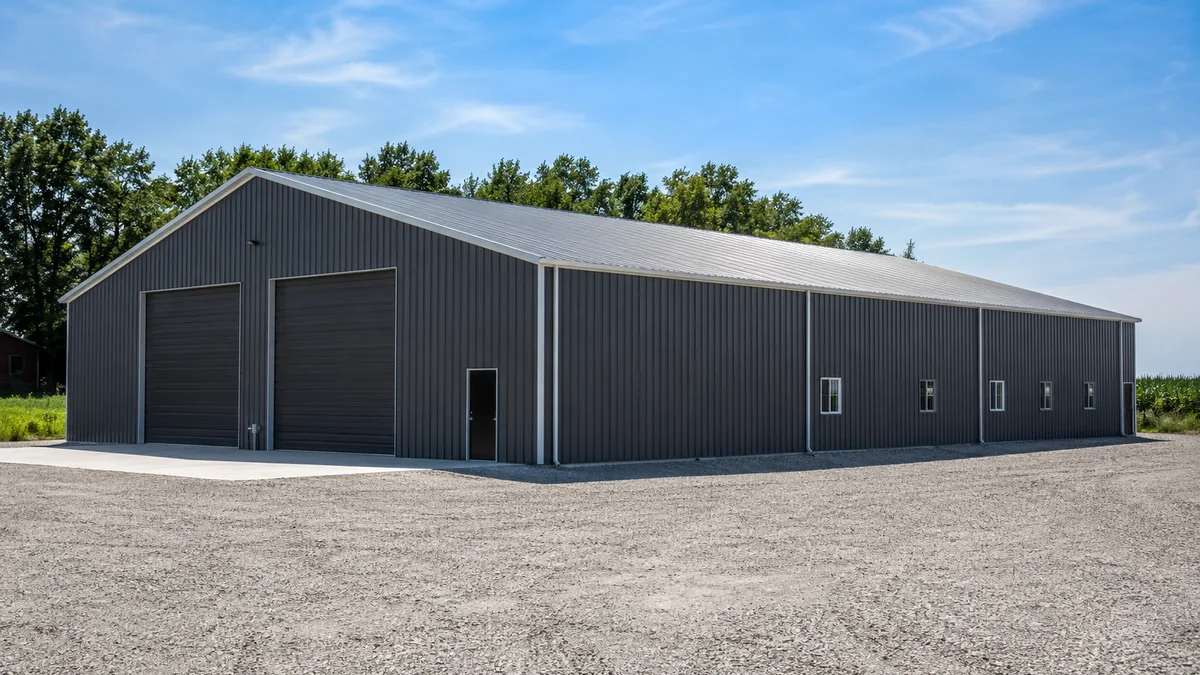
Commercial-grade building inspiration for a 50x100 metal building used as a contractor shop, fleet building, or warehouse.
The useful answer

Plan for the way the building will be used, not only the square footage.

A 50x100 metal building is large enough to solve real business and property-storage problems, but it can also become inefficient when every available bay is treated as parking. Its value comes from the ability to divide the building into purposeful zones: vehicle or equipment storage, loading or staging, workshop space, materials storage, office-ready space, and circulation that remains usable after operations begin.

Real-world uses

Three ways this building can work

These are planning directions, not universal capacity promises. Your real vehicle mix, doors, height, site, and storage needs decide the final answer.

Contractor fleet and materials base

A 50x100 can support a small contractor fleet, enclosed trailers, tools, materials, and a work area. It succeeds when trucks and trailers have defined entry and parking paths, while materials and tools have a separate storage logic that does not invade those paths.

Equipment storage and service shop

For agricultural, landscaping, or heavy-equipment use, the building can combine equipment parking with repair, parts, and seasonal storage. The challenge is to account for attachments, maintenance clearance, and the fact that equipment rarely moves in a perfect straight line.

Commercial storage with office-ready space

The footprint can support a front office or dispatch zone, a central storage or staging lane, and rear or side work areas. This can be a productive arrangement for service companies, but it should be planned around workflow and deliveries, not only around what fits in a static plan.

Planning principle 1

What does a 50x100 building actually give you?

The building provides 5,000 square feet, but the useful amount depends on the way space is assigned. A 50-foot width can support multiple bays or a generous central aisle, while the 100-foot length can support a front operational zone, mid-building storage or work, and a rear reserve zone. That is a very different proposition from a large garage where every vehicle enters and parks near the same wall.

This size is often valuable because it allows a business or property owner to separate incompatible uses. Vehicle movement can stay clear of tools and materials. A workshop can be protected from dirty storage. A small office or dispatch desk can be located away from traffic. Those separations make the building easier to use, safer to operate, and easier to adapt as needs change.

Planning principle 2

Design around workflow, not maximum inventory

Start with the most demanding movement. That may be a loaded trailer, a service truck, a tractor with an attachment, or a delivery vehicle. Give that movement a clear entry, turning, and exit path. Then identify the recurring tasks that need fixed locations: loading, repair, staging, material storage, parts storage, charging, cleaning, or paperwork.

Only after the workflow works should you fill remaining areas with parked units or bulk storage. A layout that looks impressive because it holds the most trucks can become expensive friction when every departure requires moving equipment, pallets, or another vehicle. Practical capacity is more valuable than theoretical capacity in a working building.

Planning principle 3

Doors, loading, and vertical clearance

Multiple doors can make a 50x100 building operate like several smaller bays, while fewer wide doors can support larger equipment or flexible staging. Door locations should align with intended travel paths rather than being placed evenly for appearance. Consider how a vehicle enters, aligns, unloads, parks, and leaves. If a trailer cannot be straightened without crossing a work area, the door plan is not finished.

Height decisions should be made with the tallest regular unit, anticipated door type, roof structure, and future accessories in mind. Equipment racks, ladder systems, boat towers, raised dump beds, and lift requirements can all change the minimum practical vertical envelope. It is generally easier to reserve the height before engineering than to discover the limitation after the building is delivered.

Planning principle 4

When to size up from 50x100

Move up when the building must support a larger fleet, long tractor-trailers, multiple enclosed trailers, substantial warehouse inventory, a large repair operation, or a high-volume loading pattern. You may also need a different footprint when the operation requires separate public-facing, office, and shop areas or when one part of the business cannot safely share circulation with another.

A 60x100, 70x100, or 80x100 can add operational width that is more valuable than simply adding length. Conversely, a smaller building may be a better choice when the use is controlled and there is no genuine need for multiple zones. The right size is the one that matches the operation you expect over the next several years, not the largest footprint that fits an initial budget.

Planning principle 5

Questions to answer before requesting a 50x100 quote

Document the full vehicle and equipment list, including lengths, widths, heights, mirrors, attachments, trailer tongues, and whether each item needs daily access. Describe the workflow from arrival to departure. Identify where people will walk, where materials will be unloaded, where waste or supplies will sit, and what work needs protected indoor space.

Then confirm site constraints, slab requirements, electrical needs, insulation, ventilation, fire and code requirements, drainage, truck approach, and any future expansion. The Building Size Visualizer can help pressure-test the interior arrangement, but final manufacturer, site, code, and engineering decisions need to be verified with qualified providers.


Planning ranges

How different uses change the answer

Use casePlanning directionWhat to verify
Small contractor fleet plus tools and materialsStrong use case with a clear vehicle lane and dedicated storage zonesTreat materials and pallets as a planned footprint, not background clutter.
Equipment storage and maintenanceWorks well when larger equipment has a clear route to its bayAttachments and repair clearance often matter more than the machine body.
Fleet and warehouse-style storageCan be effective for controlled inventory and vehicle movementMay need more width if trucks, trailers, and bulk materials all move daily.
Office-ready mixed operationCan support an office or dispatch zone plus shop useSeparate quiet or clean areas from active vehicle and material traffic.
Visual starting points

Layouts that help answer this question

Compare doors, capacity, daily access, and interior zones before you ask companies to quote a size.

50×100 Contractor Storage Layout floor planScaled top-down metal building layout showing planned vehicle footprints, clearance zones, interior zones, and entry door placement.
Commercial

Commercial & Contractor

50×100 Contractor Storage Layout

A contractor-ready 50x100 layout with vehicle bays, enclosed trailer space, office potential, and a dedicated work zone.

50 x 100 ft6 daily access
View layout
50×80 Contractor Shop Layout floor planScaled top-down metal building layout showing planned vehicle footprints, clearance zones, interior zones, and entry door placement.
Contractor

Commercial & Contractor

50×80 Contractor Shop Layout

A 50x80 contractor shop layout for trucks, trailers, tools, inventory, and an office-ready zone.

50 x 80 ft5 daily access
View layout
60×100 Equipment Storage Layout floor planScaled top-down metal building layout showing planned vehicle footprints, clearance zones, interior zones, and entry door placement.
Equipment

Farm & Equipment

60×100 Equipment Storage Layout

A 60x100 equipment storage building layout with dedicated lanes for tractors, trailers, and service work.

60 x 100 ft6 daily access
View layout
70×100 Fleet and Warehouse Layout floor planScaled top-down metal building layout showing planned vehicle footprints, clearance zones, interior zones, and entry door placement.
Operations

Commercial & Contractor

70×100 Fleet and Warehouse Layout

A 70x100 commercial metal building layout for fleet storage, warehouse staging, shop work, and operations.

70 x 100 ft9 daily access
View layout
Common questions

What Fits in a 50×100 Metal Building? FAQ

How many trucks can fit in a 50x100 metal building?

The answer depends on the truck sizes, door layout, trailer use, storage, and whether each truck needs daily independent access. A 50x100 can support a meaningful fleet plan, but a useful operation needs circulation and staging, not only parking positions.

Is a 50x100 large enough for a contractor shop?

It can be an excellent contractor-shop footprint because it allows vehicles, tools, materials, and a work zone to be separated. The plan should still be built around the actual workflow and loading pattern.

Can a 50x100 include an office?

Yes, an office-ready or dispatch zone can be reserved, but it should be treated as a real space commitment. Decide whether it needs insulation, HVAC, plumbing, code separation, and customer access before finalizing the layout.

Should I choose 50x100 or 60x100?

Choose 60x100 when added width improves vehicle maneuvering, staging, door layout, or separation between work and storage. The extra width can change usability more than additional length in a busy operation.

Layout-to-quote engine

Get quotes with a plan, not a vague request.

Your selected layout details are included automatically, so providers start with the building size, door plan, capacity, access style, and vehicle or equipment use already documented.

Layout50×100 Contractor Storage LayoutBuilding50 x 100 x 16 ftDoor plan3 x 14 x 14 ftDaily access6 positions