INDEPENDENT GUIDE · 2026 EDITION
Home/Metal Building Layouts/What Size Metal Building Do You Need for 4 Trucks?
Four-truck building guide

What Size Metal Building Do You Need for 4 Trucks?

A building for four trucks should be sized around independent daily access, door width, mirror clearance, aisle depth, tools, materials, and any trailer use. A 40x60 can be a strong starting point for a controlled four-truck plan, while a larger footprint is usually more practical when the trucks are full-size work vehicles, carry racks, pull trailers, or need a shop and materials area.

Planning answerTruck count alone does not determine the right building. The key questions are whether all four trucks leave daily, whether doors align with parking positions, whether trailers or materials are stored inside, and how much working room remains after the trucks are parked.
Featured steel building example

Featured Metal Building Example

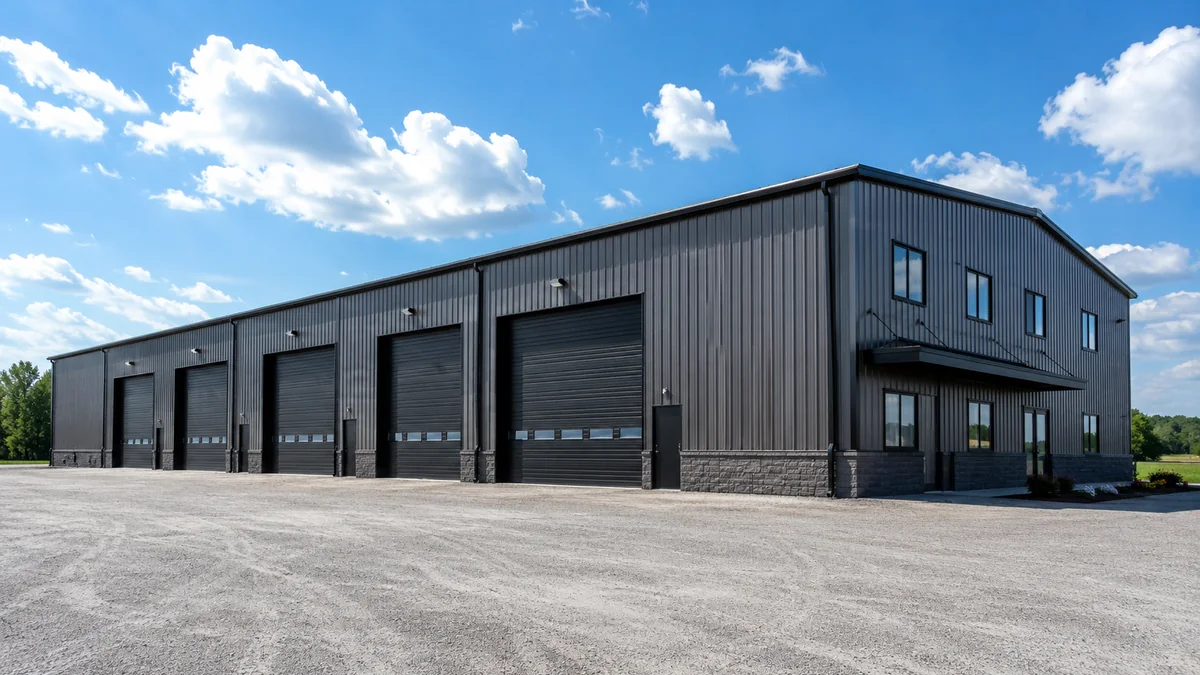
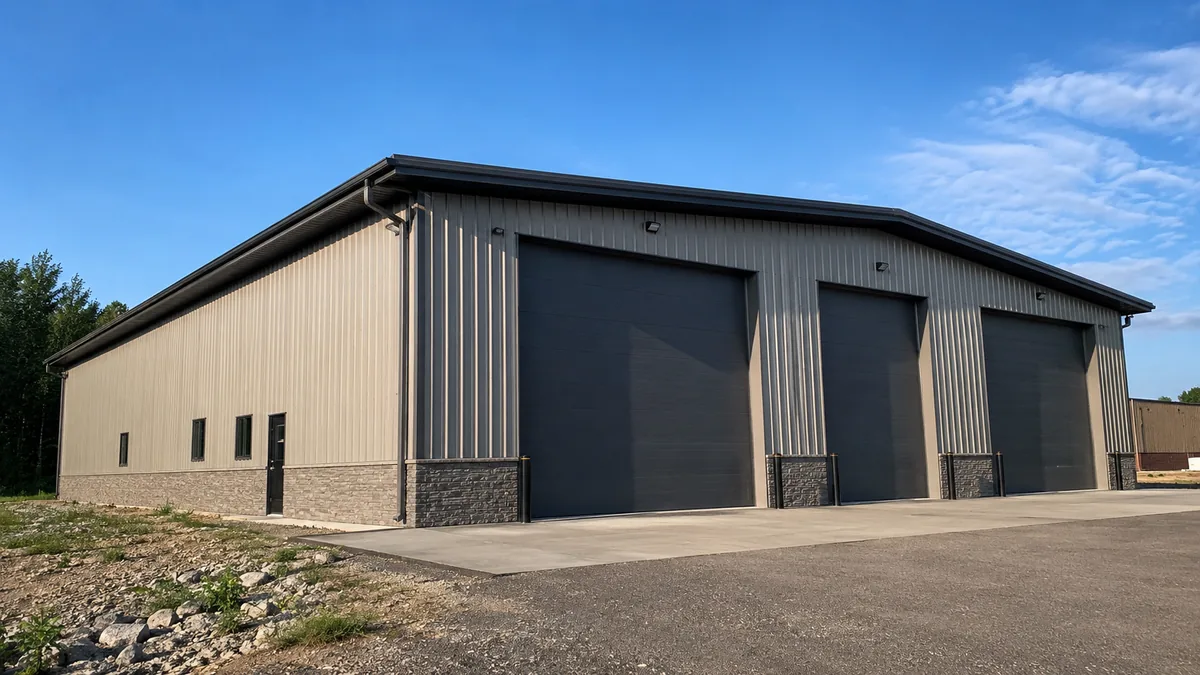
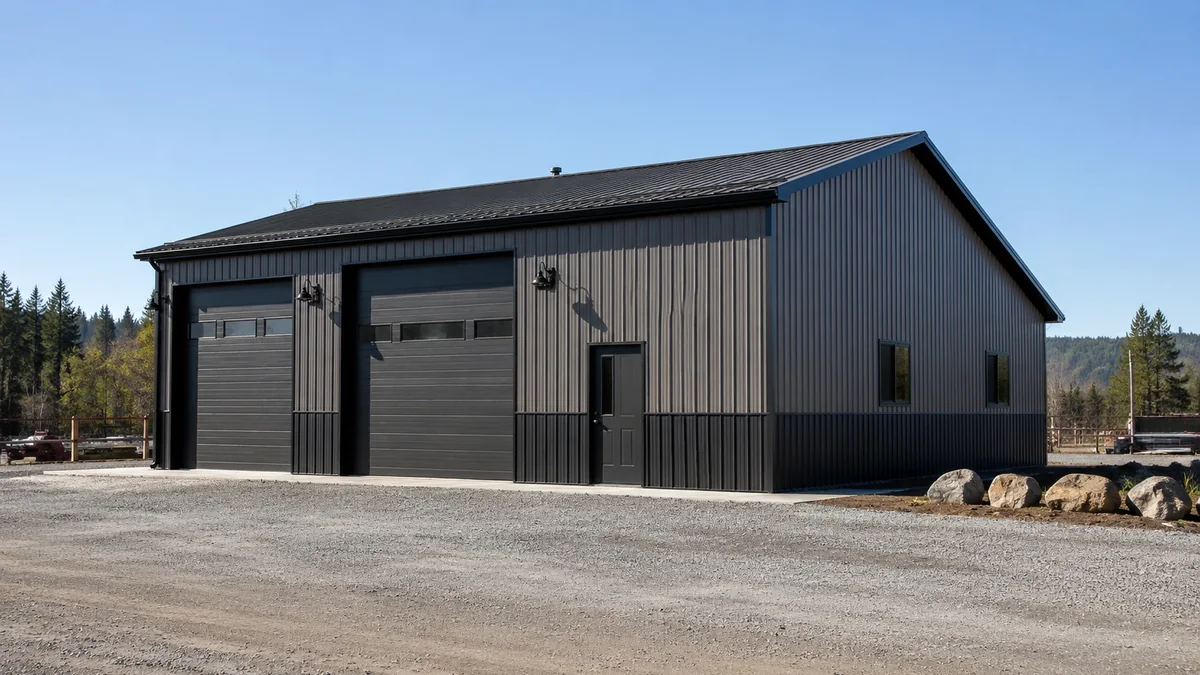
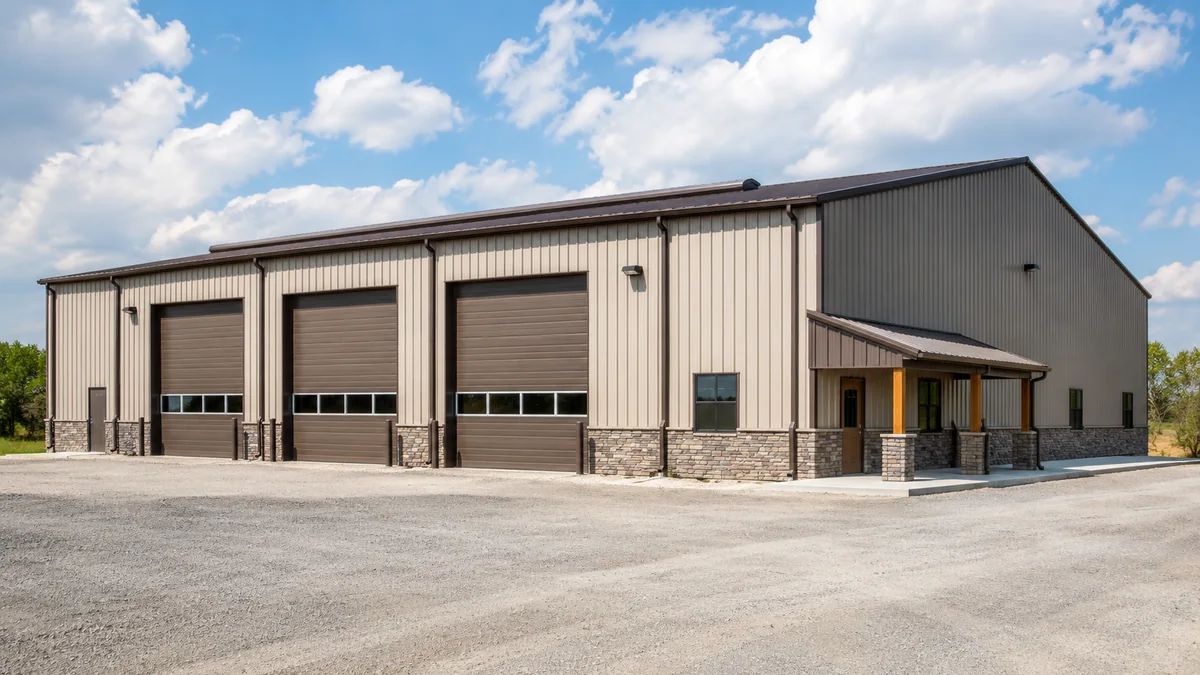
metal building for four trucks example
Truck storage steel building and fleet garage example for four trucks.
The useful answer

Plan for the way the building will be used, not only the square footage.

Four trucks do not simply require four parking rectangles. A working truck building needs door clearance, mirror space, maneuvering room, storage for tools and materials, and a realistic plan for how vehicles leave. The right size depends on whether the trucks are personal pickups, contractor vehicles, fleet units, or trucks that tow trailers and carry ladders or racks.

Real-world uses

Three ways this building can work

These are planning directions, not universal capacity promises. Your real vehicle mix, doors, height, site, and storage needs decide the final answer.

Four personal or light-duty trucks

A 40x60 can be a practical starting point when the trucks are similar in size, doors align with the intended bays, and the building has limited interior storage. The plan becomes tighter when shelves, motorcycles, lawn equipment, or a workbench are added without a reserved zone.

Four contractor trucks with tools

Contractor trucks often need more than parking. Tool storage, ladders, racks, parts, materials, and a place to load or unload affect the layout. A larger width or a 50x80-type plan can be more useful than forcing everything into a footprint chosen only from truck count.

Four trucks plus trailers

Trailers change the problem immediately. Tongues, turning paths, long overall lengths, and disconnect procedures can consume more space than another truck. If trailers enter regularly, plan them as primary units rather than assuming they can be squeezed into a back corner.

Planning principle 1

Why daily access changes the answer

A building can physically hold four trucks while still failing as a four-truck daily-use facility. Daily access means that a driver can get the truck out without moving another truck, trailer, or stack of materials. That usually requires doors that align with active bays, enough aisle width, and a layout that avoids dead-end parking patterns.

Storage-first capacity can be useful for seasonal vehicles or a reserve fleet, but it is not the same as an operational garage. Be explicit about which trucks leave every day, which are parked for longer periods, and which can be staged behind another unit. This distinction should guide the building size and quote request.

Planning principle 2

Building-size directions for four trucks

A 40x60 can work as a starting point for a compact four-truck plan when the access layout is controlled and the building is not also expected to be a large shop or warehouse. The 40-foot width helps create multiple bays or an aisle, while 60 feet of length gives room for deeper pickups and modest storage.

A 50x80 or larger direction becomes more attractive when the trucks are work vehicles with racks, enclosed trailers, material storage, service work, or regular loading. The extra width can protect a real lane, while the added length can keep tools, materials, and parked equipment from spilling into vehicle paths.

Planning principle 3

Door width, height, and real truck dimensions

Use mirror-to-mirror width, not only the truck body width. Consider roof racks, ladder racks, antennae, work lights, and the way the truck approaches the opening. A door that is technically wide enough can still be stressful or impractical when drivers enter daily with a loaded vehicle or trailer attached.

Height matters for racks, raised accessories, and the door system itself. Confirm the true clear opening with the building provider and ask how the door track and roof framing affect usable headroom. If a truck pulls a trailer, the trailer height and approach angle may set the requirement instead of the truck.

Planning principle 4

Where to put tools, materials, and trailers

Treat tools, shelving, job materials, and charging areas as fixed zones. A truck building often fails because the owner reserves space for four parked trucks but no space for the things that make those trucks useful. Materials then move into the aisle, tools sit between doors, and the building loses its operational logic.

If trailers are part of the use, decide whether they stay connected, where they are disconnected, and whether they need independent access. These questions determine the depth, door arrangement, and staging area. A layout that is honest about trailer handling is more valuable than a generic truck-count estimate.

Planning principle 5

When to size up from the minimum

Size up when any truck tows regularly, carries wide racks, needs a dedicated bay, or shares the building with a workshop, inventory, materials, or an office. The same is true when drivers need to access every truck at different times or when the building is intended to grow into a larger fleet base.

The goal is not to maximize empty square footage. It is to avoid paying for a building that becomes a parking puzzle. A slightly larger footprint can create safer movement, reduce daily shuffling, and leave enough room for the business to operate without storing materials outside or in the aisles.


Planning ranges

How different uses change the answer

Use casePlanning directionWhat to verify
Four similar pickups, limited storageA controlled 40x60 plan can be a starting pointDoors and daily exit paths need to line up with the active bays.
Four contractor trucks plus toolsA 50x80-type direction is often more comfortableReserve material and tool zones before finalizing parking.
Four trucks plus enclosed trailersPlan trailers as primary space usersLong tongues and disconnect space can require much more depth.
Growing fleet operationChoose a layout with protected staging and expansion flexibilityOperational width can matter more than extra depth.
Visual starting points

Layouts that help answer this question

Compare doors, capacity, daily access, and interior zones before you ask companies to quote a size.

40×60 Truck Storage Layout floor planScaled top-down metal building layout showing planned vehicle footprints, clearance zones, interior zones, and entry door placement.
Fleet favorite

Truck & Fleet

40×60 Truck Storage Layout

This 40x60 truck storage layout is designed for six full-size pickups with clear front access and practical vehicle staging.

40 x 60 ft6 daily access
View layout
40×50 Three Truck Garage Layout floor planScaled top-down metal building layout showing planned vehicle footprints, clearance zones, interior zones, and entry door placement.
Truck ready

Truck & Fleet

40×50 Three Truck Garage Layout

A 40x50 truck garage layout with three overhead doors, independent access, and rear storage capacity.

40 x 50 ft3 daily access
View layout
50×80 Contractor Shop Layout floor planScaled top-down metal building layout showing planned vehicle footprints, clearance zones, interior zones, and entry door placement.
Contractor

Commercial & Contractor

50×80 Contractor Shop Layout

A 50x80 contractor shop layout for trucks, trailers, tools, inventory, and an office-ready zone.

50 x 80 ft5 daily access
View layout
60×80 Commercial Fleet Layout floor planScaled top-down metal building layout showing planned vehicle footprints, clearance zones, interior zones, and entry door placement.
High capacity

Truck & Fleet

60×80 Commercial Fleet Layout

A high-capacity 60x80 commercial layout for fleet parking with office and secured supply storage.

60 x 80 ft8 daily access
View layout
Common questions

What Size Metal Building Do You Need for 4 Trucks? FAQ

Is a 40x60 metal building big enough for four trucks?

It can be a good starting point for a controlled four-truck plan, especially when the trucks are similar and storage is limited. Verify doors, access lanes, mirror clearance, and the practical daily movement before finalizing it.

What door size should I use for full-size trucks?

Choose around the real truck configuration, including mirrors, racks, and any attached trailer. Confirm the true clear opening and vertical clearance with the provider.

Can I store four trucks and trailers in the same building?

Possibly, but trucks and trailers should be planned together from the beginning. Trailer tongues, lengths, turning, and disconnect space can drive the needed footprint.

Should I choose 40x60 or 50x80 for four trucks?

Choose 40x60 for a controlled, parking-forward plan. Choose 50x80 when the trucks need more working room, equipment, materials, trailers, or future flexibility.

Layout-to-quote engine

Get quotes with a plan, not a vague request.

Your selected layout details are included automatically, so providers start with the building size, door plan, capacity, access style, and vehicle or equipment use already documented.

Layout40×60 Truck Storage LayoutBuilding40 x 60 x 14 ftDoor plan2 x 14 x 14 ftDaily access6 positions