INDEPENDENT GUIDE · 2026 EDITION
Home/Metal Building Layouts/How Many Cars Fit in a 30×50 Metal Building?
30x50 garage guide

How Many Cars Fit in a 30×50 Metal Building?

A 30x50 metal building can be a strong multi-car garage, but the practical answer is not one fixed number. Two or three daily-use vehicles can be a comfortable planning direction depending on vehicle size and door placement. More cars may fit in a storage-first layout, but that often trades independent access and usable work space for maximum parked count.

Planning answerA 30x50 has 1,500 square feet and useful extra depth compared with a 30x40. That depth can support a rear storage or work zone, but it can also tempt owners to stack vehicles in a way that turns a daily garage into a storage puzzle.
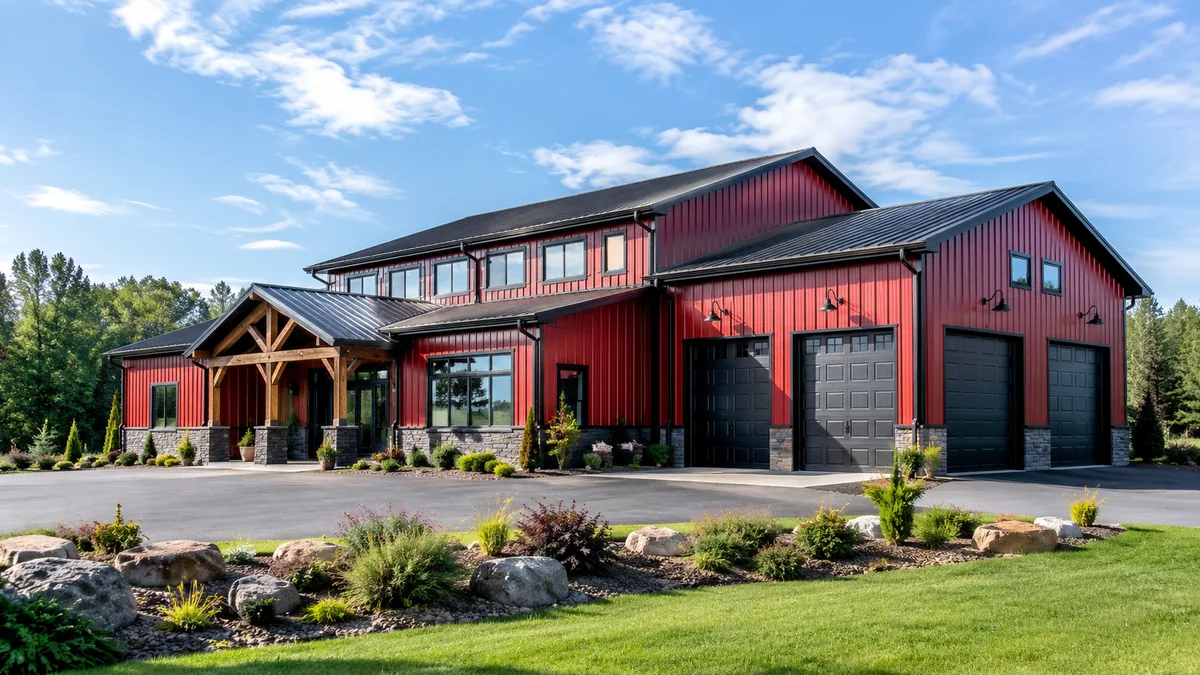
Featured steel building example

Featured Metal Building Example

30x50 metal building car storage and garage example
30x50 premium metal garage and steel building car storage example.
The useful answer

Plan for the way the building will be used, not only the square footage.

A 30x50 metal building gives you 1,500 square feet, which is enough to create a useful multi-car garage when the plan protects access. The extra 10 feet of depth over a 30x40 can become a rear storage band, a workbench zone, motorcycle parking, or room for a deeper vehicle. It does not automatically mean that another daily-use car fits comfortably.

Real-world uses

Three ways this building can work

These are planning directions, not universal capacity promises. Your real vehicle mix, doors, height, site, and storage needs decide the final answer.

Two daily drivers plus organized storage

This is often the most comfortable use of a 30x50. The front area can remain a practical two-car garage while the rear or side zone supports shelves, seasonal tires, bicycles, lawn tools, or a compact bench.

Three-car garage with controlled vehicle mix

A third car can be workable when the vehicles are not all full-size and the door and aisle plan supports access. The layout should be tested with the cars that will actually live there, not three generic rectangles of the same size.

Collector or seasonal storage

The 50-foot length is useful for staged storage, motorcycles, compact cars, or a vehicle collection. It is a legitimate use case when the owner accepts that one car may need to move before another can leave.

Planning principle 1

How many cars can a 30x50 actually handle?

For a day-to-day garage, two cars with meaningful storage or work space is usually the most forgiving direction. Three vehicles can be practical in the right configuration, but it depends on the car sizes, door placement, aisle width, and whether the third vehicle has a clear path to leave. A 30x50 can store more vehicles than it can comfortably operate as a daily garage.

This distinction matters for buyers comparing building quotes. A provider may show a footprint that technically accommodates several cars, while the real owner needs doors to open, room to walk, tire storage, charging, detailing supplies, or a workbench. The usable answer should reflect those daily needs, not only the maximum number of parked bodies.

Planning principle 2

What the extra 10 feet of length can do

The added depth is valuable when it has a defined role. It can hold a rear storage band, motorcycles, a compact utility vehicle, a workbench, a small lift-support area, or a deeper parking position. It can also make a two-car garage feel much less cramped because it keeps seasonal items out of the active parking zone.

The limitation is that extra depth does not solve a narrow door plan. If three cars must enter through a door configuration designed for two positions, the building can become a staged-storage arrangement regardless of the interior length. Start with the doors and vehicle paths, then decide what belongs in the added depth.

Planning principle 3

Door plan, vehicle mix, and wall storage

Two well-positioned doors can make a 30x50 work very well for two primary vehicles and a flexible rear zone. A third door or a different building width may be worthwhile when independent daily access for three cars is non-negotiable. The right approach depends on whether the cars are compact, sedans, SUVs, or collector vehicles with wider doors and lower clearance tolerance.

Wall storage is often the silent space consumer. Cabinets, tire racks, refrigerators, lawn equipment, shelves, and detailing carts can steal the side clearance needed to open car doors or walk through the garage. Plan storage as a measured zone, not an assumption that a 30-foot width will absorb everything.

Planning principle 4

When to choose 30x60 or 40x60 instead

A 30x60 can be the better choice when you want more rear storage, a deeper work area, or a longer staged-storage arrangement while keeping a relatively narrow footprint. It is useful when the building site favors length and the car-access plan is already solved.

A 40x60 is usually the more flexible upgrade when you want three or four daily-use vehicles, wider door options, a central aisle, or a real workshop. The extra width can make the garage feel like a designed space rather than a row of parked vehicles with leftover storage around the edges.

Planning principle 5

How to choose the right car-garage layout

List every vehicle that will live inside and label it daily, weekly, seasonal, or collector storage. Measure the widest car with mirrors, the longest car, and any vehicle that needs special clearance. Decide whether doors need to open fully indoors and whether a car must be able to leave while the others stay parked.

Then decide what else the building must carry: tires, tools, shelves, motorcycles, bicycles, a workbench, charging equipment, or a loft stair. Use the Building Size Visualizer to test those priorities. A 30x50 is a highly useful garage size when it is asked to solve the right problem.


Planning ranges

How different uses change the answer

Use casePlanning directionWhat to verify
Two daily cars plus storageVery strong 30x50 use caseUse the extra depth for organized storage or a small work zone.
Three cars with daily accessPossible in the right vehicle and door configurationTest real vehicle dimensions and do not assume all cars are compact.
Three or more stored carsMore realistic as staged or collector storageBe clear about which vehicles can be blocked behind others.
Cars plus motorcycles or hobby spaceOften workable with a dedicated rear or side zoneKeep bike and tool storage out of door swing areas.
Visual starting points

Layouts that help answer this question

Compare doors, capacity, daily access, and interior zones before you ask companies to quote a size.

30×50 Garage With Loft Storage Layout floor planScaled top-down metal building layout showing planned vehicle footprints, clearance zones, interior zones, and entry door placement.
Flexible

Garage & Vehicle Storage

30×50 Garage With Loft Storage Layout

A flexible 30x50 garage footprint for SUVs, motorcycles, wall storage, and a future loft or upper storage zone.

30 x 50 ft3 daily access
View layout
30×60 Four Car Garage Layout floor planScaled top-down metal building layout showing planned vehicle footprints, clearance zones, interior zones, and entry door placement.
Four-car

Garage & Vehicle Storage

30×60 Four Car Garage Layout

A long 30x60 steel garage layout designed for four sedans with practical front entry and organized storage.

30 x 60 ft4 daily access
View layout
40×60 Four Car Workshop Layout floor planScaled top-down metal building layout showing planned vehicle footprints, clearance zones, interior zones, and entry door placement.
Popular shop

Workshop & Hobby

40×60 Four Car Workshop Layout

A 40x60 metal shop layout blending four-car parking, motorcycles, organized storage, and workshop space.

40 x 60 ft4 daily access
View layout
24×36 Two Car Garage Kit Layout floor planScaled top-down metal building layout showing planned vehicle footprints, clearance zones, interior zones, and entry door placement.
Everyday

Garage & Vehicle Storage

24×36 Two Car Garage Kit Layout

A balanced 24x36 metal garage kit layout with two daily-access positions and room for shelving.

24 x 36 ft2 daily access
View layout
Common questions

How Many Cars Fit in a 30×50 Metal Building? FAQ

Can a 30x50 metal building fit three cars?

It can in some configurations, but the practical result depends on car size, doors, storage, and daily access needs. Test the real vehicle mix rather than relying on a single car-count claim.

Is a 30x50 bigger enough for a two-car garage and workshop?

Yes. It is a very useful footprint for two cars plus a compact workshop or storage area when the added depth is reserved intentionally.

What door configuration is best for a 30x50 garage?

The best option depends on which cars enter most often and whether independent access is required. Two doors can work well for two primary vehicles. More independent daily positions may justify a different width or door plan.

Should I choose 30x50 or 30x60 for cars?

Choose 30x60 when extra depth is the main need. Choose a wider footprint such as 40x60 when side-by-side access, more door options, and a larger work area matter more.

Layout-to-quote engine

Get quotes with a plan, not a vague request.

Your selected layout details are included automatically, so providers start with the building size, door plan, capacity, access style, and vehicle or equipment use already documented.

Layout30×50 Garage With Loft Storage LayoutBuilding30 x 50 x 12 ftDoor plan2 x 10 x 10 ftDaily access3 positions