INDEPENDENT GUIDE · 2026 EDITION
Home/Metal Building Layouts/30×60 Four Car Garage Layout
Garage & Vehicle Storage Four-car

30×60 Four Car Garage Layout

A long 30x60 steel garage layout designed for four sedans with practical front entry and organized storage.

30×60 Four Car Garage Layout floor planScaled top-down metal building layout showing planned vehicle footprints, clearance zones, interior zones, and entry door placement.SCALED TOP-DOWN LAYOUT STORAGESEDANSEDANSEDANSEDAN30 ft width | 60 ft length
Scaled planning graphic. Confirm exact vehicle dimensions, site constraints, and final engineered plans before ordering.
Quick answer

This 30x60 metal building layout is designed for four-car metal garage. It uses 2 overhead doors at about 12x10 feet, supports up to 4 storage positions, and keeps about 4 positions independently accessible in a practical daily-use plan.

Best forFour-car metal garage Daily access4 positions Doors2 x 12 x 10 ft Minimum aisle16 ft
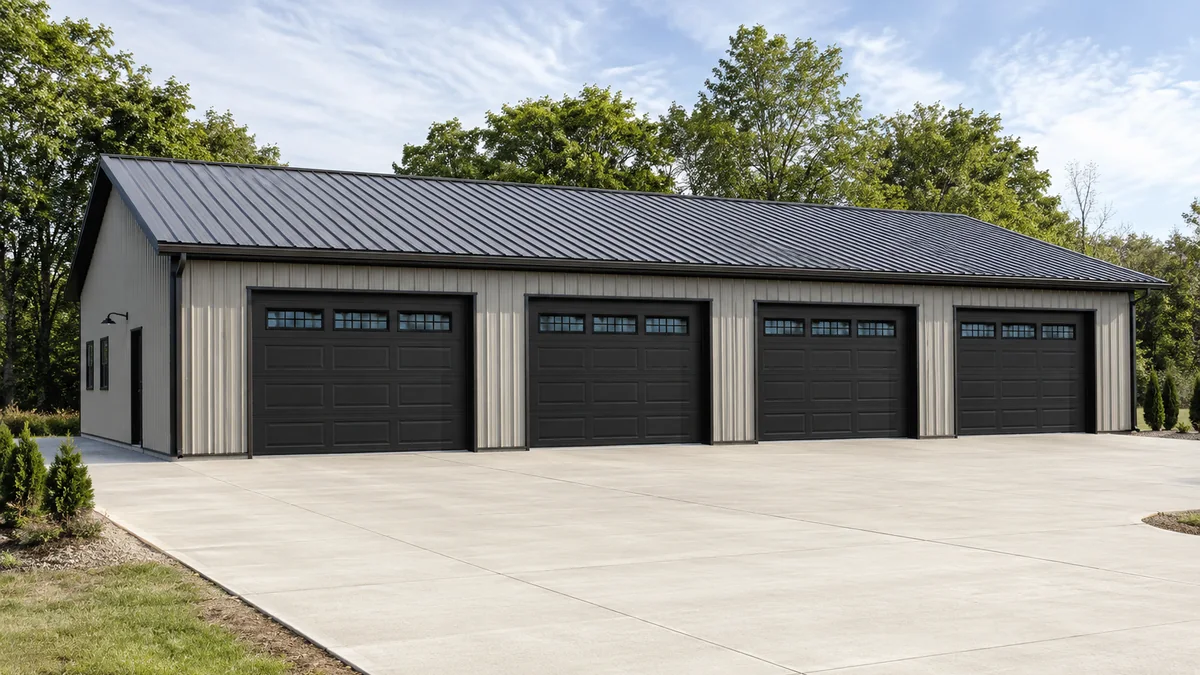
30x60 steel building and metal building exterior example for 30×60 Four Car Garage Layout
Example 30x60 metal building exterior for this garage & vehicle storage. Use this steel building image as visual planning inspiration only; final doors, colors, site work, engineering, local code, and provider details vary by project.
Example building image

What a 30x60 garage & vehicle storage can look like

This exterior example helps connect the top-down plan to a real-world metal building. The layout below is about usable space, while the image helps buyers picture scale, door rhythm, apron space, roofline, and how the building may sit on a finished site.

Use case shown: Four-car parking, seasonal storage, and a narrow work zone.

Planning focus: 4 sedans with approximately 4 independently accessible positions.

Visual takeaway: The right building size is not just square footage. Door count, overhead clearance, apron depth, aisle room, and reserved work or storage zones determine whether the space feels efficient after it is built.

Building size30 x 60 x 12 ft

Width, length, and eave height.

Door plan2 x 12 x 10 ft

Front wall vehicle entry.

Physical capacity4 positions

Maximum estimated parked footprint.

Daily access4 positions

Estimated independently accessible positions.

Practical aisle16 ft

Suggested operating or center aisle.

Best forFour-car metal garage

Four-car parking, seasonal storage, and a narrow work zone.

About this layout

30×60 Four Car Garage Layout planning notes

A long 30×60 steel garage layout designed for four sedans with practical front entry and organized storage.

Planning notes

Use this layout as a starting point. Confirm vehicle dimensions, door openings, clearances, site conditions, building codes, slab design, and final engineered plans before ordering.

Please follow and like us:
Layout guide

How to use this 30x60 metal building layout

This 30x60 steel building layout is designed as a practical starting point for buyers comparing a metal garage kit, metal shop building, vehicle storage building, or flexible work space. The plan is configured around 4 sedans, with 2 overhead doors at approximately 12x10 feet on the front wall and an estimated 16 foot operating aisle.

Best uses for this building size

Four-car parking, seasonal storage, and a narrow work zone. Buyers often evaluate this footprint for a steel garage, metal workshop, equipment shed, vehicle storage building, or a custom metal building kit with room for storage and future upgrades.

  • Building footprint: 30 ft wide by 60 ft long
  • Eave height: 12 ft, subject to final door, roof, and accessory clearance verification
  • Practical capacity: approximately 4 independently accessible vehicle or equipment positions
  • Storage-first capacity: up to 4 positions when staging is acceptable

Planning considerations before ordering

Confirm the final vehicle dimensions, mirror clearance, overhead door opening size, local setbacks, slab plan, site access, electrical needs, and whether you want future room for shelves, lifts, a workbench, office, or loft storage. The visualizer is useful for testing alternate doors, access walls, and mixed vehicle layouts before requesting quotes.

Common searches this plan helps answer30x60 metal building layout30x60 steel building floor plan30x60 garage kit layout30x60 shop space layout
Questions buyers ask

30x60 layout FAQ

What fits in a 30x60 metal building?

This plan is modeled around 4 sedans. Actual fit depends on exact vehicle dimensions, door locations, interior columns, storage zones, and the degree of daily access you need.

Is this a good size for a steel garage or metal shop?

It can be, particularly when the goal is four-car metal garage. Use the plan as a planning baseline, then adjust doors, access wall, workspace, and equipment in the Building Size Visualizer.

How wide should the doors be for this layout?

This layout uses 2 overhead doors at approximately 12x10 feet. Final door sizing should account for the widest selected vehicle, mirrors, trailers, roof accessories, and how much maneuvering clearance you want.

Can I customize this 30x60 building layout?

Yes. Open the layout in the visualizer to change dimensions, doors, height, vehicle mix, access walls, and interior zones before requesting quotes.

Photo-based planning notes

How to evaluate a 30x60 example building before you request quotes

Match the exterior to the layout, not just the size

A 30x60 metal building can be configured as a garage, shop, RV building, equipment shed, fleet facility, or mixed-use space. For this garage & vehicle storage, the useful comparison is whether the exterior has enough door openings, safe entry clearance, and apron room to support 4 sedans without constant reshuffling.

Check door rhythm and wall space

This layout assumes 2 overhead doors around 12x10 feet on the front wall. In a real quote, verify how those doors affect windows, walk doors, bracing, insulation packages, interior work zones, shelving, and future additions. Too many doors can reduce usable wall storage, while too few doors can make a large building feel difficult to use.

Look beyond the shell

The example image shows the type of finished presence buyers usually want, but the planning decision should also include slab thickness, driveway approach, drainage, snow or wind requirements, lighting, ventilation, electrical needs, and whether the building will be finished as cold storage, a working shop, or a more complete commercial space.

When to size up

Consider a larger footprint if you need independent daily access for every vehicle, enclosed trailers with tongue clearance, workbenches on more than one wall, lift space, office or bathroom build-out, pallet storage, or enough open floor area to expand later without replacing the building.


Planning methodology

How this layout was planned

SteelBuildingKit uses typical vehicle and equipment footprints, stated door dimensions, practical clearance allowances, interior zones, and the selected access wall to model a starting layout. Capacity is an estimate, not an engineered drawing or construction specification.

Reviewed bySteelBuildingKit Planning TeamUpdatedJuly 7, 2026Use before orderingConfirm exact vehicles, site, slab, local code, and engineered plans
Best next decision

Pressure-test the size before you commit.

This plan prioritizes practical daily access. Compare a smaller and larger option before deciding whether to protect more working room or optimize for maximum storage.

Layout-to-quote engine

Get quotes with a plan, not a vague request.

Your selected layout details are included automatically, so providers start with the building size, door plan, capacity, access style, and vehicle or equipment use already documented.

Layout30×60 Four Car Garage LayoutBuilding30 x 60 x 12 ftDoor plan2 x 12 x 10 ftDaily access4 positions