INDEPENDENT GUIDE · 2026 EDITION
Home/Metal Building Layouts/What Fits in a 30×40 Metal Building?
30x40 metal building guide

What Fits in a 30×40 Metal Building?

A 30x40 metal building has 1,200 square feet. It is often a strong fit for a two-vehicle garage with a work area, a compact three-vehicle storage plan, farm or lawn equipment, or mixed storage. The useful answer depends on the biggest item, door placement, and whether every item must move independently.

Planning answerA 30x40 is large enough to create separate parking, storage, and work zones, but it is not forgiving of oversized doors, deep shelving, or a layout that treats all 1,200 square feet as open parking. Plan it around the largest and most frequently used item first.
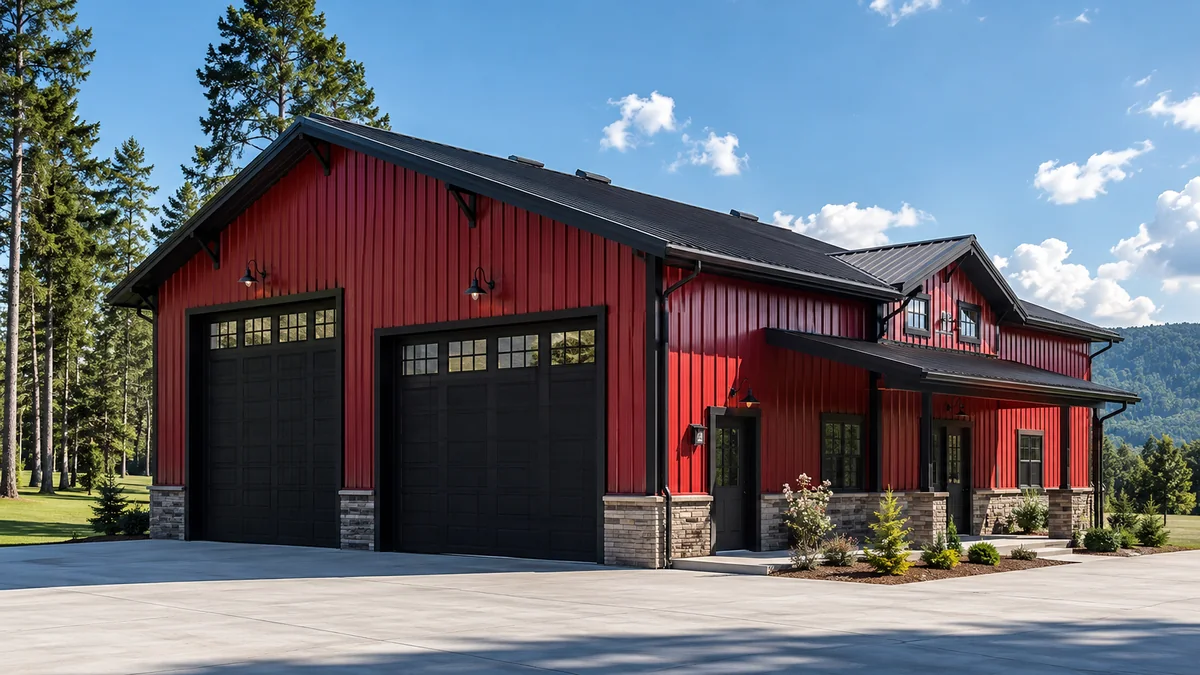
Featured steel building example

Featured Metal Building Example

30x40 metal building dream shop example
A premium 30x40-style dream shop image that helps buyers visualize a real finished metal garage or workshop.
The useful answer

Plan for the way the building will be used, not only the square footage.

A 30x40 building is one of the most versatile small-to-mid-size metal building footprints because it has enough depth for parked vehicles and enough width to create a usable side zone. It is also small enough that every door, wall shelf, workbench, and trailer tongue has an outsized effect on the result. Think of it as a flexible planning envelope, not a promise that any mix of vehicles will fit.

Real-world uses

Three ways this building can work

These are planning directions, not universal capacity promises. Your real vehicle mix, doors, height, site, and storage needs decide the final answer.

Two-vehicle garage plus workshop

A common practical arrangement is two cars, SUVs, or a car and pickup near the doors, with a defined rear or side work zone. This works best when benches, tool chests, shelves, and compressors are treated as planned zones instead of being pushed into leftover parking space.

Equipment and property storage

A 30x40 can work well for a compact tractor, zero-turn mower, side-by-side, ATV, small trailer, and seasonal supplies. The key is to identify the item that needs the most turning room and make sure the access path stays open after attachments and wall storage are added.

Collector or seasonal vehicle storage

The footprint can hold more parked vehicles in a storage-first arrangement than it can serve as a comfortable daily garage. This may make sense for seasonal cars, motorcycles, or ATVs, but it is less convenient when the rear vehicle must leave every morning.

Planning principle 1

How much can actually fit in a 30x40 metal building?

For daily use, a 30x40 is usually most comfortable when the plan protects two primary vehicle positions and gives the remaining area a defined job. That job may be a compact workshop, motorcycle parking, lawn equipment, shelving, a small enclosed trailer, or a clear center aisle. The best layout is not the one that draws the most rectangles. It is the one that still works after the doors are closed and you need to walk, unload, open a vehicle door, and retrieve tools.

For storage-first use, the same building can carry a denser mix of compact vehicles and equipment because independent exit paths are no longer the priority. That is useful for seasonal storage, but it should be described honestly as staged storage. Do not buy a building based on maximum parked capacity when your real use case requires daily access.

Planning principle 2

Why 30 feet of width matters more than it sounds

The 30-foot width is where this building earns or loses its usefulness. Two overhead doors can create a straightforward front parking line, but the width must also absorb wall clearance, mirrors, door swing, shelving, and any side passage you want to preserve. A 30x40 can feel broad with two sedans and shallow wall storage, then feel narrow quickly with two full-size pickups, cabinets, and a workbench.

The 40-foot length gives you more flexibility. It can support a rear storage band, a workbench wall, or a deeper parking bay, but only when the front door plan leaves a clear path. This is why a long building with undersized doors often disappoints. The floor area exists, but getting the right item in and out becomes the bottleneck.

Planning principle 3

Doors, height, and the items that quietly change the plan

Door openings should be selected around the widest and tallest item that enters regularly. A vehicle body width is not the whole story. Mirrors, roof racks, ladders, trailer fenders, boat towers, and uneven approach angles can all change the clearance you actually need. Likewise, eave height should leave margin for the real door, tracks, roof structure, and any raised accessories, not merely the listed vehicle height.

A single large door can be appropriate for open equipment storage or a workshop with occasional vehicle entry. Two doors are usually easier for everyday parking because they reduce the need to shuffle vehicles. The right choice depends on your access pattern, not on which option looks best on a sales drawing.

Planning principle 4

When to size up from 30x40

Move up when you need more than two daily-access vehicle positions, a full-size truck and an enclosed trailer, a permanent lift bay, a large boat, a tall RV, or a serious materials-storage area. The same applies when the building must support both a clean vehicle garage and a work area that cannot be packed away after each project.

A 30x50 or 30x60 may add useful depth for a rear work or storage zone. A 40x60 adds width and can change the entire feel of the building by allowing more door options, a center aisle, and better separation between vehicles and work space. The cost difference should be weighed against the cost of outgrowing a building that is difficult to use from day one.

Planning principle 5

A practical 30x40 buying checklist

Measure every item that will live inside, including mirrors, trailer tongues, open doors, roof accessories, attachments, and the space needed to walk around it. Decide which items leave daily, weekly, seasonally, or almost never. Then identify the one item that sets the minimum door width, door height, and aisle requirement.

Before requesting quotes, decide whether the building needs a slab, insulation, electrical service, shelving, a workbench, loft storage, or future expansion. These choices affect the layout and can affect wall placement, framing needs, and budget. Use the layout below as a starting point, then test the exact mix in the Building Size Visualizer.


Planning ranges

How different uses change the answer

Use casePlanning directionWhat to verify
Two cars or SUVs plus storageUsually practical when the doors and wall storage are planned earlyProtect enough room to open doors and walk around both vehicles.
Car and full-size pickup plus workshopOften workable with a defined rear or side work zoneDo not let the workbench consume the only clear operating aisle.
Compact tractor, mower, ATV, and suppliesStrong use case for a 30x40Attachments and trailer tongues usually determine the real depth.
Three or more stored vehiclesPossible only as a storage-first approach in many casesExpect staged movement unless the vehicle mix is compact and door placement supports it.
Visual starting points

Layouts that help answer this question

Compare doors, capacity, daily access, and interior zones before you ask companies to quote a size.

30×40 Garage and Workshop Layout floor planScaled top-down metal building layout showing planned vehicle footprints, clearance zones, interior zones, and entry door placement.
Best seller

Workshop & Hobby

30×40 Garage and Workshop Layout

A versatile 30x40 garage and workshop layout that keeps a serviceable open bay behind two daily vehicles.

30 x 40 ft2 daily access
View layout
30×40 Farm Utility Building Layout floor planScaled top-down metal building layout showing planned vehicle footprints, clearance zones, interior zones, and entry door placement.
Efficient

Farm & Equipment

30×40 Farm Utility Building Layout

A practical smaller farm utility building for a compact tractor, ATVs, tools, and seasonal supplies.

30 x 40 ft3 daily access
View layout
30×50 Garage With Loft Storage Layout floor planScaled top-down metal building layout showing planned vehicle footprints, clearance zones, interior zones, and entry door placement.
Flexible

Garage & Vehicle Storage

30×50 Garage With Loft Storage Layout

A flexible 30x50 garage footprint for SUVs, motorcycles, wall storage, and a future loft or upper storage zone.

30 x 50 ft3 daily access
View layout
Common questions

What Fits in a 30×40 Metal Building? FAQ

Can a 30x40 metal building fit two trucks?

It can be a reasonable starting footprint for two trucks, especially when door locations and storage are controlled. Confirm actual mirror width, door opening, and the walking and work space you need before treating it as a final plan.

Can a 30x40 work as a garage and workshop?

Yes. It is one of the more practical uses for the footprint when the workshop is defined as a real zone and not simply whatever space remains after parking.

How many cars can fit in a 30x40 building?

The answer changes with vehicle size, door count, wall storage, and daily-access expectations. Two vehicles with comfortable day-to-day use is a reliable planning starting point. More can fit in a storage-first arrangement, but that can require moving vehicles to reach another one.

Is a 30x40 big enough for a boat or trailer?

It can work for smaller boats, utility trailers, and equipment, but the trailer length, tongue, tower, and door clearance are often more important than the floor area alone.

Layout-to-quote engine

Get quotes with a plan, not a vague request.

Your selected layout details are included automatically, so providers start with the building size, door plan, capacity, access style, and vehicle or equipment use already documented.

Layout30×40 Garage and Workshop LayoutBuilding30 x 40 x 12 ftDoor plan2 x 10 x 10 ftDaily access2 positions