Planning principle 1Start with the RV, not the empty floor plan
Measure the RV as it will be stored and moved, not as it appears in a brochure. Include overall length, width with mirrors, height with air conditioners, antennas, satellite equipment, roof racks, ladders, and any raised accessories. Then confirm whether slide-outs need to open indoors or whether they will remain closed during storage. The highest and longest real-world measurement should drive the door and eave-height conversation.
A building can have enough square footage and still fail because the clear door opening is too tight or the roof and door-track relationship leaves insufficient vertical margin. Ask the building provider for the true clear opening and confirm how the door type, track, roof pitch, and slab elevation affect the usable height.
Planning principle 2Plan the boat as a trailer system
A boat is not only the hull. It is the trailer, tongue, winch, fenders, trailer steps, outboard clearance, tower or T-top, and the path it needs to enter the building. A boat that fits lengthwise may still be difficult to angle through a narrow door or park beside an RV if the tongue blocks the aisle.
For daily or frequent use, protect an entry lane and make the most frequently used unit easiest to retrieve. For seasonal storage, a staged sequence can be acceptable, but write that choice into the plan. It is better to know that the boat will be stored behind the RV than to discover it after the building is full.
Planning principle 3Common building-size directions for RV and boat storage
A long, narrower footprint may work for one RV and one smaller boat when storage is sequential and the owner does not require independent movement. A wider footprint becomes more valuable when the boat needs a dedicated bay, when the RV has slides or tall accessories, or when gear and maintenance space are important. A 40x70, 40x80, or 60x80 type of planning direction can all be reasonable starting points depending on the actual units and access expectations.
Do not select a size only from a generic label such as class A RV, pontoon boat, or center console. Two units in the same category can differ substantially in length, height, trailer width, and clearance needs. The Building Size Visualizer is useful for testing scenarios, but it should be fed real measurements before you request a final quote.
Planning principle 4Doors, height, and the approach outside the building
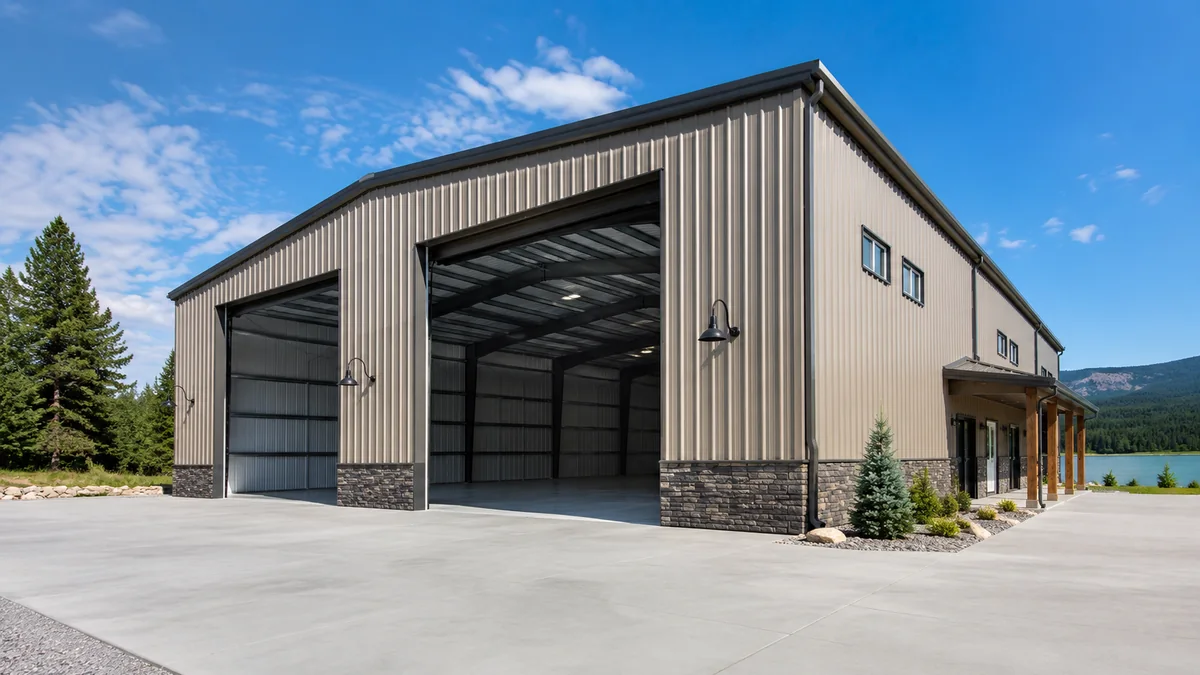
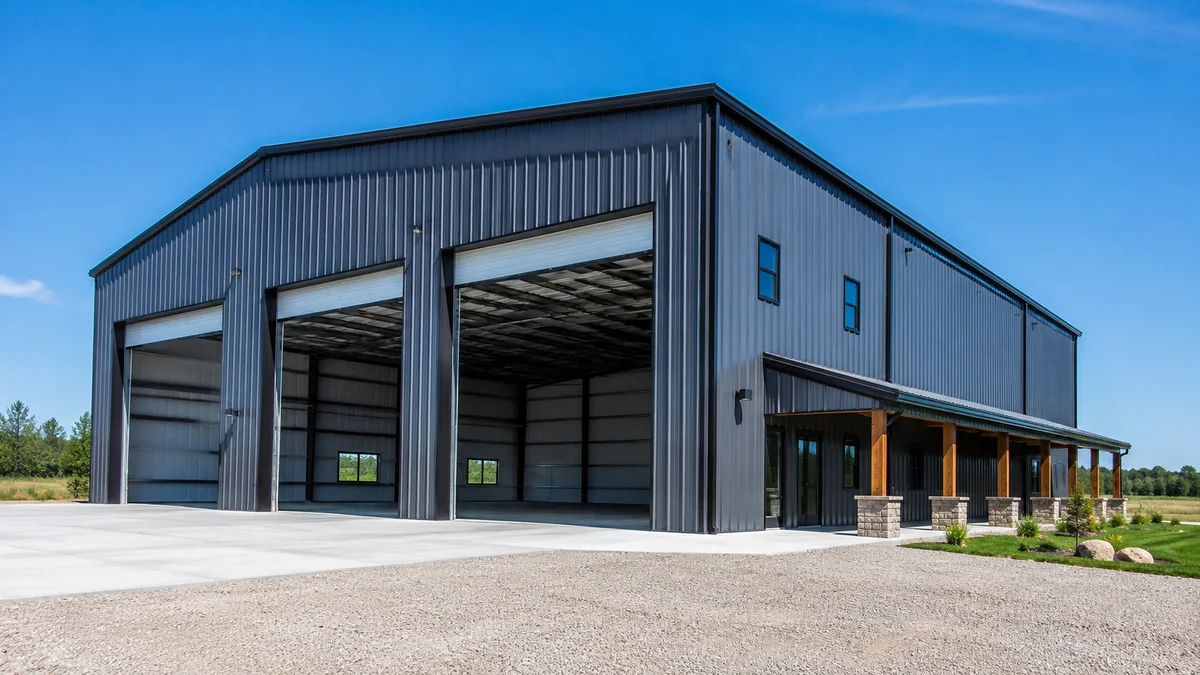
The most important opening is often the RV door. Its width and height need margin for the real RV, and the exterior approach must let the driver line up without clipping corners, gutters, or stored equipment. Pull-through access can reduce daily maneuvering for some uses, but it also requires site space and a clear exit strategy beyond the building.
Boat doors may need to account for tower height, windshield, trailer fenders, guide posts, and the angle of entry. If the boat is towed by a truck that also needs indoor storage, decide whether the truck stays attached during parking or must be disconnected. That one operational choice can change the depth and access plan.
Planning principle 5When to size up
Move up when you need two independently accessible long units, a taller RV, multiple boats, a workshop, a golf cart or ATV, substantial travel gear, or a pull-through route. Also size up when you are choosing between a tight plan that barely works and a slightly larger plan that allows safe walking, cleaning, servicing, and loading before a trip.
The most expensive mistake is often buying a building that stores the RV and boat but leaves no room to use them. A better plan may cost more upfront but can protect the equipment, reduce daily frustration, and keep the building useful when the RV or boat changes in the future.