SteelBuildingKit Cost Index · Updated July 10, 2026 · Pricing collected June-July 2026
A quonset hut costs $8 to $20 per square foot for the arch kit, and the popular sizes price like this: a 30×40 runs $18,000-$26,000 for the kit and $32,000-$48,000 turnkey with end walls, a slab, and assembly; a 40×60 runs $30,000-$46,000 kit and $55,000-$85,000 turnkey (modeled national ranges, July 2026). End walls at $3,000-$12,000 each are the number ads leave out, and this guide prices every line.
Quonsets are the strangest value in steel: the arch itself is the cheapest engineered structure per square foot you can buy, and the total project cost still surprises people, because the arch is only part of the building. The end walls, the arch-specific foundation, and the assembly plan carry real money, and they are exactly where quotes diverge. This guide sits in our quonset and framing cost hub and works through the whole stack: models, sizes, end walls, foundations, and the DIY savings that make this category famous.
| Size | Floor area | Arch kit modeled | Turnkey modeled |
|---|---|---|---|
| 20×30 | 600 sqft | $12,000 – $18,000 | $22,000 – $33,000 |
| 30×40 | 1,200 sqft | $18,000 – $26,000 | $32,000 – $48,000 |
| 30×60 | 1,800 sqft | $26,000 – $38,000 | $45,000 – $68,000 |
| 40×60 | 2,400 sqft | $30,000 – $46,000 | $55,000 – $85,000 |
Kit = arch panels, fasteners, and stamped drawings; end walls priced separately below. Turnkey = kit, end walls, delivery, slab with thrust detail, and assembly; the low ends assume owner assembly with basic end walls. National mid-ranges, July 2026.
Ranges are modeled national estimates built from published quonset manufacturer price lists and advertised arch-package specials collected June-July 2026, cross-checked against component benchmarks: slab concrete at $6-$12/sqft, end wall packages, and small-crew assembly rates. Quonset pricing runs on per-arch factory quotes and promotions, so all figures are labeled modeled and quoted as ranges. Full methodology lives in the SteelBuildingKit Cost Index.
Q, S, and P models: the letter sets the price
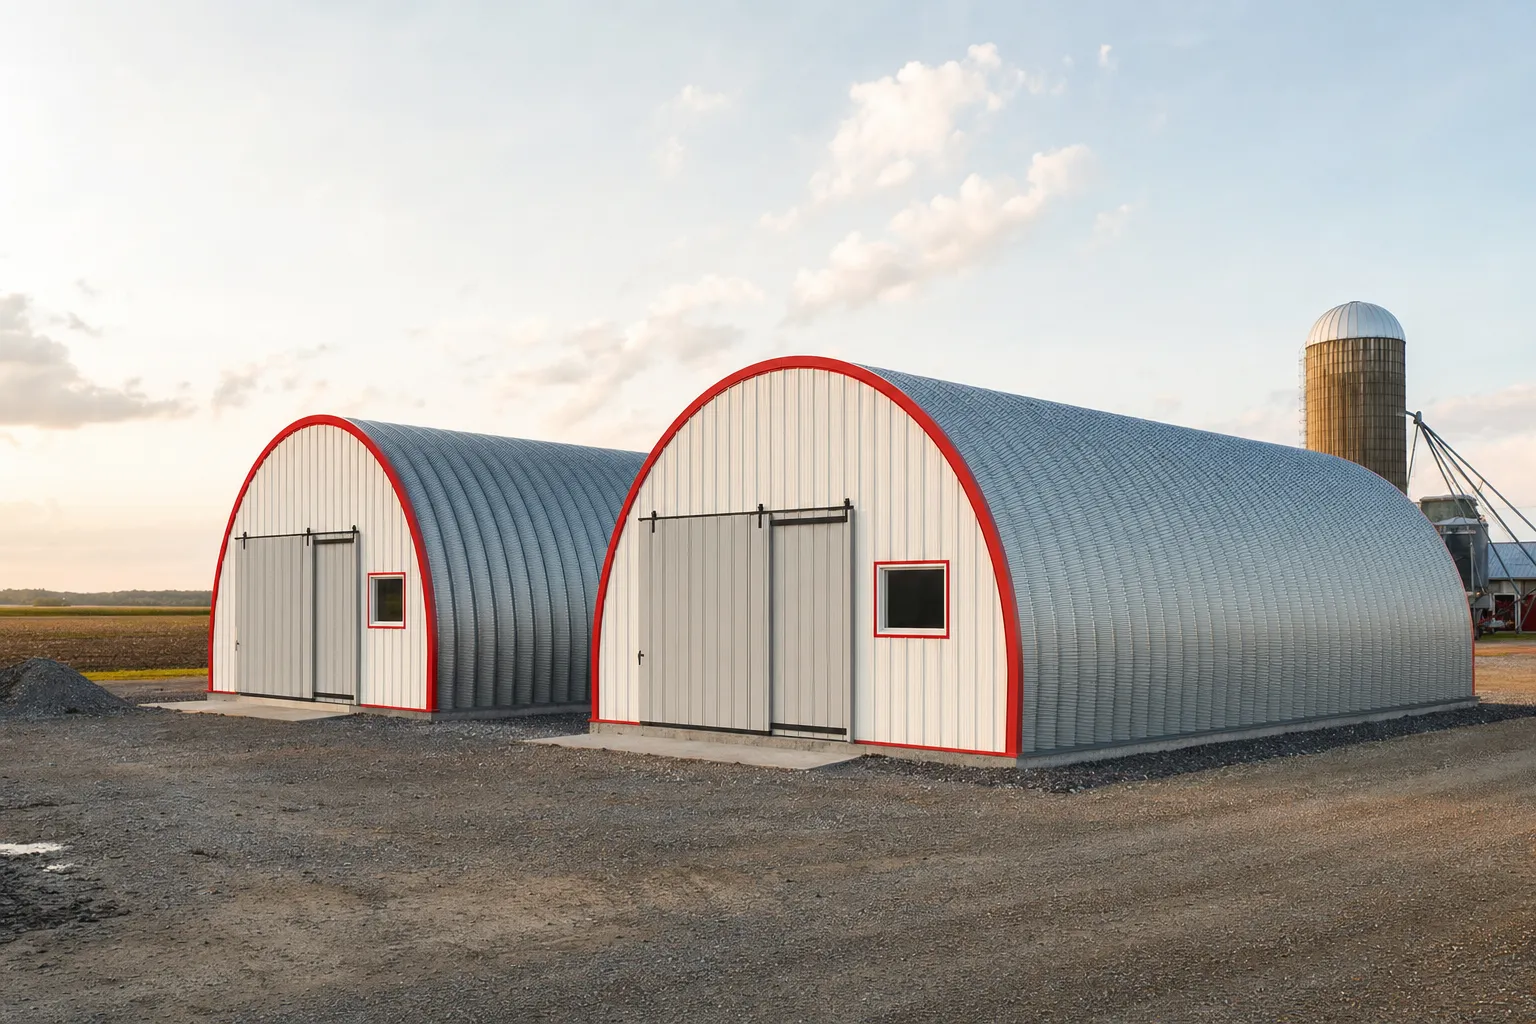
Quonset makers sell three arch profiles, and the letter on the quote changes both the price and what the floor space is worth. The Q-model is the classic full-radius arch: strongest shape, cheapest steel, and curved walls that eat usable space along both sides. The S-model puts straight sidewalls under an arched roof, so shelving and workbenches sit flush; the extra wall sections cost more steel. The P-model pairs straighter walls with a peaked roof for a more conventional profile and snow-shedding geometry.
| Model | Shape | Price vs Q modeled | Best for |
|---|---|---|---|
| Q-model | Full round arch | Baseline; cheapest per sqft | Storage, ag, max strength per dollar |
| S-model | Straight walls, arch roof | +5% – 15% over Q | Workshops, wall storage, equipment bays |
| P-model | Straight walls, peaked roof | +5% – 15% over Q | Heavy snow counties, house-like profile |
The honest way to compare them is per usable square foot, not per floor square foot: a 30-foot-wide Q gives up 2-3 feet of standing height along each wall, so a 28-foot S can hold the same shop. If most of your gear lives against walls, the S premium usually pays for itself.
The quonset worksheet, line by line
Quonset quotes come apart into six lines, and two of them (end walls and foundation) are where ad pricing and project pricing part company. Here is the full stack for the 30×40 that anchors this category.
| Line item | Typical range modeled | Notes |
|---|---|---|
| Arch kit, stamped drawings | $18,000 – $26,000 | Q-model baseline; S/P add 5-15% |
| End walls | $3,000 – $12,000 each | Steel with framed openings; one or two |
| Freight to site | $800 – $2,500 | Arches nest and ship dense |
| Slab, 4-inch reinforced | $7,200 – $14,400 | $6 – $12/sqft over 1,200 sqft |
| Thrust foundation detail | +$2,000 – $6,000 | Arch base plates push outward; see below |
| Assembly | $0 DIY – $12,000 pro | Crew at $4-$10/sqft, or your weekends |
| Permits and plan review | $150 – $2,500 | County-dependent |
| Turnkey planning total | $32,000 – $48,000 | Low end: DIY, one basic end wall |
Worked example at national mid-range rates: a $19,500 arch kit, $7,000 for two basic steel end walls with a roll-up opening, $1,000 freight, a $10,500 slab with the thrust detail engineered in, $6,000 professional assembly, and $600 in permits comes to $44,600, about $37 per square foot. Run the same worksheet against your own size and county in the steel building cost calculator; it takes about two minutes.
End walls: the line the ads leave out
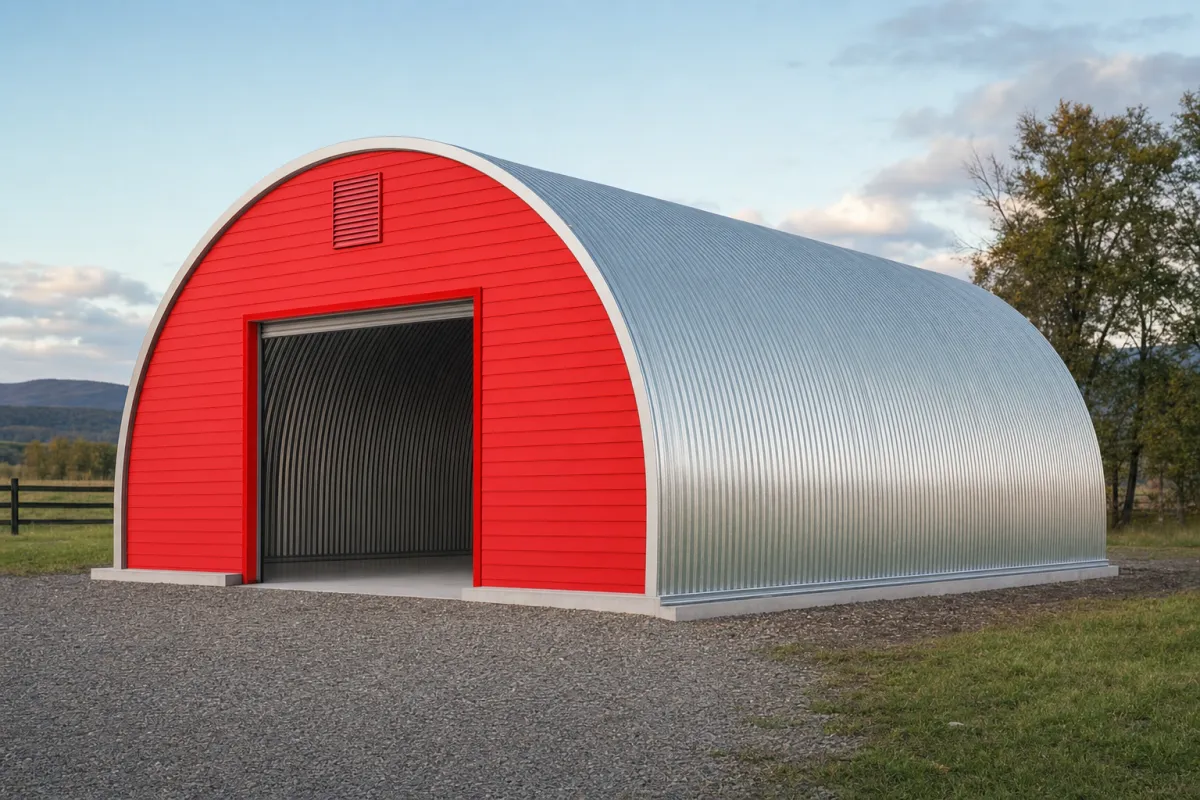
An arch kit is a tube that is open at both ends, and closing those ends costs $3,000-$12,000 per end (modeled, July 2026). The low end buys a plain steel end wall with a walk door; the high end is a framed end with a full-width roll-up door, windows, and trim. Two details matter. First, end walls do not scale with length, so they hit small huts hardest: on a 20×30 they can add half the kit price again, while on a 40×100 they almost disappear into the total. Second, some owners legitimately skip one: an open-ended equipment shelter or hay barn with a single closed end is a real configuration and a real saving. Just make sure every quote you compare carries the same end wall spec, because this single line explains most quonset quote gaps.
The thrust foundation: why the slab costs more
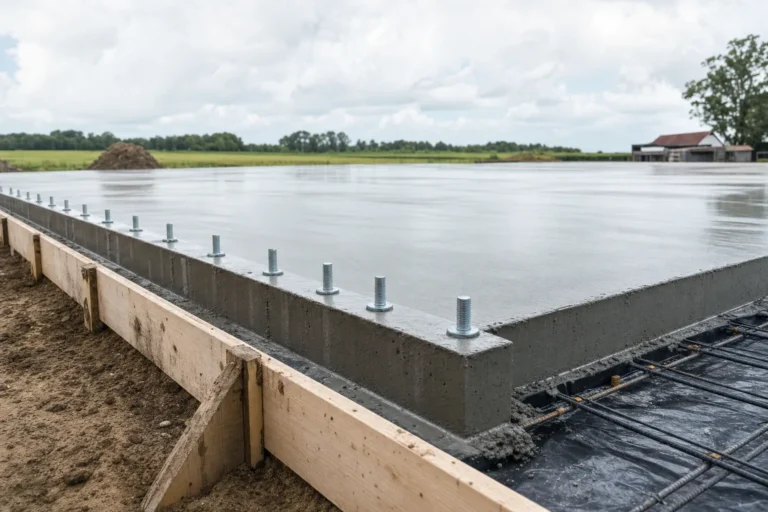
An arch does not sit on a foundation the way a column does; it pushes outward along both base rails, continuously, for the life of the building. Plain 4-inch slab-on-grade is not designed for that, so quonset drawings call for a thrust detail: a thickened, reinforced slab edge, a grade beam, or short stem walls that the arch bolts into. Budget $2,000-$6,000 over a plain slab (modeled, July 2026) depending on size and frost depth. This is not an upsell to negotiate away; an arch on an unreinforced edge will crack it. Give your concrete contractor the manufacturer’s foundation drawings before they bid, not after, and the number lands right the first time.
Configuration choices and what they cost
| Option | Typical impact modeled | Worth it when |
|---|---|---|
| S or P model over Q | +5% – 15% on the kit | Wall storage, workbenches, snow profile |
| Heavier arch gauge | +8% – 12% on the kit | Hail country, heavy snow, long service life |
| Heavy snow / wind engineering | +8% – 15% on the kit | Set by your county, not by choice |
| Framed end wall with roll-up | +$4,000 – $12,000 per end | Vehicle and equipment access |
| Blanket insulation | +$2.50 – $4.00 /sqft | Any heated or workshop use |
| Vents and skylight panels | +$150 – $350 each | Condensation control in sealed huts |
How your location moves these numbers
Every figure above is a national range, and your site bends each one. County snow and wind loads move the arch gauge and rib spacing: heavy-load engineering adds 8-15% to the kit, though the arch shape sheds snow better than most flat-walled buildings, which is why quonsets are common in the snow belt. Frost depth moves the foundation: northern thrust footings below the frost line add $1,000-$2,500 over shallow southern details. Freight runs $800-$2,500 for most projects since nested arches ship dense, but remote sites pay more. Local concrete and labor swing a few thousand either way, and permits run $150-$2,500. Stacked, location moves a quonset turnkey about 20-30% in either direction, roughly the width of our published ranges.
DIY assembly: the $6,000-$15,000 decision
Quonsets are the most DIY-built engineered steel structure in America, and the savings are the category’s headline: owner assembly keeps $6,000-$15,000 in your pocket on mid-size huts (modeled, July 2026). The work is honest but repetitive: bolt arch segments into ribs on the ground, stand each rib, and connect them down the length of the building. Two or three people, a rented lift or telehandler ($400-$900 for the duration), and a free weekend per 10-15 feet of building is the realistic pace. Where DIY quonsets go wrong is the same short list every time: base rails set out of square on the concrete, bolts left loose “for adjustment” and never torqued, and the first three ribs stood without temporary bracing in wind. If you can read the drawings and own a torque wrench, this is the steel building most worth building yourself; the turnkey ranges above assume you might not, so subtract the assembly line if you will.
Pricing a quonset versus deciding on one
One scope note so you land on the right guide. This page is the cost guide: what quonset huts cost by size and model, what end walls and thrust foundations add, and how DIY changes the total. If you are still deciding whether a quonset is the right building at all (arch pros and cons, curved-wall trade-offs, kit shopping, and how quonsets stack up against straight-wall kits), that decision case lives in our quonset hut kits pros and cons guide. Use that page to pick the building type; use this one to budget it. And if you are weighing an arch against a wood-framed alternative, the quonset vs pole barn cost comparison runs that math head to head.
The quonset quote checklist
Quonset quotes come from factories, not local dealers, so the gaps travel by phone. Check every line below before wiring a deposit.
- Model letter (Q, S, P) and exact width, length, and peak height stated in writing
- Arch gauge named for YOUR county’s snow and wind loads, with stamped drawings included
- End walls itemized: how many, steel or framed, and every door and opening listed
- Manufacturer’s foundation drawings included, with the thrust detail your concrete bidder needs
- Freight to your address quoted, with liftgate or offload plan for the arch bundles
- Hardware complete: bolts, fasteners, base rail, and closure strips itemized or marked included
- Price-lock window in writing; arch specials expire fast and steel surcharges exist
- Assembly plan honest: crew quote in hand, or a real DIY schedule with two helpers
Quonset hut cost FAQs
How much does a quonset hut cost in 2026?
$8-$20 per square foot for the arch kit, with popular sizes at $12,000-$18,000 (20×30) to $30,000-$46,000 (40×60) for the kit, and $22,000-$85,000 turnkey across the same sizes with end walls, slab, and assembly (modeled July 2026). End walls and foundation are the lines that separate ad prices from project prices.
Are end walls included in quonset kit prices?
Almost never; the advertised arch price is an open-ended tube. Budget $3,000-$12,000 per end depending on doors and framing (modeled July 2026). On small huts two finished end walls can add 50% to the kit cost, so make every quote you compare carry an identical end wall spec.
What foundation does a quonset hut need?
A reinforced slab with a thrust detail: thickened edges, a grade beam, or stem walls that resist the arch’s continuous outward push. Budget the slab at $6-$12/sqft plus $2,000-$6,000 for the thrust detail (modeled July 2026). A plain slab edge under an arch cracks; give your concrete contractor the manufacturer’s foundation drawings before bidding.
How much does DIY assembly really save?
$6,000-$15,000 on mid-size huts (modeled July 2026), the full professional assembly line. Realistic inputs: two or three people, a $400-$900 lift rental, and a weekend per 10-15 feet of length. Keep the concrete professional, set base rails square, and brace the first ribs; those three habits separate good DIY builds from expensive ones.
Are quonset huts cheaper than straight-wall steel buildings?
On the arch kit, usually: $8-$20/sqft against $12-$25/sqft for red iron (modeled July 2026). On the finished project the gap narrows, because end walls and the thrust foundation are costs straight-wall buildings do not carry. Run both as turnkey totals for your size; the arch usually still wins, just by less than the ads suggest.
Do I need a permit for a quonset hut?
In most counties, yes; enclosed structures at these sizes exceed nearly every exemption threshold. Budget $150-$2,500 (modeled July 2026) and expect the office to want the stamped arch engineering and foundation drawings that come with the kit. Genuine agricultural use qualifies for reduced ag permits in many rural counties.
Ready to price this building for real? Compare verified metal building companies for this project type, with real reviews and track records.
Sources and methodology: published supplier price lists and advertised quonset kit pricing (June-July 2026); component cost benchmarks for ready-mix concrete, erection labor, and freight; IBC and ASCE 7 for load context. All figures are modeled national estimates, labeled as modeled, and reviewed quarterly; see the full Cost Index methodology. This guide links to our independent company directory; listings never change published numbers.
Written by the Steel Building Editorial Team | Last updated July 10, 2026