












SteelBuildingKit Cost Index · Updated July 10, 2026 · Pricing collected June-July 2026
Metal building engineering costs $800 to $2,500 for a full set of stamped plans when itemized, and each revision after the drawings are released runs $300 to $800 (modeled national ranges, July 2026). Most name-brand suppliers bundle the stamp into the kit price, so the real money questions are what the stamp actually covers, what your county’s loads add to the steel itself (up to 8-15% on the kit), and how to avoid paying for revisions.
Engineering is the least visible component on the budget and the one the whole project legally stands on: no stamp, no permit, no building. This guide, part of our component costs hub, prices the line, decodes what is bundled versus billed, and shows where change orders quietly turn into engineering invoices.
| Scenario | Typical cost modeled | Notes |
|---|---|---|
| Stamped plans bundled with the kit | Included in kit price | The norm with established suppliers |
| Stamped plans itemized | $800 – $2,500 | Smaller suppliers, unusual counties, reused kits |
| Revision after drawings release | $300 – $800 each | Door moves, eave changes, load corrections |
| Heavy snow/wind/seismic loads | +8 – 15% on the kit itself | More steel, set by the county, not the buyer |
A standard set covers the building’s structural drawings and anchor-bolt plan, stamped by an engineer licensed in your state. Foundation design is sometimes a separate local stamp; confirm which side carries it. Modeled national ranges, July 2026.
Ranges are modeled national estimates built from published supplier price lists and itemized engineering fees collected June-July 2026, cross-checked against component benchmarks for permits and plan review, where stamped drawings are the gating document. Bundled engineering hides inside kit pricing, so we model the itemized fee band and label everything modeled. Full methodology lives in the SteelBuildingKit Cost Index.
What the stamp actually covers
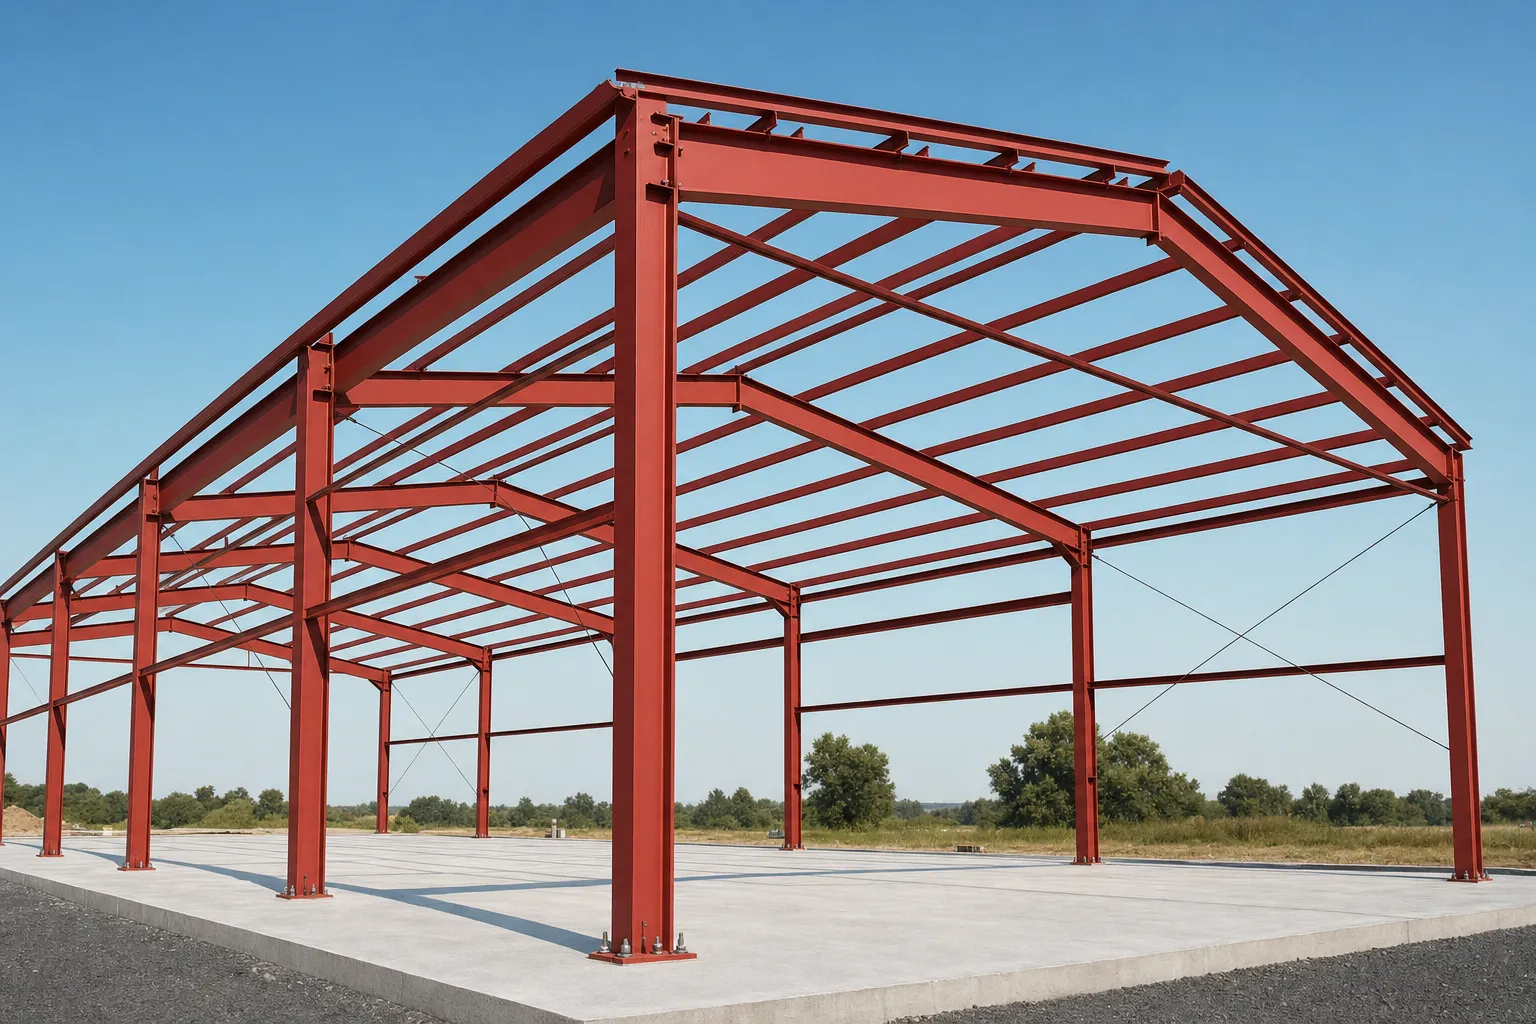
A stamped set is the engineer of record certifying that this specific building, at this specific address, resists the loads your county publishes: snow, wind, seismic, and the code’s load combinations under IBC and ASCE 7. Practically, the set includes the structural drawings for frames, secondary members, and bracing, the anchor-bolt plan your concrete crew pours to, panel and fastener specifications, and the column reactions a foundation designer needs. It is also the document the permit office reads first; our guide to permit requirements walks that review process.
Just as important is what it usually does not cover. The foundation design itself is often finalized by a local engineer against the building’s reactions, sometimes inside the concrete bid and sometimes as a separate stamp. Site drainage, retaining, and verification of an existing slab are never included. Ask one direct question before ordering: “Does your engineering include a stamped foundation plan for my county, or only the building?” The answer sorts suppliers quickly, and our guide on how to read a metal building estimate shows where this line hides on a quote.
The engineering budget, in context
| Line item | Typical range modeled | Notes |
|---|---|---|
| Stamped building plans | $800 – $2,500 (often bundled) | The gating document for everything else |
| Revision allowance | $300 – $800 | Budget one; most projects use it |
| Foundation plan by local PE (if separate) | Confirm with supplier | Sometimes inside the concrete bid |
| Permits and plan review | $150 – $4,000 | Cannot be filed without the stamp |
| Soil test (if triggered) | $300 – $1,500 | Feeds the foundation design |
Worked example at national mid-range rates: a 30×50 shop with itemized engineering pays $1,500 for the stamped set, uses one $500 revision to move a roll-up door after the layout review, and files a $700 permit: $2,700 of paper before steel is released to fabrication. Bundled or not, that money is in every project’s price; the steel building cost calculator carries it inside its planning totals.
Timing matters as much as the fee. Drawings typically take 2-4 weeks from a locked order, permits wait on drawings, fabrication waits on both, and the anchor-bolt plan your concrete crew pours to comes out of this same package. Engineering is the project’s critical path in a suit and tie: start it early and everything downstream schedules cleanly.
What triggers extra engineering charges
| Change | Typical impact modeled | How to avoid it |
|---|---|---|
| Moving or adding a framed opening after release | +$300 – $800 revision | Lock the door schedule before drawings |
| Raising the eave after release | +$300 – $800 revision, plus +6 – 9% kit per 2 ft | Decide height at quote stage |
| County corrects the loads on review | Redesign plus possible refabrication | Confirm loads in writing before ordering |
| Expedited stamping | Pushes toward the top of the band | Order on a normal 2-4 week timeline |
| Reusing or relocating an old kit | New full stamp: $800 – $2,500 | Stamps attach to an address, not a building |
County loads: where engineering meets the steel price
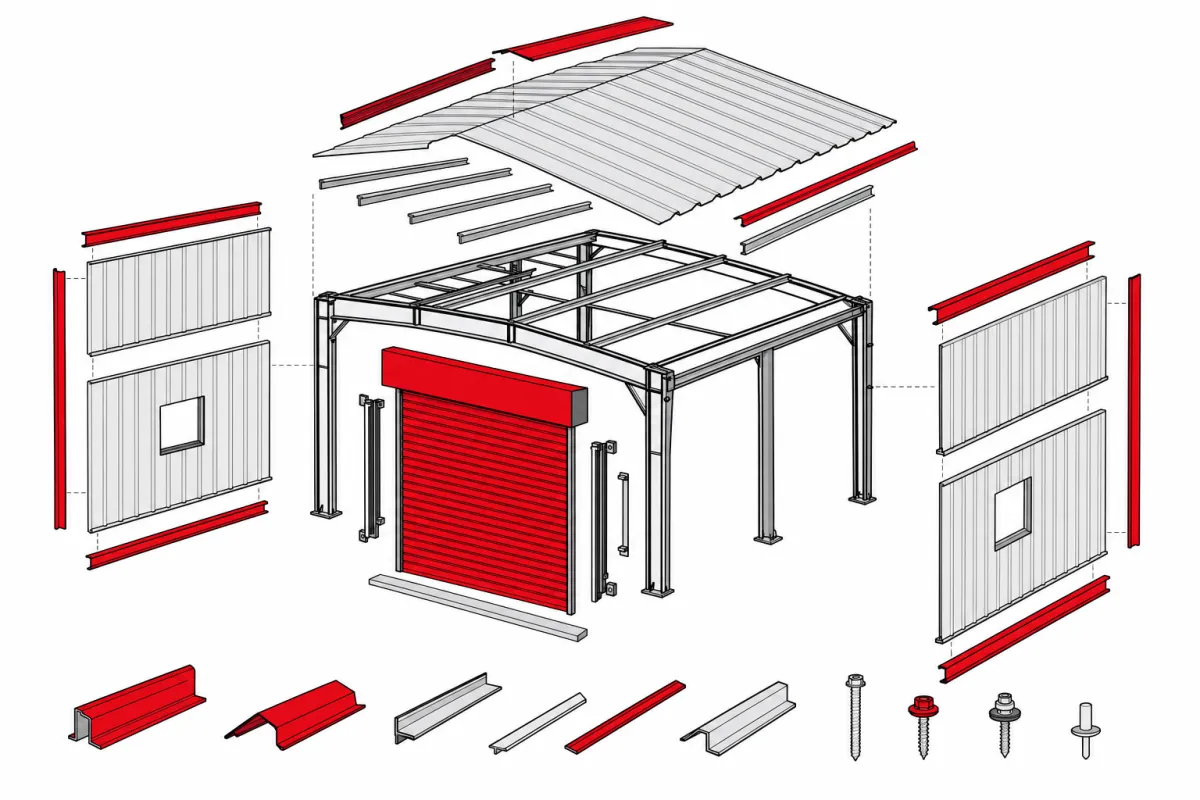
The stamp fee is the small half of engineering’s effect on your budget. The large half is that your county’s published loads size every frame and purlin in the building. A 50 psf snow county or a 150+ mph wind zone means heavier members and more bracing than the 20-40 psf, 115-140 mph baseline most advertised prices assume, and that adds 8-15% to the kit price itself (modeled, July 2026). This is why identical buildings quote differently across a state line, and why any quote that has not asked for your address yet is not a quote. Look up what applies where you build in our steel building codes by state guide, then make every supplier price against those numbers in writing. Sun-belt flatland sits at the baseline; mountain snow country, coastal wind zones, and seismic regions stack the adders. The cheap insurance here costs one phone call: your permit office will state the design loads for your parcel, and a quote engineered to those numbers on day one never comes back from plan review with an expensive correction.
The engineering checklist
- Stamp confirmed for YOUR state and your county’s exact snow, wind, and seismic values, in writing
- Engineering stated as bundled or itemized on the quote, with the fee visible either way
- Foundation plan ownership settled: supplier’s engineer or a local PE
- Door and window schedule final BEFORE drawings release; revisions run $300-$800 each
- Eave height and any future-proofing (taller door someday?) decided at quote stage
- Revision fee schedule in the contract, not discovered on the first change order
- Drawing timeline (typically 2-4 weeks) mapped against your permit and concrete schedule
If this page answered your question, the natural next reads are soil test cost and permit cost.
Engineering cost FAQs
How much does metal building engineering cost?
$800-$2,500 for a full stamped set when itemized, though established suppliers usually bundle it into the kit price. Revisions after release run $300-$800 each (modeled, July 2026). The bigger budget effect is county loads, which can add 8-15% to the kit steel itself.
Are stamped engineered plans included with a metal building kit?
Usually yes with name-brand suppliers: the stamp is part of what you are buying. Verify two things anyway: that the stamp is valid in your state, and whether the foundation plan is included or needs a separate local engineer. Bargain kits that exclude engineering are not bargains once you add $800-$2,500 back.
What does an engineering revision cost and what triggers one?
$300-$800 per revision (modeled, July 2026). The usual triggers are moving or adding doors after drawings are released, changing eave height, and load corrections from county plan review. Locking your layout before release is the cheapest engineering decision you will make.
Why do county snow and wind loads change my building price?
Because loads size the steel. Frames and purlins engineered for 50 psf snow or 150+ mph wind carry more material than baseline designs, adding 8-15% to the kit (modeled, July 2026). This is set by your address, not the supplier, so make every bidder price the same published loads.
Can I use plans from an identical building somewhere else?
No. A stamp certifies a building at an address, against that county’s loads and that state’s licensing. Relocating or reusing a kit means a new stamped set at $800-$2,500 (modeled, July 2026), and possibly reinforcement if the new site’s loads are heavier. Permit offices check this first.
How long does metal building engineering take?
Typically 2-4 weeks from a locked order to released drawings, running partly in parallel with permitting. Expedited stamping exists but pushes fees toward the top of the band. The practical move is starting the clock early: engineering is the gate for fabrication, permits, and the anchor-bolt plan your concrete crew needs.
Ready to price this building for real? Compare verified metal building companies for this project type, with real reviews and track records.
Sources and methodology: published supplier price lists and advertised kit pricing (June-July 2026); component cost benchmarks for ready-mix concrete, erection labor, and freight; IBC and ASCE 7 for load context. All figures are modeled national estimates, labeled as modeled, and reviewed quarterly; see the full Cost Index methodology. This guide links to our independent company directory; listings never change published numbers.
Written by the Steel Building Editorial Team | Last updated July 10, 2026




