INDEPENDENT GUIDE · 2026 EDITION
Home/Metal Building Layouts/40x60 vs 50x80 Metal Building Layouts, Storage, Shop and Fleet Comparison
Building size comparison

40x60 vs 50x80 Metal Building Layouts, Storage, Shop and Fleet Comparison

The jump from 40x60 to 50x80 adds 1,600 square feet. That space can become a real workshop, wider staging lane, more vehicle access, or a future office and storage zone rather than simply more parked positions.
Featured comparison example

Featured Steel Building Comparison Example

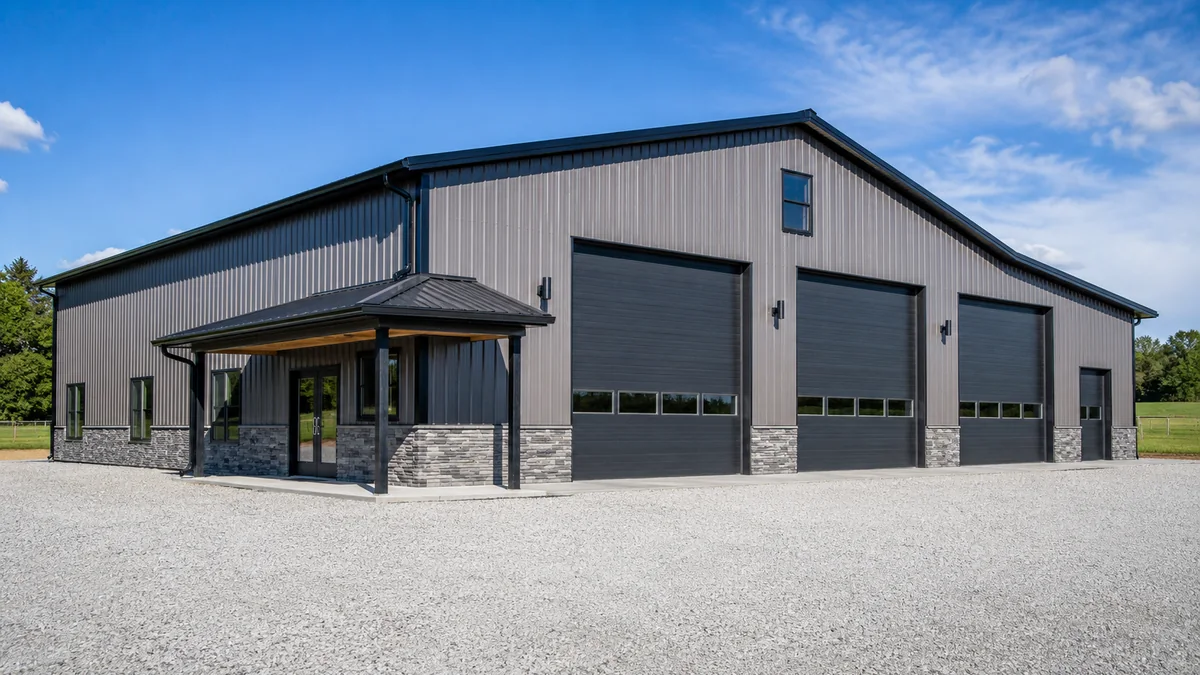
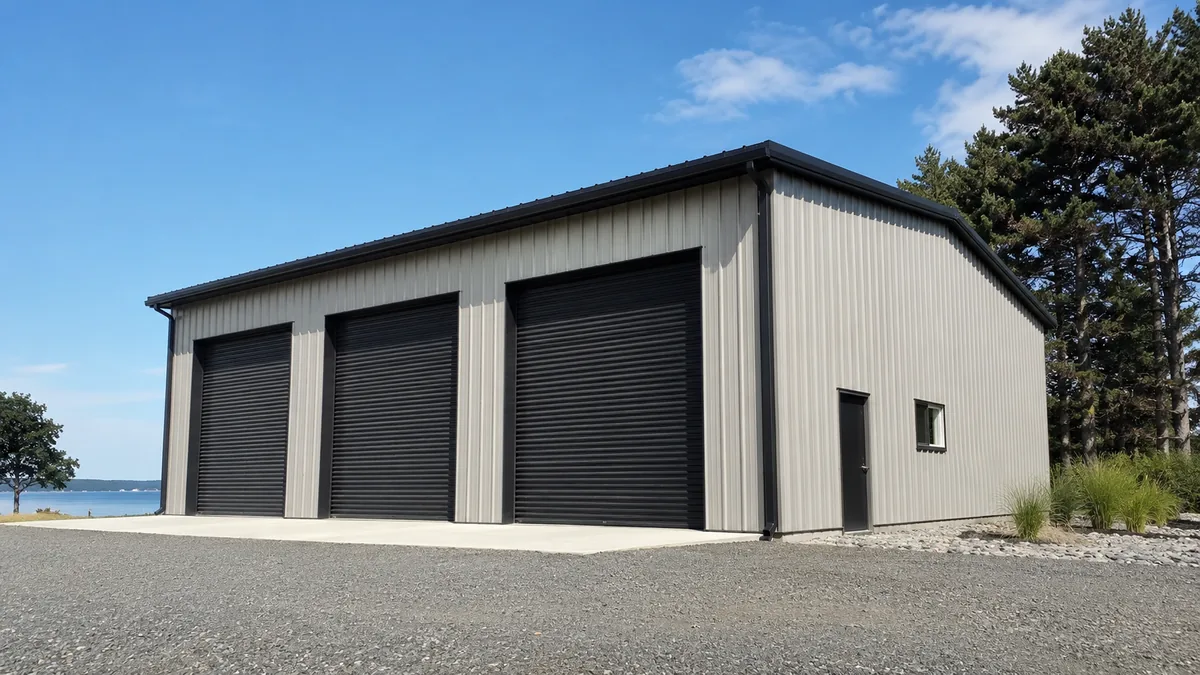
40x60 versus 50x80 metal building comparison example
Commercial-style comparison inspiration for buyers deciding whether to size up for more fleet, equipment, or shop space.
40x60, strong all-around starting point

40×60 Boat and Trailer Storage Layout

40×60 Boat and Trailer Storage Layout floor planScaled top-down metal building layout showing planned vehicle footprints, clearance zones, interior zones, and entry door placement.SCALED TOP-DOWN LAYOUT STORAGEBOATBOATTRL40 ft width | 60 ft length
Size40 x 60 ftDaily access2 positionsDoors2 x 14 x 12 ftBest forBoat and trailer storage

A boat and trailer storage plan with generous door sizing and practical clearance for seasonal equipment.

50x80, room for operations and growth

50×80 Contractor Shop Layout

50×80 Contractor Shop Layout floor planScaled top-down metal building layout showing planned vehicle footprints, clearance zones, interior zones, and entry door placement.SCALED TOP-DOWN LAYOUT WORKSHOP + OFFICE + STORAGETRLTRLTRKTRKTRKTRK50 ft width | 80 ft length
Size50 x 80 ftDaily access5 positionsDoors3 x 14 x 14 ftBest forContractor metal shop

A 50x80 contractor shop layout for trucks, trailers, tools, inventory, and an office-ready zone.

How to decide

Choose the size that protects the way you will use it.

Choose the smaller option when

Your fleet is stable, a compact footprint matters, and you are comfortable keeping storage or workspace lean.

Size up when

You need more independent daily access, a real workshop, future equipment, wider doors, a larger aisle, or room to avoid expensive constraints later.

Validate the decision

Open either option in the Building Size Visualizer, add your real vehicle mix and doors, then compare practical access before requesting quotes.