












SteelBuildingKit Cost Index · Updated July 10, 2026 · Pricing collected June-July 2026
A custom-dimension metal building costs 10-20% more than the nearest standard size and adds 2-6 weeks to the schedule (modeled national ranges, July 2026). A standard 30×40 kit runs $17,000-$25,000; order it as a 32×43 and the same enclosed mission typically prices $19,000-$30,000 and waits on fresh engineering. For most projects the answer is simple: buy the next standard size up, get more floor for less money, and keep the fast lane.
That said, “custom costs more” is not the whole story, because a custom footprint occasionally saves the whole project: a tight lot, a mandated setback, a production line with fixed geometry. This guide, part of our buying decisions hub, prices both paths and gives you the short list of situations where custom genuinely earns its premium.
| Mission | Standard size and kit price modeled | Custom alternative modeled |
|---|---|---|
| Two-car garage plus shop | 24×30 at $12,500 – $17,500 | 26×32: $14,000 – $21,000, +2-6 wks |
| Full workshop | 30×40 at $17,000 – $25,000 | 32×43: $19,000 – $30,000, +2-6 wks |
| Equipment or small commercial | 40×60 at $28,000 – $44,000 | 42×65: $31,000 – $53,000, +2-6 wks |
Kit-scope pricing, engineered baseline loads, July 2026. Custom rows model the +10-20% dimension premium plus new engineering; turnkey scope carries the same percentage through slab and erection.
Standard-size figures come from published supplier price lists and advertised kit specials collected June-July 2026; custom premiums are modeled from supplier custom-quote policies and reported dimension-change adders over the same window, cross-checked against engineering fee benchmarks of $800-$2,500 per stamped design. All figures are labeled modeled. Full methodology lives in the SteelBuildingKit Cost Index.
Why standard sizes are cheaper than the steel suggests
The discount is not in the metal; a 30×40 and a 31×41 contain nearly identical steel. It is in everything wrapped around the metal. Standard footprints ship with engineering that has been stamped hundreds of times, frames that the plant’s tooling already runs, purlin and girt lengths the shop cuts daily, and quoting software that prices them instantly. A custom dimension re-opens each of those: fresh engineering ($800-$2,500 stamped, modeled July 2026), one-off frame runs, and a slot in the engineering queue that adds the 2-6 weeks. You pay for interrupting the assembly line, not for extra steel.
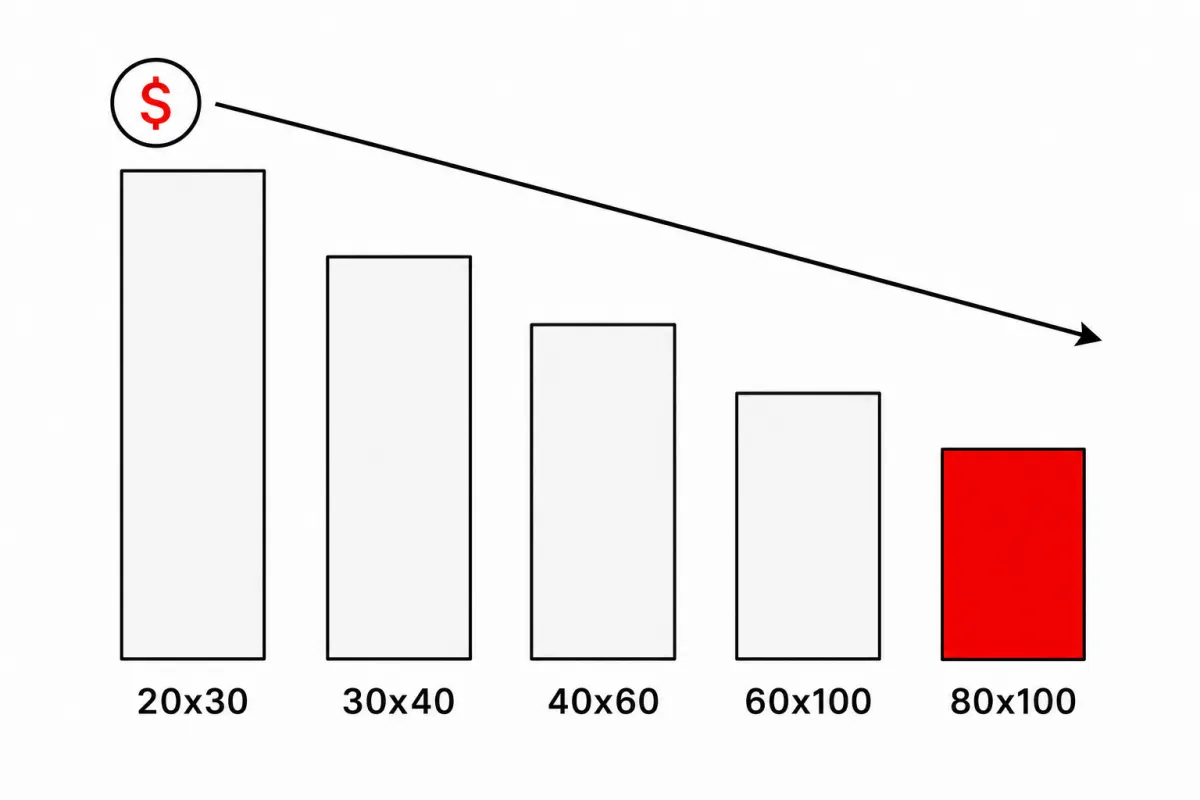
There is a second, quieter penalty: custom sizes are harder to cross-shop. Every supplier prices a 30×40; ask three of them for a 32×43 and you get three different engineering assumptions wearing three different premiums. Standard sizes keep the market competitive on your behalf, which is worth real money before any line item moves. Our metal building sizes page lists the stock footprints suppliers quote fastest.
The worked math: custom 32×43 versus standard 40×50
Here is the comparison that settles most cases. Suppose your sketch says 32×43 (1,376 sqft). The custom kit models at $19,000-$30,000. One standard step up, a 40×50 (2,000 sqft), lists at $25,000-$37,000 (modeled, July 2026). At the midpoints that is roughly $24,500 custom versus $31,000 standard: about $6,500 more for 624 additional square feet, or around $10 per extra foot, the cheapest square footage you will ever buy. Run both against the turnkey stack (slab at $6-$12/sqft plus erection) in the steel building cost calculator; unless the lot forbids it, the bigger standard box usually wins the ten-year version of the argument too.
One more standard-size dividend arrives years later: resale. Appraisers and buyers recognize a 30×40 or a 40×60 instantly, comp it against a deep market of similar structures, and move on; an unusual footprint gets valued by analogy, and the analogy usually rounds down. Nothing about that shows up on the order form, but a steel building is a 30-year asset, and the version of it the next owner can price confidently is worth more on the day you sell. Standard dimensions are the liquid currency of this market; custom ones trade at a spread, twice.
| Change | Typical impact modeled | Worth it when |
|---|---|---|
| +10 ft of length, standard width | Cheapest add per sqft; frames repeat | Almost always the first move |
| Next standard width up | Steps the kit band, keeps stock engineering | Mission needs width, lot allows it |
| +2 ft eave height | +6 – 9% on the kit | Lifts, RVs, tall doors |
| Custom width or bay spacing | +10 – 20% and +2 – 6 weeks | Lot or process truly demands it |
| Custom roof pitch or profile | +10 – 20%, sometimes more | Code, HOA, or matching a structure |
When custom genuinely earns its premium
Four situations justify the 10-20%. First, constrained lots: when setbacks leave a 34-foot buildable strip, a 34-foot building beats a 30-foot compromise, and the premium buys square footage you could not otherwise have. Second, fixed process geometry: a production line, wash bay, or aircraft wingspan that needs 55 clear feet needs 55 feet, and clear-span steel is the cheapest way to get an exact number. Third, matching or connecting to an existing structure, where roofline and eave must align. Fourth, code-driven dimensions, like fire-separation distances that cap width at an odd number. Outside those four, custom is usually a sketch that has not yet met the space visualizer tool; most “custom” needs dissolve into the next standard size with a smarter floor plan.
How location moves this decision
Location taxes custom dimensions harder than standard ones. Heavy snow and wind counties add 8-15% to any kit, but on a custom footprint that engineering is single-use, so the load premium and the custom premium compound instead of amortizing. Frost-depth counties price foundations by perimeter, and odd dimensions complicate formwork that would be routine on a stock rectangle. Freight is indifferent to your dimensions until a custom frame exceeds standard trailer geometry, at which point oversize permits and escorts add $500-$1,500. Permits run $150-$4,000 everywhere, but plan reviewers move faster on engineering they recognize, and a familiar stock design shortens review in strict metro counties. The pattern: the harder your county is on buildings generally, the stronger the case for standard.
The standard-vs-custom decision checklist
- Sketch the mission first; confirm the dimension need is real, not a guess
- Price the next standard size up before pricing any custom footprint
- Get the custom premium itemized: dimension adder and engineering as separate lines
- Confirm the schedule cost in writing; 2-6 weeks matters if a slab crew is booked
- Check lot setbacks and easements before falling in love with either number
- Ask whether +10 ft of length solves what custom width was trying to solve
- Verify the custom quote names your county loads; single-use engineering must be right once
- Cross-shop custom quotes at identical dimensions so premiums are comparable
Two related guides in this series take the next step: quote red flags breaks down its side of the decision, and DIY kit vs contractor covers the other.
Standard vs custom size FAQs
How much more does a custom-size metal building cost?
Model 10-20% over the nearest standard size, plus 2-6 weeks of added schedule for fresh engineering (July 2026). On a mid-size kit that is $2,000-$6,000. The premium covers one-off engineering and tooling interruptions, not extra steel.
What are the standard metal building sizes?
Common stock footprints run 20×30, 24×30, 30×40, 30×50, 30×60, 40×50, 40×60, 40×80, 50×100, and 60×100, in widths that step 20-10-10. Standard 30×40 kits list at $17,000-$25,000 and 40×60 kits at $28,000-$44,000 (modeled, July 2026).
Is it cheaper to go bigger with a standard size than exact with a custom one?
Usually, and often dramatically. Stepping from a custom 32×43 to a standard 40×50 models around $6,500 more for 624 extra square feet (July 2026), roughly $10 per added foot versus $18-$26 for small-building space generally. Extra length is the cheapest square footage in steel.
Does a custom size slow down delivery?
Yes: plan on 2-6 additional weeks (modeled, July 2026). Custom dimensions queue for engineering, get stamped as one-off designs, and then wait for non-standard frame runs at the plant, while stock sizes ship from proven drawings on regular fabrication schedules.
Can I customize doors and openings without the custom-size penalty?
Yes. Doors, windows, framed openings, and most accessories price as line items on any standard footprint: roll-up doors run $1,500-$4,500 installed and walk doors $400-$1,200 (modeled, July 2026). The custom premium attaches to dimensions and structural geometry, not to openings.
When is a custom size actually the right call?
Four cases: setback-constrained lots where a standard width wastes buildable ground, fixed process geometry like a 55-foot clear line, matching an existing roofline, and code-capped dimensions. There the 10-20% premium buys something a stock box cannot deliver at any price.
Ready to price this building for real? Compare verified metal building companies for this project type, with real reviews and track records.
Sources and methodology: published supplier price lists and advertised kit pricing (June-July 2026); component cost benchmarks for ready-mix concrete, erection labor, and freight; IBC and ASCE 7 for load context. All figures are modeled national estimates, labeled as modeled, and reviewed quarterly; see the full Cost Index methodology. This guide links to our independent company directory; listings never change published numbers.
Written by the Steel Building Editorial Team | Last updated July 10, 2026




