












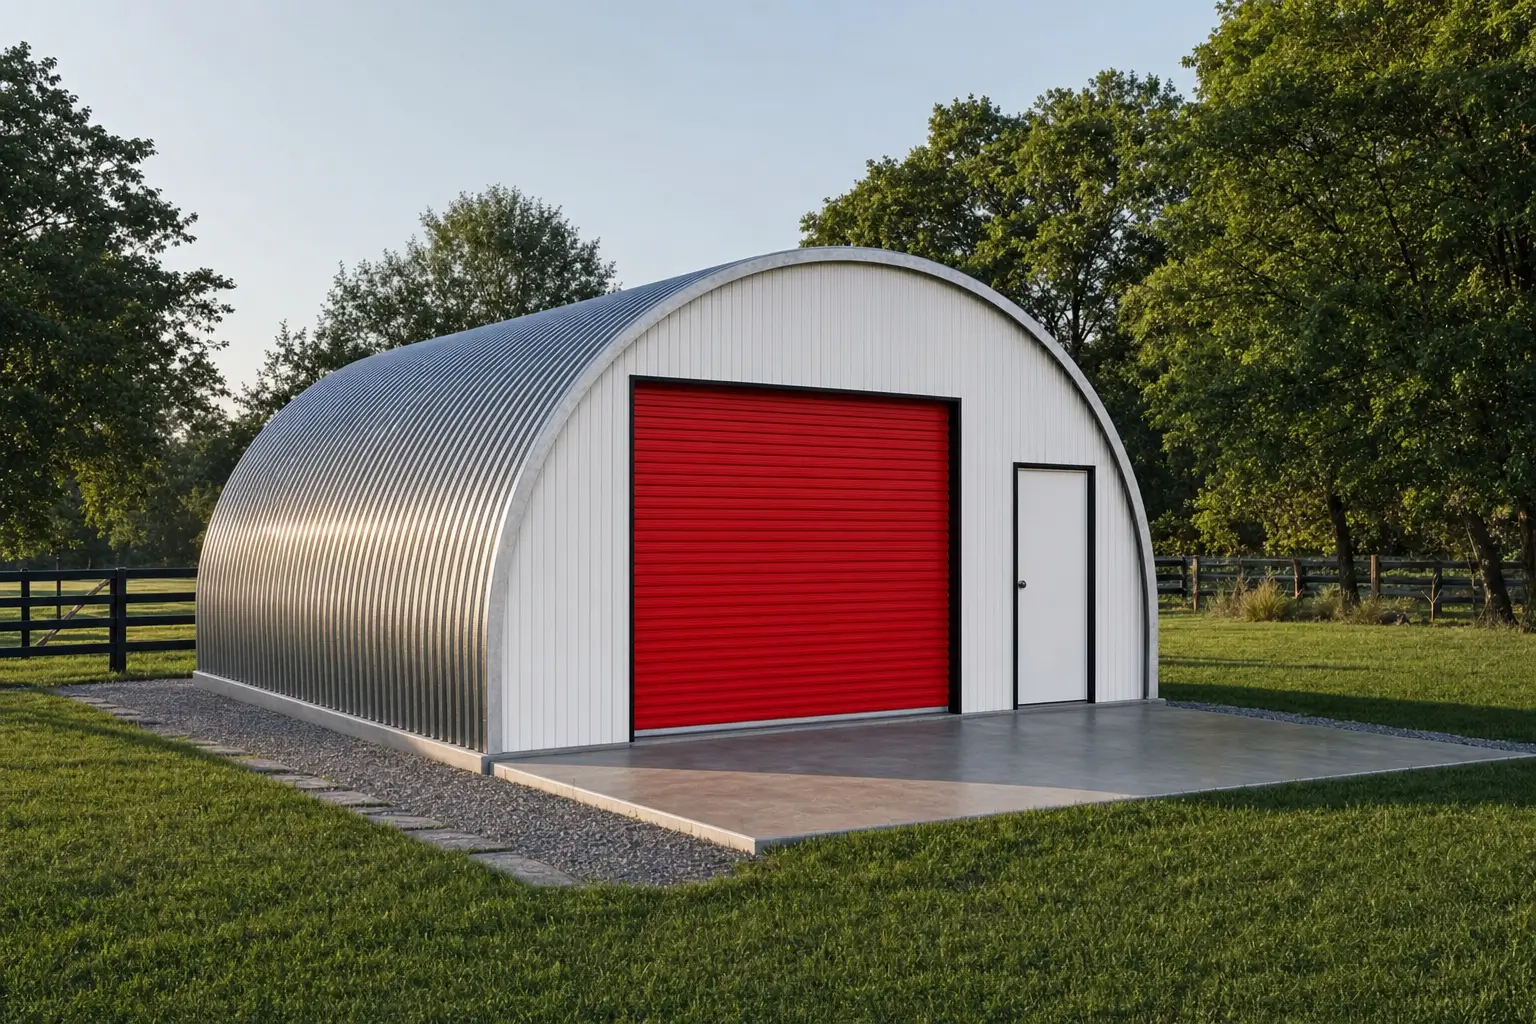
SteelBuildingKit Cost Index · Updated July 10, 2026 · Pricing collected June-July 2026
A 20×30 quonset hut costs $12,000 to $18,000 for the arch kit and $22,000 to $33,000 turnkey with an end wall, a thrust-detailed slab, delivery, and assembly (modeled national ranges, July 2026). Finished as an insulated, wired workshop, most 20×30 arch projects land between $30,000 and $43,000. At 600 square feet this is the smallest hut most factories quote, and the size where end walls swing the budget hardest. This guide prices every line.
Three scopes hide inside those numbers, and every quote you collect belongs to one of them. The kit is the arch steel: nested corrugated panels, base hardware, fasteners, and stamped drawings, open at both ends. Turnkey adds end walls, concrete, freight, and labor. Finished adds insulation and electric. This guide sits in our quonset and framing cost hub and prices the 20×30 footprint specifically; for the whole category (models, every size, end wall strategy), start with the full quonset hut cost guide and come back here to budget this size line by line.
| Scope | What’s included | Range modeled | Per sqft |
|---|---|---|---|
| Arch kit only | Arch panels, base hardware, fasteners, stamped drawings | $12,000 – $18,000 | $20 – $30 |
| Kit + one end wall | Kit plus a steel end wall with a walk door | $15,000 – $24,000 | $25 – $40 |
| Turnkey | Kit, end wall, delivery, thrust slab, assembly | $22,000 – $33,000 | $37 – $55 |
| Finished workshop | Turnkey plus insulation, 100A electric, upgraded openings | $30,000 – $43,000 | $50 – $72 |
Baseline spec: Q-model galvanized arch, one steel end wall with a walk door and one framed opening, engineered for 20-40 psf snow and 115-140 mph wind. National mid-ranges, July 2026.
Ranges are modeled national estimates built from published quonset manufacturer price lists and advertised 20×30 arch specials collected June-July 2026, cross-checked against component benchmarks: slab concrete at $6-$12/sqft, end wall packages, and small-crew assembly rates. Quonset factories sell by promotion and per-arch quote, so every figure here is labeled modeled and stated as a range. Full methodology lives in the SteelBuildingKit Cost Index.
Where the money goes on a 20×30 arch
Small quonsets have lopsided economics for one reason: end walls and fixed costs do not shrink with length. A 20-foot-wide end wall costs about the same whether the building behind it runs 30 feet or 100, so on a 20×30 the two ends can carry a third of the whole project. Freight, permits, and engineering pile onto the same 600 square feet. That is why this size prices at $20-$30 per square foot for the kit while a 40×60 arch runs $13-$19. The worksheet below prices each line the way a real project invoices.
| Line item | Typical range modeled | Notes |
|---|---|---|
| Arch kit, stamped drawings | $12,000 – $18,000 | Q-model baseline; S and P models add 5-15% |
| End walls | $3,000 – $6,000 each | Steel with a walk door at the low end; one or two |
| Freight to site | $700 – $1,800 | Arches nest and ship dense |
| Slab, 4-inch reinforced | $3,600 – $7,200 | $6 – $12/sqft over 600 sqft |
| Thrust foundation detail | +$2,000 – $4,000 | Arch bases push outward; not optional |
| Assembly | $0 DIY – $5,500 pro | Small crew, 2-3 days; or 3-4 DIY weekends |
| Permits and plan review | $150 – $1,500 | County-dependent; ag exemptions may apply |
| Turnkey planning total | $22,000 – $33,000 | Low end: DIY assembly, one basic end wall |
Worked example at national mid-range rates: a $13,500 arch kit, $4,000 for a steel end wall with a 9×8 roll-up opening, $1,800 to close the second end with plain sheeting and a walk door, $900 freight, a $4,200 slab plus $2,400 for the engineered thrust edge, $3,300 professional assembly, and $400 in permits comes to $30,500, about $51 per square foot. Every line moves with your county; the steel building cost calculator runs this same worksheet against your inputs in about two minutes.
End walls and the thrust slab: the two lines the arch ads skip
The advertised arch price is a tube that is open at both ends, and on a 20×30 the ends are proportionally the biggest they will ever be. Closing both with basic steel and doors runs $4,800-$10,000 (modeled, July 2026), which is 40-55% of the kit price again. Some owners legitimately spend less: a single closed end on a firewood or equipment shelter is a real configuration, and it is the cheapest honest way to own this size. The foundation carries the second quiet line. An arch pushes outward along both base rails for the life of the building, so the drawings call for a thickened, reinforced slab edge or grade beam. At this size that thrust detail adds $2,000-$4,000 over a plain slab, and it is not negotiable; an arch bolted to an unreinforced edge will crack it. Hand the manufacturer’s foundation drawings to your concrete bidder before they price, not after.
Configuration choices and what they cost
A 20×30 arch quote moves through six levers. The model letter and the end wall spec do most of the moving.
| Option | Typical impact modeled | Worth it when |
|---|---|---|
| S or P model over Q | +5% – 15% on the kit | Workbenches and shelving against the walls |
| Framed end wall with roll-up door | +$3,000 – $6,000 per end | Vehicle or mower access |
| Heavier arch gauge | +8% – 12% on the kit | Hail country, heavy snow, long service life |
| Heavy snow / wind engineering | +8% – 15% on the kit | Set by your county, not by choice |
| Blanket insulation (full shell) | +$1,500 – $2,400 | Any heated or workshop use |
| DIY assembly | Saves $3,000 – $5,500 | Two helpers, a lift rental, honest weekends |
What actually fits inside a 20-foot arch
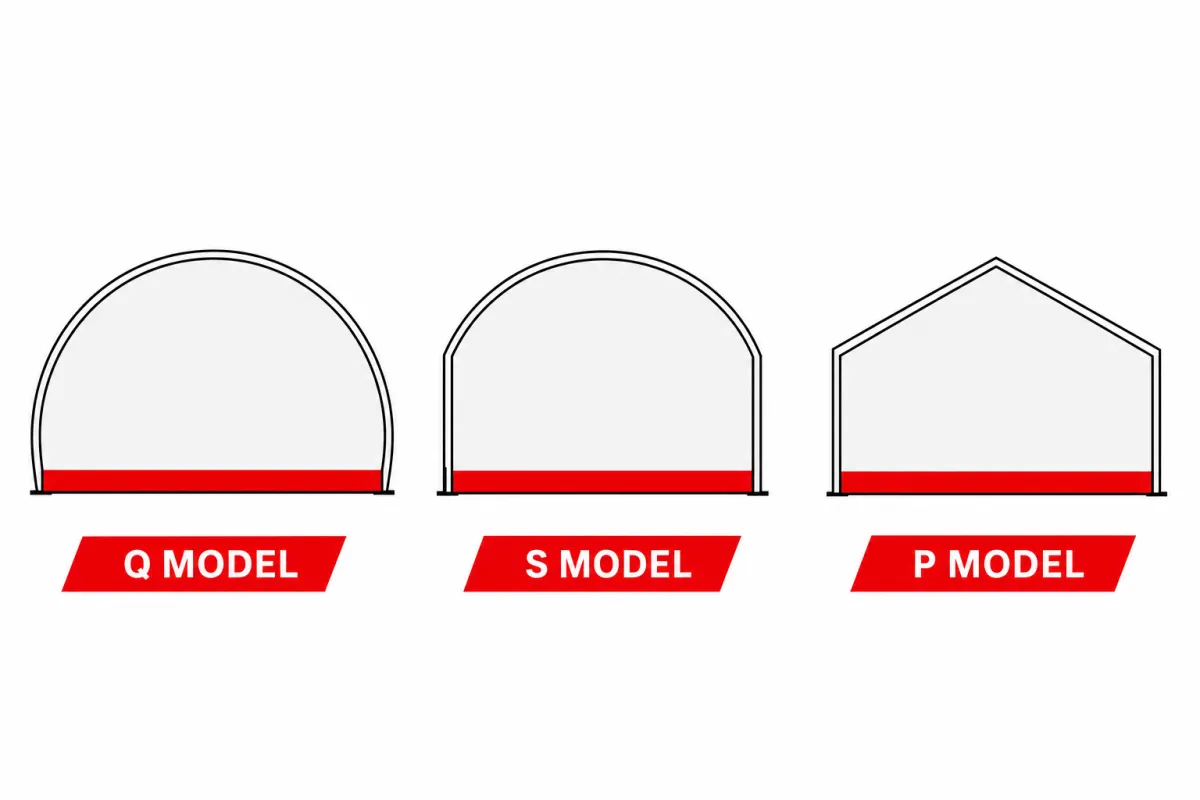
Here is the honest geometry: a Q-model’s walls curve from the floor, so full standing height on a 20-foot width starts roughly 2-3 feet in from each side. Treat a 20×30 Q as a 15-to-16-foot-wide room for anything that lives against a wall, with generous height down the center line. That is a fine one-vehicle bay with a workbench zone, a great boat or tractor shelter, and a tight fit for two cars. If wall storage is the mission, the S-model’s straight sidewalls recover the lost feet for a 5-15% kit premium, or a straight-wall building does it natively. Sketch your actual equipment in the space visualizer tool before ordering; with arches, added length is cheap and added width is a different building.
How your location moves these numbers
Every figure above is a national range, and your site bends each one. County snow and wind loads set the arch gauge and rib spacing: heavy-load engineering adds 8-15% to the kit, though the arch shape sheds snow well, which is why quonsets thrive in the snow belt. Frost depth moves the foundation: northern thrust footings carried below the frost line add $800-$2,000 at this size over shallow southern details. Freight runs $700-$1,800 for most 20×30 deliveries since the arches nest into a compact bundle, with remote sites paying more. Local concrete and labor swing the total a couple thousand either way, and permits run $150-$1,500. Stacked, location moves a 20×30 quonset turnkey about 20-30% in either direction: mild southern sites model near $22,000-$25,000, snow-belt sites with deep footings near $27,000-$31,000, and high-wind coastal counties at $28,000-$33,000.
20×30 quonset versus the alternatives
| Option | Typical cost modeled | Trade-off |
|---|---|---|
| 20×21 tubular carport | $2,600 – $4,800 installed | Roof only: no walls, slab, or security |
| 20×30 quonset turnkey (this guide) | $22,000 – $33,000 | Cheapest engineered shape; curved walls |
| 20×30 rigid frame turnkey | $22,000 – $33,000 | Straight walls, same money at this size |
| 30×40 quonset turnkey | $32,000 – $48,000 | Double the floor for roughly 50% more |
The table’s quiet headline: at 600 square feet the arch’s famous discount disappears, because end walls and fixed costs eat exactly what the cheap arch steel saves. A 20×30 rigid frame building prices in the same turnkey band with straight walls and conventional resale appeal, so at this size pick the shape that fits the use, not the ad price. The arch starts winning as buildings get longer and wider; the quonset and framing hub holds the size-by-size math, and the complete metal building cost guide maps every category around it.
The 20×30 quonset quote checklist
Quonset quotes come from factories by phone, and small-hut quotes hide the biggest proportional gaps. Check every line before wiring a deposit.
- Model letter (Q, S, P) and exact width, length, and peak height stated in writing
- Arch gauge named for YOUR county’s snow and wind loads, with stamped drawings included
- End walls itemized: how many, steel or framed, and every door and opening listed
- Manufacturer’s foundation drawings included, with the thrust detail your concrete bidder needs
- Freight to your address quoted, with an offload plan for the arch bundles
- Hardware complete: bolts, base rail or base connectors, and closure strips itemized
- Price-lock window in writing; arch specials expire fast and steel surcharges exist
- Assembly plan honest: crew quote in hand, or a real DIY schedule with two helpers
If this page answered your question, the natural next reads are quonset cost per square foot and 30×40 quonset cost.
20×30 quonset hut FAQs
How much does a 20×30 quonset hut cost in 2026?
$12,000-$18,000 for the arch kit and $22,000-$33,000 turnkey with an end wall, thrust slab, delivery, and assembly (modeled July 2026). Finished as an insulated, wired workshop, plan on $30,000-$43,000. End wall spec and your county’s loads set where you land in each range.
Are end walls included in a 20×30 quonset price?
Almost never; the advertised arch is open at both ends. Budget $3,000-$6,000 per end at this width (modeled July 2026), and note the proportion: two finished ends can add half the kit price again on a hut this short. Make every quote you compare carry an identical end wall spec.
Can I assemble a 20×30 quonset myself?
Yes; this is the most DIY-friendly size in the category. Arch segments bolt into ribs on the ground and stand with two or three people and a rented lift ($400-$900 for the duration). Owner assembly keeps $3,000-$5,500 in your pocket. Keep the concrete professional, set base rails square, and brace the first ribs against wind.
What foundation does a 20×30 quonset need?
A 4-inch reinforced slab with a thrust detail: thickened edges or a grade beam that resists the arch’s continuous outward push. Budget $3,600-$7,200 for the slab plus $2,000-$4,000 for the thrust work (modeled July 2026). A plain slab edge under an arch cracks; bid from the manufacturer’s foundation drawings.
Is a 20×30 quonset big enough for two cars?
Tightly, and only through a wide framed end opening: the curved walls make the outer 2-3 feet on each side short-height space, so two daily drivers will feel pinched. For one vehicle plus a real workbench zone it is excellent. Two-car households should price a 30-foot-wide arch or a straight-wall garage instead.
Do I need a permit for a 20×30 quonset hut?
Almost everywhere, yes: 600 square feet of enclosed structure exceeds nearly every exemption threshold. Budget $150-$1,500 (modeled July 2026) and expect the county to want the stamped arch engineering and foundation drawings that come with the kit. Genuine agricultural use qualifies for reduced ag permits in many rural counties.
Ready to price this building for real? Compare verified metal building companies for this project type, with real reviews and track records.
Sources and methodology: published supplier price lists and advertised quonset kit pricing (June-July 2026); component cost benchmarks for ready-mix concrete, erection labor, and freight; IBC and ASCE 7 for load context. All figures are modeled national estimates, labeled as modeled, and reviewed quarterly; see the full Cost Index methodology. This guide links to our independent company directory; listings never change published numbers.
Written by the Steel Building Editorial Team | Last updated July 10, 2026




