












SteelBuildingKit Cost Index · Updated July 10, 2026 · Pricing collected June-July 2026
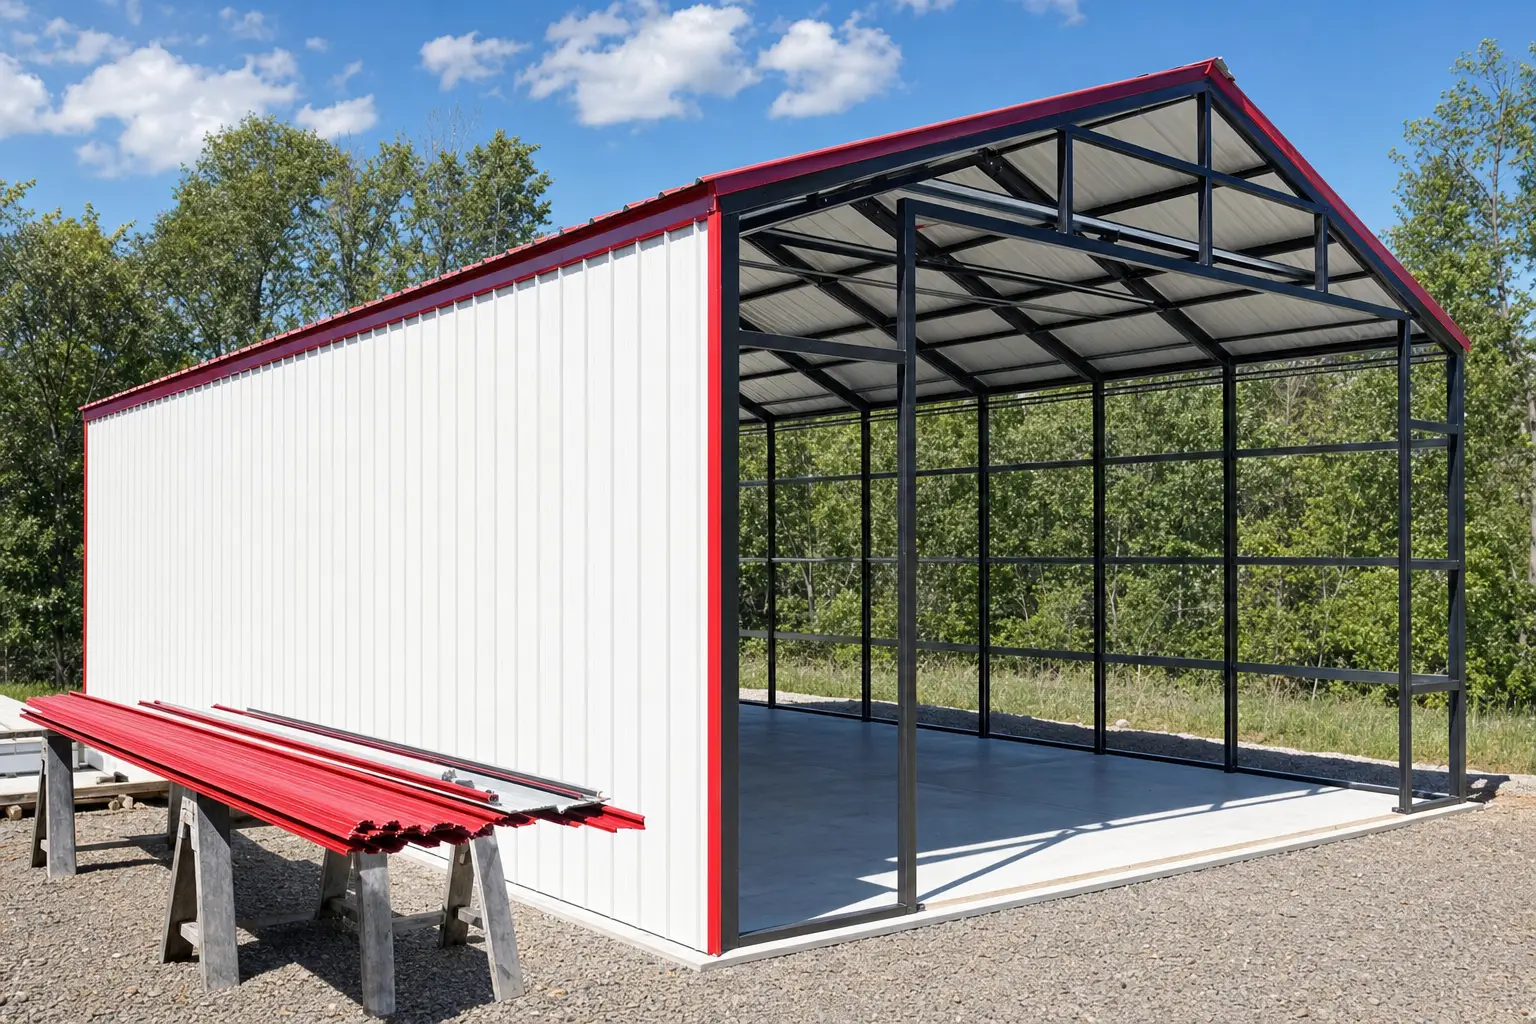
Enclosing a metal carport costs $4,000 to $9,000 for a typical two-car size: wall panels, framing, a roll-up door, a walk door, and installation (modeled national ranges, July 2026). If the carport sits on dirt or gravel, add a concrete pad at $6-$12 per square foot, roughly $2,300-$4,800 at this footprint, because walls without a slab solve very little. Whether YOUR carport can be enclosed at all depends on how it was ordered, and that question comes before any budget.
Enclosure is the most-asked follow-up in the carport world, usually two or three years after the original purchase. Done on the right frame, it turns a $3,000 roof into a lockable, dry, usable outbuilding for the price of a good used car. Attempted on the wrong frame, it is money layered onto a structure that was never engineered to carry walls. This guide prices the project line by line and is part of our carport cost hub, where the buy-it-enclosure-ready decision is covered from day one.
| Line item | Typical range modeled | Notes |
|---|---|---|
| Side wall panels and framing (both sides) | $1,200 – $2,600 | 29-gauge panels on added girts |
| Gable end walls with door framing | $800 – $1,800 | Front and rear, header framed for the door |
| Roll-up door, 9×8 installed | $1,500 – $2,500 | The single biggest line |
| Walk door installed | $400 – $1,200 | Code and convenience both want one |
| Trim, closures, fasteners | $200 – $500 | The line cheap quotes forget |
| Installation labor (if not bundled) | $800 – $2,000 | Many dealers sell enclosure kits installed |
| Enclosure total | $4,000 – $9,000 | On an enclosure-ready frame with a pad |
| Concrete pad, if none exists | +$2,300 – $4,800 | $6-$12/sqft; walls need a slab under them |
Two-car scale: 18×21-20×20 footprint on a vertical-roof certified frame. Prices assume dealer enclosure kits with installation. National mid-ranges, July 2026.
Ranges are modeled national estimates built from advertised carport enclosure kit pricing and garage-conversion packages published by national carport dealers, collected June-July 2026, cross-checked against component benchmarks for wall panel coverage, roll-up and walk doors, and small-crew installation labor. Enclosure quotes vary with the frame being enclosed more than any other factor, which is why everything here is labeled modeled and starts with the frame check below. Full methodology in the SteelBuildingKit Cost Index.
First question: can your carport legally become a building?
Walls change the physics. An open carport lets wind pass through; an enclosed one catches it, and every pound of that load runs down the frame into the anchors. Three specs decide whether your structure can take it. The frame should be certified, because enclosure will put you in front of a permit office that wants engineering. The roof should be vertical style, both for drainage against wall flashing and because it marks the heavier frame series dealers rate for enclosure. And 12-gauge framing over 14 is what most manufacturers require before they will warrant walls on their own frame. If your carport is a regular-roof uncertified special, the honest answer is that dealers will not paper the conversion and the county should not approve it; at that point, sell or repurpose the carport and price a real building in the metal garage cost guide instead of upgrading a frame that cannot be upgraded.
The worked budget: one carport, closed in properly
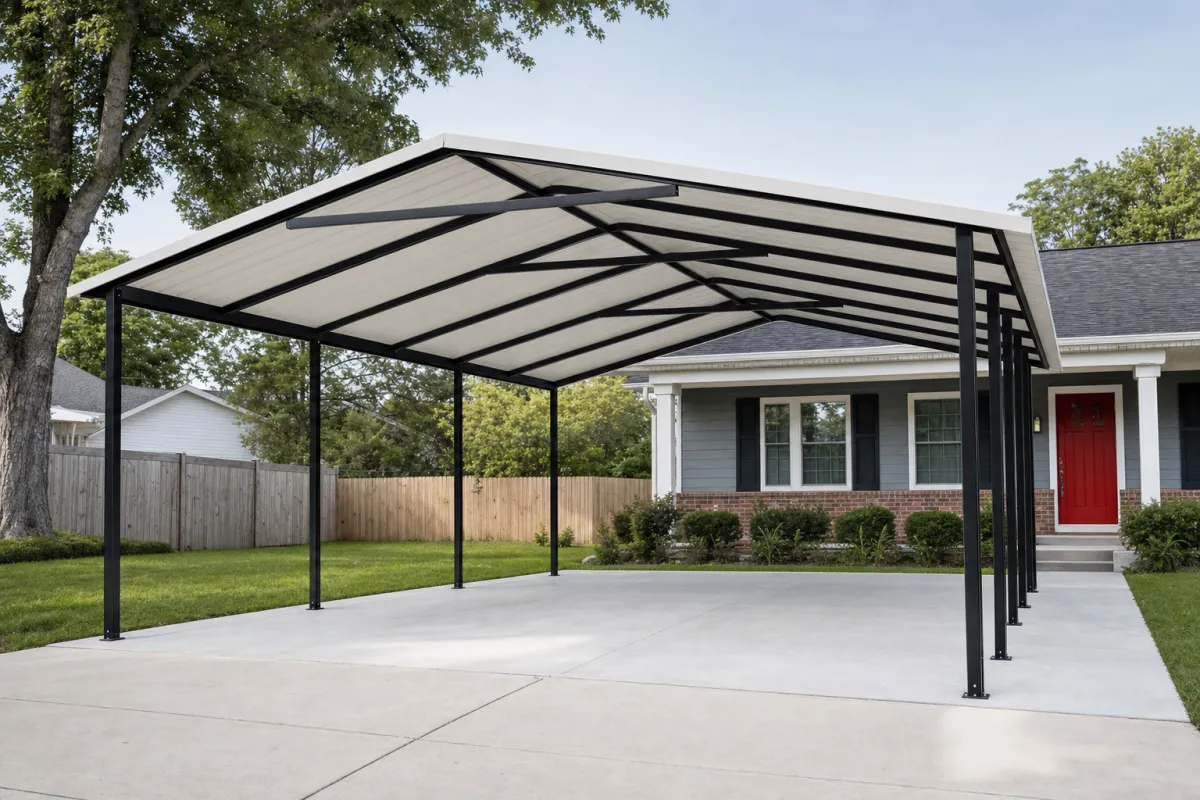
Take a 20×20 vertical-roof certified carport on an existing pad. At national mid-range rates the enclosure prices out near $6,600: $1,900 of side panels and girts, $1,300 of gable ends framed for openings, a $2,000 roll-up door, a $700 walk door, $300 of trim and closures, and $400 of labor beyond the kit bundle. No pad? Add roughly $3,600 of concrete, poured with the frame lifted and re-anchored, which is exactly as fiddly as it sounds and why the pad-first order of operations matters. Permits at enclosure time run $150-$1,500 because the county now sees a building; our permit requirements guide covers what the office will ask for. The steel building cost calculator runs this budget against your own footprint in about two minutes.
Options worth deciding while the walls go on
| Option | Typical impact modeled | Worth it when |
|---|---|---|
| Blanket insulation with the panels | +$2.50 – $4.00 /sqft | Any workshop or conditioned use; cheapest done now |
| Second roll-up door | +$1,500 – $2,500 installed | Drive-through access; framing is open anyway |
| Window | +$350 – $900 installed | Daylight in a workshop bay |
| Gutters and downspouts | +$6 – $12 /lf | Protecting the new slab edge |
| Insulated roll-up over standard | +20 – 30% on the door | Heated space behind the door |
| Ridge vent or louvers | +$150 – $500 | Enclosed steel sweats; give moisture an exit |
How your location moves the enclosure
Enclosure is where the carport’s location immunity ends. The permit office treats a closed-in carport as new building construction in most counties: $150-$1,500 with drawings, and the certified frame paperwork is what makes that conversation short. Wind zones matter double, since walls catch what open frames shed; coastal counties may require upgraded anchoring or reject 14-gauge conversions outright. Cold climates add two lines: the pad wants proper edge depth where frost heave is real (an extra $800-$2,000 versus a warm-climate pour, priced in our slab cost guide), and insulation moves from optional to obvious. Labor swings the install $500-$1,500 between markets. Net: the same enclosure runs 20-30% apart across the country, a wider spread than the carport underneath it.
When enclosing loses to building a garage
Run the total honestly before committing: carport plus pad plus enclosure lands at $9,000-$18,500 staged (modeled, July 2026), against $18,000-$38,000 turnkey for a purpose-built two-car metal garage. Enclosing wins when the carport already exists on the right spec, when the pad is already poured, or when spreading the spend over years is the only way the project happens. The garage wins when you are starting from bare ground and know you want enclosed space, because the same total money buys red-iron or heavy cold-formed framing, better doors, insulation-ready walls, and a structure the appraiser counts. It also wins whenever the existing carport fails the frame check above; converting the wrong frame is the one path that costs garage money and delivers neither. The complete metal carport cost guide covers ordering enclosure-ready from day one, which is how this project goes best.
The enclosure quote checklist
- Frame verified enclosure-ready: certified, vertical roof, 12-gauge, in writing from the original maker if possible
- Enclosure kit quoted by the carport’s own manufacturer first; warranty and fit both live there
- Pad in place or priced, poured to the frame’s anchor plan before walls go on
- Roll-up door size confirmed against your tallest vehicle, not the framing default
- Walk door included; climbing under a roll-up gets old by the second week
- Trim, closures, and fasteners itemized; open-frame quotes love to omit them
- Permit for the conversion confirmed with the county BEFORE panels are ordered
- Insulation decision made now; batting walls after they are sheeted costs more
- Ventilation included; sealed steel boxes condense without it
The next guide in this series, carport vs garage cost, continues the same cost model.
Carport enclosure FAQs
How much does it cost to enclose a metal carport?
$4,000-$9,000 for a typical two-car size: side panels, gable ends, a roll-up door, a walk door, and installation (modeled July 2026). Add $2,300-$4,800 for a concrete pad if the carport sits on dirt or gravel, and $150-$1,500 for the building permit most counties require at conversion.
Can any metal carport be enclosed?
No. Enclosure needs a frame engineered for wall loads: certified, vertical roof, and usually 12-gauge framing. The budget regular-roof specials are not rated for walls, and dealers will not warrant or paper the conversion. If yours fails that check, the money belongs in a real garage instead.
Do I need a permit to enclose a carport?
Almost certainly. Open carports enjoy exemptions in many counties, but adding walls converts the structure to a building in the code’s eyes: expect $150-$1,500 with drawings and inspection (modeled July 2026). The certified frame’s engineering paperwork is what makes this painless; call the county before ordering panels.
Is it cheaper to enclose a carport or buy a garage?
Staged, the enclosure path totals $9,000-$18,500 including the carport and pad, versus $18,000-$38,000 turnkey for a purpose-built two-car metal garage (modeled July 2026). Enclosing wins on staged budgets and existing structures; the garage wins on build quality, resale, and starting from scratch.
Can I enclose a carport myself?
The walls and trim, plausibly: panel-and-girt work is honest DIY for a methodical owner and saves the $800-$2,000 labor line (modeled July 2026). The roll-up door and the permit drawings are where pros earn their money. Keep the manufacturer’s enclosure kit either way; improvised framing voids what certification you have.
What about partially enclosing, just the sides?
A legitimate middle path: side panels run $300-$700 per side and gable ends $250-$550 (modeled July 2026), blocking most driven rain and sun while usually keeping the structure’s open-carport permit status. You give up security and a dry floor; you keep 80% of the weather protection for a tenth of the enclosure spend.
Ready to price this building for real? Compare verified metal building companies for this project type, with real reviews and track records.
Sources and methodology: published supplier price lists and advertised carport enclosure kit pricing (June-July 2026); component cost benchmarks for ready-mix concrete, erection labor, and freight; IBC and ASCE 7 for load context. All figures are modeled national estimates, labeled as modeled, and reviewed quarterly; see the full Cost Index methodology. This guide links to our independent company directory; listings never change published numbers.
Written by the Steel Building Editorial Team | Last updated July 10, 2026




