












SteelBuildingKit Cost Index · Updated July 10, 2026 · Pricing collected June-July 2026
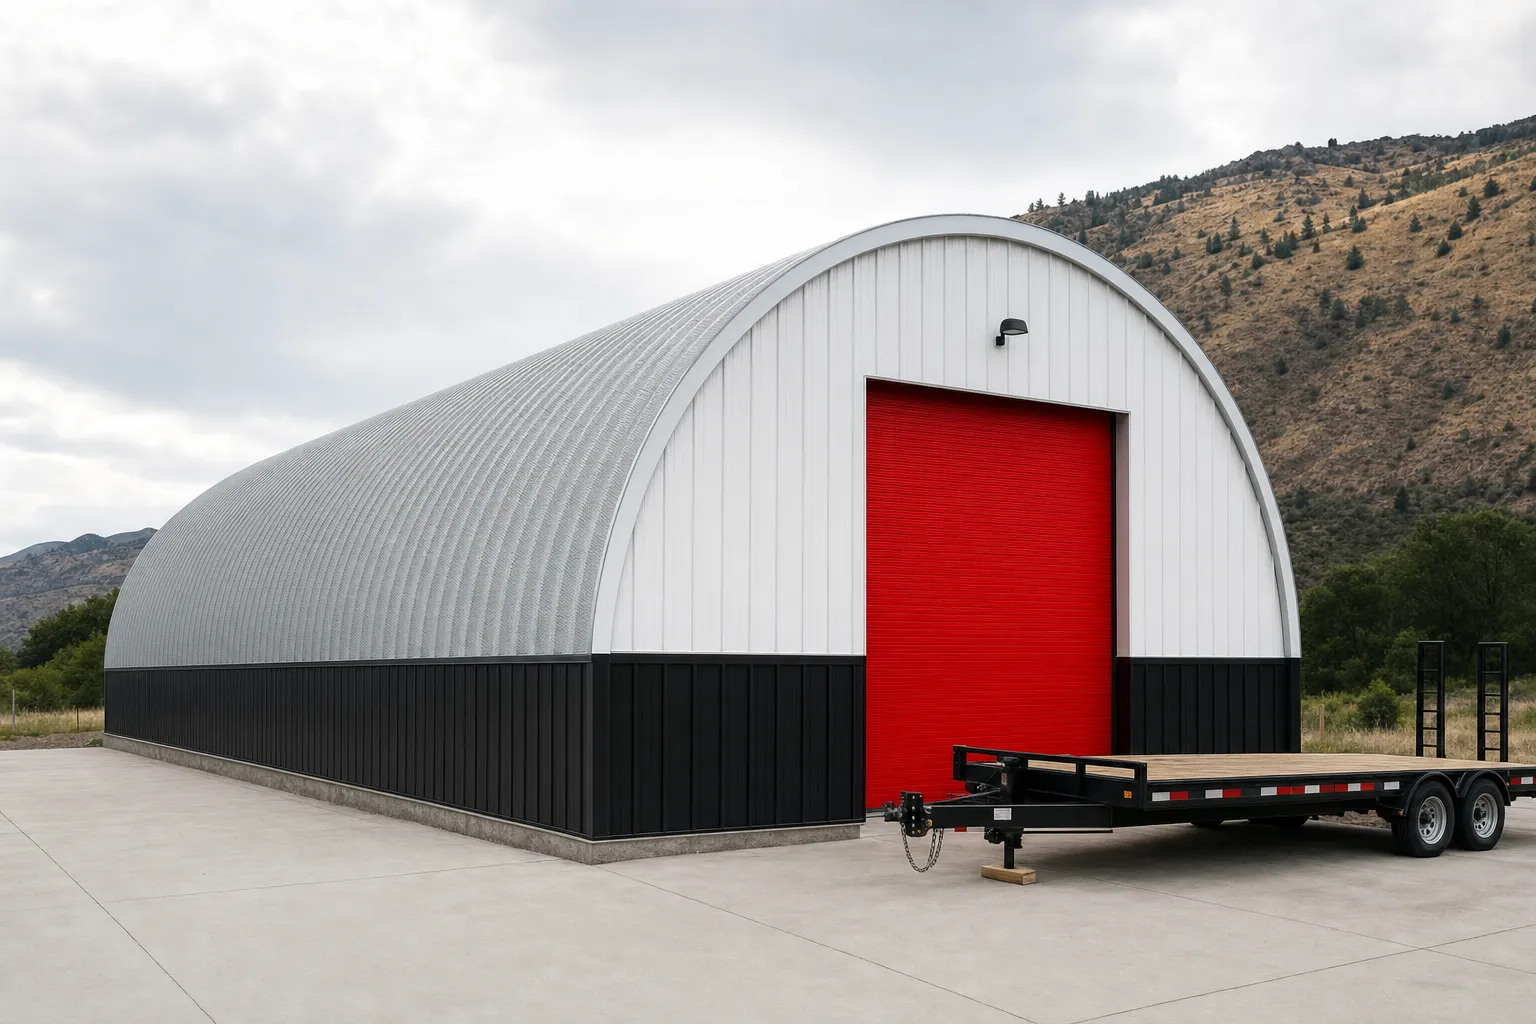
A 40×60 quonset hut costs $30,000 to $46,000 for the arch kit and $55,000 to $85,000 turnkey with end walls, a thrust-detailed slab, delivery, and assembly (modeled national ranges, July 2026). Finished as an insulated, wired shop, most projects land between $68,000 and $103,000. At 2,400 square feet this is the wide arch: the size where quonsets post their biggest savings over straight-wall steel, and the size where the arch stops being a casual weekend build.
Forty feet of width changes the engineering conversation. The arch stands taller, the panels run heavier, the outward thrust at the base grows, and the ribs are no longer a two-person lift. None of that is a warning; it is exactly what you are paying for, and the wide arch still undercuts its straight-wall rival by more than any other size on our board. This guide, part of our quonset and framing cost hub, prices the 40×60 line by line; the full quonset hut cost guide covers the category rules every size inherits.
| Scope | What’s included | Range modeled | Per sqft |
|---|---|---|---|
| Arch kit only | Arch panels, base hardware, fasteners, stamped drawings | $30,000 – $46,000 | $13 – $19 |
| Kit + one end wall | Kit plus a steel end wall with a walk door | $34,500 – $58,000 | $14 – $24 |
| Turnkey | Kit, end walls, delivery, thrust slab, assembly | $55,000 – $85,000 | $23 – $35 |
| Finished shop | Turnkey plus insulation, 200A electric, upgraded openings | $68,000 – $103,000 | $28 – $43 |
Baseline spec: Q-model galvanized arch, one steel end wall with a walk door and one framed roll-up opening, engineered for 20-40 psf snow and 115-140 mph wind. National mid-ranges, July 2026.
Ranges are modeled national estimates built from published quonset manufacturer price lists and advertised 40×60 arch pricing collected June-July 2026, cross-checked against component benchmarks: slab concrete at $6-$12/sqft, wide-arch end wall packages, and crew assembly rates with lift equipment. Wide arches quote with more engineering variance than narrow ones, so ranges here run wider and every figure is labeled modeled. Full methodology lives in the SteelBuildingKit Cost Index.
Where the money goes on a 40×60 arch
The wide hut’s worksheet has the same seven lines as every quonset, but three of them grow faster than the floor does: the end walls (40-foot spans with real framing), the thrust detail (bigger outward forces at the base), and assembly (taller ribs, lift equipment, more hands). The kit itself stays remarkably cheap per foot, which is what keeps the total competitive.
| Line item | Typical range modeled | Notes |
|---|---|---|
| Arch kit, stamped drawings | $30,000 – $46,000 | Q-model baseline; S and P models add 5-15% |
| End walls | $4,500 – $12,000 each | 40-ft spans need real framing; one or two |
| Freight to site | $1,000 – $2,500 | Heavier bundle, same dense nesting |
| Slab, 4-inch reinforced | $14,400 – $19,200 | $6 – $8/sqft over 2,400 sqft |
| Thrust foundation detail | +$3,000 – $6,000 | Wide arches push harder; grade beam territory |
| Assembly | $0 DIY – $15,600 pro | Crew at $3.50-$6.50/sqft with lift equipment |
| Permits and plan review | $200 – $3,000 | County-dependent; plan review likely at this size |
| Turnkey planning total | $55,000 – $85,000 | Low end: owner assembly, one basic end wall |
Worked example at national mid-range rates: a $36,000 arch kit, $9,000 for two end walls (one framed with a 12×12 roll-up, one basic with a walk door), $1,700 freight, a $16,800 slab ($7/sqft) plus $4,500 for the engineered grade beam, $9,600 professional assembly ($4/sqft), and $900 in permits comes to $78,500, about $33 per square foot. The steel building cost calculator rebuilds this worksheet against your own size, spec, and county in about two minutes.
Wide-arch engineering: what 40 feet changes
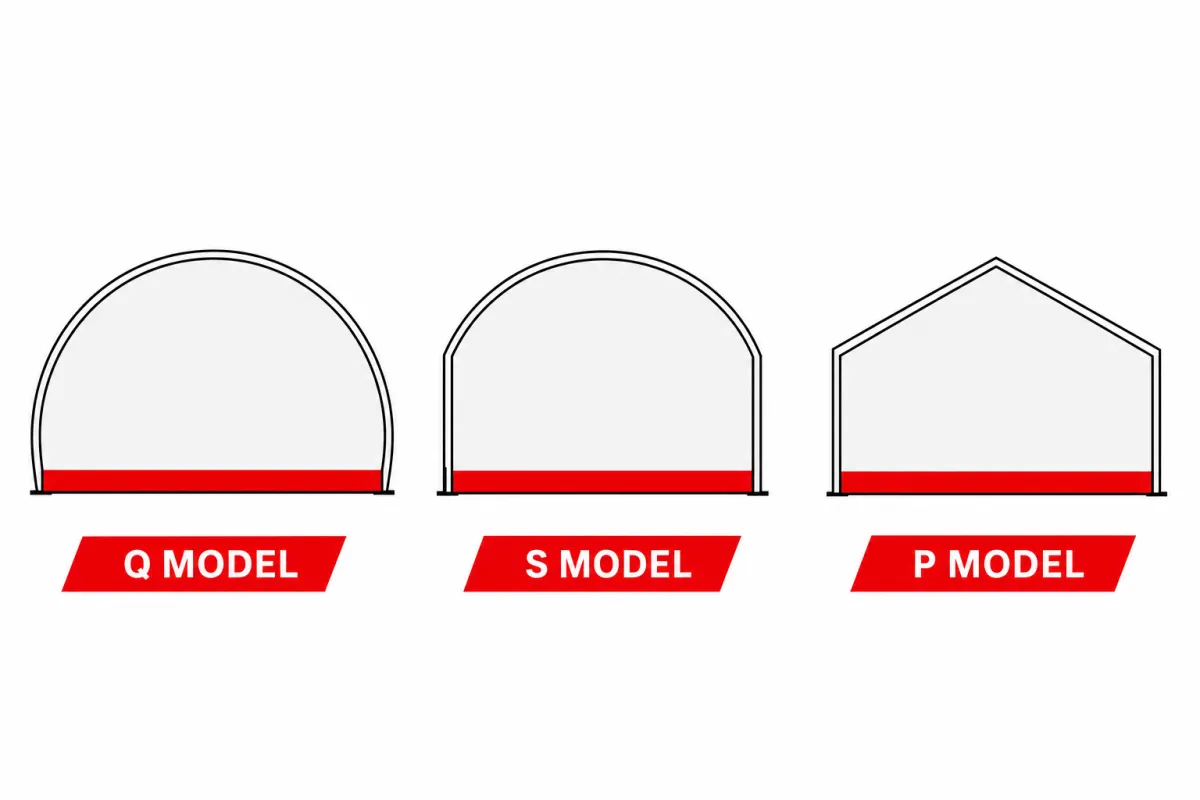
Four things scale with width, and knowing them keeps the quotes honest. Height: a full-radius 40-foot Q crests around 15-20 feet, which buys RV and combine clearance but adds volume to heat. Gauge: wider arches run heavier steel and closer rib spacing in load country, which is where the +8-12% gauge line on the config table stops being optional. Thrust: outward force at the base rails grows with span, so the foundation drawings move from thickened edge toward a true grade beam; price it as structure, not as an upsell. And handling: 40-foot ribs are a telehandler job, not a ladder job, which is why the DIY savings figure below comes with more asterisks than it does on a 30-foot hut. The S-model trade also changes here: straight sidewalls on a 40-foot span recover a lot of rack space, and the 5-15% premium buys more usable wall than on any narrower arch.
Configuration choices and what they cost
| Option | Typical impact modeled | Worth it when |
|---|---|---|
| S or P model over Q | +5% – 15% on the kit | Rack rows and lifts along 60-ft walls |
| Framed end wall with 12×12 roll-up | +$5,000 – $12,000 per end | Equipment, RVs, drive-through layouts |
| Heavier arch gauge | +8% – 12% on the kit | Snow and hail country; often required at this span |
| Heavy snow / wind engineering | +8% – 15% on the kit | Set by your county, not by choice |
| Blanket insulation (full shell) | +$6,000 – $9,600 | Any heated use; big volume to condition |
| DIY assembly | Saves $8,000 – $15,000 | Confident crew with telehandler experience |
How your location moves these numbers
Every figure above is a national range, and a wide arch feels location harder than any narrow one. County snow and wind loads move the kit 8-15%, and at a 40-foot span heavy-load engineering can also tighten rib spacing, stacking cost inside the kit price rather than beside it. Frost depth moves the foundation: carrying a wide arch’s grade beam below a northern frost line adds $1,500-$3,500 over shallow southern work. Freight runs $1,000-$2,500 for most sites. Local concrete pricing swings 2,400 square feet of slab by thousands, erection labor swings the assembly line similarly, and permits run $200-$3,000 with formal plan review likely at this footprint. Stacked, location moves a 40×60 turnkey about 20-30% in either direction: mild-climate sites model near $55,000-$65,000, snow-belt sites near $66,000-$76,000, and high-wind coastal counties at $72,000-$85,000.
40×60 quonset versus the alternatives
| Option | Typical cost modeled | Trade-off |
|---|---|---|
| 40×60 quonset turnkey (this guide) | $55,000 – $85,000 | Biggest arch discount on our board |
| 40×60 rigid frame turnkey | $65,000 – $110,000 | Straight walls, sidewall doors, cranes, lean-tos |
| 30×60 quonset turnkey | $45,000 – $68,000 | Same length, narrower gear lane, easier build |
| Two 30×40 quonsets | $64,000 – $96,000 | Split locations; two of everything fixed |
The first two rows are the wide arch’s sales pitch: against a straight-wall 40×60 the quonset saves roughly $10,000-$25,000 turnkey (modeled, July 2026), the widest margin in the size lineup, because clear-spanning 40 feet is exactly what an arch does naturally. The rigid frame answers with sidewall doors, straight walls for mezzanines and cranes, and easier resale; the 40×60 metal building kit guide prices that path at kit scope so you can run both honestly. Sanity-check the floor plan either way in the space visualizer tool, and see the complete metal building cost guide for how this size sits in the wider market.
The 40×60 quonset quote checklist
Wide-arch quotes carry the most engineering variance in the category. Check every line before wiring a deposit.
- Model letter (Q, S, P), exact width, length, and peak height stated in writing
- Arch gauge AND rib spacing named for YOUR county’s snow and wind loads, stamped drawings included
- End walls itemized: how many, framing method for the 40-ft span, every opening listed
- Roll-up opening sized for your tallest equipment; 12×12 is this size’s workhorse
- Manufacturer’s foundation drawings included; expect a grade beam, and bid concrete from them
- Freight to your address quoted, with equipment on site to offload heavy bundles
- Assembly quote states lift equipment and crew size, or your DIY plan includes a telehandler
- Permit path confirmed: plan review timelines at this size affect the schedule
- Price-lock window in writing; arch specials expire fast and steel surcharges exist
Width is what you are really buying at 40 feet: the arch peaks around 19-20 feet, and the center 20 feet of floor carries that full height, which is why 40-foot arches show up under grain equipment, RVs on lifts, and anything else that laughs at a 14-foot eave. The trade is that the outer 8-10 feet on each side slope hard; plan storage and workbenches for the center and parking along the curves and the geometry works for you instead of against you.
The same line-by-line pricing continues in 30×60 quonset cost and in quonset vs red iron cost.
40×60 quonset hut FAQs
How much does a 40×60 quonset hut cost in 2026?
$30,000-$46,000 for the arch kit and $55,000-$85,000 turnkey with end walls, thrust foundation, delivery, and assembly (modeled July 2026). Finished as an insulated shop with 200-amp service, plan on $68,000-$103,000. Span engineering and end wall spec set where you land.
Is a 40×60 quonset cheaper than a 40×60 metal building?
Usually by $10,000-$25,000 turnkey: $55,000-$85,000 for the arch against $65,000-$110,000 for a rigid frame (modeled July 2026). Clear-spanning 40 feet is the arch’s natural trick, so this size shows the category’s biggest discount. The rigid frame buys straight walls, sidewall doors, and conventional resale for the difference.
How tall is a 40×60 quonset hut?
A full-radius Q-model crests around 15-20 feet depending on the manufacturer’s profile, with S and P models trading some height for straight sidewalls. That clears RVs, combines, and a center-line lift easily; just budget the volume honestly if you plan to heat it, because blanket insulation for this shell runs $6,000-$9,600 (modeled July 2026).
Can I assemble a 40×60 quonset myself?
It is done, and it saves $8,000-$15,000 (modeled July 2026), but this is the size where DIY gets serious: 40-foot ribs need a telehandler ($1,200-$2,500 rental for the project), three or four people, and disciplined bracing. If that reads like a stretch, hire the crew and keep the DIY savings for a 30-foot hut.
What foundation does a 40×60 quonset need?
A reinforced slab at $14,400-$19,200 plus $3,000-$6,000 for the thrust detail, which at this span usually means a true grade beam under both base rails (modeled July 2026). Wide arches push outward hardest, so this line is structural. Bid concrete from the manufacturer’s foundation drawings, and add frost-depth money in northern counties.
What do end walls cost on a 40×60 quonset?
$4,500-$12,000 per end (modeled July 2026): a 40-foot span is a real framed wall, not a sheet of infill. A framed end with a 12×12 roll-up sits at the top of the range. Open-ended configurations remain legitimate for implement storage and save the full line; just compare quotes at identical end wall specs.
Does a 40-foot-wide arch need a crane to assemble?
No: arches assemble crane-free by design. Ribs bolt together on the ground and tip up with a rented telehandler or winch setup even at 40-foot spans; crews of three handle it with fall protection and patience. That crane-free raising is a real line in the arch’s favor: the $1,200-$4,000 a rigid frame of this width spends on crane days simply is not in the arch’s budget.
Ready to price this building for real? Compare verified metal building companies for this project type, with real reviews and track records.
Sources and methodology: published supplier price lists and advertised quonset kit pricing (June-July 2026); component cost benchmarks for ready-mix concrete, erection labor, and freight; IBC and ASCE 7 for load context. All figures are modeled national estimates, labeled as modeled, and reviewed quarterly; see the full Cost Index methodology. This guide links to our independent company directory; listings never change published numbers.
Written by the Steel Building Editorial Team | Last updated July 10, 2026




