












SteelBuildingKit Cost Index · Updated July 10, 2026 · Pricing collected June-July 2026
Metal carport prices run from $1,800-$3,200 installed for a 12×20 single-vehicle cover to $2,400-$4,500 for the standard 18×21 two-car, $4,500-$8,500 for a 24×30 three-vehicle, and $8,000-$14,000 for a 30×40 commercial-grade cover (modeled national ranges, July 2026, delivered and installed on your level site). This page is the master size table for the whole carport cost hub: every common footprint priced, plus the roof-style and certification multipliers that move each number.
Carports price differently from enclosed steel buildings in one welcome way: the advertised price usually IS the installed price. National carport manufacturers include delivery and installation in the quote as long as your site is level and accessible, so the ranges below are what you actually pay before options. That makes carports the easiest steel purchase to compare, provided you hold the roof style and frame spec constant, which is exactly what the tables below let you do.
| Size | Sqft | What it covers | Installed range modeled |
|---|---|---|---|
| 12×20 | 240 | One car or standard pickup | $1,800 – $3,200 |
| 18×21 | 378 | Two cars, the standard 2-car | $2,400 – $4,500 |
| 20×20 | 400 | Two full-size vehicles, easier doors | $2,600 – $4,800 |
| 20×25 | 500 | Two long trucks or extra gear | $3,000 – $5,500 |
| 22×30 | 660 | Two vehicles plus real storage | $4,000 – $7,000 |
| 24×30 | 720 | Three cars or two trucks deep | $4,500 – $8,500 |
| 12×35 tall-leg | 420 | RV or motorhome cover | $4,500 – $8,000 |
| 30×40 | 1,200 | Four vehicles or equipment fleet | $8,000 – $14,000 |
Baseline spec: regular (rounded) roof, 14-gauge galvanized tube frame, 29-gauge panels, 6-foot legs (14-foot for the RV row), standard anchoring on a level accessible site. National mid-ranges, July 2026.
Ranges are modeled national estimates built from advertised carport package pricing published by national manufacturers and dealers, collected June-July 2026, cross-checked against component benchmarks for tube steel, panel coverage, and installation crews. Carport pricing is unusually transparent because most sellers publish size-by-size price sheets; we still label everything modeled because roof style, leg height, and county wind ratings move each figure. Full methodology lives in the SteelBuildingKit Cost Index.
How to read this table: three multipliers move every row
Carport dealers quote a base size, then apply the same three upcharges no matter the footprint. Learn them once and you can price any size in the table without calling anyone.
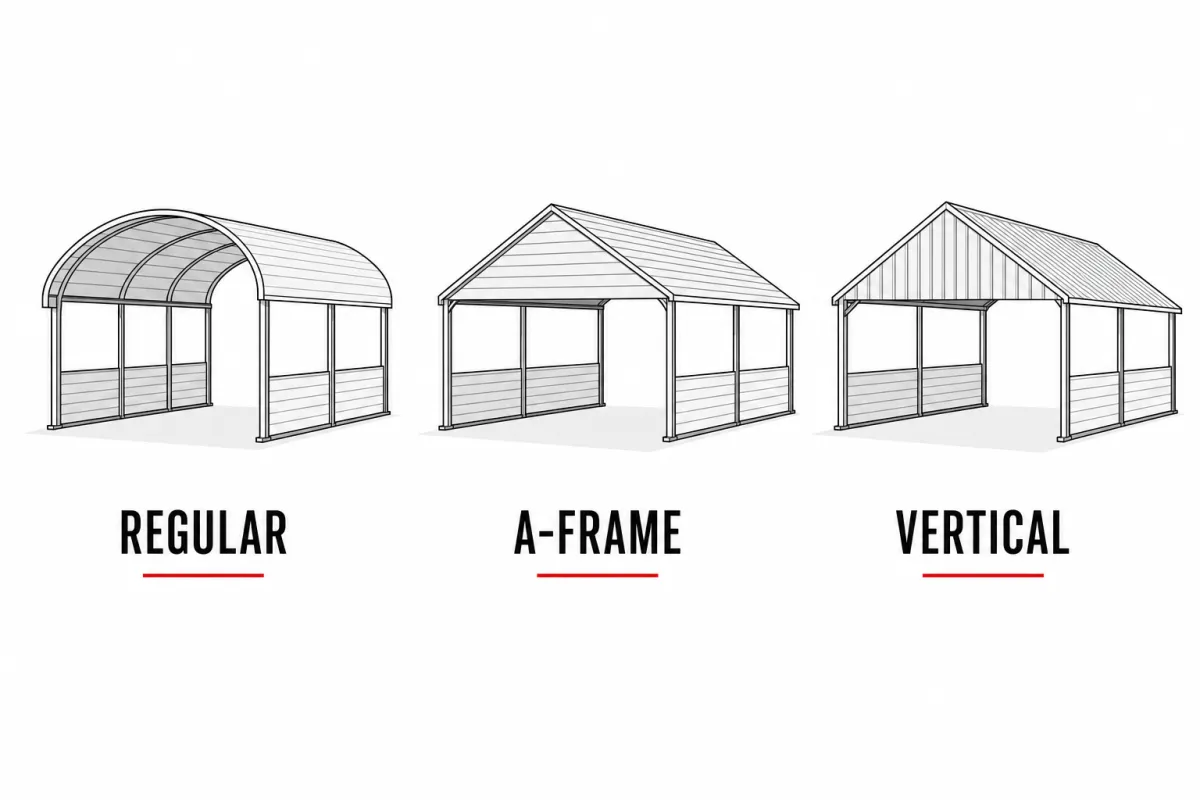
| Roof style | Typical upcharge modeled | Worth it when |
|---|---|---|
| Regular (rounded) | Baseline, $0 | Budget cover, mild climate, under 26 ft long |
| A-frame / boxed eave | +8 – 12% | House-matching look, moderate rain and wind |
| Vertical roof | +15 – 25% | Any carport over 30 ft long, snow country, best drainage |
Vertical-roof panels run eave to ridge so water and snow shed sideways off the structure; on regular and A-frame roofs the panels run lengthwise. Most dealers require vertical on lengths over 31 ft.
The second multiplier is certification. An uncertified carport is built to a generic spec; a certified one ships with engineering rated for a named wind speed and snow load, and it costs 10-20% more (modeled, July 2026). If your county requires a permit for the structure, it will want the certified version. The third is frame gauge: upgrading the tube frame from 14-gauge to 12-gauge adds about 10% and is worth it on tall-leg units, long spans, and anywhere wind is the design problem.
Which combination should you actually order? For a mild-climate site with no permit requirement, the uncertified 14-gauge baseline is a defensible budget call at the smaller sizes; the structure is the same steel, just without the stamped rating. The moment any of three things is true, buy certified: your county issues permits for carports, your area sees named-storm winds or real snow, or the carport is a long-term structure rather than a five-year convenience. On a $3,000 unit the certification premium is $300-$600 (modeled, July 2026), and it is the difference between a structure with an engineering identity and one the county, your insurer, and the next buyer of your house all have to take on faith.
The carport worksheet: pricing a real order line by line
Here is how the base table and the multipliers combine on an actual order, using a 20×25 two-truck cover as the example.
| Line item | Typical range modeled | Notes |
|---|---|---|
| Base 20×25, regular roof, installed | $3,000 – $5,500 | Delivery and install included |
| Vertical roof upgrade | +$450 – $1,400 | 15-25% of base; the right call at 25 ft |
| Certified engineering (named wind/snow rating) | +$300 – $1,100 | 10-20% of base; required where permitted |
| Leg height 6 ft → 8 ft | +$200 – $500 | Truck racks and van clearance |
| Concrete anchors or mobile-home augers | $0 – $250 | Included by some dealers, itemized by others |
| Permit (where required) | $0 – $300 | Many counties exempt open carports |
| Ordered total | $4,000 – $9,000 | Before any concrete work |
At national mid-range rates that order prices out near $5,900 installed: a $4,200 base, $850 vertical roof, $600 certification, and $250 for 8-foot legs, anchored to existing concrete. A pad is the one big cost the carport quote never includes: 500 square feet of 4-inch concrete runs $3,000-$6,000 at $6-$12/sqft (modeled, July 2026), and plenty of owners skip it and anchor to ground or gravel. The steel building cost calculator runs this same stack against your own size and options in about two minutes.
Which size do you actually need?
Width is the decision that matters; length is cheap to add. A vehicle needs about 9 feet of width to park and open doors without ritual, which is why 12-foot singles work, 18-foot doubles work but ask for patience, and 20-24 foot doubles feel like the money was well spent. On length, a 20-foot bay covers cars and short-bed trucks; crew cabs and long beds want 25 feet; anything you tow wants its hitch measured before you order. Two sizing rules save the most regret: measure your longest vehicle bumper to hitch and add 4 feet, and when two sizes are close, take the wider one, because the price steps in the table above are small next to a decade of door dings. For choosing between a cover this size and an enclosed building, the carport hub compares both paths side by side.
Height rides along with the size decision, and the default is shorter than people expect: 6-foot legs are the advertised baseline, which clears cars and little else. A 7-foot leg adds $100-$300 (modeled, July 2026) and is the quiet best buy in the option list for anyone with a pickup, a roof box, or a trailer. Beyond that, every size in the table can be ordered tall-leg the way the 12×35 RV row is, at $150-$400 per additional foot of height.
How your location moves these prices
Every range above is national, and your county bends each one. Wind and snow ratings do the most: a certified 140-mph or 30-psf unit runs 10-20% over the uncertified base, and coastal or mountain counties will require it. Installation surcharges apply where sites are sloped, soft, or far from the dealer network, typically $200-$800 (modeled, July 2026); truly remote deliveries can add more, though carports travel cheaper than building kits because they arrive on a trailer, not a flatbed convoy. Permits run $0-$300 in the many counties that treat open-sided carports leniently, but jump to building-permit money the moment you enclose a side. Frost-depth rules mostly spare carports (anchors, not footings), which is a genuine advantage over garages in the North. Net effect: the same carport prices 15-25% apart between an easy rural site and a coastal permitted one.
Where this table stops: kits, and the full buying decision
One scope note so you land on the right guide. This page prices installed carports by size: the number a dealer quotes for the structure standing on your site. If you are shopping DIY kit packages and brands, where the box ships to you and the labor is yours, that intent lives in our metal carport kits guide. And if you want the whole decision in one place (options, anchoring, certification, and when a carport stops making sense), that is the complete metal carport cost guide; the wider silo, from carports to finished buildings, starts at the complete metal building cost guide.
The carport quote checklist
Carport quotes are short, which makes the gaps easy to spot once you know them.
- Roof style named on the quote: regular, A-frame, or vertical, not just a size and a price
- Frame gauge stated (14-gauge baseline, 12-gauge upgrade), with panel gauge alongside
- Certified or uncertified spelled out, with the wind and snow rating in writing if certified
- Leg height listed, and measured as leg height, not peak height
- Installation and delivery confirmed as included, plus what “level site” means to the installer
- Anchor type matched to your surface: concrete wedge anchors, asphalt, or ground augers
- Lead time in writing; 2-6 weeks is typical, longer after storm seasons
- Permit responsibility assigned: you, or the dealer, and the certified drawings included if needed
The next guide in this series, 2-car carport cost (18×21), continues the same cost model.
Metal carport price FAQs
How much does a metal carport cost in 2026?
$1,800-$3,200 installed for a 12×20 single, $2,400-$4,500 for an 18×21 two-car, and $8,000-$14,000 for a 30×40 (modeled July 2026). Prices include delivery and installation on a level site. Vertical roofs add 15-25%, certification adds 10-20%, and a concrete pad is extra.
What size carport do I need for two cars?
The industry standard is 18×21 at $2,400-$4,500 installed (modeled July 2026), and it works, but doors touch if both vehicles are full-size. A 20-foot width adds roughly $200-$400 and makes daily use noticeably easier; 22-24 feet is the comfortable end of two-car.
Does the price include installation?
Almost always, yes. National carport manufacturers include delivery and installation in the advertised price for a level, accessible site. What is NOT included: a concrete pad ($6-$12/sqft), site leveling, permits, and sometimes anchoring hardware. Confirm all four before comparing quotes.
Is a vertical roof worth the extra cost?
On anything over 30 feet long, yes, and most dealers require it there. Vertical panels shed rain and snow off the sides instead of down the length of the roof. The upgrade runs 15-25% of the base price (modeled July 2026), which on a mid-size carport is $400-$1,200 well spent in snow or heavy-rain country.
Do I need a permit for a metal carport?
Often not for an open carport: many counties exempt open-sided accessory structures or charge a token $0-$300. Rules tighten with size, with attachment to the house, and immediately if you enclose a wall. One call to the county building office before ordering settles it, and certified units satisfy the engineering ask.
How much does it cost to pour a slab under a carport?
Figure $6-$12 per square foot (modeled July 2026): about $1,450-$2,900 under a 12×20 and $2,250-$4,500 under an 18×21. A slab is optional; carports anchor to ground, gravel, asphalt, or concrete. If you might enclose the carport later, pour the slab first and to the frame’s anchor plan.
Why are advertised carport prices sometimes lower than these ranges?
The $1,000-and-under ads are usually a 12×20 regular-roof uncertified unit at the shortest legs, before taxes and site surcharges, in the cheapest region of the country. It is a real product, but compare it spec for spec: roof style, gauge, certification, and leg height explain nearly every gap.
Ready to price this building for real? Compare verified metal building companies for this project type, with real reviews and track records.
Sources and methodology: published supplier price lists and advertised carport package pricing (June-July 2026); component cost benchmarks for ready-mix concrete, erection labor, and freight; IBC and ASCE 7 for load context. All figures are modeled national estimates, labeled as modeled, and reviewed quarterly; see the full Cost Index methodology. This guide links to our independent company directory; listings never change published numbers.
Written by the Steel Building Editorial Team | Last updated July 10, 2026




