












SteelBuildingKit Cost Index · Updated July 10, 2026 · Pricing collected June-July 2026
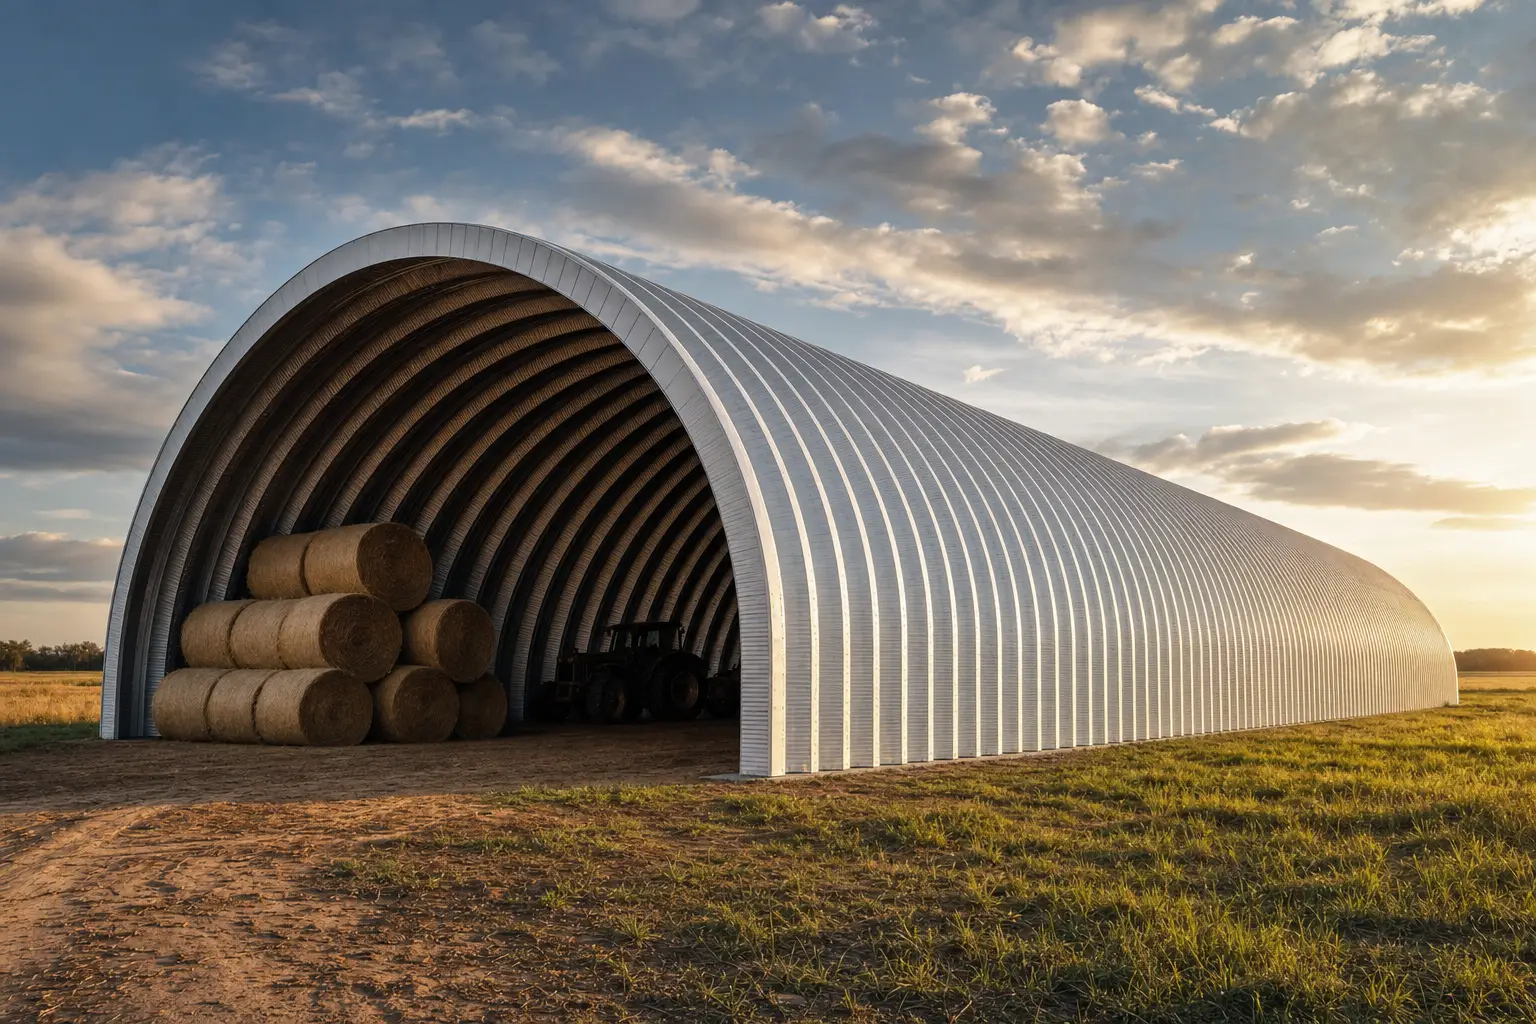
A 30×60 quonset hut costs $26,000 to $38,000 for the arch kit and $45,000 to $68,000 turnkey with end walls, a thrust-detailed slab, delivery, and assembly (modeled national ranges, July 2026). Finished as an insulated, wired shop, most projects land between $56,000 and $82,000. At 1,800 square feet, this is the length where the arch’s economics turn decisively in your favor: same end walls as a 30×40, half again the floor.
Length is the whole story of this size. A quonset grows by repeating identical ribs, so the sixty-foot hut pays for its end walls, engineering, and mobilization once and then spreads them across 50% more floor than the category’s benchmark 30×40. That is why farms and equipment owners standardize on it. This guide, part of our quonset and framing cost hub, prices the 30×60 line by line; the complete quonset hut cost guide holds the category-wide rules on models, end walls, and foundations that every size shares.
| Scope | What’s included | Range modeled | Per sqft |
|---|---|---|---|
| Arch kit only | Arch panels, base hardware, fasteners, stamped drawings | $26,000 – $38,000 | $14 – $21 |
| Kit + one end wall | Kit plus a steel end wall with a walk door | $30,000 – $46,000 | $17 – $26 |
| Turnkey | Kit, end walls, delivery, thrust slab, assembly | $45,000 – $68,000 | $25 – $38 |
| Finished shop | Turnkey plus insulation, 100A electric, upgraded openings | $56,000 – $82,000 | $31 – $46 |
Baseline spec: Q-model galvanized arch, one steel end wall with a walk door and one framed roll-up opening, engineered for 20-40 psf snow and 115-140 mph wind. National mid-ranges, July 2026.
Ranges are modeled national estimates built from published quonset manufacturer price lists and advertised 30×60 arch pricing collected June-July 2026, cross-checked against component benchmarks: slab concrete at $6-$12/sqft, end wall packages, and crew assembly rates by building length. Long-hut pricing scales almost linearly with rib count, which makes this size unusually predictable; figures are still labeled modeled and stated as ranges. Full methodology lives in the SteelBuildingKit Cost Index.
Where the money goes on a 30×60 arch
Compare this worksheet to a 30×40’s and the pattern jumps out: the kit and slab lines grow with the floor, while end walls, freight, engineering, and permits barely move. Those fixed lines are what you already paid on the shorter hut; here they spread across 1,800 square feet. The result is a turnkey rate of $25-$38 per square foot against the 30×40’s $27-$40, with the gap widening every time you compare finished ends and hired labor.
| Line item | Typical range modeled | Notes |
|---|---|---|
| Arch kit, stamped drawings | $26,000 – $38,000 | Q-model baseline; S and P models add 5-15% |
| End walls | $3,500 – $8,000 each | Same 30-ft ends as a 30×40; one or two |
| Freight to site | $900 – $2,200 | Longer bundle, same dense nesting |
| Slab, 4-inch reinforced | $10,800 – $16,200 | $6 – $9/sqft over 1,800 sqft |
| Thrust foundation detail | +$2,500 – $6,000 | Runs the full 60-ft length of both base rails |
| Assembly | $0 DIY – $14,000 pro | Crew at $4-$8/sqft; repetitive rib work |
| Permits and plan review | $150 – $2,500 | County-dependent; ag exemptions common here |
| Turnkey planning total | $45,000 – $68,000 | Low end: DIY assembly, one basic end wall |
Worked example at national mid-range rates: a $28,500 arch kit, $6,500 for two steel end walls (one with a 12×10 roll-up opening, one with a walk door), $1,300 freight, an $11,700 slab ($6.50/sqft) plus $3,500 for the thrust detail, $7,200 professional assembly ($4/sqft), and $600 in permits comes to $59,300, about $33 per square foot. Your county rewrites every line; the steel building cost calculator rebuilds this worksheet for your exact inputs in about two minutes.
Why long huts beat wide ones on price
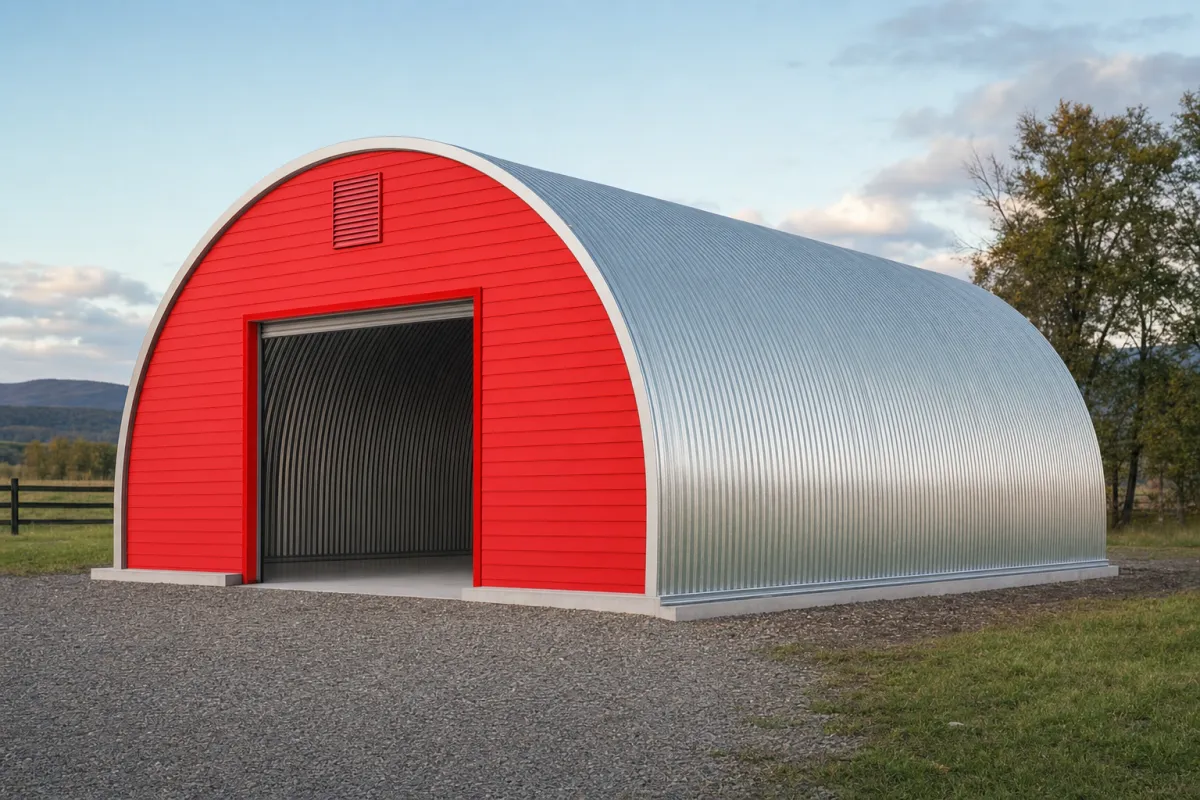
Two facts drive quonset economics, and the 30×60 sits exactly where they cross. First, every foot of added length is the same rib repeated: no new engineering, no new end walls, just steel and two more feet of base rail and slab. Second, added width is a different arch: taller, heavier gauge, bigger thrust forces, new drawings. So a 30×60 and a 40×45 hold the same floor, but the long hut almost always quotes lower and assembles easier. The practical rule for storage and ag buyers: pick the narrowest arch that clears your widest equipment with room to walk around it, then buy length. If your gear needs the width anyway, the wide-arch math lives with the rest of the size lineup in our quonset and framing hub.
Configuration choices and what they cost
| Option | Typical impact modeled | Worth it when |
|---|---|---|
| S or P model over Q | +5% – 15% on the kit | Wall racking down a 60-ft run |
| Framed end wall with roll-up door | +$4,000 – $9,000 per end | Drive-through access saves turnaround space |
| Open one end (skip a wall) | Saves $3,500 – $8,000 | Hay, implements, anything that lives on a trailer |
| Heavier arch gauge | +8% – 12% on the kit | Hail country, heavy snow, long service life |
| Blanket insulation (full shell) | +$4,500 – $7,200 | Any heated or workshop use |
| DIY assembly | Saves $7,000 – $14,000 | Two helpers and a patient month of weekends |
How your location moves these numbers
Every figure above is a national range, and your site bends each one. County snow and wind loads set arch gauge and rib spacing: heavy-load engineering adds 8-15% to the kit, and a 60-foot roof holds real snow acreage even though the arch shape sheds it well. Frost depth moves the foundation more here than on shorter huts because the thrust detail runs the full length of both base rails: northern frost-depth work adds $1,500-$3,000 over shallow southern details. Freight runs $900-$2,200 for most deliveries; the nested bundle is long but dense. Local concrete pricing matters on 1,800 square feet of slab, swinging that line a few thousand either way, and permits run $150-$2,500, with genuine agricultural use often exempt or reduced. Stacked, location moves a 30×60 turnkey about 20-30% either way: mild-climate sites model near $45,000-$53,000, snow-belt sites near $54,000-$62,000, and high-wind coastal counties at $58,000-$68,000.
30×60 quonset versus the alternatives
| Option | Typical cost modeled | Trade-off |
|---|---|---|
| 30×60 quonset turnkey (this guide) | $45,000 – $68,000 | Cheapest engineered shell at this floor area |
| 30×60 rigid frame turnkey | $50,000 – $74,000 | Straight walls, sidewall doors, +10% money |
| 40×60 quonset turnkey | $55,000 – $85,000 | A third more floor; wide-arch engineering |
| Open-sided hay shelter, same floor | Roughly 40% below enclosed | No walls or security; ag storage only |
The rigid-frame row deserves the honest footnote: a straight-wall 30×60 typically runs about 10% more turnkey and buys sidewall doors, flush walls, and conventional resale; the 30×60 metal building kit guide prices that path at kit scope. The arch keeps its lead when the mission is storage volume per dollar, and per-square-foot shoppers should see the quonset cost per square foot breakdown for the rate math across sizes and scopes, with the full market picture in the complete metal building cost guide.
The 30×60 quonset quote checklist
Long-hut quotes hide their gaps in the lines that run the length of the building. Check each one before wiring a deposit.
- Model letter (Q, S, P) and exact width, length, and peak height stated in writing
- Arch gauge named for YOUR county’s snow and wind loads, with stamped drawings included
- Rib count and spacing on the quote; length specials sometimes stretch spacing
- End walls itemized: how many, steel or framed, and every door and opening listed
- Manufacturer’s foundation drawings included, with the thrust detail priced for all 60 feet
- Freight to your address quoted, with an offload plan for the long arch bundle
- Slab bid taken from the foundation drawings, not from square footage alone
- Price-lock window in writing; arch specials expire fast and steel surcharges exist
- Assembly plan honest: crew quote in hand, or a real DIY month with two helpers
Length is the arch’s friendliest dimension: a 30×60 is simply more identical ribs than a 30×40, so the per-foot price of the extra 20 feet runs below the building’s average. Snow country changes the math through gauge rather than shape: heavier panels for a 50 psf county add 8-15% to the kit, and the supplier’s rib-spacing chart, not preference, decides the spec.
Readers comparing options usually open 30×40 quonset cost and 40×60 quonset cost next; both follow the same July 2026 cost model.
30×60 quonset hut FAQs
How much does a 30×60 quonset hut cost in 2026?
$26,000-$38,000 for the arch kit and $45,000-$68,000 turnkey with end walls, thrust slab, delivery, and assembly (modeled July 2026). Finished as an insulated shop, plan on $56,000-$82,000. End wall count, county loads, and DIY versus crew assembly set where you land.
Is a 30×60 quonset cheaper per square foot than a 30×40?
Yes: $25-$38/sqft turnkey against the 30×40’s $27-$40 (modeled July 2026), because the end walls, engineering, and mobilization cost the same on both and spread across 50% more floor. Length is the cheapest square footage in the quonset category; the pattern continues through 30×80 and beyond.
How much do end walls add on a 30×60 quonset?
$3,500-$8,000 per end, the same 30-foot ends a 30×40 wears (modeled July 2026). That fixed cost is exactly why the longer hut prices better per foot. Skipping one end wall on an equipment or hay shelter saves the full line and is a legitimate configuration if security allows.
What does the foundation cost for a 30×60 quonset?
Budget $10,800-$16,200 for the 4-inch reinforced slab plus $2,500-$6,000 for the thrust detail that runs the length of both base rails (modeled July 2026). Frost-depth counties sit at the top of the range. Bid the concrete from the manufacturer’s foundation drawings, never from square footage alone.
Can I assemble a 30×60 quonset myself?
Yes, and the savings are the category’s biggest argument: $7,000-$14,000 stays in your pocket (modeled July 2026). The work is the same rib stood 20-plus times: two or three people, a $400-$900 lift rental, a weekend per 10-15 feet. Budget a month of weekends and brace the early ribs against wind.
What is a 30×60 quonset best used for?
Equipment storage, hay and feed under lock, a long workshop, or a shop-plus-storage split under one arch. The 30-foot width clears most tractors and implements with walking room, and 60 feet of length lets a wall of racking and a vehicle bay coexist. For living conversions, finished interiors add $60-$110/sqft on top of the shell like any construction.
How many DIY weekends does a 30×60 arch honestly take?
Plan 4-7 working weekends for two or three people: one bolting ribs on the ground, two or three raising and skinning, one or two on end walls and doors. The 20 extra feet over a 30×40 adds assembly rhythm rather than difficulty; by the tenth rib your crew is twice as fast as at the first. Rent the lift for raising weekends only and the equipment bill stays under $600. Weather is the honest schedule risk: arches raise safely in calm air only, so plan raising weekends around the forecast. A stalled half-raised arch is the one situation the DIY path truly punishes.
Ready to price this building for real? Compare verified metal building companies for this project type, with real reviews and track records.
Sources and methodology: published supplier price lists and advertised quonset kit pricing (June-July 2026); component cost benchmarks for ready-mix concrete, erection labor, and freight; IBC and ASCE 7 for load context. All figures are modeled national estimates, labeled as modeled, and reviewed quarterly; see the full Cost Index methodology. This guide links to our independent company directory; listings never change published numbers.
Written by the Steel Building Editorial Team | Last updated July 10, 2026




