SteelBuildingKit Cost Index · Updated July 10, 2026 · Pricing collected June-July 2026
Smart buyers routinely trim $3,000 to $15,000 off a mid-size metal building without weakening it: buying the standard size instead of custom saves 10-20% on the kit, adding length instead of width buys the cheapest square footage in steel, DIY erection banks $4-$10 per square foot where it is sane, and each roll-up door you genuinely do not need returns $1,500-$4,500 (modeled national ranges, July 2026). The catch: half the popular savings moves cost more than they save. This guide sorts them.
Every dollar in a building quote is either scope, spec, or timing, and each responds differently to pressure. Scope trims (do less, or do it later) are honest. Timing moves are free money when your calendar allows them. Spec cuts are where budgets go to die, because a building specified below your county’s loads or your real mission does not get cheaper; it gets rebought. This is the savings framework of our buying decisions hub.
| Move | Typical savings modeled | Backfire risk |
|---|---|---|
| Standard size instead of custom | 10 – 20% of the kit | None |
| Add length, not width, for space | Cheapest $/sqft add in steel | None |
| Three quotes at one identical spec | 5 – 15% via real competition | None |
| Trim the door schedule to the mission | $1,500 – $4,500 per roll-up cut | Low; add openings later costs more |
| Defer interior buildout | $20 – $60/sqft deferred | Low; rough-in what is under concrete now |
| DIY erection (inside the envelope) | $4 – $10/sqft | Medium; see the honest risk list |
| Thinner panel gauge or lighter frame | 1 – 3% upfront | High; never do this |
| Under-spec county loads | 8 – 15% until plan review | Guaranteed failure |
Modeled July 2026, mid-size projects. The last two rows are listed because sellers offer them, not because you should take them.
Savings figures are modeled national estimates from published supplier price lists and advertised kit pricing collected June-July 2026, cross-checked against component benchmarks for doors, erection labor, freight, and interior buildout. Each saving is the modeled gap between the common configuration and the trimmed one at identical mission and loads, labeled modeled throughout. Full methodology in the SteelBuildingKit Cost Index.
The framework: smart savings versus backfires
A saving is smart when the building still does its whole mission and still passes plan review; it is a backfire when the money reappears later with interest. The test for any tempting cut is one question: what does this cost to undo? Deferred insulation costs a little more installed later; that is a fair trade. An undersized footprint costs a second building; that is not a saving, it is a down payment on regret. Cut spec below county loads and the plan reviewer sends the kit back for re-engineering at +8-15% plus $300-$800 per revision (modeled, July 2026), erasing the discount that caused the problem. The full list of what drives quotes up and down lives in our guide to what affects metal building prices; this page is about which of those levers you should actually pull.
The worked example: trimming a 40×60 the right way
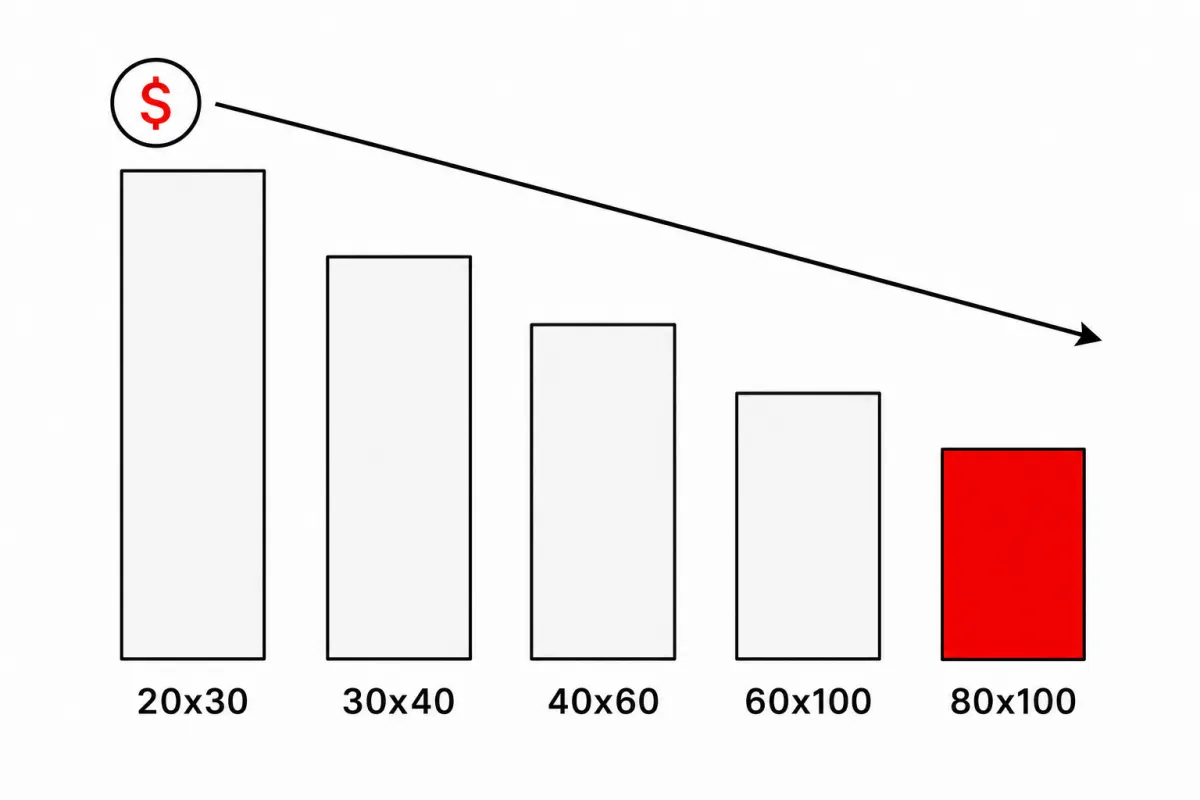
Start with a loaded 40×60 workshop quote: custom 42×62 footprint, four roll-up doors, vertical-style premium panels, full interior finish, quoted around $78,000 turnkey (modeled composite, July 2026). The smart-trim pass: revert to the standard 40×60 (saves a modeled $4,000-$8,000 and 2-6 weeks), cut two roll-ups the floor plan never justified ($3,000-$9,000), keep the insulation but defer the office buildout ($12,000-$20,000 deferred, with the bathroom rough-in poured under the slab now for $1,500-$4,000), and re-bid the identical spec with three suppliers (worth a modeled 5-15% on the steel). The building lands near $58,000-$64,000 doing the same job, with the office an add-when-funded project instead of a financed guess. Run your own trim pass against the steel building cost calculator line by line; savings you cannot see itemized are savings you cannot verify.
Get every trim priced in writing before celebrating it. Sellers sometimes absorb a deleted option into the total rather than subtracting it, and a verbal “we took the doors off” is worth exactly what it costs. The clean method is a revised quote at the trimmed spec, dated inside the same lock window as the original, with the delta visible line by line; five minutes of paperwork that keeps the $8,000 you negotiated from quietly becoming $5,000 at contract time.
Timing: the discount nobody advertises
Steel pricing has a calendar. Fabrication slows in winter, and suppliers publish winter specials to fill the shop; buyers who order in the slow season and erect in spring consistently report the friendliest pricing of the year (market pattern, June-July 2026). Quotes lock for 7-30 days, so collecting three quotes inside one window makes them genuinely comparable and lets you commit inside the best lock instead of chasing a moving market. And ordering 10-14 weeks ahead of your need date, the honest fabrication-plus-permits runway, keeps you out of rush pricing, expedited freight, and the desperation that accepts a bad quote because the slab is already poured. None of these moves costs a dollar of building; together they model worth 2-8% on typical projects (July 2026).
Competition: run the three-quote play properly
The 5-15% competition saving only pays out if the quotes are genuinely comparable, and most are not. Write one spec sheet before calling anyone: dimensions, eave height, county loads, panel gauge, door schedule, and scope, then hand the identical sheet to three suppliers inside one 7-30 day lock window so all three numbers are alive at the same time. When they land, negotiate with line items rather than totals: a $2,000 freight gap means one plant is closer, not that one seller likes you; a kit gap at identical spec is real margin and worth naming out loud. Mix supplier types deliberately, because manufacturers and brokers price differently and each will tell you the other’s weaknesses; our manufacturers vs brokers guide explains who actually controls what in each quote. Informed buyers get better numbers for an unromantic reason: sellers price uncertainty into every quote, and a buyer with a written spec and two rival numbers is not uncertain.
Option trimming: what to cut, defer, or keep
| Option | Cut, defer, or keep modeled | Why |
|---|---|---|
| Extra roll-up doors | Cut to mission ($1,500 – $4,500 each) | Framed openings can be added; rarely are needed |
| Interior buildout ($20 – $60/sqft) | Defer | Finish as cash allows; shell does the job meanwhile |
| Under-slab plumbing rough-in | Keep now ($1,500 – $4,000) | Undoing concrete later costs multiples |
| Blanket insulation ($2.50 – $4.00/sqft) | Keep at build for conditioned use | Retrofit costs more and fights condensation late |
| Gutters ($6 – $12/lf) | Keep | Cheapest slab-edge and door protection there is |
| Premium panel colors and trim | Cut or defer | Cosmetic; wainscot can be added later |
| Eave height beyond the mission | Cut (+6 – 9% per 2 ft) | Volume you never use costs like volume you do |
| Skylight panels | Defer ($150 – $400 each later) | Easy retrofit; cut from day-one budgets freely |
The never-cut list
Four lines are off the table at any budget. Panel gauge and frame weight: the 1-3% saved buying lighter steel returns as oil-canning, hail write-offs, and a building the next buyer’s inspector frowns at; 12-gauge framing over 14 costs about 10% and is the better direction of travel (modeled, July 2026). County load engineering: under-spec’d kits fail plan review and re-enter the queue at +8-15% plus revision fees; there is no scenario where this ends cheaper. Anchor bolts and the slab spec: the slab must match the kit’s anchor plan, and improvising here creates $1,000-$3,000 epoxy-anchor rescues. Stamped engineering itself: $800-$2,500 buys the drawings that make the permit, the insurance quote, and the resale story all work; buildings without it save the fee and lose it back at every subsequent step. Cheap steel exists; it is just never cheap for long.
How location changes where the savings are
Savings live in different lines depending on where you build. In heavy-load counties (8-15% kit premiums), the standard-size and honest-spec moves matter most, because every engineering dollar is already levered; in gentle-load counties, the biggest slack is usually in the door schedule and options. Long-freight sites ($2-$4 per mile past ~250 miles, modeled July 2026) should shop suppliers by plant location as hard as by price, since a closer plant can beat a cheaper quote by $1,500 of diesel. High-labor metros make DIY erection and owner-managed contracts worth the most; rural markets often price pro erection low enough that DIY savings thin below the hassle line. Frost-depth counties should never trim the footings ($800-$2,000 small buildings), and permit-heavy metros ($1,500-$4,000) reward buying stock engineering the reviewer has seen before. The cheapest building is the one specified correctly for its county the first time.
The save-money-safely checklist
- Price the next standard size before any custom dimension is quoted
- Solve space with length first; width and eave are the expensive directions
- Collect three written quotes at one identical spec, inside one price-lock window
- Cut the door schedule to the floor plan, not the brochure render
- Defer interior finish; pour every under-slab rough-in now
- Ask every supplier what their winter or slow-season pricing looks like
- Order 10-14 weeks ahead of need; rush is the most expensive option in steel
- Never trim gauge, loads, anchors, or stamped engineering to hit a number
- Re-verify the trimmed quote still lists your county loads on its face
Two related guides in this series take the next step: lifetime cost breaks down its side of the decision, and ordering timeline covers the other.
Saving money on a metal building FAQs
What is the single biggest way to save on a metal building?
Buy the standard size and stay inside stock engineering: it saves a modeled 10-20% of the kit plus 2-6 weeks versus custom dimensions (July 2026). Second place is competition: three written quotes at one identical spec reliably return 5-15%.
Is it cheaper to buy a bigger building later or now?
Now, decisively. Extra length at order time is the cheapest square footage in steel, while additions later carry tie-in engineering, new permits, and mobilization; lean-tos alone run $12-$22 per square foot (modeled, July 2026). Undersizing is the classic backfire saving.
Do metal building prices drop at certain times of year?
Winter is the friendly season: fabrication shops slow down and suppliers publish specials to fill capacity (market pattern, June-July 2026). Combine a slow-season order with a spring erection and a 7-30 day price lock, and timing alone models worth 2-8%.
Can I save by buying a cheaper, lighter-gauge building?
You can save 1-3% upfront and lose it repeatedly: thinner panels dent, oil-can, and shorten warranty coverage, and light frames limit future doors and loads. Gauge and load engineering are the two lines this guide marks never-cut; every other line is negotiable.
How much does deferring the interior save?
It defers $20-$60 per square foot of buildout (modeled, July 2026) and turns the project into a pay-as-you-go shell. The one exception: pour bathroom and utility rough-ins under the slab now at $1,500-$4,000; cutting concrete later costs multiples of that.
Is financing a bigger building smarter than saving for one?
Run both against the addition alternative: expanding later costs more per foot than length ordered today, so if the mission will grow, financing the right size now usually beats building twice. If the growth is hypothetical, buy the mission you have and keep the door schedule expandable with a framed opening.
Ready to price this building for real? Compare verified metal building companies for this project type, with real reviews and track records.
Sources and methodology: published supplier price lists and advertised kit pricing (June-July 2026); component cost benchmarks for ready-mix concrete, erection labor, and freight; IBC and ASCE 7 for load context. All figures are modeled national estimates, labeled as modeled, and reviewed quarterly; see the full Cost Index methodology. This guide links to our independent company directory; listings never change published numbers.
Written by the Steel Building Editorial Team | Last updated July 10, 2026