












SteelBuildingKit Cost Index · Updated July 10, 2026 · Pricing collected June-July 2026
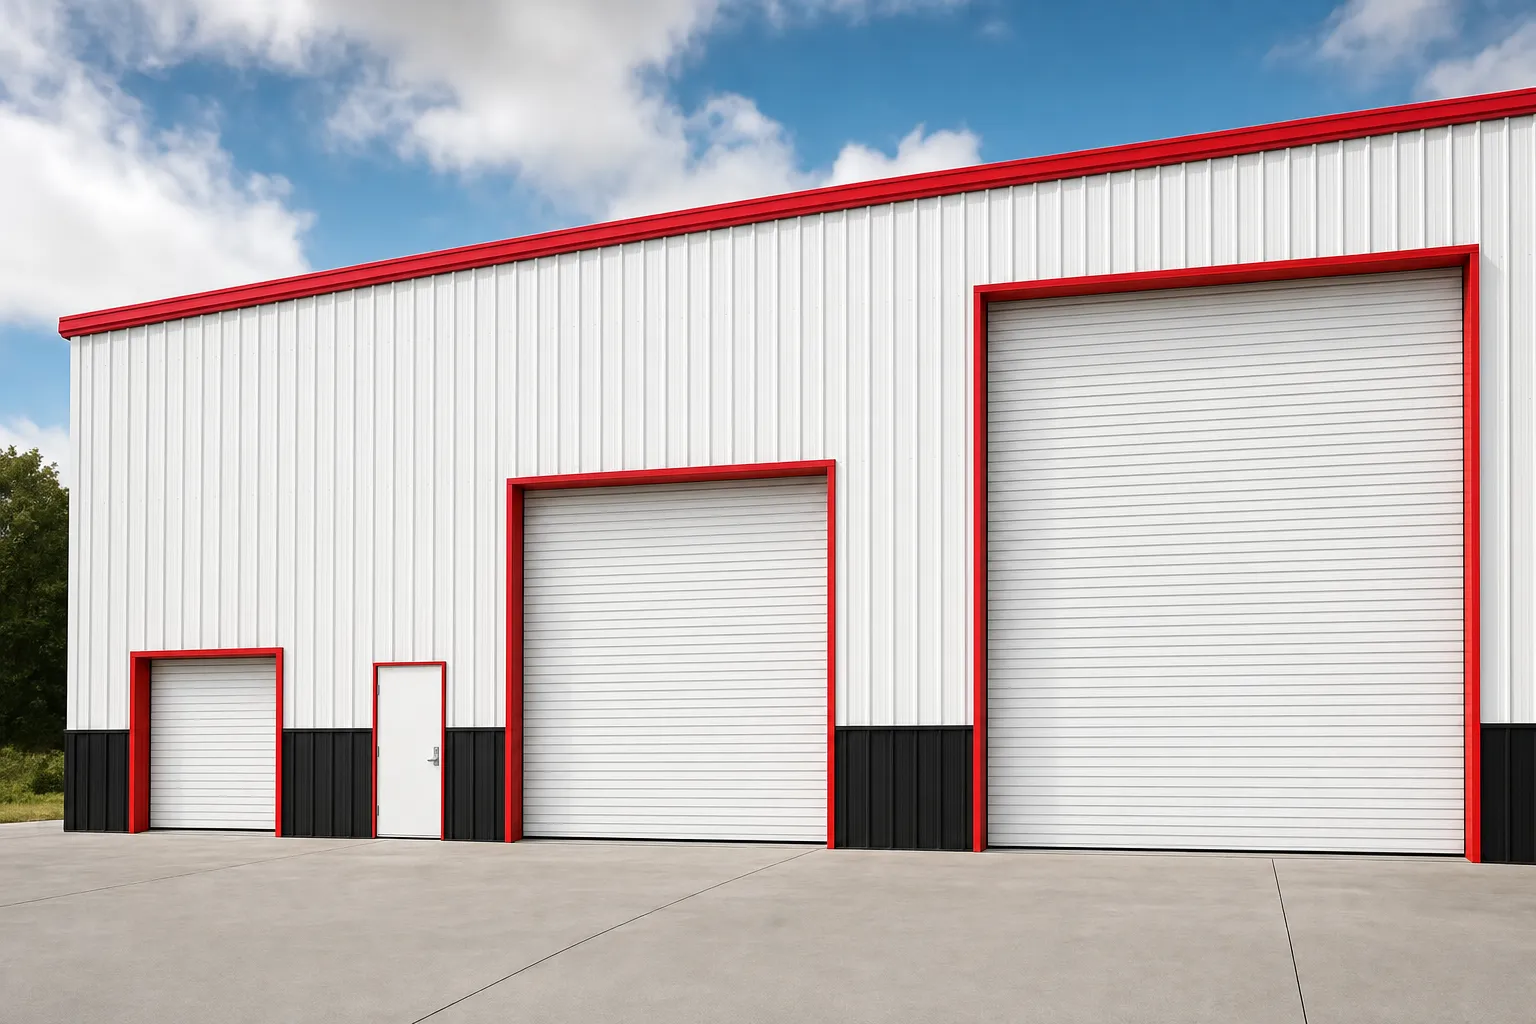
Metal building roll-up doors run from 8×8 at $1,500-$2,500 installed to 14×14 at $3,000-$4,500 (modeled, July 2026), and the sizing rule is the same at every scale: door width = widest thing that enters, plus 2 feet; door height = tallest thing, plus 1 foot. Cars want a 9×8, full-size pickups a 10×10, RVs a 12×14, farm equipment a 14×14 or wider, and aircraft need $15,000-$60,000 hangar doors that deserve their own line item.
Doors are also where quotes quietly diverge: one company’s price includes two framed openings and another’s includes none, and a field-cut opening after erection costs four figures more than the same opening ordered with the building. This guide, the access chapter of our project planning hub, sizes every vehicle class, prices the packages, and explains the factory-versus-field decision that punishes procrastinators.
| What’s entering | Recommended door (W x H) | Installed cost modeled |
|---|---|---|
| Sedans, SUVs, compact trucks | 9×8 | $1,500 – $2,500 |
| Full-size and crew-cab pickups | 10×10 | $1,900 – $3,000 |
| Vans, car haulers, boats on trailers | 10×10 – 12×12 | $1,900 – $3,800 |
| RVs and motorhomes | 12×14 | $3,000 – $4,500 |
| Tractors, loaders, box trucks | 14×14 | $3,000 – $4,500 |
| Combines, sprayers, oversize ag | 16 ft wide and up | Quoted per project |
| Aircraft (hangar bifold) | 40 – 60 ft clear | $15,000 – $35,000 |
| Aircraft (hangar hydraulic) | 40 – 80 ft clear | $20,000 – $60,000 |
Roll-up door prices are installed, standard wind rating, non-insulated, modeled July 2026. Insulated doors add 20-30%; openers add $350-$700 per door.
Door pricing is modeled from published supplier price lists and advertised door-package pricing collected June-July 2026, cross-checked against component benchmarks for framed openings, installation labor, and freight. Vehicle clearances come from published manufacturer dimensions. Figures are labeled modeled; hangar doors and oversize ag doors are quoted per project and shown as market bands. Full methodology in the SteelBuildingKit Cost Index.
The widest-plus-2 rule, measured honestly
The rule fails only when the measuring does. Width means mirror to mirror, not fender to fender: a full-size pickup is under 7 feet at the body and pushing 8.5 with mirrors out, which is why 8-foot doors scrape and 10-foot doors don’t. Trailers add fenders, boats add guide posts, and farm implements are routinely wider than the tractor pulling them, so measure the implement. Height means the tallest point that rolls, not the roofline: roof racks, ladder racks, CB antennas, and RV air conditioners all count, and an RV that titles at 12.5 feet is usually 13 feet at the AC shroud. Add the 2 feet of width and 1 foot of height to what you measured, then round up to a stock size; stock doors price hundreds below custom cuts. When two vehicles share a wall, resist the single wide door until you’ve priced it: two 9×8 doors at $3,000-$5,000 total often beat one 16-foot custom door and give you a working door when one breaks.
Trailers deserve their own measuring pass, because they enter at angles the tow vehicle never does. A boat on a bunk trailer measures widest at the fenders or the outboard, whichever is prouder; a gooseneck adds height at the nose when the bed rises; and anything backed downhill into a building needs extra door height for the geometry, since the roofline pitches up as the wheels drop. When one door serves mixed traffic, size it for the worst combination that will ever use it, not the average one, and let the daily traffic enjoy the room.
Pricing a door package: the worksheet
Doors are a package, not a line: the opening, the door, the opener, and the trim all bill separately on honest quotes. Here’s the full math on a typical two-door 40×60 shop.
| Line item | Typical range modeled | Notes |
|---|---|---|
| 12×12 main roll-up, installed | $2,400 – $3,800 | Equipment and trailer bay |
| 10×10 second roll-up, installed | $1,900 – $3,000 | Daily-driver bay |
| Walk door, installed | $400 – $1,200 | Code and convenience; never skip it |
| Two chain or motor openers | $700 – $1,400 | $350-$700 each |
| Insulated door upgrade, both | +20 – 30% on door cost | Heated shops; matches wall insulation |
| Package total, non-insulated | $5,400 – $9,400 | Framed openings ordered with the kit |
Worked example at mid-range: $3,100 for the 12×12, $2,450 for the 10×10, $800 walk door, and $1,050 of openers comes to $7,400, roughly 10-12% of a typical 40×60 turnkey budget. Every door you add later shifts money from steel to access, which is fine when it’s deliberate. The steel building cost calculator carries a door schedule so the package prices inside your building total instead of surprising you after.
One comparison-shopping note: door packages are where advertised buildings hide their teaser pricing. A quote that looks $4,000 cheaper often carries one 8×8 door and no walk door against a competitor’s three-opening schedule, so write the door schedule yourself and hand the identical list to every bidder before comparing totals.
Door options and what they cost
| Option | Typical impact modeled | Worth it when |
|---|---|---|
| Insulated roll-up | +20 – 30% per door | Any heated or cooled building |
| Motor opener | +$350 – $700 per door | Daily-use doors; chain hoists for occasional ones |
| Wind-rated door package | Priced with kit engineering | Coastal and high-wind counties; not optional there |
| Sectional overhead instead of roll-up | Comparable to modestly higher | Insulation values and track-mounted openers |
| Extra walk door | +$400 – $1,200 | Long buildings; code may require a second egress |
| Windows beside doors | +$350 – $900 each | Daylight in work zones without wall penetrations later |
Factory openings versus field cuts: order the holes with the building
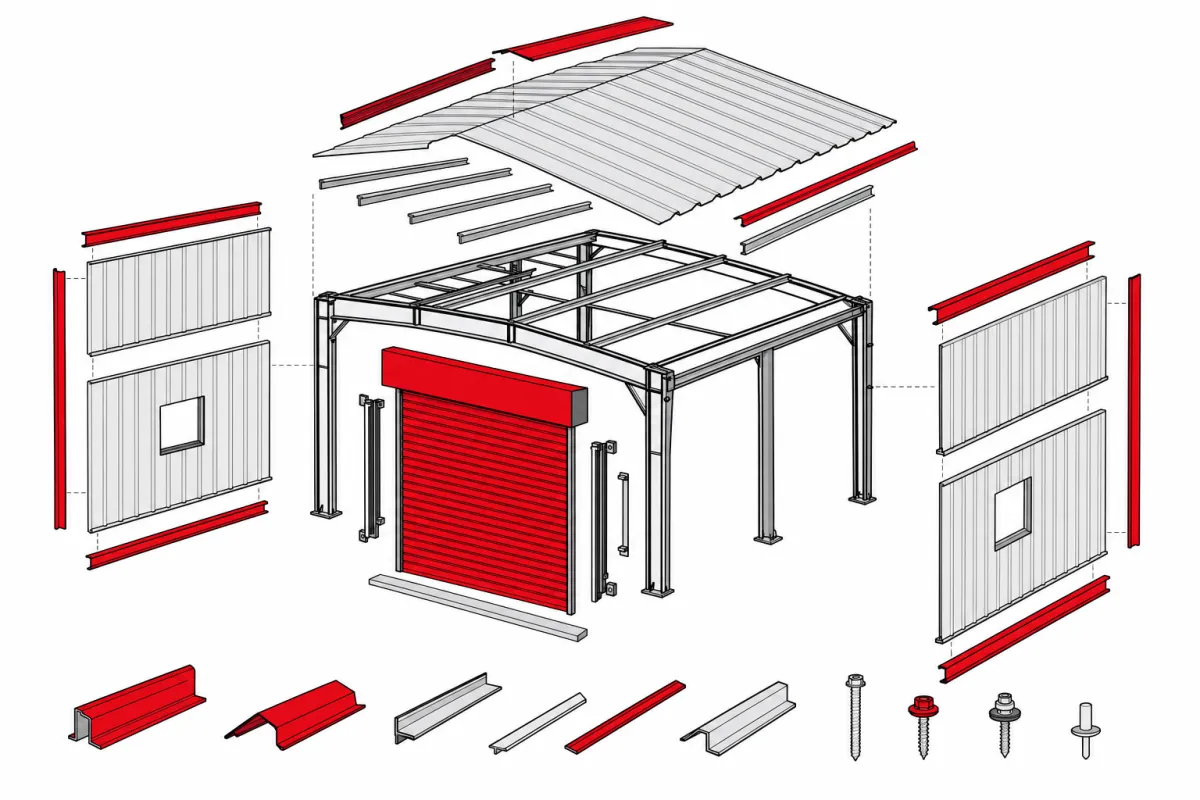
A framed opening ordered with the kit arrives engineered: jambs, headers, and any bracing relocation are in the stamped drawings, and the cost is largely just the door itself. Cutting an opening into an erected building is a different animal: girts get cut, framing gets added, panels get patched, and the engineering that certified the wall needs a revision, typically $300-$800 per revision in stamping alone plus $1,000-$2,500 in field framing and labor beyond the door (modeled, July 2026). The arithmetic is lopsided enough that the standard advice is to order every opening you might plausibly want, even doorless: a framed opening sheeted over costs little now and saves the field-cut premium forever. Placement rules ride along with this decision: keep doors 3 feet clear of corners where bracing lives, and remember sidewall openings interact with more structure than gable-end ones. Component-level pricing for openings, doors, and trim lives in the component costs hub.
Walk doors and windows: finishing the schedule
The big doors get the attention, but the small openings decide how the building lives. Every building gets at least one walk door at $400-$1,200 installed, placed where people actually approach, usually beside the most-used roll-up, so nobody hauls a 200-pound curtain open to fetch a battery charger. Buildings longer than 60 feet earn a second walk door at the far end, and occupied commercial buildings may be required to add one as egress. Windows at $350-$900 installed earn their keep beside bench walls and office corners, where daylight offsets $2-$4 per square foot of lighting runtime, and they should be ordered as framed openings with the kit for the same field-cut reasons as everything else. Skylight panels at $150-$400 each are the budget alternative overhead, trading a little insulation value for free light over the work zones.
Doors set your eave height, not the other way around
Every roll-up door needs 1-2 feet of header and track room above its opening, so the door schedule quietly writes the eave line: a 10×10 door lives happily under a 12-foot eave, a 12×14 RV door demands 15-16 feet, and a 14×14 equipment door wants 16. Buyers who pick height first and doors second end up with a 12-foot eave and an RV in the driveway; our RV garage cost guide prices the tall formats this leads to. Decide the door schedule first, then let the tallest door plus header set the eave, and treat both as one decision on the order form, because neither retrofits kindly.
How your location moves door costs
Wind is the door story. Openings are the weak points in a wall, so high-wind counties require wind-rated doors with heavier tracks and more fasteners, priced into the kit engineering at part of the 8-15% heavy-load premium; a non-rated door in a 150 mph county will fail inspection. Snow country pushes differently: door placement should avoid roof-slide zones, and gable-end doors dodge the eave-side snow shed entirely. Freight barely notices doors ($500-$3,000+ either way), though oversize hangar door sections can add escort fees of $500-$1,500. Labor swings installation $300-$800 per door between rural and metro markets, and permits ($150-$4,000) occasionally add egress requirements, a second walk door, on larger occupied buildings. None of it changes the sizing rule; all of it changes the invoice.
The door schedule checklist
- Every vehicle and implement measured at its widest and tallest point, attachments included
- Width-plus-2, height-plus-1 applied, then rounded up to stock sizes
- Future purchases (RV, boat, box truck) sized now; openings are cheap, field cuts aren’t
- Door schedule written before eave height is locked
- Every opening ordered with the kit, even if sheeted over for later
- Doors placed 3 ft clear of braced corners, on the gable end where snow sheds matter
- Wind rating confirmed against your county, in writing
- Openers, insulation, and walk doors itemized, not assumed
Readers comparing options usually open width and length guide and 30×40 garage layout ideas next; both follow the same July 2026 cost model.
Metal building door size FAQs
What size roll-up door do I need for a full-size pickup?
A 10×10, at $1,900-$3,000 installed (modeled, July 2026). Mirrors put full-size trucks near 8.5 feet wide, and ladder racks push heights past 8 feet, so the old 9×8 default scrapes on both axes. If a trailer ever follows the truck in, step to a 12-foot width.
What size door does an RV garage need?
A 12×14, at $3,000-$4,500 installed, covers most motorhomes: 13.5-foot rigs plus air conditioners clear a 14-foot opening with margin. The door then requires a 15-16 foot eave for header room, which is the real cost of RV storage.
How much does it cost to add a door to an existing metal building?
The door price plus a field-cut premium: $1,000-$2,500 in framing and labor plus $300-$800 for the engineering revision (modeled, July 2026). That’s why ordering framed openings with the kit, even sheeted over, is the standard advice.
Are two smaller doors better than one wide door?
Usually. Two 9×8 doors run $3,000-$5,000 total, keep working when one breaks, and seal better than one oversize custom door. The wide single door wins when something genuinely wide, a header trailer or an aircraft wing, must pass through.
Are insulated roll-up doors worth the upcharge?
In any heated or cooled building, yes: doors are the biggest thermal hole in the wall, and the 20-30% upcharge on a $2,400-$3,800 door is $500-$1,100 against years of heating a leaky opening. In an unconditioned storage building, skip it.
What do aircraft hangar doors cost?
Bifold doors run $15,000-$35,000 and hydraulic doors $20,000-$60,000 (modeled, July 2026) at the 40-80 foot clear widths hangars need. The door is routinely a quarter of the hangar budget, which is why it gets specified before the building does.
Ready to price this building for real? Compare verified metal building companies for this project type, with real reviews and track records.
Sources and methodology: published supplier price lists and advertised kit pricing (June-July 2026); component cost benchmarks for ready-mix concrete, erection labor, and freight; IBC and ASCE 7 for load context. All figures are modeled national estimates, labeled as modeled, and reviewed quarterly; see the full Cost Index methodology. This guide links to our independent company directory; listings never change published numbers.
Written by the Steel Building Editorial Team | Last updated July 10, 2026




