












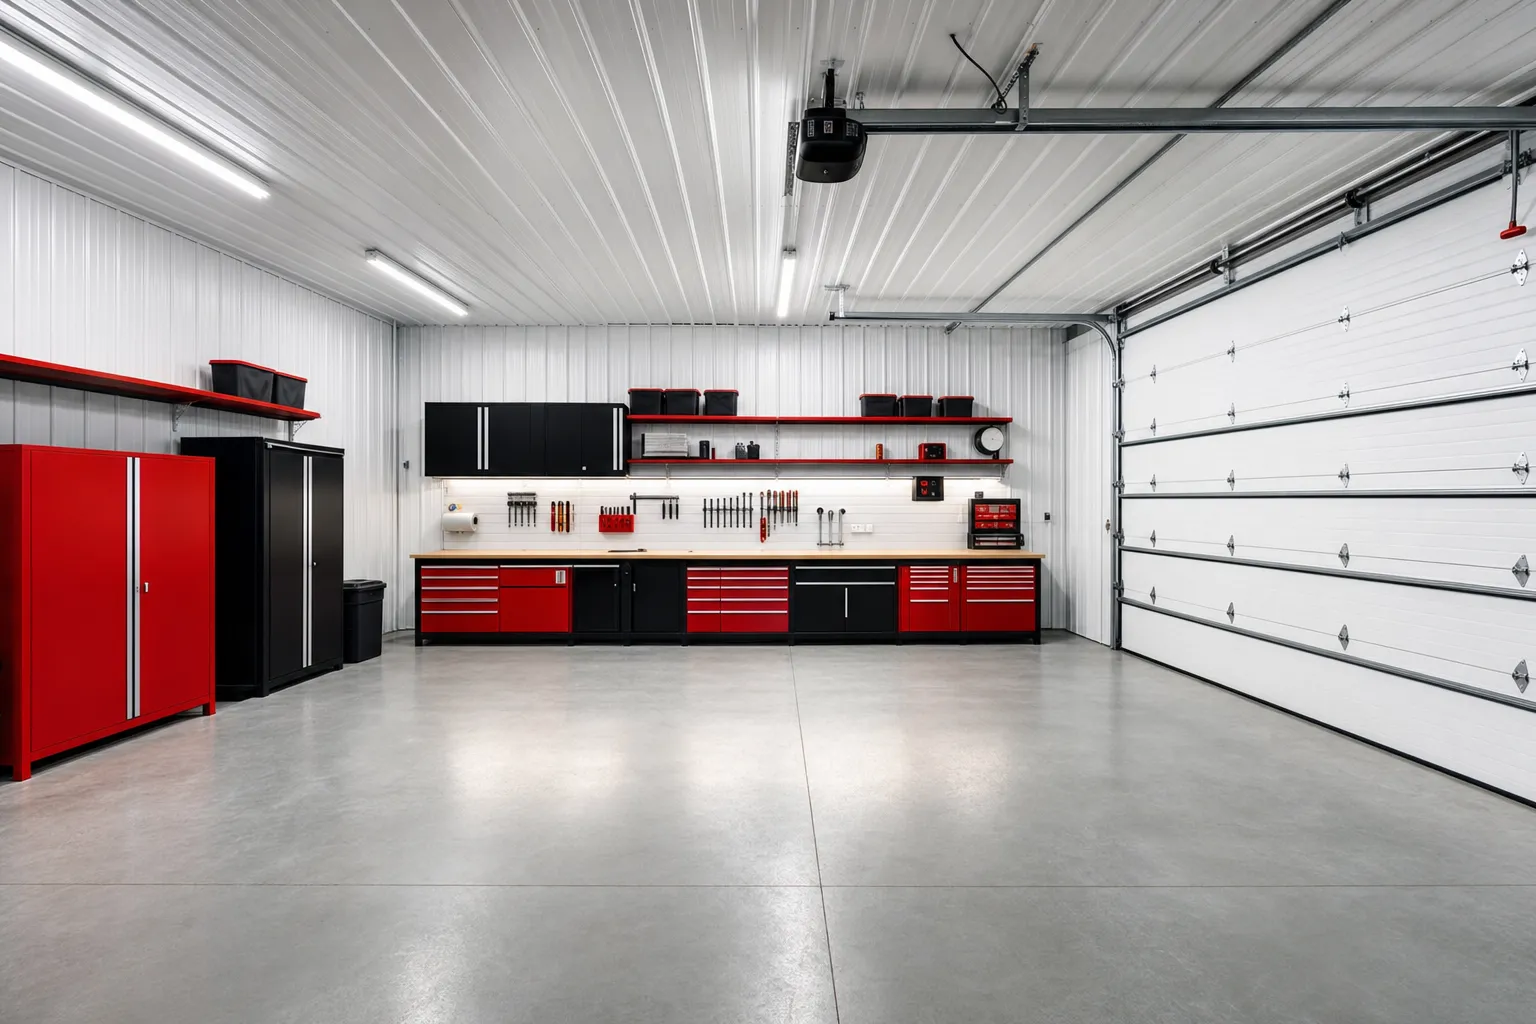
SteelBuildingKit Cost Index · Updated July 10, 2026 · Pricing collected June-July 2026
A 30×40 gives you 1,200 square feet of clear-span floor, enough for four proven layouts: two cars plus a rear shop, three bays in a row, a lift bay with two stalls, or an RV side with a single stall. The shell runs $36,000-$54,000 turnkey (modeled, July 2026), and the doors, lift, and wiring that make each layout work add $4,000-$15,000 on top. The layout decision costs nothing now and everything to change later, because it writes the door schedule.
One scope note before the floor plans: this guide is the layout half of the 30×40 decision, the bays, doors, and work zones. For the whole-building walkthrough, pricing tiers, specs, and which companies build them well, see our 30×40 metal garage overview; planning steps for any footprint live in our project planning hub. Here we assume the building and spend every word on the floor.
| Layout | Door package | What fits | Cost beyond base shell modeled |
|---|---|---|---|
| A. Two cars + rear shop | Two 9×8 on the gable end | Two stalls 22 ft deep, 16-ft-deep shop across the back | +$1,500 – $2,500 (second roll-up) |
| B. Three-bay sidewall | Three 9×8 along the 40-ft wall | Three independent stalls, bench strip on far wall | +$3,000 – $5,000 (two extra roll-ups) |
| C. Lift bay + two stalls | One 10×10 + one 9×8, 14-ft eave | 2-post lift bay plus two parking stalls | +$5,000 – $10,300 (eave, door, lift) |
| D. RV side + one stall | One 12×14 + one 9×8, 16-ft eave | 13.5-ft RV lane plus daily driver | +$7,000 – $11,500 (eave, tall door) |
Base shell: 30×40 turnkey at $36,000-$54,000 with one 9×8 roll-up, one walk door, 12-ft eave. Layout adders are modeled July 2026 and include the taller eave where noted.
Layout adders are modeled from published supplier price lists and advertised door, eave, and options pricing collected June-July 2026, applied against a baseline 30×40 turnkey shell and cross-checked against component benchmarks for doors, lifts, and electrical. Stall and zone dimensions come from published vehicle sizes plus standard circulation allowances. All figures are labeled modeled; the full method lives in the SteelBuildingKit Cost Index.
The dimensions every layout is built from
Every good 30×40 floor plan is the same five numbers arranged differently. A parking stall is 10×20 minimum and 12×22 comfortable; the extra 2 feet of width is the difference between opening doors and squeezing past them. A workbench wall needs 8-10 feet of depth including the human standing at it. Walking circulation is 3 feet anywhere a person routinely passes. Roll-up doors sit at least 3 feet off corners, where wall bracing lives. And the 30-foot gable end holds two 9-10 foot doors comfortably but not three, which is why three-bay layouts put their doors on the 40-foot sidewall. Sketch with those five numbers and the four layouts below draw themselves; the metal building layouts library has dozens more drawn to scale.
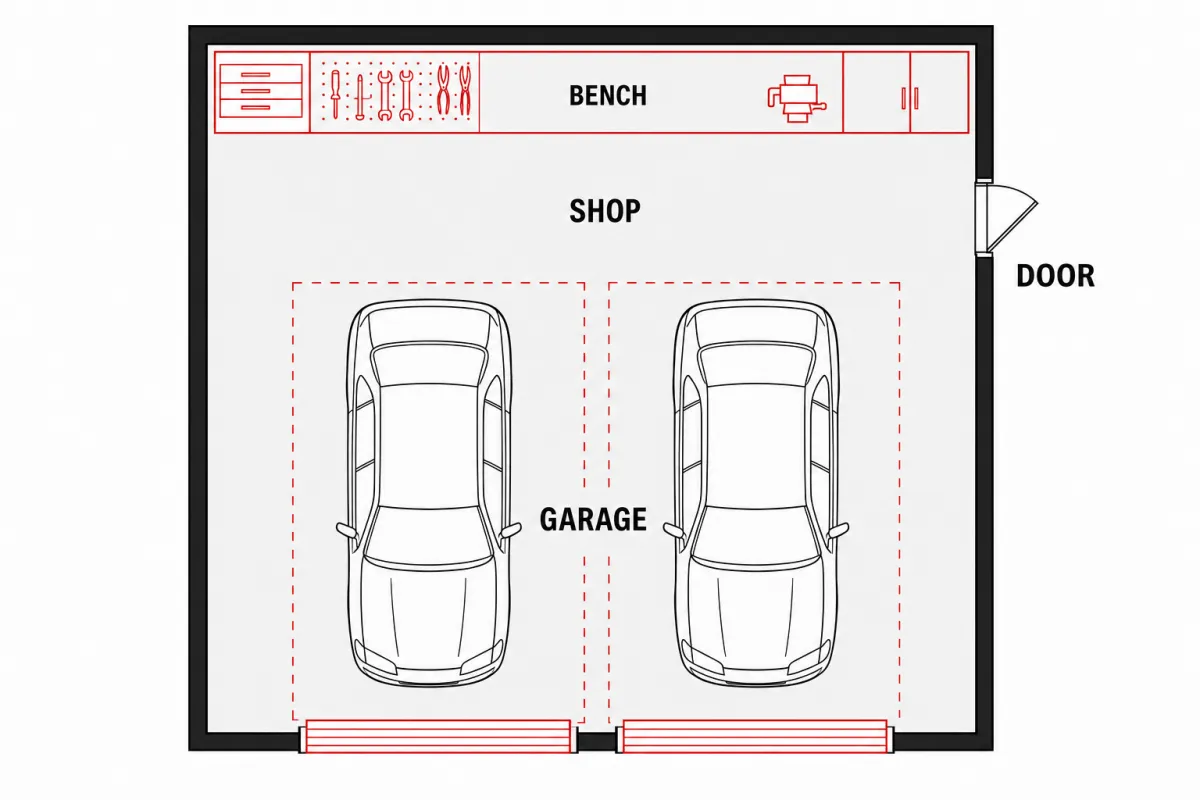
Layout A is the default for a reason: two stalls up front through gable doors, and the back 16 feet becomes a shop the cars never touch. Layout B trades the shop for a third independent bay, the right call for collectors and renters. Layout C is the mechanic’s floor: one bay gets a 14-foot eave’s worth of air and a 2-post lift, and the building becomes a working shop. Layout D dedicates a 14-foot-wide lane to an RV or boat and keeps one stall for the daily driver; it demands the 16-foot eave and prices like it.
Two refinements make any of the four floors work harder. First, orient the shop zone away from the door wall so winter door openings don’t dump cold air across the workbench; in layout A that means benches on the back wall, not beside the doors. Second, claim the corners: the two rear corners are the only floor a parked car never sweeps, which makes them the natural home for the compressor, the dust collector, and anything else that hums, bolted down and out of the traffic pattern.
Then draw the plan twice: once with everything parked, and once with the biggest job underway, an engine on a stand, a table saw with 8 feet of outfeed, the RV out and its bay full of staging. The second drawing is the one that finds the missing 3 feet, and it costs nothing to fix on paper. Owners who skip it discover their layout works perfectly right up until the first real project starts.
The fit-out worksheet: what each layout spends
| Line item | Typical range modeled | Notes |
|---|---|---|
| Base 30×40 turnkey shell | $36,000 – $54,000 | Slab, erection, one roll-up, one walk door |
| 14-ft eave upgrade | +$1,000 – $2,300 | +6-9% on the kit; buys the lift bay |
| Second roll-up door, 10×10 | +$1,900 – $3,000 | Installed, framed opening ordered with kit |
| 2-post lift | +$3,000 – $6,000 | Per bay, installed |
| Blanket insulation, 1,200 sqft | +$3,000 – $4,800 | $2.50-$4.00/sqft, roof and walls |
| 100A panel, lights, outlets | +$3,000 – $6,000 | The minimum for a working shop |
| Working shop total | $47,900 – $76,100 | Layout C, fully operational |
Worked example at national mid-range rates: a $45,000 shell, $1,600 of eave, $2,450 for the second door, $4,500 of lift, $3,900 of insulation, and $4,500 of electrical lands at about $62,000 for a genuine one-lift shop, roughly $51 per square foot. Layouts A and B skip the eave and lift lines and finish $8,000-$12,000 lighter. The steel building cost calculator prices your own combination in a couple of minutes.
One under-slab decision rides along with every layout: if a utility sink, bathroom, or floor drain is anywhere in the building’s future, rough in the plumbing before the pour at $1,500-$4,000 rather than saw-cutting the slab later at multiples of that. Layout C shops in particular regret skipping the drain the first time a transmission lets go on clean concrete.
The third dimension: getting storage off the floor
A 30×40 layout that lives at floor level wastes its best real estate. The walls offer roughly 140 linear feet of hanging and shelving perimeter once doors are subtracted, and steel girts take shelf brackets and slatwall happily, so the lumber rack, the bikes, and the seasonal tires all belong at eye level or above. Overhead, the dead air above the door tracks stores kayaks and trim stock on simple suspended racks. And if the building was ordered with a 16-foot eave, a mezzanine at $18-$35 per square foot of deck (modeled, July 2026) turns the air over the shop end into a genuine second floor: 300 square feet of deck for $5,400-$10,500, storage that would cost far more as added footprint. None of it requires moving a wall; all of it requires deciding before the racks arrive whether the eave gives you room to climb.
Options that change what the floor can do
| Lever | Typical impact modeled | Worth it when |
|---|---|---|
| 14-ft eave at order | +$1,000 – $2,300 kit | Any lift ambition, ever; not retrofittable |
| Mezzanine over the shop end | $18 – $35/sqft of deck | Storage without giving up floor (16-ft eave) |
| Insulated roll-up doors | +20 – 30% per door | Heated shops; pairs with wall insulation |
| Unit heater | $2,000 – $4,000 | Four-season shop use in cold counties |
| Gutters and downspouts | $6 – $12 per lf | Keeps door aprons and slab edges dry |
| Extra walk door at the shop end | $400 – $1,200 | Saves opening a bay door fifty times a day |
How your location moves a 30×40 layout
The floor plan is national; the invoice is local. Heavy snow and wind counties add 8-15% to the kit, and the taller layouts (C and D) feel wind engineering hardest because wall pressure grows with height. Frost-depth footings add $800-$2,000 versus southern slabs at this footprint. Freight runs $500-$3,000+ by distance from the plant, and local labor swings erection about $2,400-$3,600 either way on 1,200 square feet. Permits span $150-$1,500 for garages in most counties; the RV layout occasionally triggers extra review where height limits sit at 15 feet. One layout-specific note: in snow country, put roll-up doors on the gable ends, out of the eave-side slide path, or budget snow retention above sidewall doors.
When 1,200 square feet is not enough
If the sketch keeps overflowing, stretch before you widen: a 30×50 adds 300 square feet, a full stall’s worth of length, for $3,000-$4,000 more on the kit (modeled, July 2026), the cheapest fix in this guide. Adding width means a new frame class and a new price tier, at which point the honest comparison is the 40×60 and its whole different set of layouts. The cost-by-size hub prices every step on that ladder so you can see exactly where your layout stops paying for a bigger shell.
The 30×40 layout checklist
- Layout chosen on paper before the order form, because it writes the door schedule
- Stalls drawn at 12×22 comfortable, 10×20 minimum, with 3-ft circulation
- Doors kept 3 ft clear of braced corners; three-bay doors on the 40-ft sidewall
- Lift ambitions answered now with a 14-ft eave, not regretted later
- RV heights measured at the AC shroud before choosing layout D
- Bench wall given a full 8-10 ft of depth, not leftover inches
- Every opening ordered with the kit, even ones sheeted over for later
- Gable-end doors preferred in snow country
The same line-by-line pricing continues in door size guide and in 40×60 shop layout ideas.
30×40 garage layout FAQs
How many cars fit in a 30×40 garage?
Three comfortably in dedicated 12-ft bays, or two plus a genuine 16-ft-deep workshop, the two most popular floors. Squeezing four means 7.5-ft lanes with no shop at all. The shell runs $36,000-$54,000 turnkey (modeled, July 2026) in any of these arrangements.
Can a 30×40 garage hold a car lift?
Yes, with one non-negotiable: order a 14-ft eave (+$1,000-$2,300 on the kit) so the lift has roughly 12 feet of clear ceiling. The lift itself adds $3,000-$6,000 per bay installed. On a standard 12-ft eave, a 2-post lift can’t raise a truck fully.
Where should the doors go on a 30×40?
Two-bay layouts put doors on the 30-ft gable end; three-bay layouts need the 40-ft sidewall. Keep every door 3 ft off the corners where bracing lives, and in snow country favor gable ends so roof slides miss the openings. Each door placement is $1,500-$3,000 either way; moving one later is not.
What does it cost to turn a 30×40 into a working shop?
Insulation ($3,000-$4,800), a 100A panel with lights ($3,000-$6,000), and a heater ($2,000-$4,000) turn the $36,000-$54,000 shell into a four-season shop for roughly $8,000-$15,000 more (modeled, July 2026), before a lift.
Can a 30×40 store an RV and a car?
If the RV is 13.5 ft or shorter in height, yes: a 14-ft-wide RV lane with a 12×14 door plus a single stall works, but it requires a 16-ft eave and a $3,000-$4,500 door, about $7,000-$11,500 over the base shell. Longer coaches want a 30×50.
Should I choose a 30×40 or a 40×60 for a shop?
Pick by the layout, not the number: if your sketch needs three-plus working bays or side-by-side equipment, the 40×60’s extra width earns its $65,000-$110,000 turnkey price. If two bays and a bench wall cover it, the 30×40 does the job for roughly half.
Ready to price this building for real? Compare verified metal building companies for this project type, with real reviews and track records.
Sources and methodology: published supplier price lists and advertised kit pricing (June-July 2026); component cost benchmarks for ready-mix concrete, erection labor, and freight; IBC and ASCE 7 for load context. All figures are modeled national estimates, labeled as modeled, and reviewed quarterly; see the full Cost Index methodology. This guide links to our independent company directory; listings never change published numbers.
Written by the Steel Building Editorial Team | Last updated July 10, 2026




