












SteelBuildingKit Cost Index · Updated July 10, 2026 · Pricing collected June-July 2026
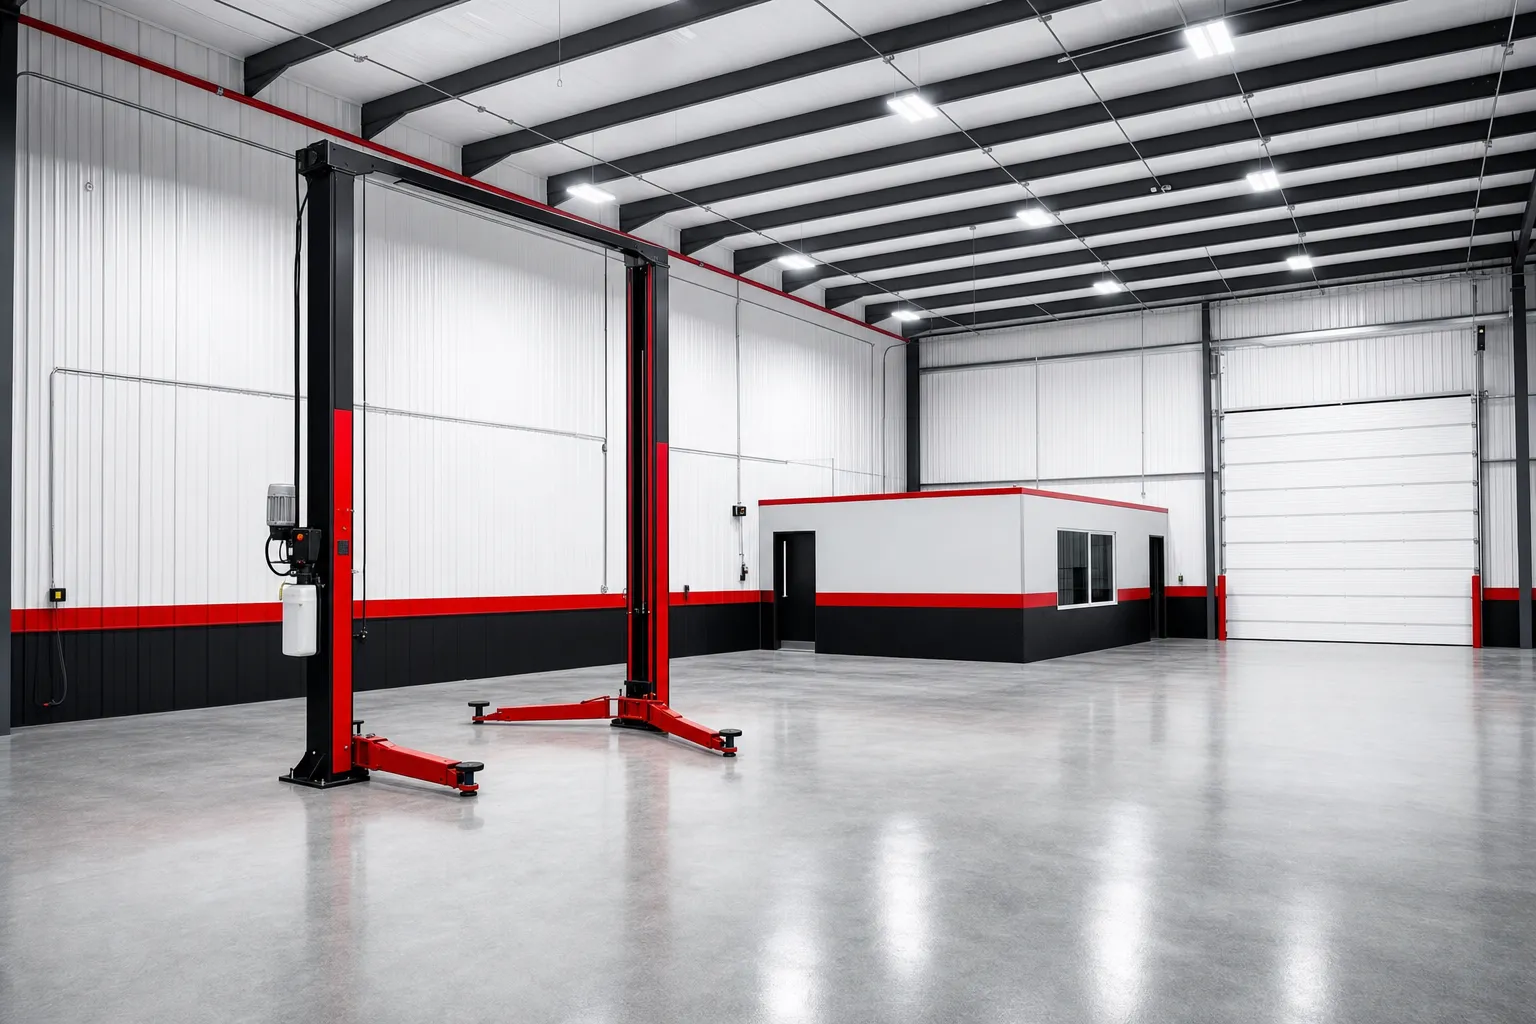
A 40×60 gives you 2,400 square feet of clear-span shop floor, the size where real layouts begin: three service bays with lifts, a two-lane drive-through, an open fabrication floor, or a shop with a storage mezzanine. Configured as a working mechanic shop with a 14-foot eave and 200-amp service, the building runs $45,000-$120,000 (modeled, July 2026), and the layout you choose swings the fit-out bill by $15,000-$40,000 before the first job rolls in.
Scope note up front: this guide is the floor plan, where the lifts, bays, benches, and office go, and what each arrangement costs to equip. The step-by-step project walkthrough, ordering, site work, erection, and scheduling, is our 40×60 shop build guide; kit-level pricing lives in the 40×60 kit cost guide. This page, part of our project planning hub, assumes the shell and designs the floor.
| Layout | Door package | What fits | Fit-out beyond shell modeled |
|---|---|---|---|
| A. Three service bays + parts/office | Three 12×12 on the sidewall | Three lift-ready bays, 12×20 parts room, office corner | +$20,000 – $45,000 |
| B. Two-lane drive-through | Two 12×12 each gable end | Trucks and trailers pass through; no backing | +$12,000 – $25,000 |
| C. Open fabrication floor | One 14×14 + one 10×10 | Welding zone, assembly tables, material racks | +$12,000 – $28,000 |
| D. Shop + storage mezzanine | Two 12×12, 16-ft eave | Full shop below, 600-800 sqft deck above | +$18,000 – $40,000 |
Shell baseline: 40×60 turnkey at $65,000-$110,000 with 14-ft eave, one roll-up, one walk door. Fit-out ranges are modeled July 2026 and include the doors, equipment, and electrical each layout needs.
Fit-out ranges are modeled from published supplier price lists and advertised options pricing collected June-July 2026, applied against a baseline 40×60 turnkey shell and cross-checked against component benchmarks for doors, lifts, compressors, and electrical service. Bay and aisle dimensions come from published lift specifications and vehicle sizes. All figures are labeled modeled; the full method lives in the SteelBuildingKit Cost Index.
Lift bays: the numbers that make or break a shop floor
Everything in a service layout hangs off three lift numbers. First, air: a 2-post lift needs roughly 12 feet of clear ceiling to put a full-size truck all the way up, which means a 14-foot eave minimum; the 40×60’s popularity as a shop comes partly from how often it’s ordered that way. Second, width: give each lift bay 12-14 feet so the arms swing and doors open, which is how a 40-foot width holds three honest bays with walking room, or two bays plus a wide parts aisle. Third, money: lifts run $3,000-$6,000 per bay installed (modeled, July 2026), and every lift wants air and power beside it, a compressor with piped drops at $2,000-$5,000 for the building and a 200-amp panel at $5,000-$9,000, because a welder, a compressor, and a lift starting together will embarrass a 100-amp service. Four-post storage lifts relax the rules (they park cars, not raise work), but they still want the 14-foot air.
Plan the bay depths at the same time: a truck on a lift with the hood up and a toolbox behind it wants 25-30 feet of working depth, which is why service bays run front-to-back on the 60-foot axis with circulation behind them rather than sideways. Leave one bay liftless if alignment work or long vehicles are in the mix; a flat bay with 30 feet of straight run-out earns its keep weekly.
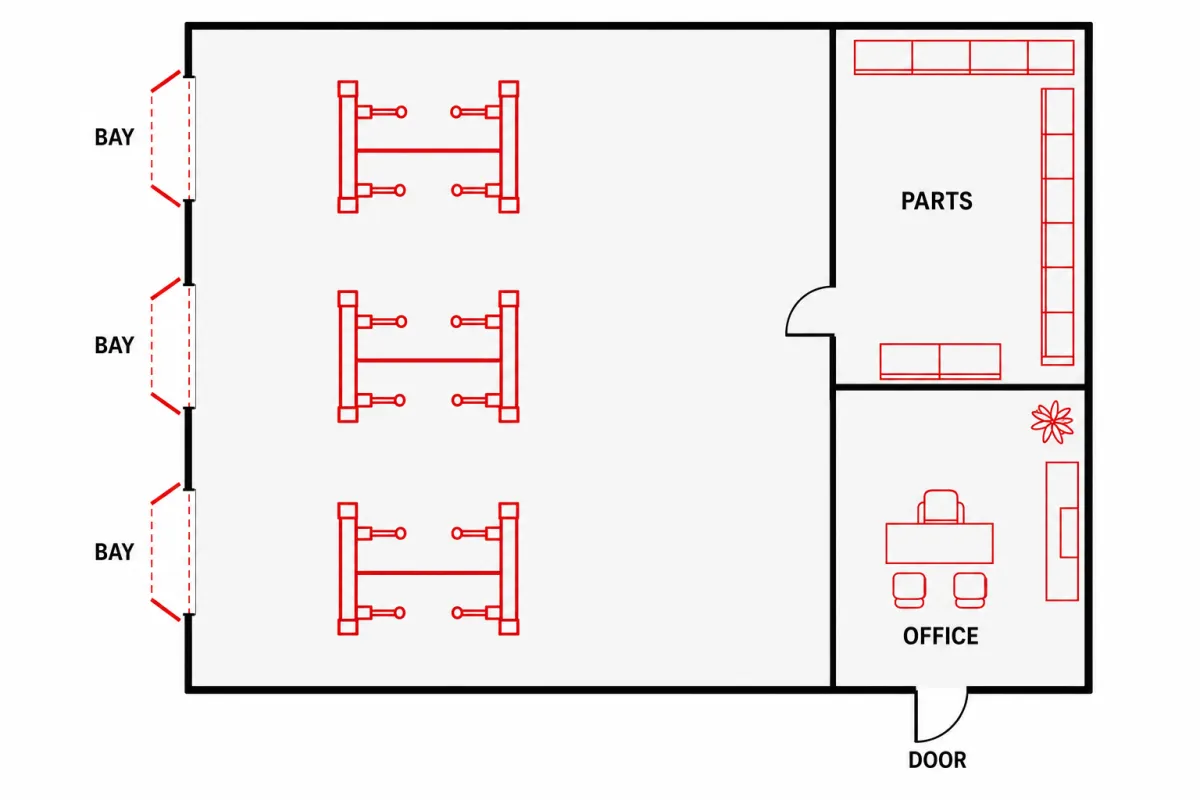
Reading the four floors quickly: layout A is the commercial default, three bays working while the corner handles parts and paperwork. Layout B is for anyone who tows, two lanes straight through the building. Layout C clears the floor entirely for fabrication, where the layout is really a power-and-ventilation plan. Layout D builds the storage upward instead of outward. Dozens more scaled floor plans, including reversed and mirrored versions of these, live in the metal building layouts library.
The fit-out worksheet: layout A, line by line
| Line item | Typical range modeled | Notes |
|---|---|---|
| Base 40×60 turnkey shell, 14-ft eave | $65,000 – $110,000 | Slab, erection, one roll-up, one walk door |
| Two additional 12×12 roll-ups | +$4,800 – $7,600 | One per added bay, framed at order |
| Two 2-post lifts | +$6,000 – $12,000 | $3,000-$6,000 per bay |
| Compressor and piped air | +$2,000 – $5,000 | Drops at each bay |
| 200A service, LED lighting | +$9,800 – $18,600 | $5,000-$9,000 panel; $2-$4/sqft lighting |
| Insulation, roof and walls | +$6,000 – $9,600 | $2.50-$4.00/sqft blanket |
| Bathroom rough-in and fixtures | +$5,000 – $12,000 | Under-slab rough-in decided before the pour |
| Working three-bay shop | $98,600 – $174,800 | Before tools and benches |
Worked example at mid-range rates: an $87,000 shell, $6,200 of doors, $9,000 of lifts, $3,500 of air, $14,000 of electrical and lighting, $7,800 of insulation, and $8,500 of plumbing comes to about $136,000, or $57 per square foot for a turn-the-key-and-work shop. Layout B skips the lifts and one door and lands $15,000-$20,000 lighter; layout C trades lifts for welding circuits and a heavier door. The steel building cost calculator prices your own stack against your county’s numbers.
Levers that change what the floor can do
| Lever | Typical impact modeled | Worth it when |
|---|---|---|
| 16-ft eave for a mezzanine | +$1,700 – $4,000 kit over 14 ft | Layout D; deck needs 8 ft below and headroom above |
| Mezzanine deck | $18 – $35 per sqft | Parts and dead storage off the shop floor |
| Drive-through second gable door | +$2,400 – $3,800 | Trailers and long trucks; nobody backs anything |
| Exhaust fan and louvers | $600 – $1,700 combined | Welding, paint, or running engines indoors |
| Skylight panels | $150 – $400 each | Free daylight over work zones |
| Unit heater or mini-split | $2,000 – $7,000 | Four-season shops; heater for air, mini-split for comfort |
The parts room and office corner
Commercial layouts earn their keep in the corner: a 12×20 parts room and a small office take 240-400 square feet, about a sixth of the floor, and finish at $20-$60 per square foot of buildout (modeled, July 2026), so budget $5,000-$24,000 depending on how office-like the office must be. Put the corner on the walk-door end, stack it under the mezzanine in layout D, and rough in the bathroom plumbing before the slab pours: under-slab rough-in runs $1,500-$4,000 as part of the pour and multiples of that as a saw-cut retrofit. Shops that skip the corner usually retrofit it within two years; shops that pour the rough-in on day one get it for the price of a decision.
Power, air, and light: the invisible layout
The services deserve a floor plan of their own, drawn at the same time as the bays. The 200-amp panel ($5,000-$9,000, modeled July 2026) wants to sit near the meter and the office corner, with welding circuits run to the fabrication wall before insulation closes it up. The compressor ($2,000-$5,000 with piped drops) is the loudest thing in the building, so it lives in a corner or closet away from the office, with air falling at each lift bay and the fab bench; pipe is cheap during construction and ugly after it. Lighting at $2-$4 per square foot works best as rows aligned with the bays rather than a uniform ceiling grid, so a raised truck doesn’t shadow its own engine bay, and a skylight panel or two at $150-$400 each over the bench wall trims the daytime bill. None of these move once the shop is working, which is exactly why they belong on the layout drawing now.
When 2,400 square feet runs out
Busy shops outgrow floors, not walls, and the fix is almost always length. Ten more feet on a 40-foot width runs $4,000-$5,500 on the kit (modeled, July 2026), the cheapest bay you will ever add, and ordering the building with an expandable end wall keeps that move honest years later. Widening past 40 feet is a frame-class change and prices like one, so if the sketch already wants a fourth lift bay, price the 50×60 once now instead of the 40×60 twice.
How your location moves a 40×60 shop
Heavy snow and wind counties add 8-15% to the kit, and the 40-foot clear span carries most of the snow premium. Frost footings add $2,000-$6,000 at this footprint versus shallow southern slabs. Freight runs $500-$3,000+, and erection labor at $5-$8 per square foot swings roughly $7,000 between rural and metro crews on 2,400 square feet. Permits matter more here than on garages: a commercial-use shop can trigger plan review, ADA requirements, and occupancy inspections that push permitting toward the top of the $150-$4,000 band, and fire code may ask questions about welding zones and flammable storage. If customers will visit, tell the permit office up front; re-classifying an “ag building” into a business after the fact is the expensive path.
The 40×60 shop layout checklist
- Layout drawn to scale before ordering; it writes the door and eave schedule
- 14-ft eave minimum confirmed; 16 ft if a mezzanine is anywhere in the plan
- Lift bays given 12-14 ft of width each, with arm-swing room
- 200A service specified; 100A shops regret it at the first welder
- Bathroom and floor-drain rough-ins decided before the slab pours
- Compressor located away from the office corner, air piped to every bay
- Every framed opening ordered with the kit, including future ones
- Commercial use declared to the permit office on day one
Two related guides in this series take the next step: 30×40 garage layout ideas breaks down its side of the decision, and farm building layout guide covers the other.
40×60 shop layout FAQs
How many work bays fit in a 40×60 shop?
Three honest 12-14 ft lift bays across the 40-ft width, with a parts aisle, or four tight parking bays with no shop zone. Depth-wise, 60 feet holds a bay plus circulation and a bench wall. The three-bay service floor is the layout most 40x60s are bought for.
What does it cost to equip a 40×60 as a mechanic shop?
Beyond the $65,000-$110,000 shell: doors, two lifts, air, 200A electrical, insulation, and a bathroom run $34,000-$65,000 (modeled, July 2026), landing most working shops at $98,000-$175,000 before tools. Skipping lifts saves $6,000-$12,000 of that.
What eave height does a 40×60 shop need?
Fourteen feet minimum for lift work, sixteen if a mezzanine is in the plan. The step from 12 to 14 ft costs +$1,700-$4,000 on the kit (6-9%), the single best money in the building, because eave height cannot be added later.
Is a drive-through layout worth two doors?
If trailers, flatbeds, or long trucks visit weekly, yes: the second gable door costs $2,400-$3,800 installed and removes every backing maneuver from the floor plan. For car-only shops it’s usually better spent on a lift.
Can I put a mezzanine in a 40×60?
Yes, layout D: a 600-800 sqft deck at $18-$35 per square foot over the office and parts corner, under a 16-ft eave. That’s $11,000-$28,000 for storage that would otherwise cost you shop floor, and the deck must be in the stamped engineering, so decide before ordering.
How much power does a 40×60 shop need?
A 200-amp service at $5,000-$9,000 (modeled, July 2026) is the working-shop standard: a welder, compressor, and lift can run together with lighting at $2-$4/sqft on top. 100-amp service ($3,000-$6,000) suits storage and hobby use only.
Ready to price this building for real? Compare verified metal building companies for this project type, with real reviews and track records.
Sources and methodology: published supplier price lists and advertised kit pricing (June-July 2026); component cost benchmarks for ready-mix concrete, erection labor, and freight; IBC and ASCE 7 for load context. All figures are modeled national estimates, labeled as modeled, and reviewed quarterly; see the full Cost Index methodology. This guide links to our independent company directory; listings never change published numbers.
Written by the Steel Building Editorial Team | Last updated July 10, 2026




