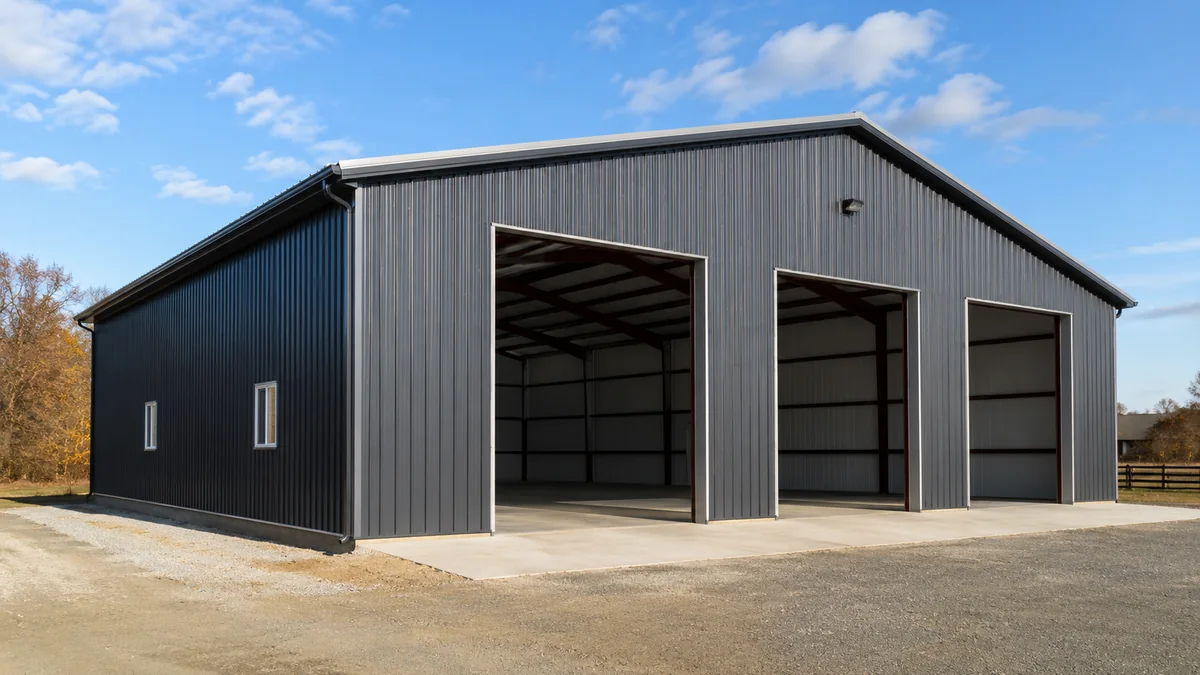
50x60 Metal Building Layouts, Garage, Shop and Storage Plans
Explore 50x60 metal building layouts for garages, shops, truck storage, RVs, boats, equipment, and flexible storage. Compare doors, clearance, capacity, and practical daily access.
Planning answerA 50x60 building provides about 3,000 square feet before accounting for doors, interior zones, drive aisles, wall storage, and clearance. These layouts show common real-world uses and the tradeoffs between maximum storage and daily access.
Featured metal building example
Featured Metal Building Example
Related metal building layout and steel building example.
Curated starting points
Layouts built around this use
1 current layouts match this collection. Open any plan to see dimensions, doors, capacity, and access in context.
A 50x60 building provides about 3,000 square feet before accounting for doors, interior zones, drive aisles, wall storage, and clearance. These layouts show common real-world uses and the tradeoffs between maximum storage and daily access.
Start with your widest and tallest vehicle or equipment.
Protect door, mirror, trailer tongue, and aisle clearance.
Reserve workshop, wall storage, office, or gear space before finalizing the footprint.
Open the closest plan in the Building Size Visualizer to test a realistic configuration.